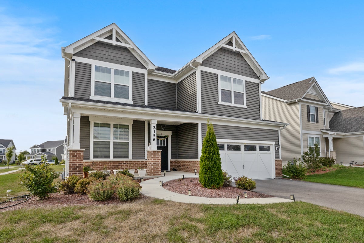
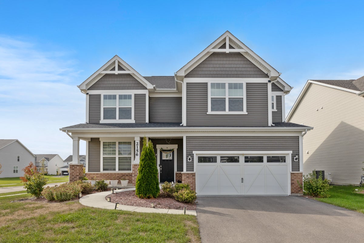
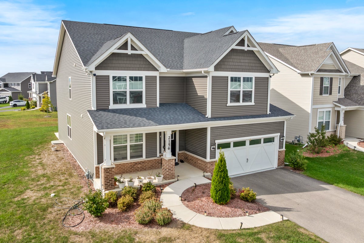
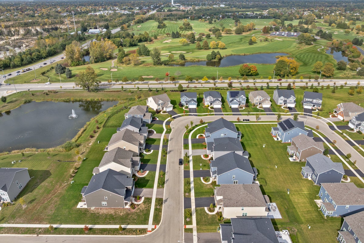
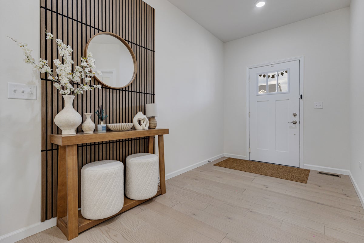
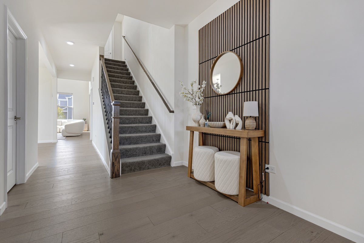
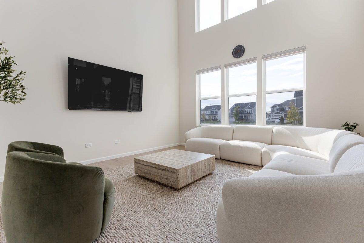
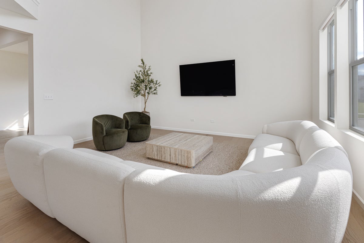
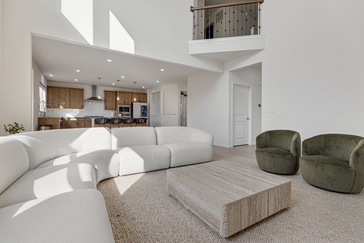
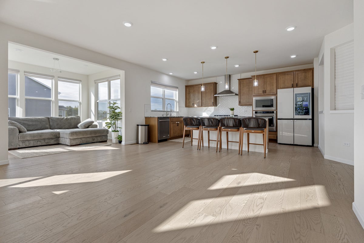
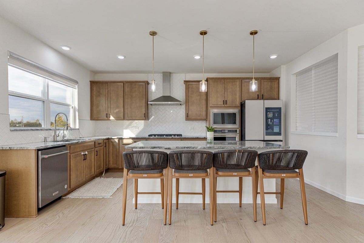
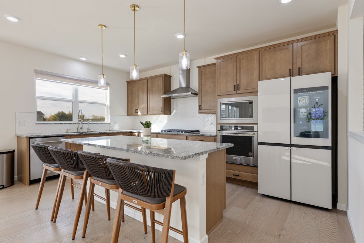
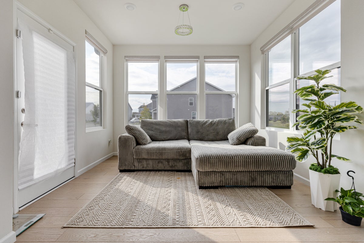
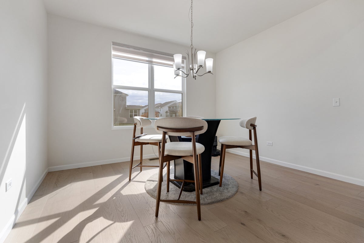
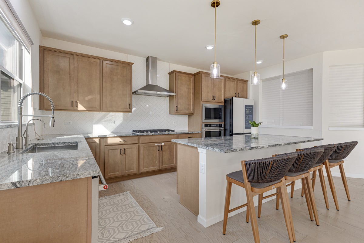
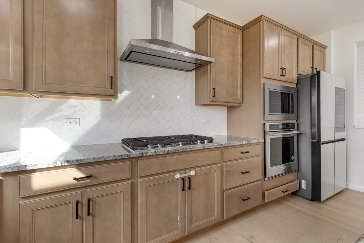
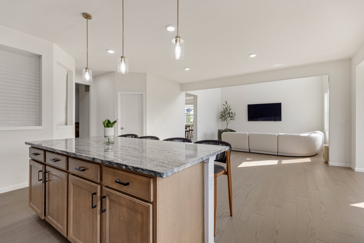
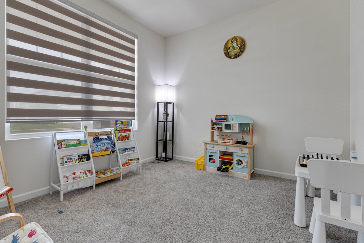
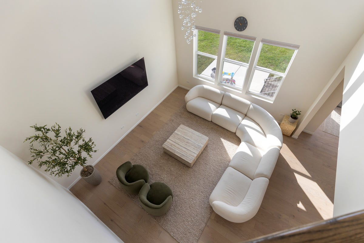
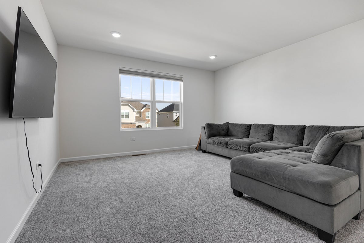
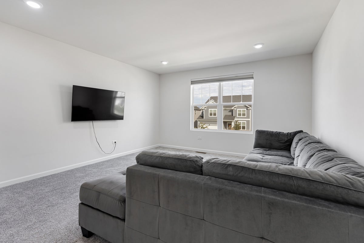
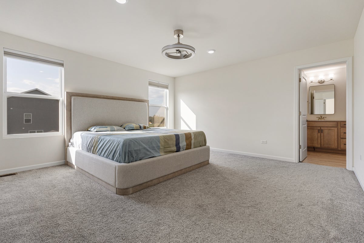
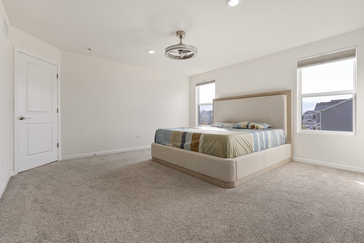
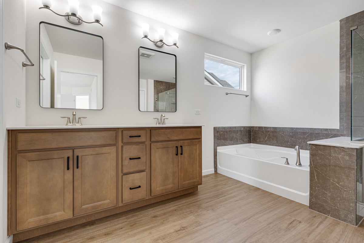
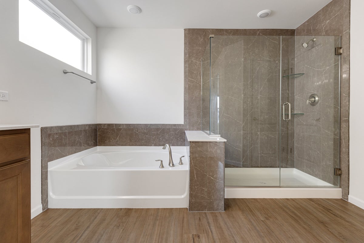
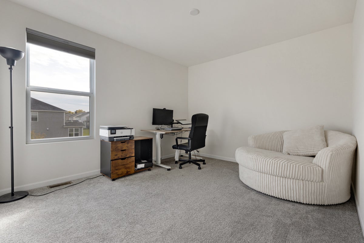
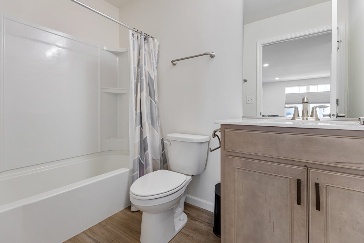
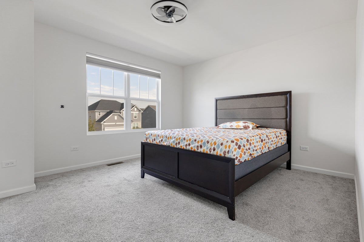
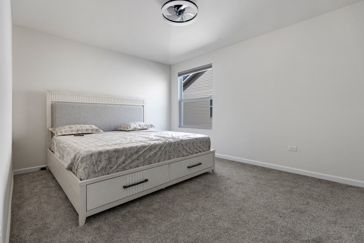
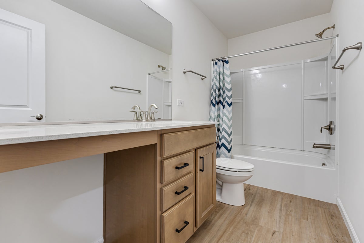
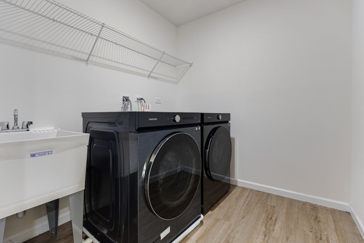
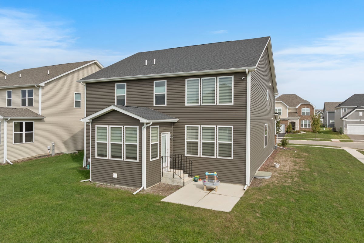
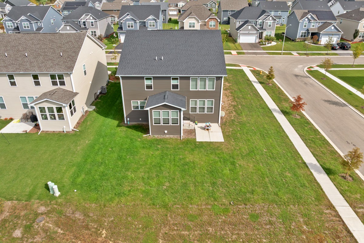
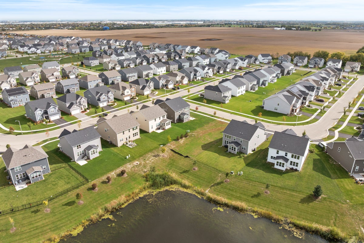
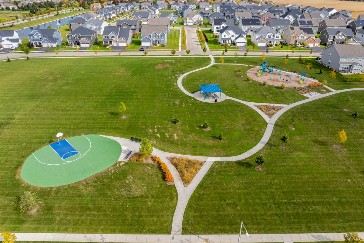
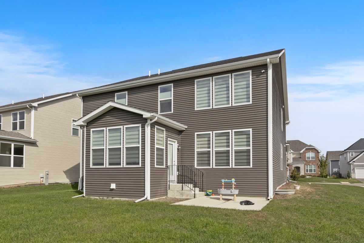
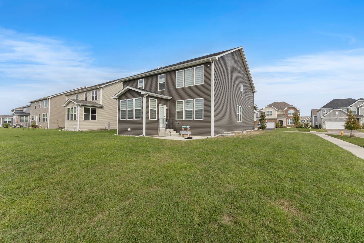
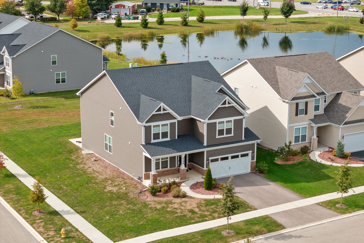
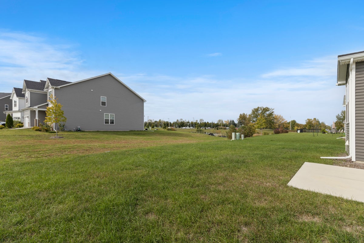
Immaculately maintained, better-than-new 2024 construction boasting 4 bedrooms, 3.1 bathrooms, with award-winning Naperville District 204 schools (Wayne Builta, Crone, Neuqua Valley). With $150,000 in upgrades through Pulte, this East facing PREMIUM KEY LOT with extra space in the backyard is an ideal home! There is designated green space behind the house that makes the yard feel much larger than normal. This Waverly model is loaded with premium finishes including a stunning SUN ROOM addition making the level 4 flooring glow with natural light. High ceiling family room makes the space IDEAL. The gourmet kitchen leaves nothing to be desired, showcasing designer wood cabinetry, luxury granite counters, built-in stainless steel appliances and a massive walk-in pantry. Every single faucet, tile, and hardware piece was upgraded at selection. A custom planning center off the kitchen is ideal and functional for office and homework. This layout has a formal dining room and separate eating area by the kitchen. Stairs with upgraded wrought iron spindles lead upward to a spacious loft perfect for family nights. The second floor also hosts a rare third full bathroom, the perfect dedicated laundry room and a luxurious primary suite with a double-bowl quartz vanity and massive walk-in closet. Level 3 master bathroom upgrade has tile surround bathtub and shower area. All the bedrooms are spacious and have walk in closets. The builder-insulated garage is Smart Home 2.0 integrated and is built to modern standards. A nearly 1700 sqft basement offers a bathroom rough-in for future expansion. Outside, a patio built off the sun room faces west and south for amazing sun light. Situated in a thriving community featuring a massive park, toddler play area, and basketball court, this home offers unparalleled convenience with immediate access to highways, the Route 59 and Weber Road commercial corridors, and rare dual access to both Naperville and Bolingbrook libraries. No expense spared. Entire main level has remote control ZEBRA blinds and second floor has custom ordered honey comb blinds. RO water purifier and full house water softener owned and installed. Absolutely STUNNING and truly move in ready. Exceptionally maintained and still feels like a NEW house!
| Date | Event | Price | Source |
|---|---|---|---|
| listed (Active) | $899,000 | MRED #12785433 |
Hi there — ask anything about this property or the area and the team will get right back to you.
Local real estate advisory services provided by agent with @properties Christie's International Real Estate
Listed by Abhijit Leekha with Property Economics Inc.
Based on information submitted to the MLS GRID as of 2026. All data is obtained from various sources and may not have been verified by broker or MLS GRID. Supplied Open House Information is subject to change without notice. All information should be independently reviewed and verified for accuracy. Properties may or may not be listed by the office/agent presenting the information.
You agree to @properties Christie's International Real Estate Terms of Use and Privacy Policy. By choosing to contact a property, you also agree that @properties Christie's International Real Estate and its associates may call, text, or email you regarding any inquiries or activities you submit through our website. This may involve the use of automated means and prerecorded or artificial voices.
Step 1 of 2
Create a free account to view all listings, save searches, and get alerts when new homes match.
Step 2 of 2
Tell us how to reach you about homes you like.
Enter your password to sign in as
Create a free account to view all listings, save searches, and get alerts when new homes match.
Already have an account? Sign in
Sign in to your account.
New here? Create an account