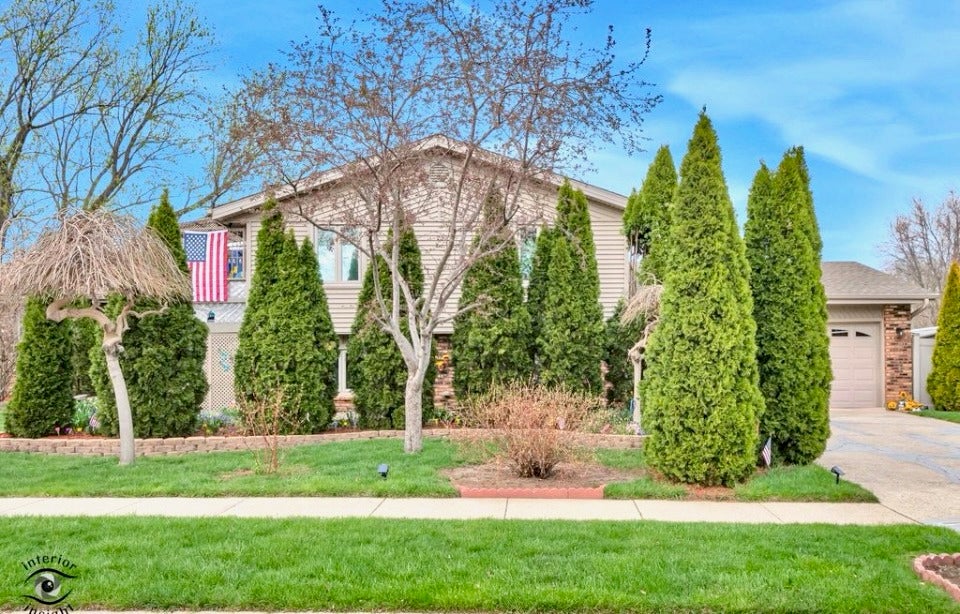
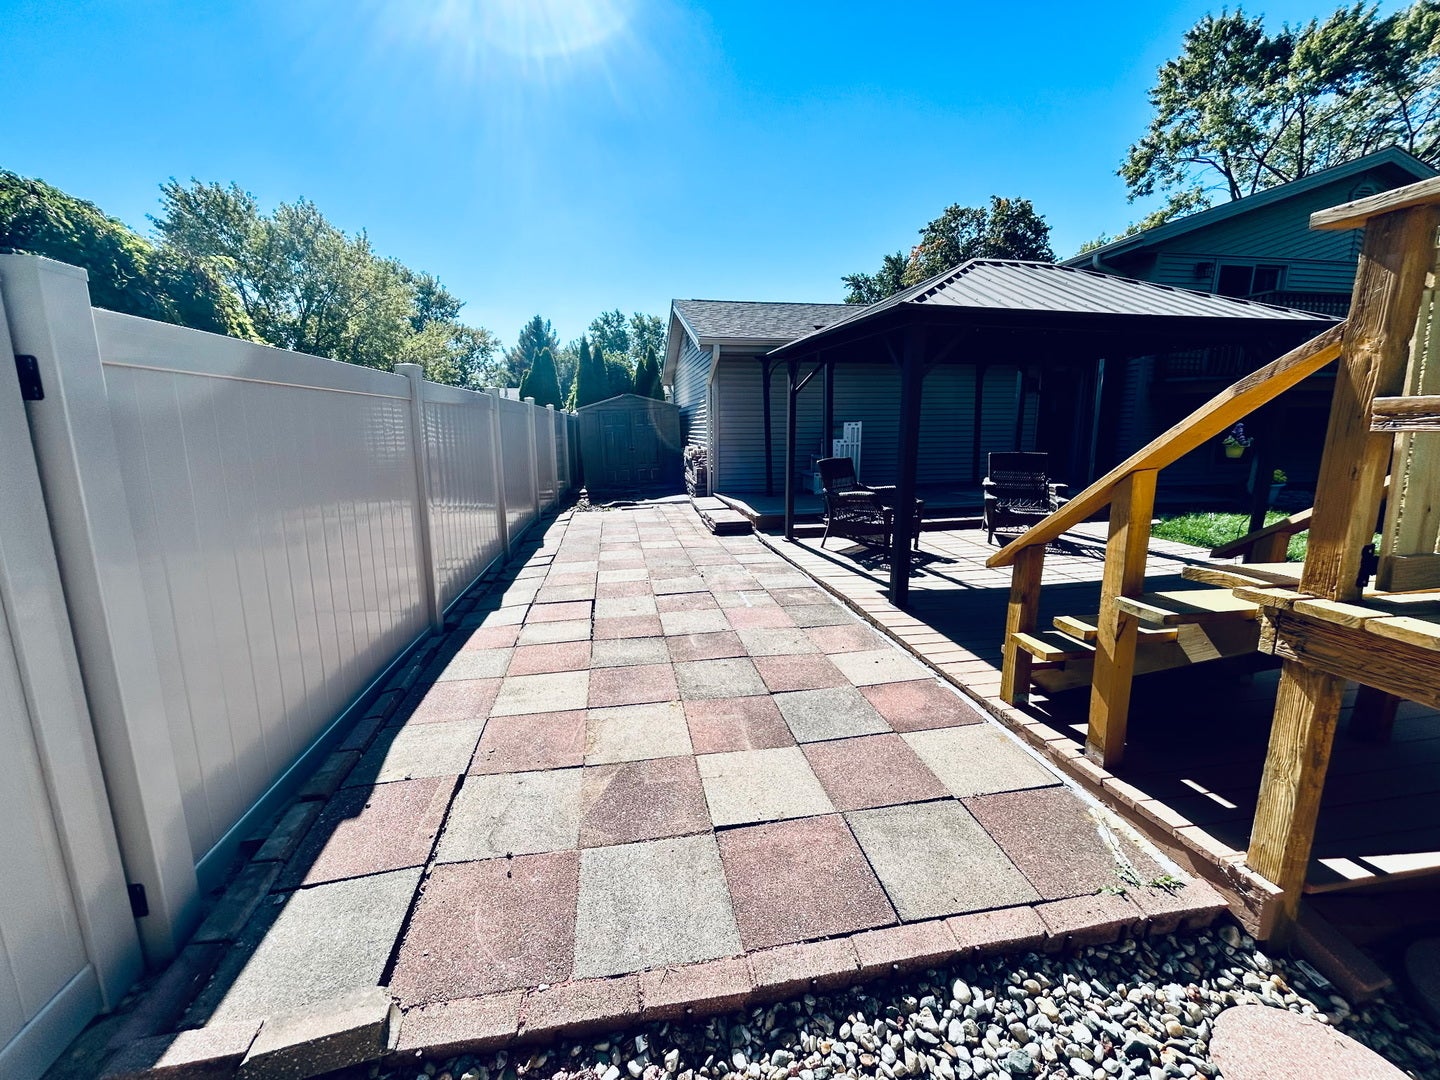
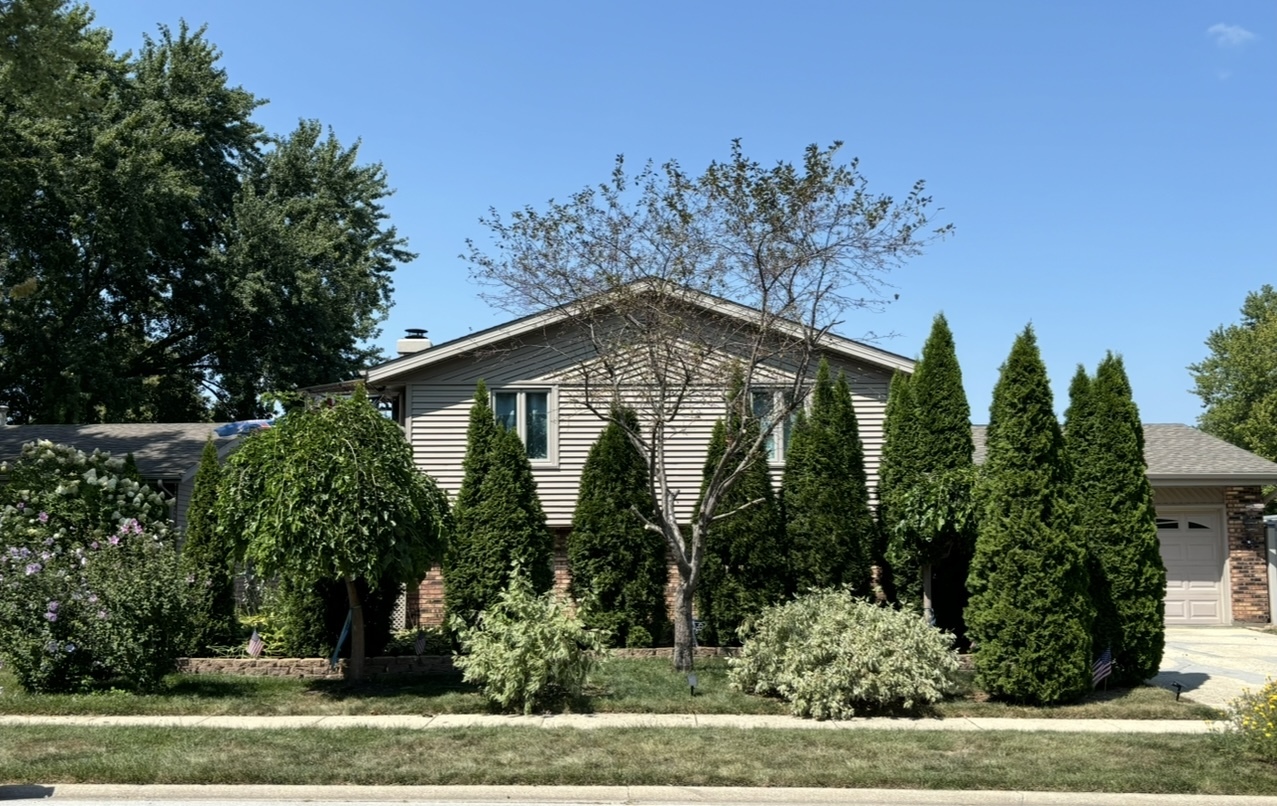
Sellers are offering a $5,000 closing credit with acceptable offer!!! Beautifully updated and exceptionally maintained, this home offers the perfect combination of comfort, style, and outdoor enjoyment. The brand-new kitchen features granite countertops, a tile backsplash, and sleek black stainless steel appliances, complemented by updated bathrooms and new flooring throughout. A new roof installed in 2026 adds even more peace of mind. Outdoor living is just as impressive, with an expansive patio and pergola creating the perfect setting for entertaining or simply enjoying the beautifully landscaped surroundings. Three sliding glass doors provide access to two balconies overlooking mature trees, established gardens, and meticulously maintained grounds that offer a wonderful sense of privacy. Inside, you'll find four generously sized bedrooms, two updated bathrooms, and a warm, welcoming family room featuring a fireplace. The heated garage is equally impressive, offering abundant storage, including a floored attic, plus two additional storage sheds. Conveniently located near shopping, everyday amenities, and I-57, this home is truly move-in ready. So many improvements, thoughtful details, and special features make this one a property you'll want to see in person!
| Date | Event | Price | Source |
|---|---|---|---|
| listed (Active) | $325,000 | MRED #12616098 | |
| status changed (Active Under Contract) | — | MRED #12616098 | |
| status changed (Active) | — | MRED #12616098 | |
| status changed (Active Under Contract) | — | MRED #12616098 | |
| status changed (Active) | — | MRED #12616098 | |
| price changed | $319,900 | MRED #12616098 | |
| price changed | $315,000 | MRED #12616098 | |
| price changed | $310,000 | MRED #12616098 | |
| price changed | $299,900 | MRED #12616098 | |
| price changed | $289,900 | MRED #12616098 |
| Date | Event | Amount | Source |
|---|---|---|---|
| tax changed | $6,299.62 | MRED #12616098 |
Hi there — ask anything about this property or the area and the team will get right back to you.
Local real estate advisory services provided by agent with @properties Christie's International Real Estate
Listed by Michelle Arseneau with Coldwell Banker Realty · Cell: (815) 954-4063
Based on information submitted to the MLS GRID as of 2026. All data is obtained from various sources and may not have been verified by broker or MLS GRID. Supplied Open House Information is subject to change without notice. All information should be independently reviewed and verified for accuracy. Properties may or may not be listed by the office/agent presenting the information.
You agree to @properties Christie's International Real Estate Terms of Use and Privacy Policy. By choosing to contact a property, you also agree that @properties Christie's International Real Estate and its associates may call, text, or email you regarding any inquiries or activities you submit through our website. This may involve the use of automated means and prerecorded or artificial voices.
Step 1 of 2
Create a free account to view all listings, save searches, and get alerts when new homes match.
Step 2 of 2
Tell us how to reach you about homes you like.
Enter your password to sign in as
Create a free account to view all listings, save searches, and get alerts when new homes match.
Already have an account? Sign in
Sign in to your account.
New here? Create an account