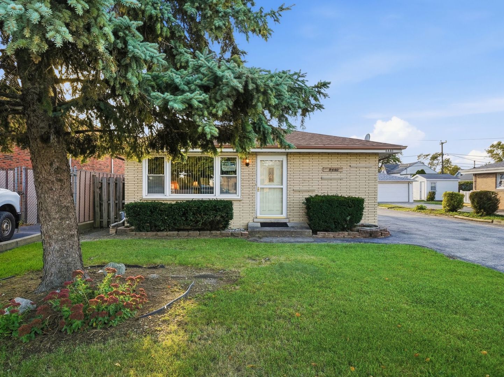
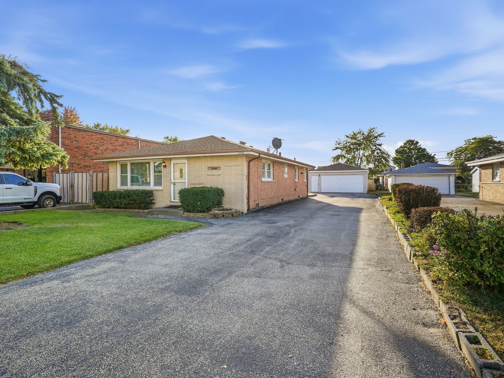
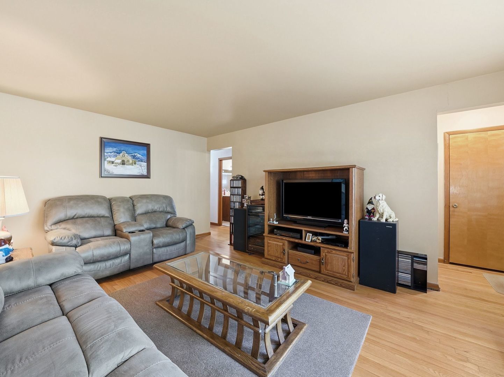
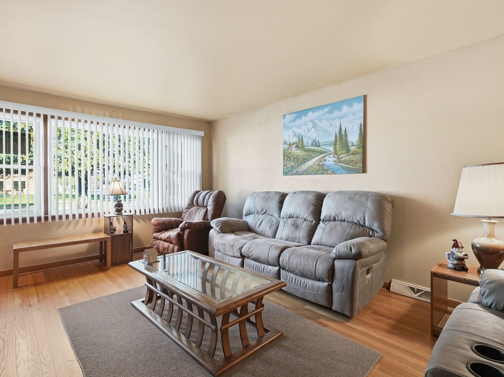
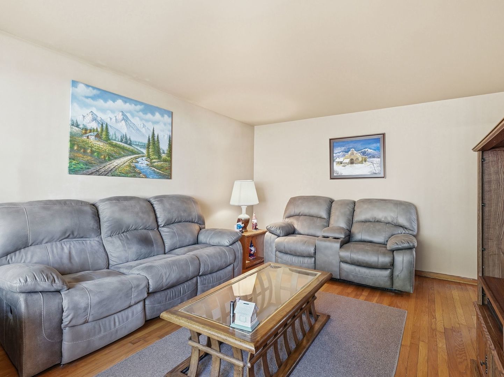
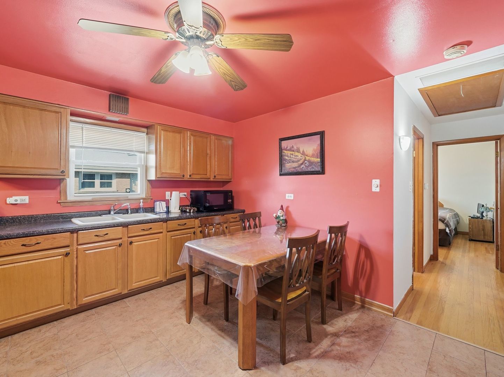
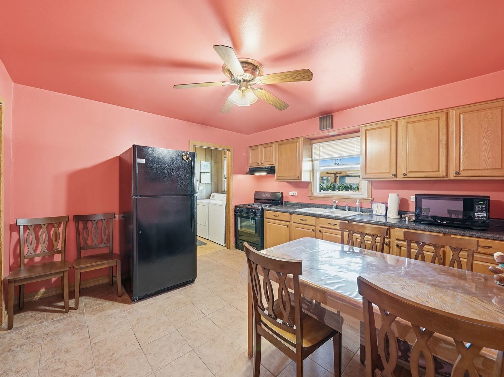
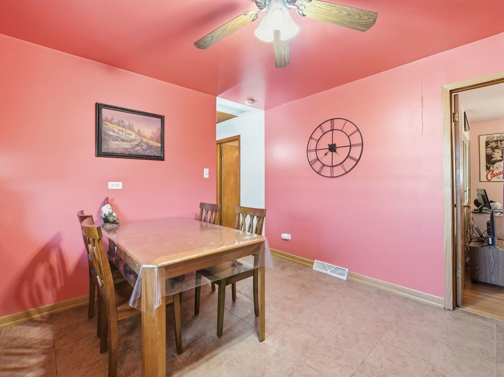
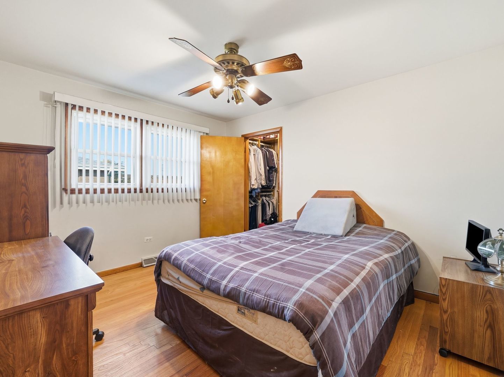
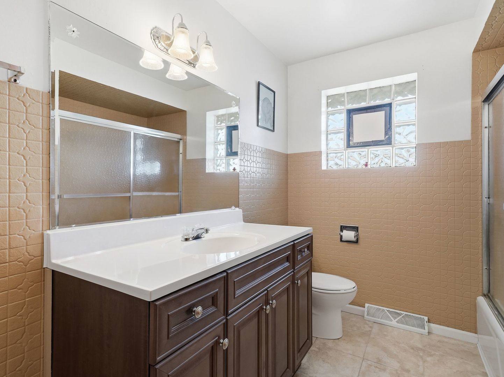
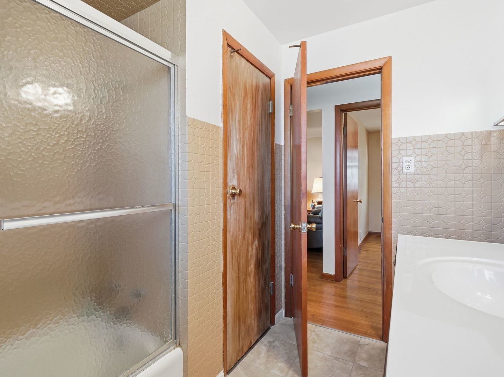
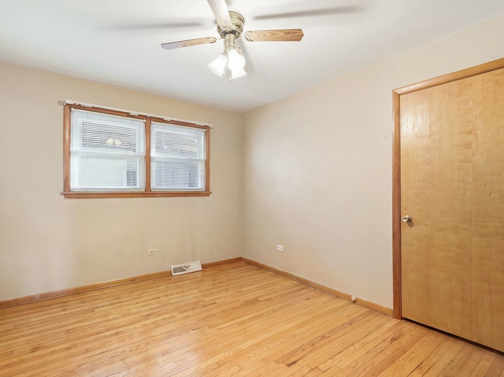
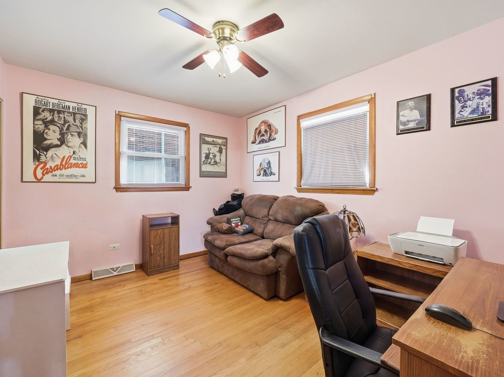
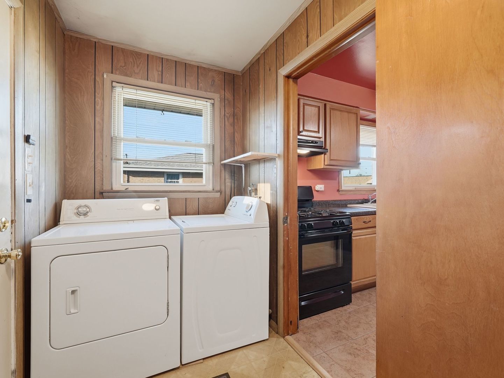
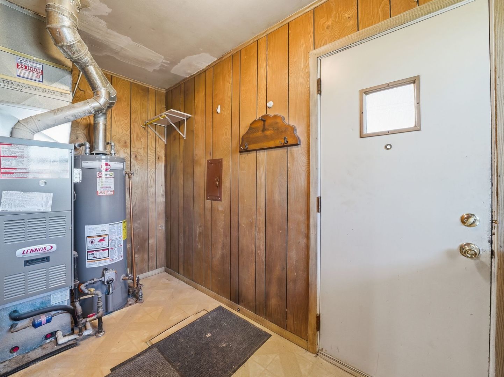
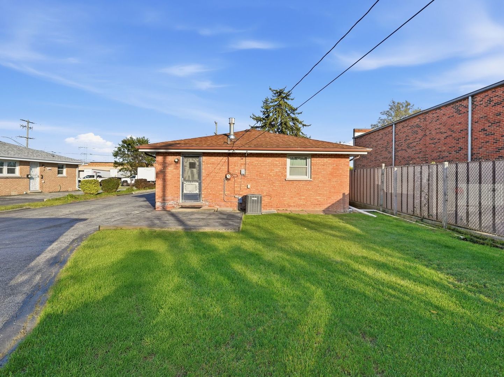
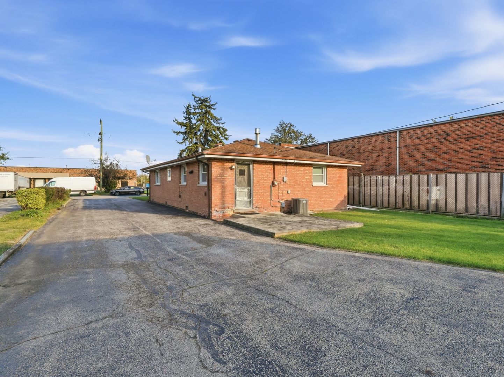
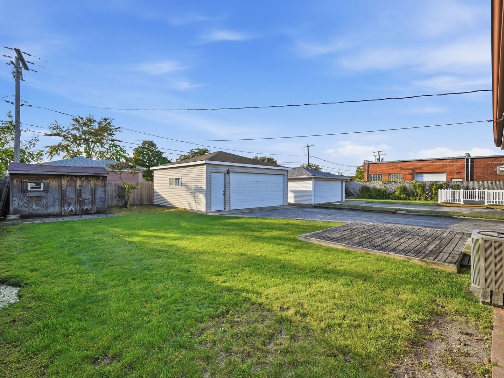
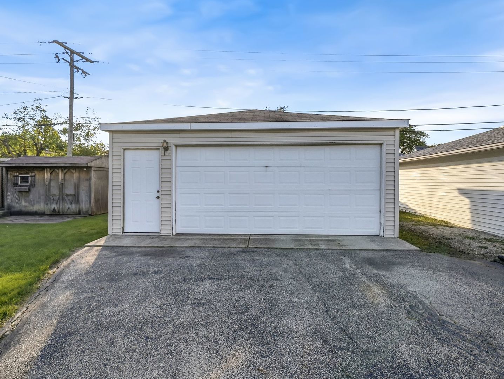
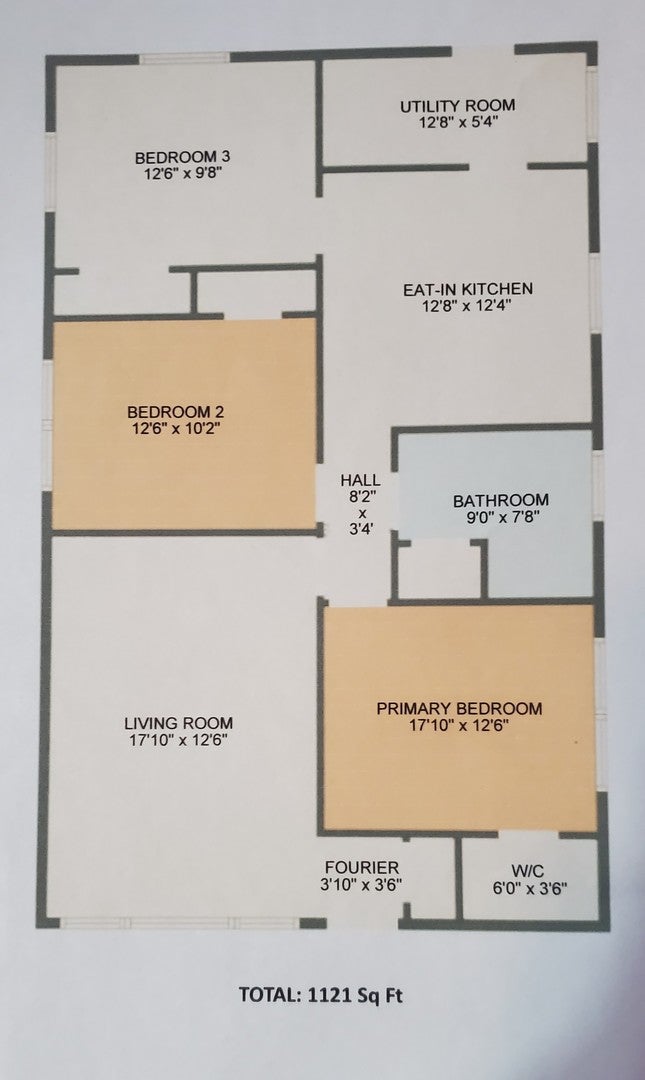
WELCOME TO THIS CHARMING AND WELL-MAINTAINED RANCH IN THE HEART OF BRIDGEVIEW! Offering 3 spacious bedrooms, 1 bathroom, and the convenience of single-level living, this home offers the perfect combination of comfort, functionality, and thoughtful improvements throughout. Step inside to discover a warm and inviting living area. At the heart of the home is the remodeled eat-in kitchen (2013), providing the perfect space for everyday meals, cooking, and gathering with loved ones. The thoughtfully designed floor plan features three comfortable bedrooms and a beautifully remodeled bathroom (2021), making everyday living both convenient and enjoyable. Step outside to enjoy the backyard, offering plenty of room for outdoor entertaining, potential gardening, or simply relaxing. The back deck provides a wonderful space to unwind, while the detached 2-CAR GARAGE offers excellent parking and storage. An additional storage shed adds even more functionality to the property. This home has benefited from numerous improvements over the years, including three-pane replacement windows (2005), a new picture window (2011), a detached 2-car garage (2006), asphalt driveway (2007), front storm door (2007), steel entry door (2008), overhead garage door (2010), furnace and A/C (2012), roof (2012), remodeled kitchen (2013), shed roof (2014), water heater (2016), remodeled bathroom (2021). Conveniently located near shopping, dining, parks, schools, and major roadways, this home offers a wonderful combination of location, comfort, and long-term ownership improvements. Whether you're looking for the ease of ranch-style living or a home with space to make your own, this is an opportunity you won't want to miss!
| Date | Event | Price | Source |
|---|---|---|---|
| listed (Active) | $279,999 | MRED #12803083 |
Hi there — ask anything about this property or the area and the team will get right back to you.
Local real estate advisory services provided by agent with @properties Christie's International Real Estate
Listed by Brittany Sanchez with Realty Of America, Llc
Based on information submitted to the MLS GRID as of 2026. All data is obtained from various sources and may not have been verified by broker or MLS GRID. Supplied Open House Information is subject to change without notice. All information should be independently reviewed and verified for accuracy. Properties may or may not be listed by the office/agent presenting the information.
You agree to @properties Christie's International Real Estate Terms of Use and Privacy Policy. By choosing to contact a property, you also agree that @properties Christie's International Real Estate and its associates may call, text, or email you regarding any inquiries or activities you submit through our website. This may involve the use of automated means and prerecorded or artificial voices.
Step 1 of 2
Create a free account to view all listings, save searches, and get alerts when new homes match.
Step 2 of 2
Tell us how to reach you about homes you like.
Enter your password to sign in as
Create a free account to view all listings, save searches, and get alerts when new homes match.
Already have an account? Sign in
Sign in to your account.
New here? Create an account