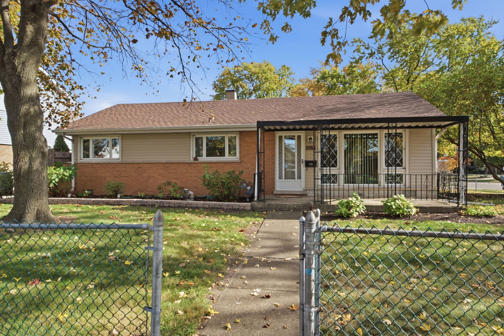
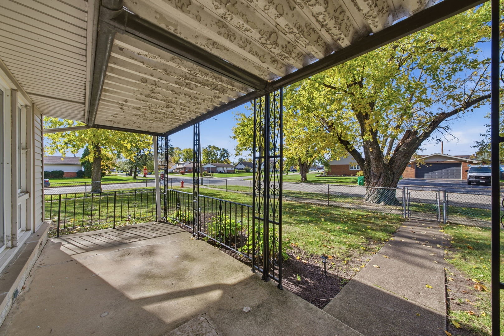
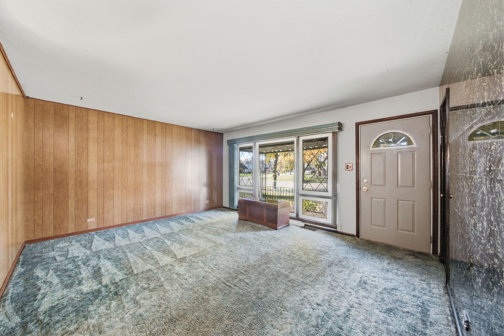
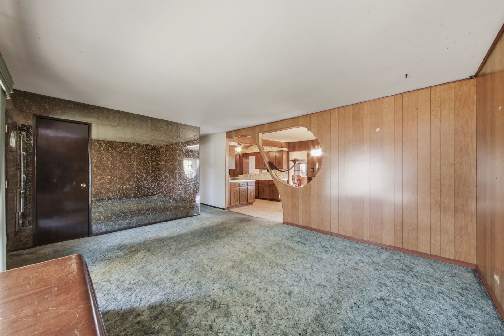
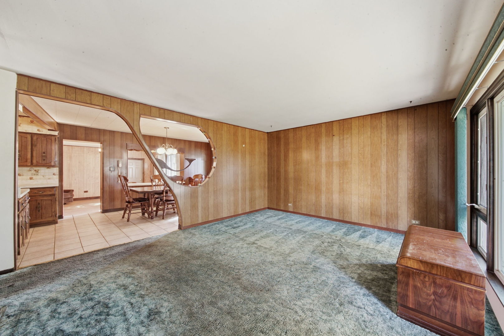
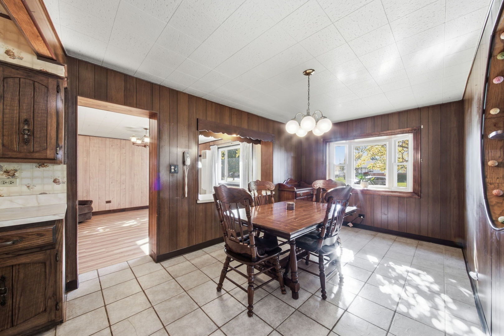
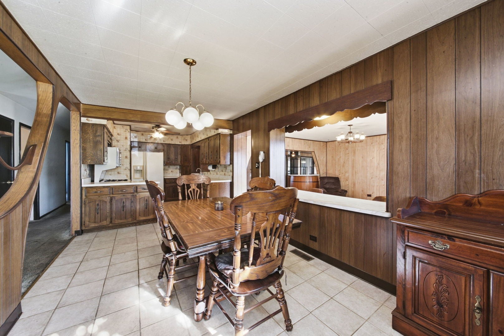
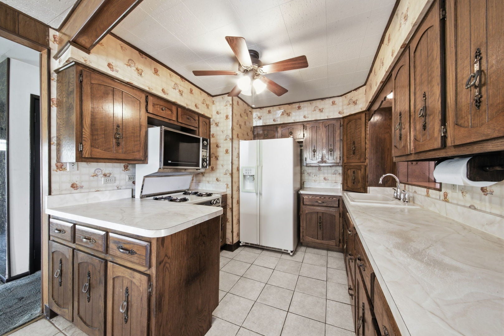
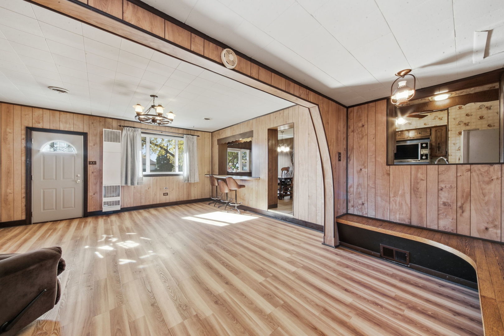
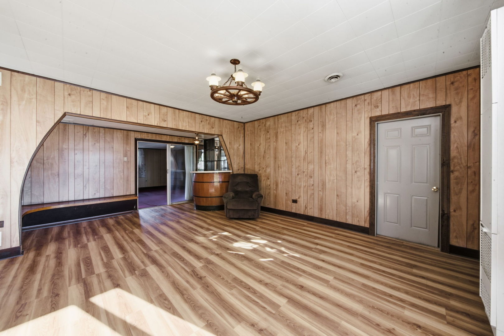
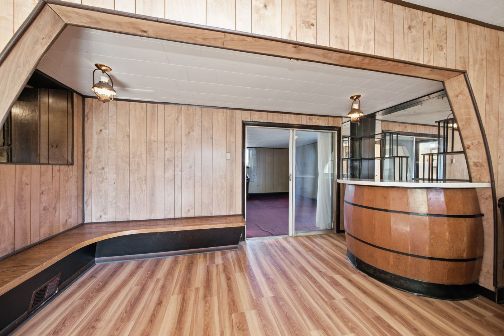
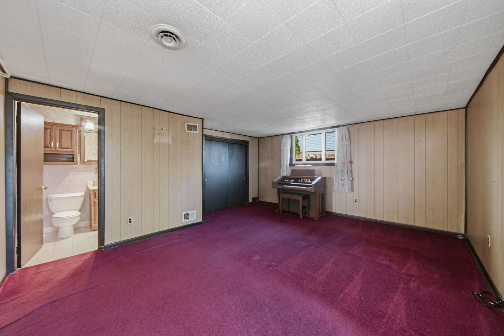
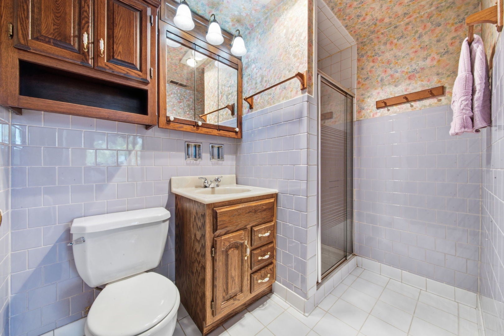
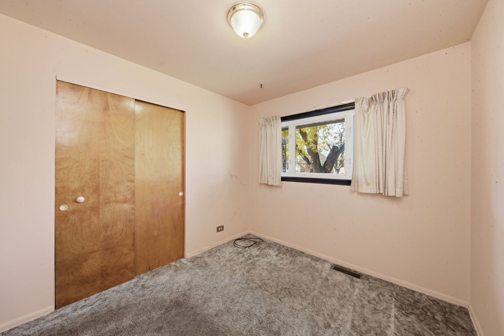
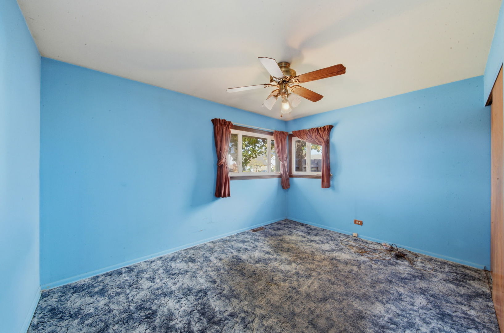
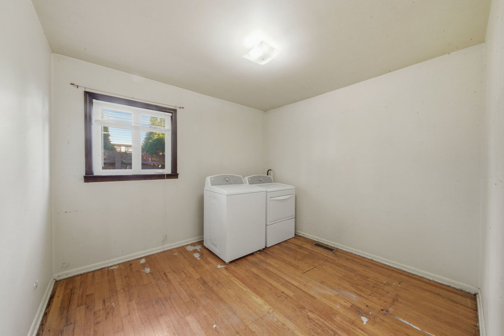
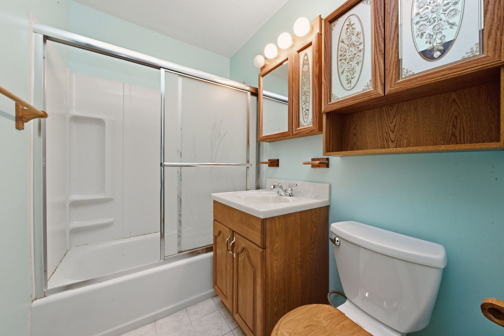
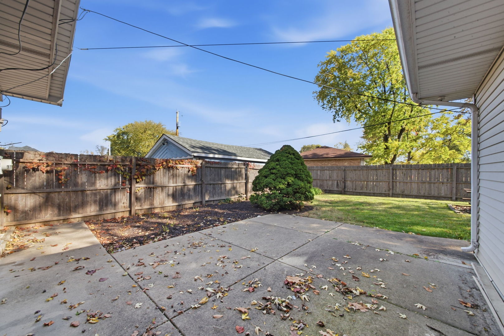
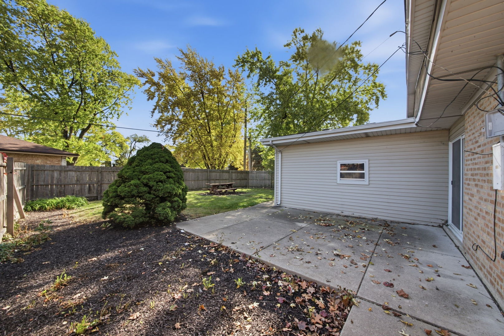
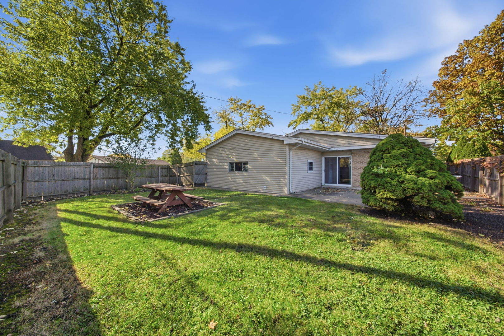
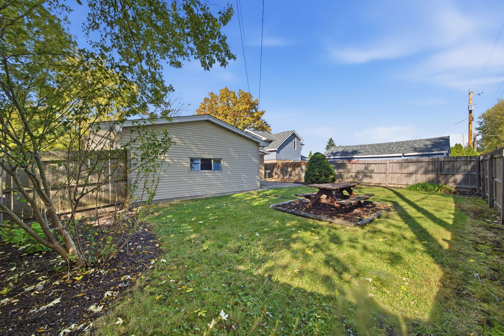
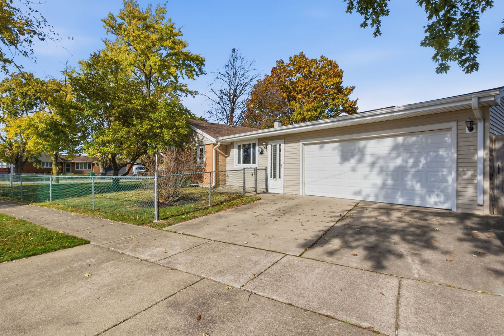
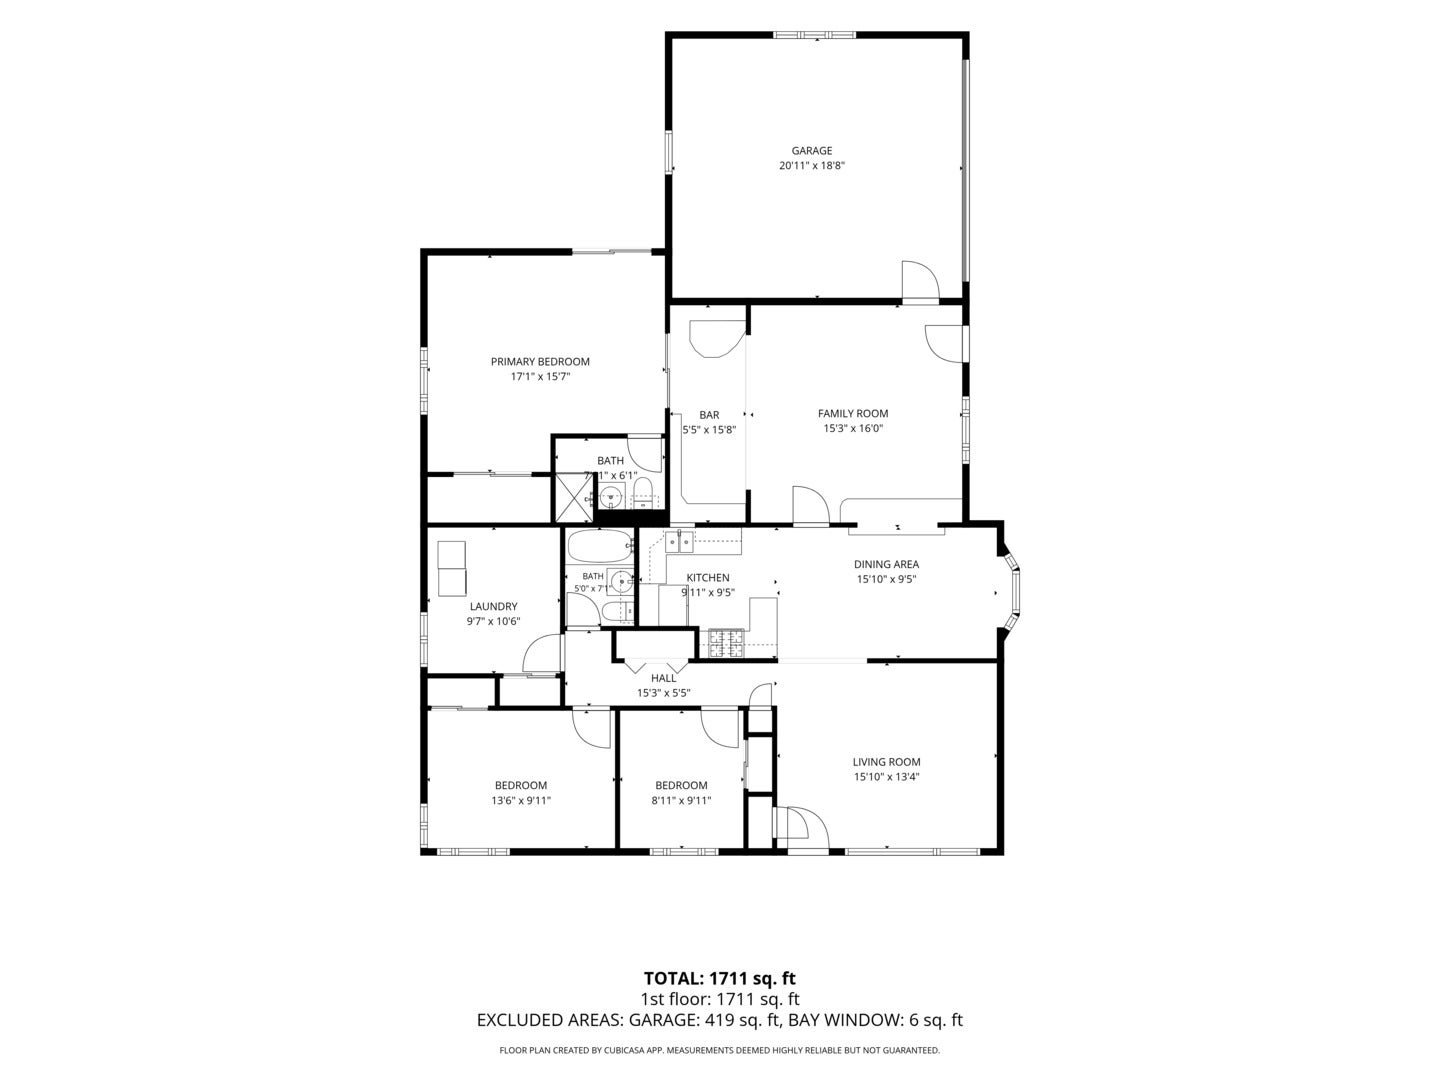
Welcome to this spacious 4-bedroom brick ranch situated on a desirable corner lot. Offering the convenience of one-level living, this home features a versatile split bedroom floor plan designed for comfort and privacy. The primary suite is a wonderful retreat, complete with a private full bath featuring a walk-in shower and direct access to a secluded patio and yard - perfect for enjoying your morning coffee or relaxing outdoors. The inviting living room and dining room provide comfortable spaces for entertaining, while the kitchen has an abundance of cabinets, counter space and opens to a spacious family room with additional counter seating, a unique barrel bar, and laminate flooring. There is hardwood flooring under the carpeting in some of the bedrooms. The 4th bedroom is currently being used as a laundry room, but can be converted back to a bedroom and laundry can be reconfigured. Outdoor features include a fenced front yard, a separate side-yard and dog run, and a new concrete patio and driveway. An attached 2-car garage adds everyday convenience, while the attic provides additional storage options. Recent improvements include a newer roof and LeafGuard gutters. With its functional layout, generous living spaces and desirable indoor-outdoor connection, this home offers a wonderful opportunity to enjoy easy ranch-style living. Conveyed in "as-is" condition. Endless possibilities to make it your own.
| Date | Event | Price | Source |
|---|---|---|---|
| listed (Active) | $325,000 | MRED #12803087 |
Hi there — ask anything about this property or the area and the team will get right back to you.
Local real estate advisory services provided by agent with @properties Christie's International Real Estate
Listed by Kim Moustis with Keller Williams Experience · Cell: (630) 244-0451
Based on information submitted to the MLS GRID as of 2026. All data is obtained from various sources and may not have been verified by broker or MLS GRID. Supplied Open House Information is subject to change without notice. All information should be independently reviewed and verified for accuracy. Properties may or may not be listed by the office/agent presenting the information.
You agree to @properties Christie's International Real Estate Terms of Use and Privacy Policy. By choosing to contact a property, you also agree that @properties Christie's International Real Estate and its associates may call, text, or email you regarding any inquiries or activities you submit through our website. This may involve the use of automated means and prerecorded or artificial voices.
Step 1 of 2
Create a free account to view all listings, save searches, and get alerts when new homes match.
Step 2 of 2
Tell us how to reach you about homes you like.
Enter your password to sign in as
Create a free account to view all listings, save searches, and get alerts when new homes match.
Already have an account? Sign in
Sign in to your account.
New here? Create an account