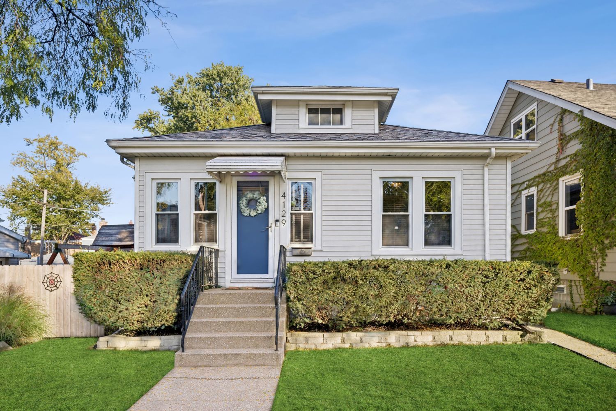
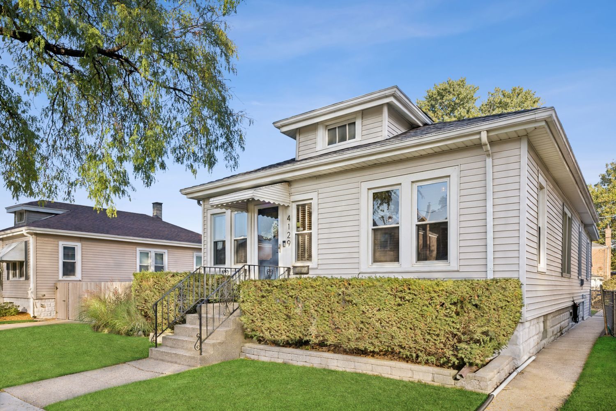
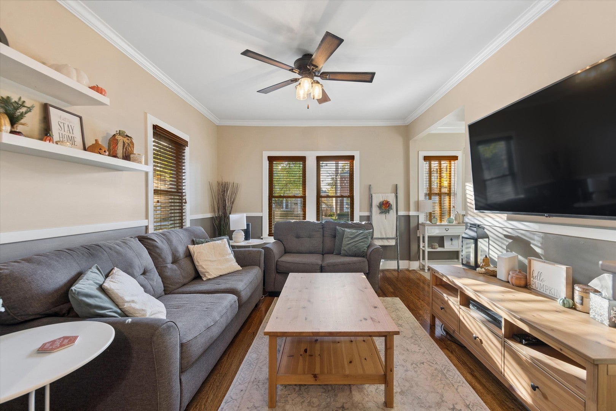
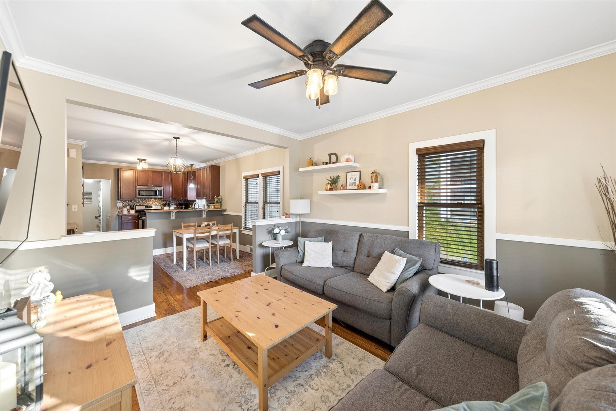
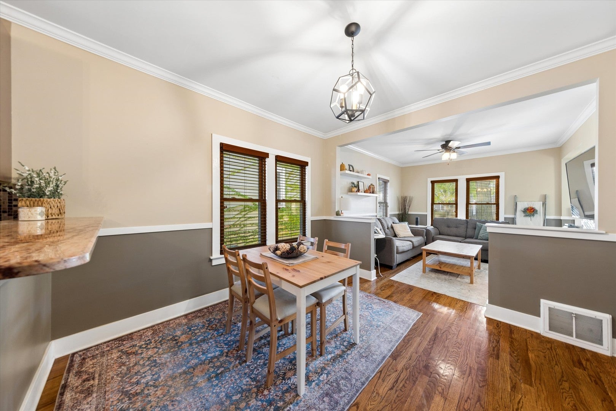
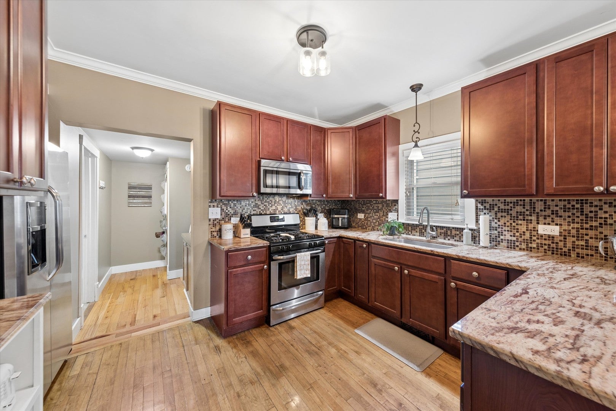
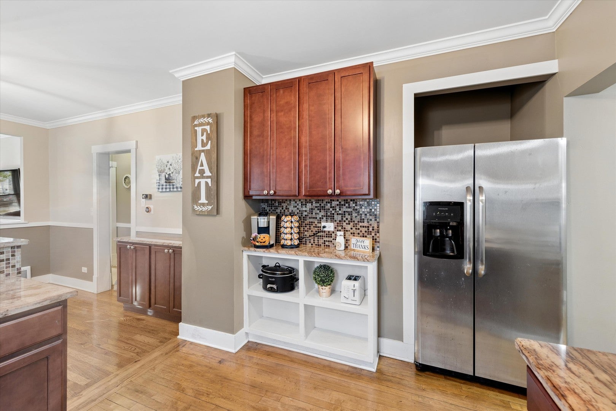
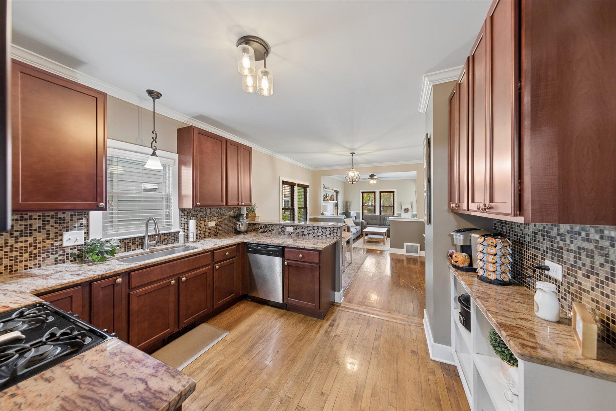
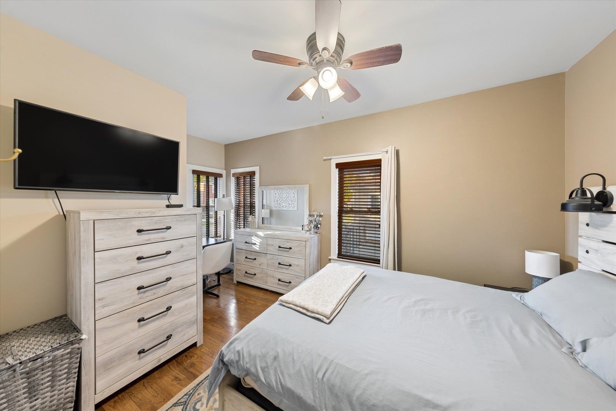
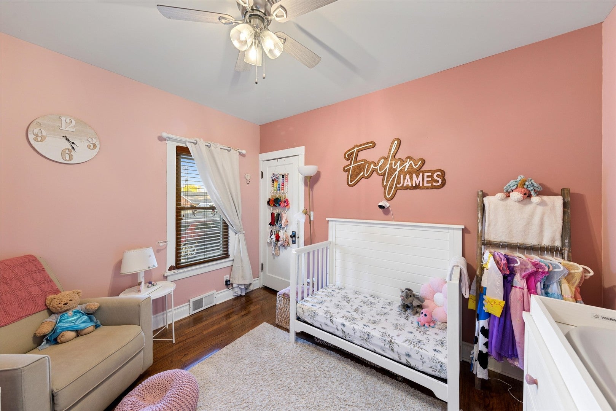
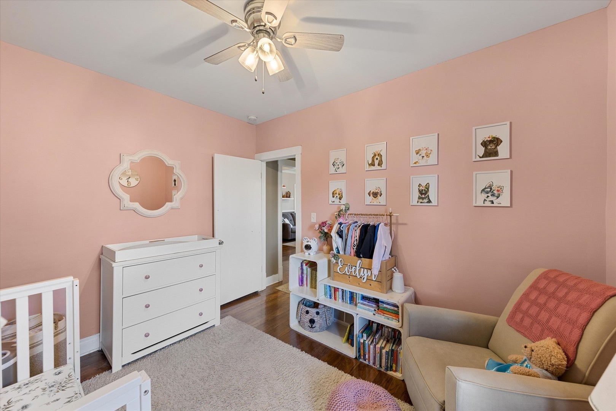
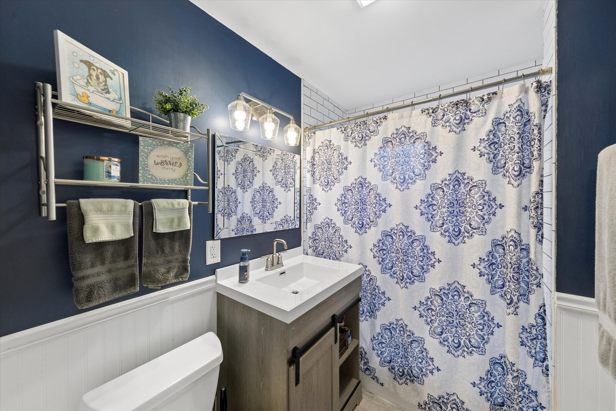
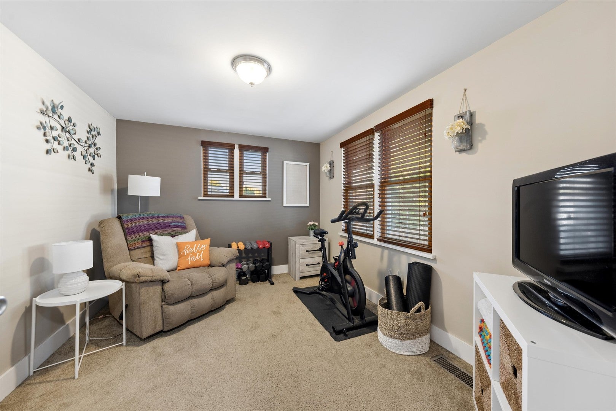
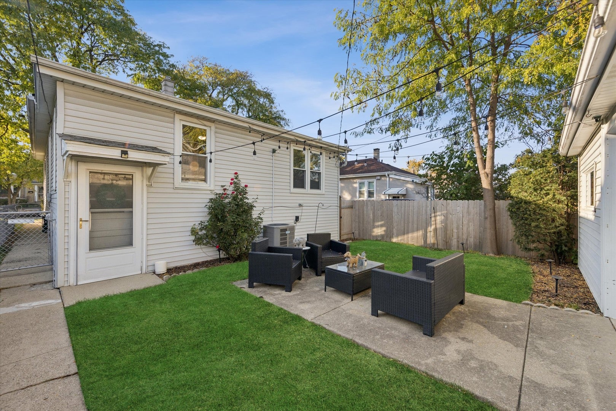
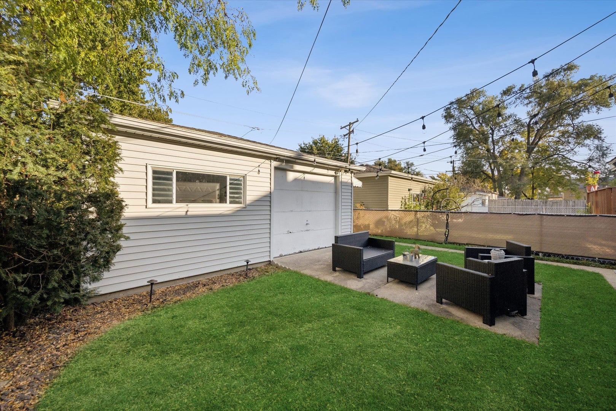
Charming Brookfield Bungalow with Modern Updates. Welcome home to this charming single-family bungalow in highly desirable Brookfield. Featuring 3 bedrooms, 1.1 bathrooms, and a full basement, this inviting home blends classic character with thoughtful updates and everyday convenience. The attractive kitchen boasts 42-inch cabinetry, granite countertops, a breakfast bar, and stainless steel appliances. The open-concept layout seamlessly connects the kitchen and living room, creating a warm, welcoming space ideal for entertaining and everyday living. Hardwood flooring and elegant crown molding add timeless appeal, while the updated full bathroom on the main level provides modern comfort. The full, unfinished basement offers endless possibilities to customize the space to fit your needs, whether you envision a recreation room, home gym, or additional living area. A convenient powder room and laundry area add functionality. Enjoy the convenience of a two-car garage and a fully fenced yard, perfect for outdoor gatherings, relaxing, or enjoying time with family and friends. Newer mechanicals provide added peace of mind. Commuters will appreciate two Metra stations within walking distance, while a neighborhood park is just a short stroll away. Located within the award-winning Lyons Township High School district, this home offers a wonderful combination of charm, convenience, and potential. Don't miss your opportunity to make this delightful Brookfield bungalow your own. Welcome home!
| Date | Event | Price | Source |
|---|---|---|---|
| listed (Active) | $395,000 | MRED #12796731 |
Hi there — ask anything about this property or the area and the team will get right back to you.
Local real estate advisory services provided by agent with @properties Christie's International Real Estate
Listed by Jason Nash with @properties Christie's International Real Estate
Based on information submitted to the MLS GRID as of 2026. All data is obtained from various sources and may not have been verified by broker or MLS GRID. Supplied Open House Information is subject to change without notice. All information should be independently reviewed and verified for accuracy. Properties may or may not be listed by the office/agent presenting the information.
You agree to @properties Christie's International Real Estate Terms of Use and Privacy Policy. By choosing to contact a property, you also agree that @properties Christie's International Real Estate and its associates may call, text, or email you regarding any inquiries or activities you submit through our website. This may involve the use of automated means and prerecorded or artificial voices.
Step 1 of 2
Create a free account to view all listings, save searches, and get alerts when new homes match.
Step 2 of 2
Tell us how to reach you about homes you like.
Enter your password to sign in as
Create a free account to view all listings, save searches, and get alerts when new homes match.
Already have an account? Sign in
Sign in to your account.
New here? Create an account