
 Active Under Contract
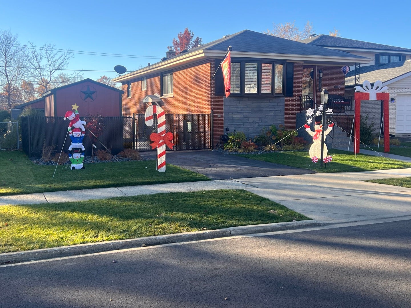
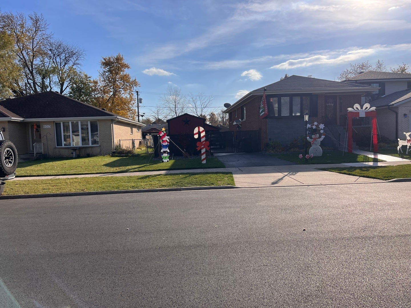
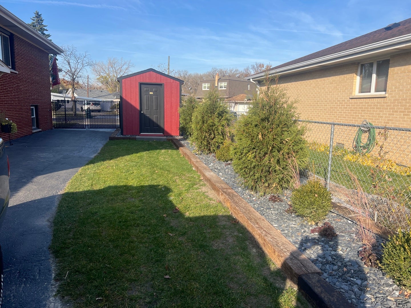
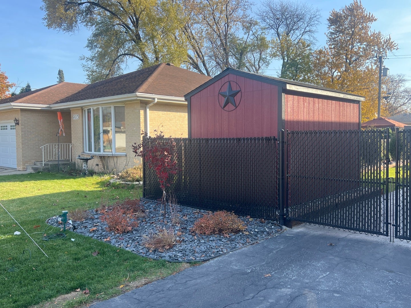
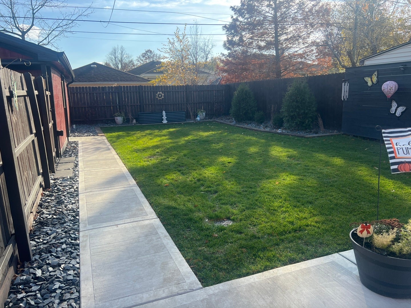
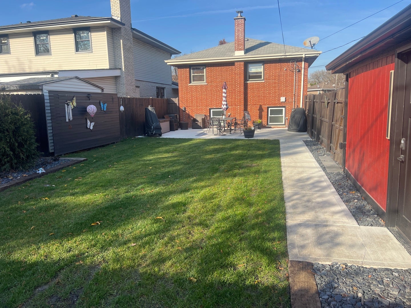
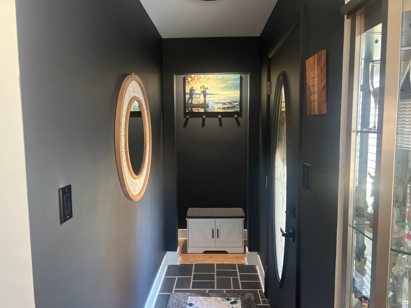
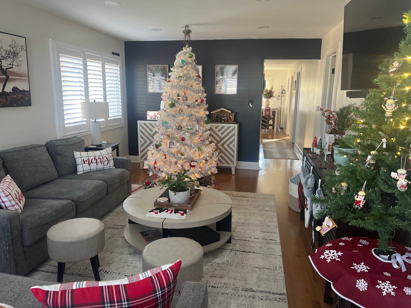
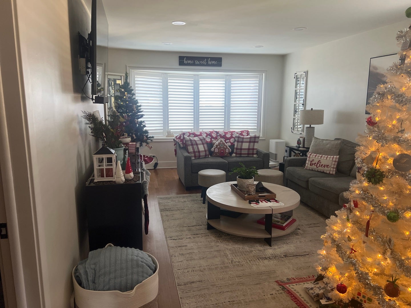
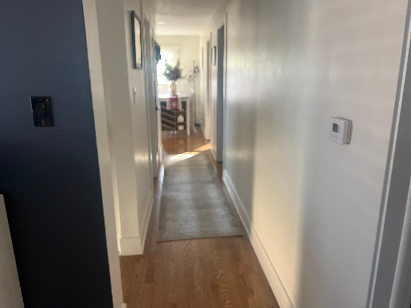
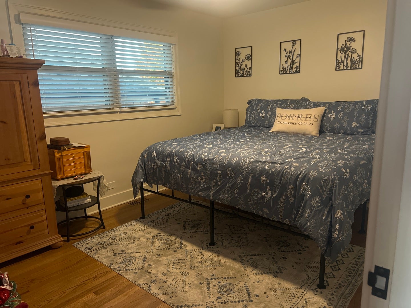
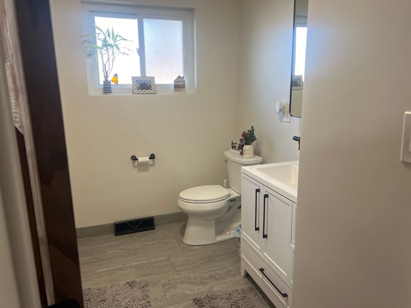
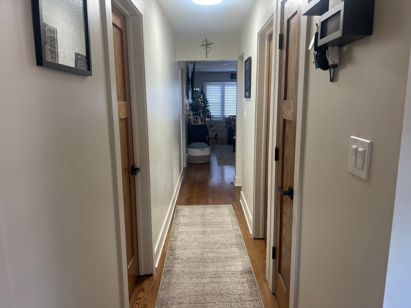
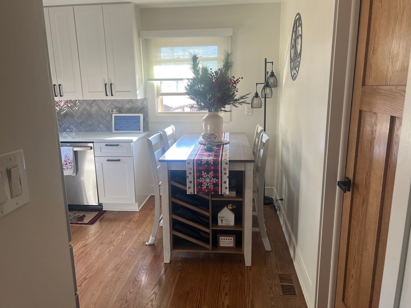
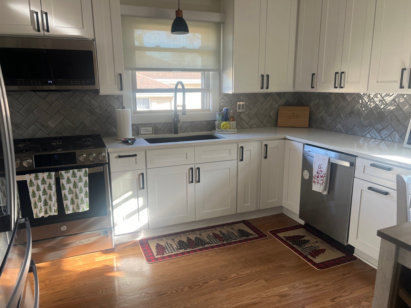
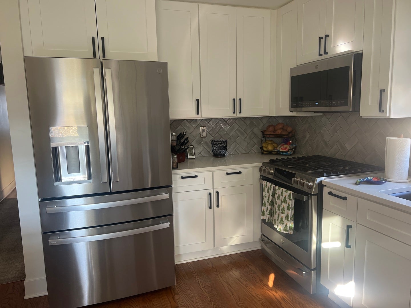
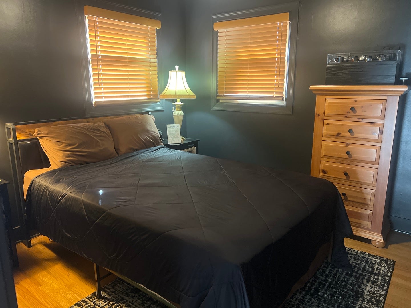
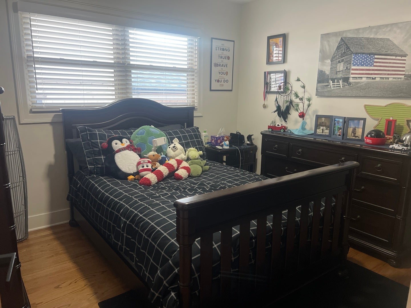
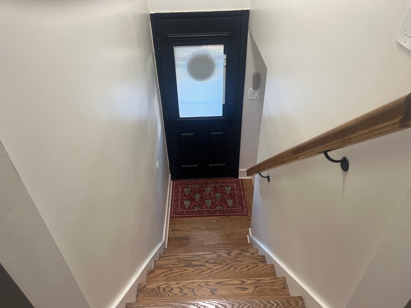
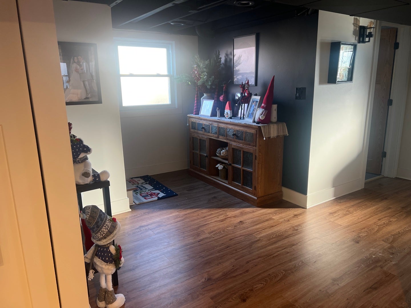
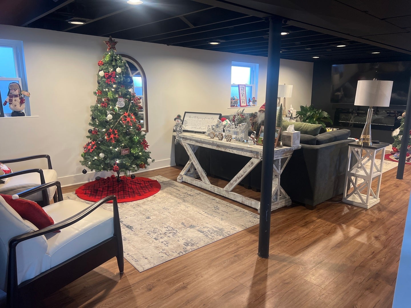
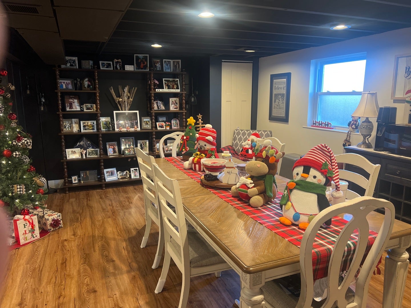
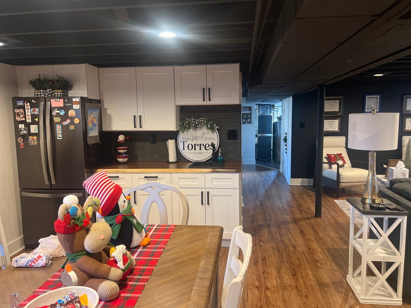
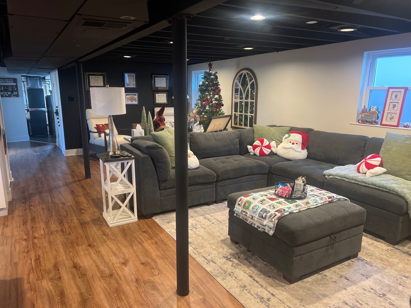
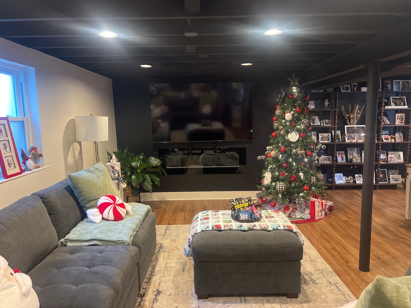
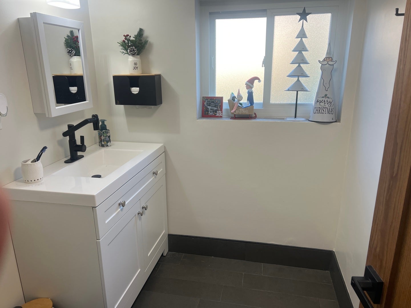
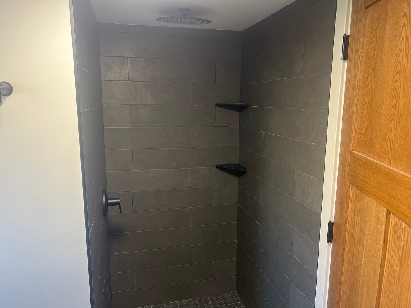
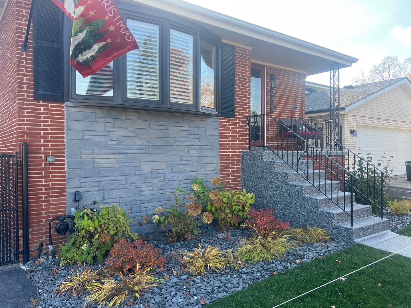
Fully Updated North Brookfield Ranch - Move-In Ready! Beautifully updated inside and out, this exceptional 3-bedroom, 2-bath ranch is located on the desirable north side of Brookfield. Professionally landscaped from front to back, the exterior offers outstanding curb appeal, a fully fenced yard, new concrete patio and walkway, and epoxy-finished front steps and porch. Additional improvements include a backflow prevention valve, dry wells, Wyze security cameras, and a brand-new shed offering additional storage or the perfect studio space. A Sunsetter retractable awning is also scheduled to arrive in spring 2027, adding even more enjoyment to the outdoor living space. Inside, you'll find a thoughtfully updated home featuring hardwood floors throughout the main level, newer windows throughout, and an updated kitchen complete with GE Profile appliances and custom window treatments. The finished basement provides additional living and entertaining space, featuring waterproof luxury vinyl plank flooring, an electric fireplace, an updated laundry room with plenty of room for folding, and additional storage. Car enthusiasts, hobbyists, and anyone needing a versatile workspace will appreciate the incredible finished garage, complete with epoxy flooring, heat, and air conditioning. This home offers an impressive combination of modern updates, functionality, storage, and comfortable living spaces. Nothing to do but move in and enjoy everything this beautifully maintained Brookfield home has to offer! Convenient location to Candy Cane Park, bike trail, schools, Metra, downtown dining, and expressways. See this one today!
| Date | Event | Price | Source |
|---|---|---|---|
| listed (Active) | $569,900 | MRED #12812925 | |
| status changed (Active Under Contract) | — | MRED #12812925 |
Hi there — ask anything about this property or the area and the team will get right back to you.
Local real estate advisory services provided by agent with @properties Christie's International Real Estate
Listed by Frank Torres with Re/max Market
Based on information submitted to the MLS GRID as of 2026. All data is obtained from various sources and may not have been verified by broker or MLS GRID. Supplied Open House Information is subject to change without notice. All information should be independently reviewed and verified for accuracy. Properties may or may not be listed by the office/agent presenting the information.
You agree to @properties Christie's International Real Estate Terms of Use and Privacy Policy. By choosing to contact a property, you also agree that @properties Christie's International Real Estate and its associates may call, text, or email you regarding any inquiries or activities you submit through our website. This may involve the use of automated means and prerecorded or artificial voices.
Step 1 of 2
Create a free account to view all listings, save searches, and get alerts when new homes match.
Step 2 of 2
Tell us how to reach you about homes you like.
Enter your password to sign in as
Create a free account to view all listings, save searches, and get alerts when new homes match.
Already have an account? Sign in
Sign in to your account.
New here? Create an account