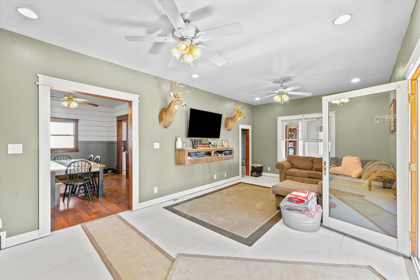
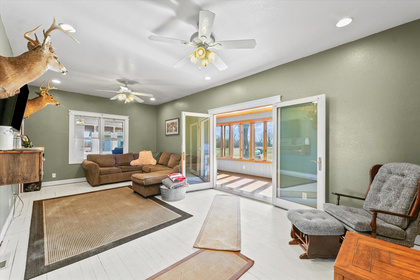
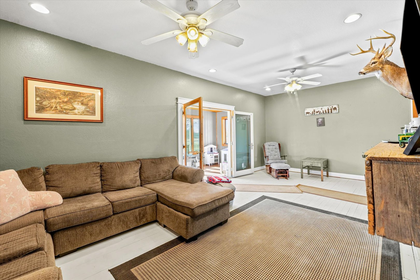
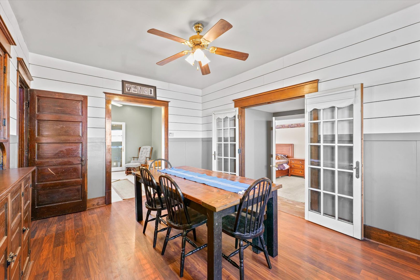
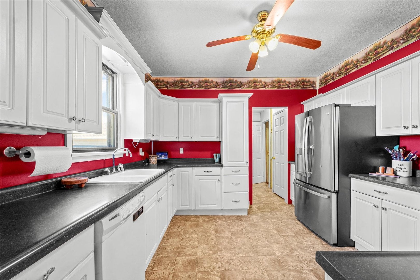
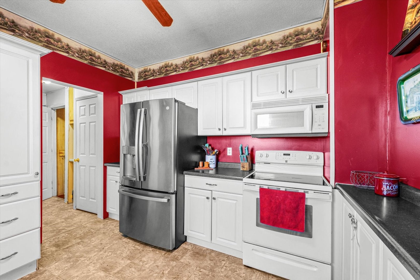
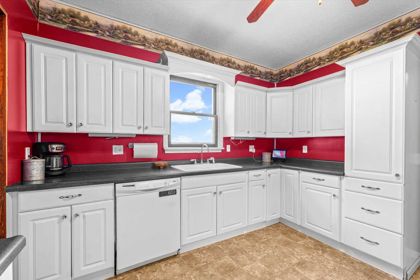
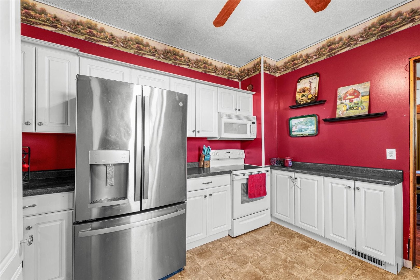
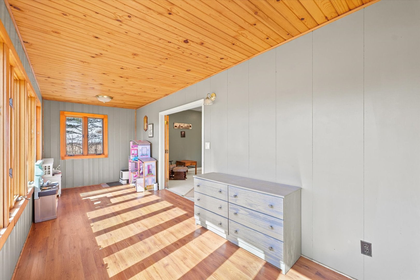
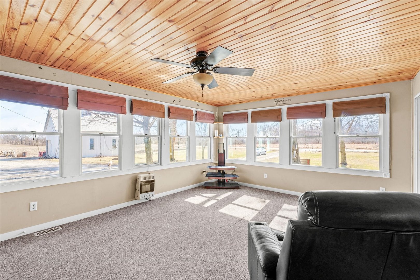
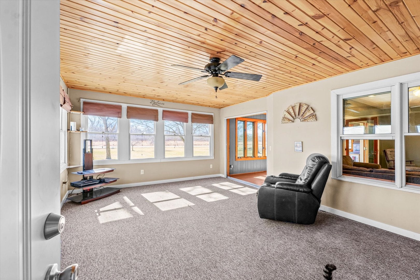
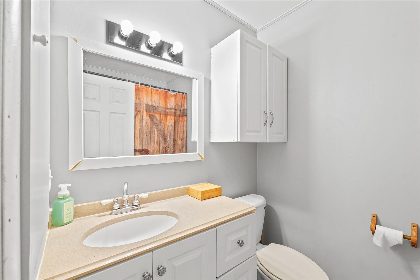
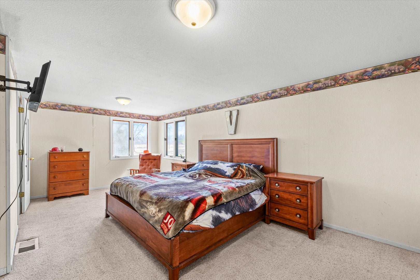
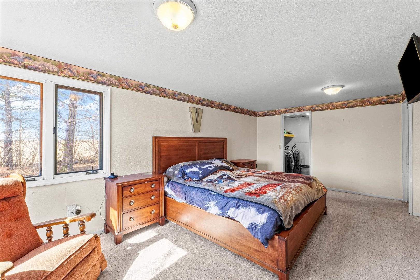
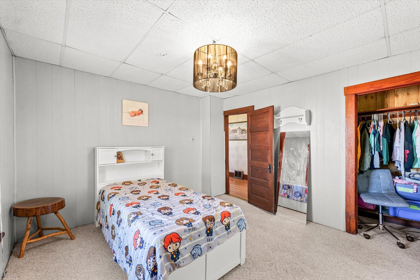
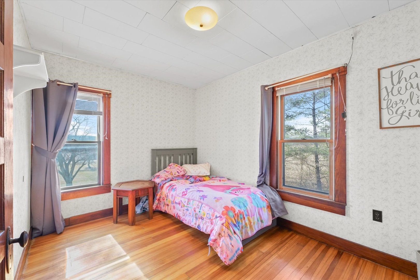
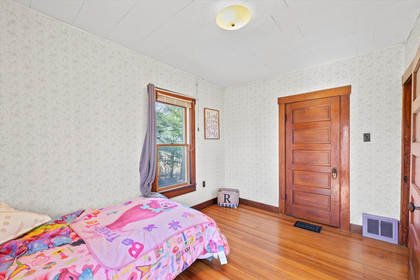
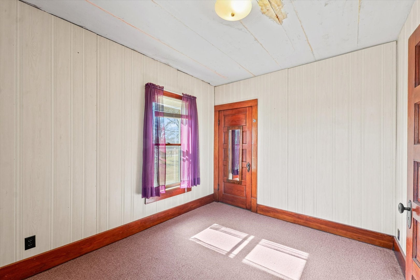
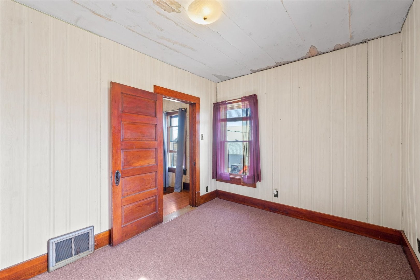
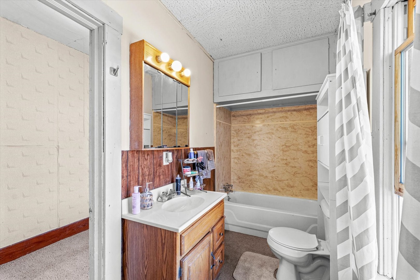
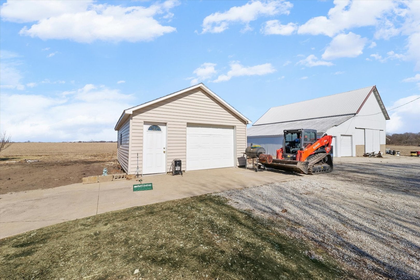
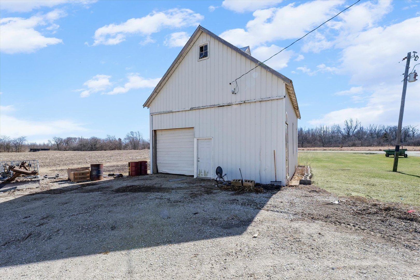
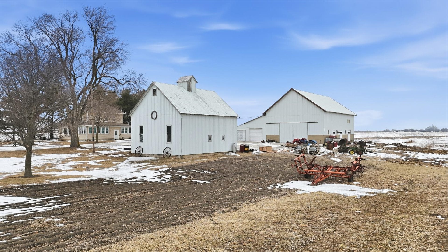
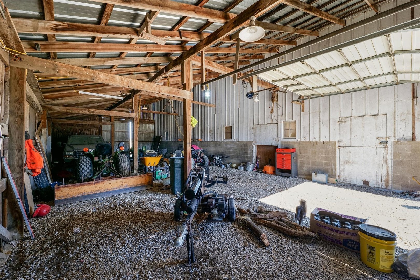
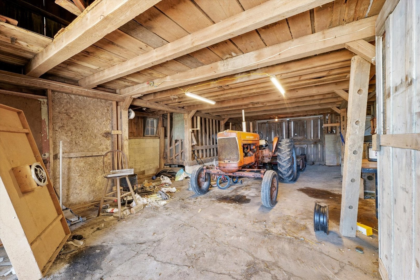
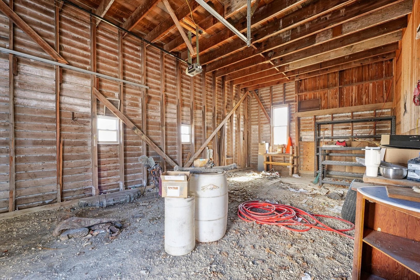
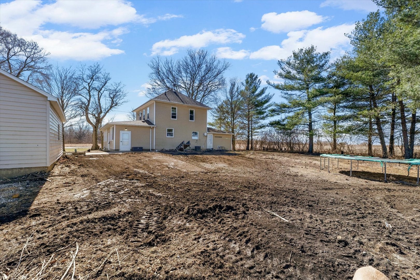
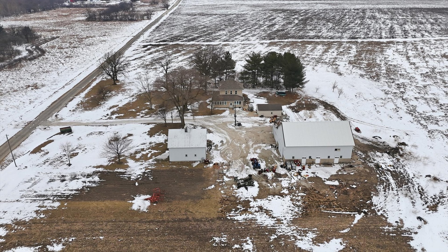
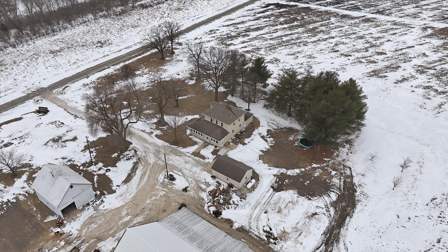
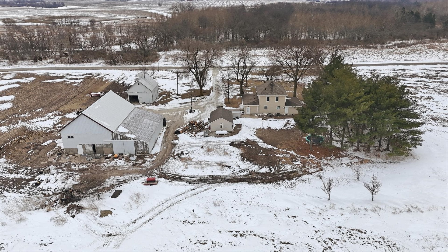
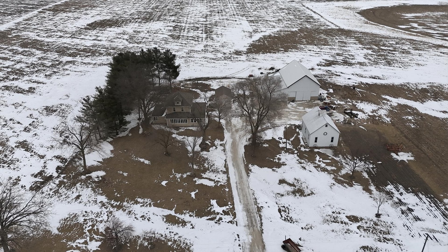
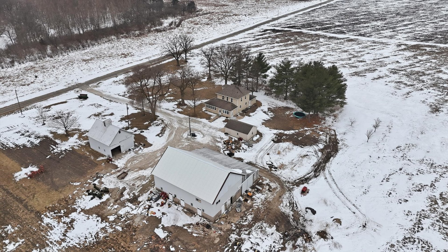
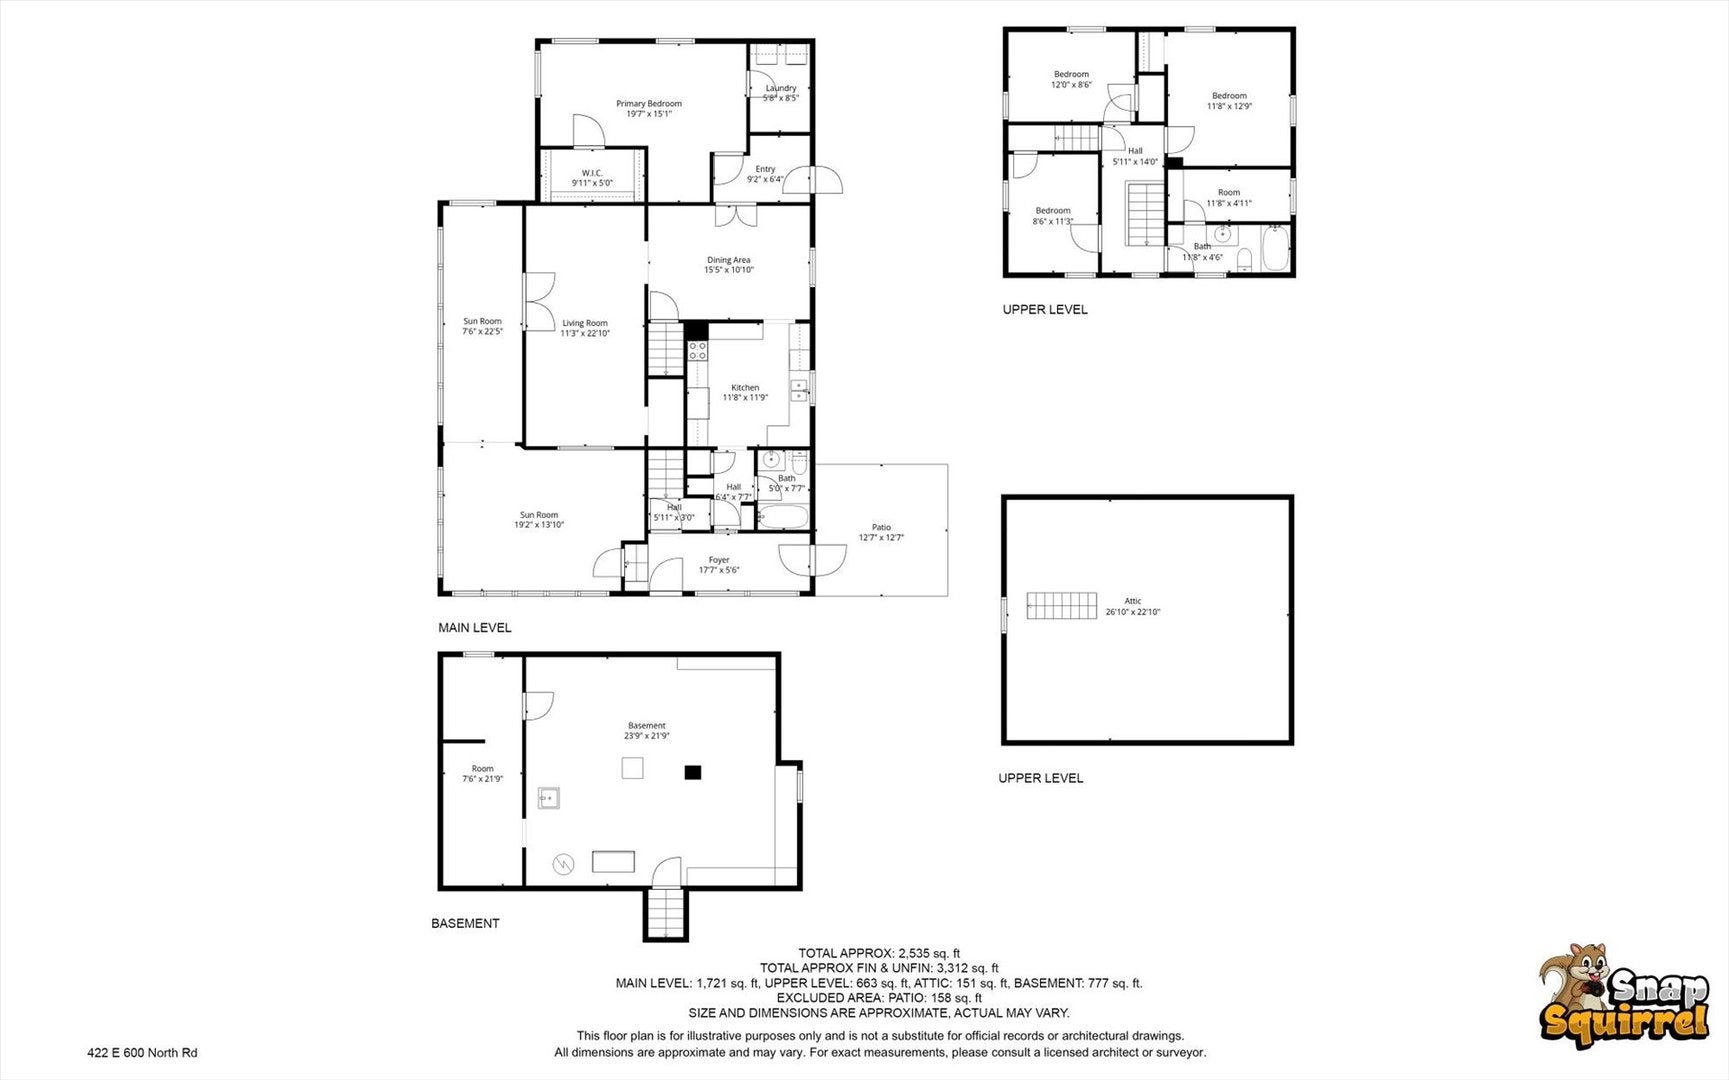
Escape to the country with this charming rural retreat offering nearly 2,200 square feet of comfortable living space on 2.7 scenic acres. Tucked back just off of main Route 45, this property feels somewhat secluded with minimal through traffic. This 4-bedroom, 2-bath home features an enclosed front porch, a spacious living room, separate dining room, and an additional family room-perfect for gathering and entertaining. Abundant windows flood the main level with natural light, along with a large primary bedroom, quaint kitchen, and full bath. Upstairs you'll find 3 additional bedrooms, another full bath, and an extra closet/storage room, plus a walk-up attic with exceptional storage potential. Outside, mature trees and multiple high-producing fruit trees create a peaceful, private setting. The property includes a 1.5-car detached garage and 2 outbuildings: a 56 x 62 building with loft and concrete floor in the barn area, and a 26 x 33 building with dedicated office space, ideal for hobbies, storage, or business use. A whole-property backup generator and newer second-story roof add peace of mind to this well-rounded country opportunity.
| Date | Event | Price | Source |
|---|---|---|---|
| listed (Active) | $320,000 | MRED #12566891 | |
| price changed | $299,900 | MRED #12566891 | |
| price changed | $289,900 | MRED #12566891 | |
| price changed | $285,000 | MRED #12566891 | |
| price changed | $279,900 | MRED #12566891 | |
| price changed | $274,900 | MRED #12566891 |
Hi there — ask anything about this property or the area and the team will get right back to you.
Local real estate advisory services provided by agent with @properties Christie's International Real Estate
Listed by Craig Kief with Kief Realty
Based on information submitted to the MLS GRID as of 2026. All data is obtained from various sources and may not have been verified by broker or MLS GRID. Supplied Open House Information is subject to change without notice. All information should be independently reviewed and verified for accuracy. Properties may or may not be listed by the office/agent presenting the information.
You agree to @properties Christie's International Real Estate Terms of Use and Privacy Policy. By choosing to contact a property, you also agree that @properties Christie's International Real Estate and its associates may call, text, or email you regarding any inquiries or activities you submit through our website. This may involve the use of automated means and prerecorded or artificial voices.
Step 1 of 2
Create a free account to view all listings, save searches, and get alerts when new homes match.
Step 2 of 2
Tell us how to reach you about homes you like.
Enter your password to sign in as
Create a free account to view all listings, save searches, and get alerts when new homes match.
Already have an account? Sign in
Sign in to your account.
New here? Create an account