$330,000

140 Manchester Drive 408, Buffalo Grove, IL 60089

2beds
2baths
1,830sqft
Quick facts
Condominium 267 Days on Market Built in 1998 $180.33/sqft $686 HOA Dues

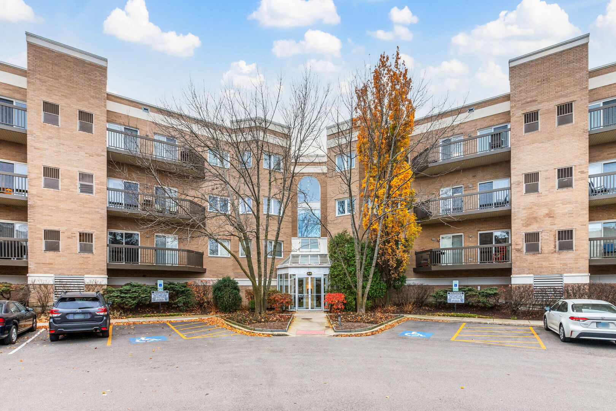
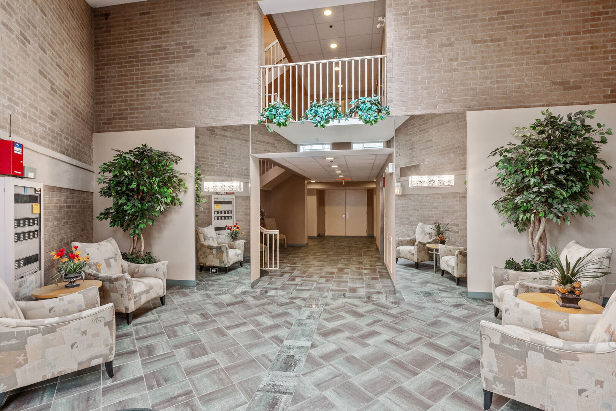
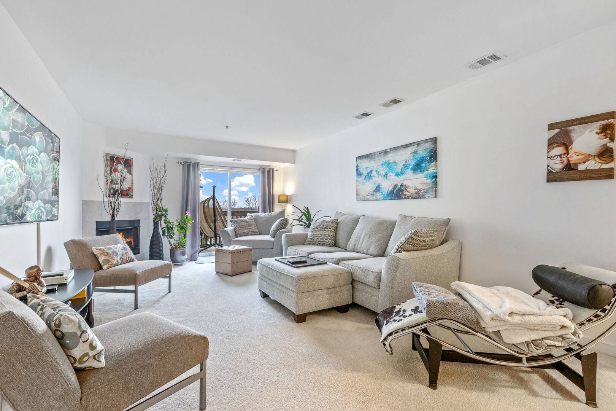
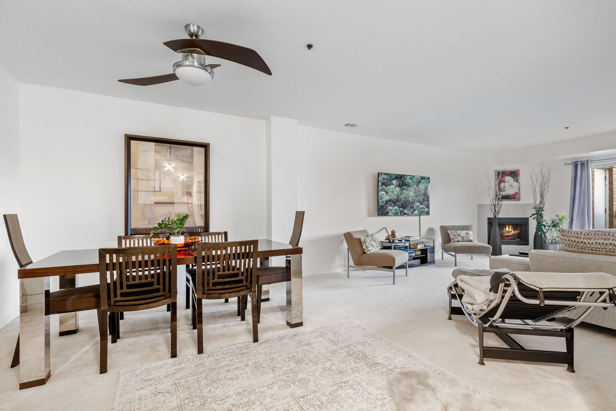
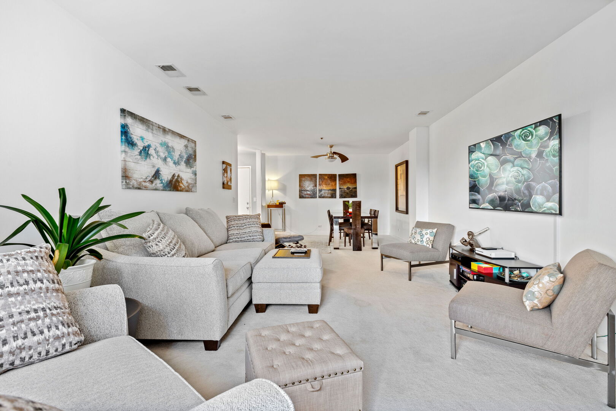
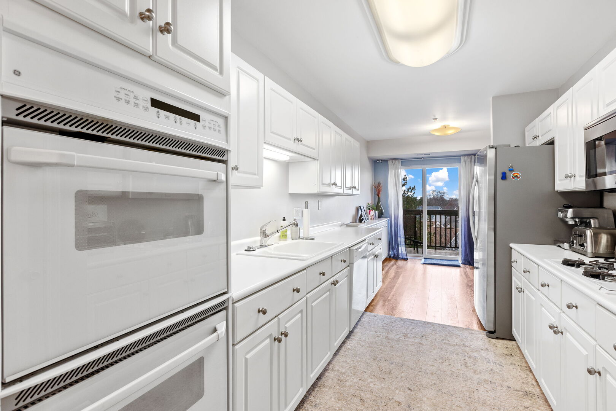
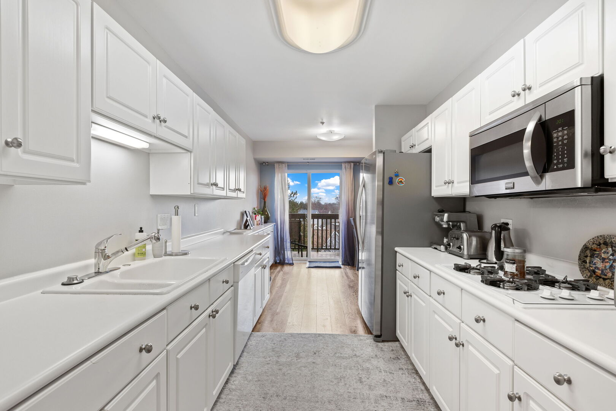
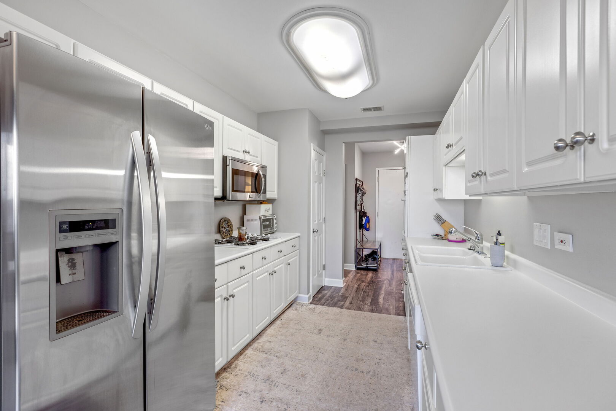
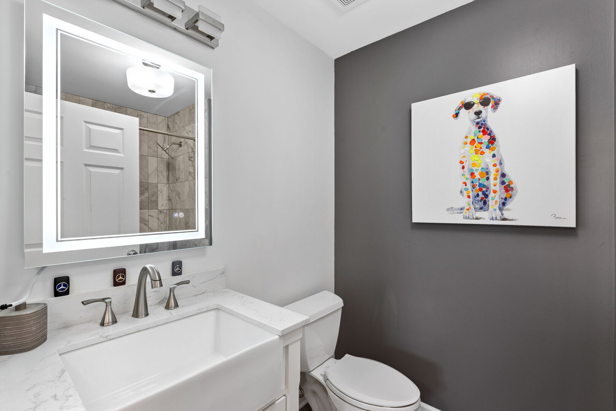
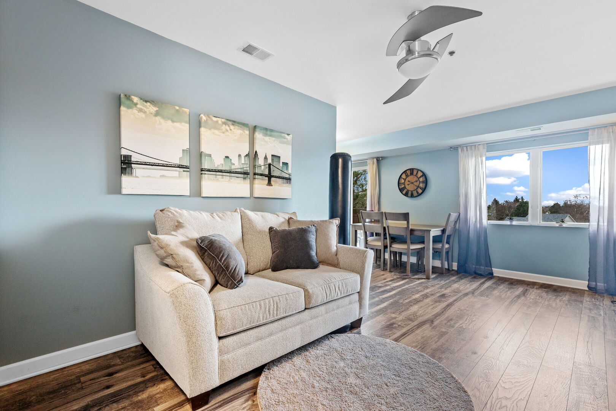
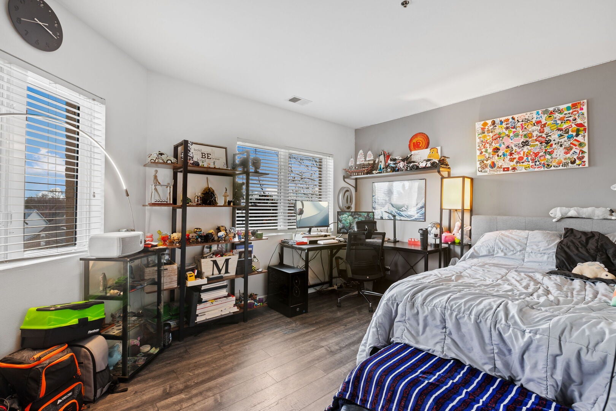
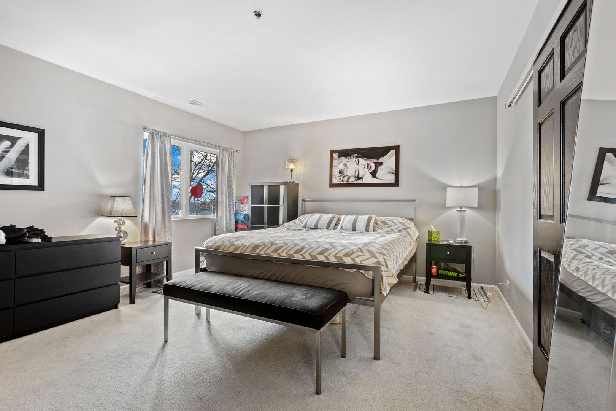
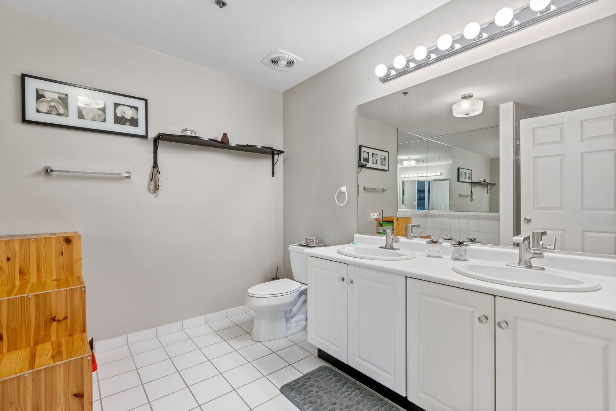
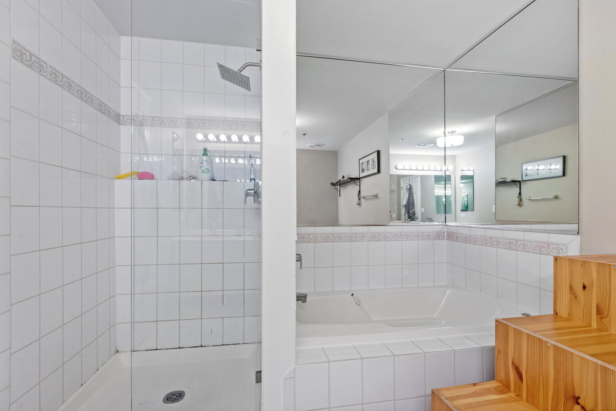
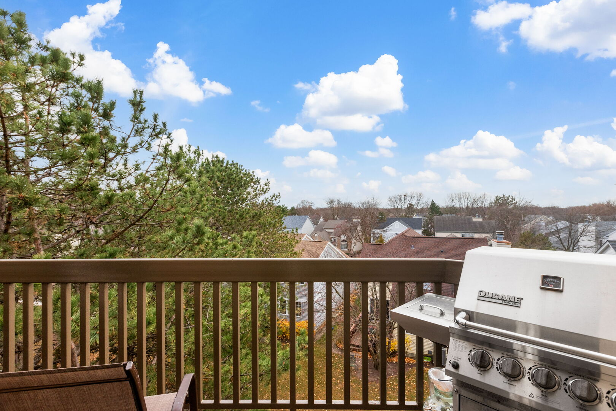
Top floor with panoramic views. Wall of windows allow natural light to pour in. Large balcony is perfect for relaxing with your favorite beverage. Barbecuing is allowed at Manchester Green on the private balcony. Large 2-bedroom and 2 baths with family room, fireplace, eat in kitchen and a dining room combined with living room. Length is over 20ft making it possible to have memory making meals with friends and family. Don't give up entertaining just because you live in a condo, this one is spacious with a kitchen that has double built in ovens, and a gas cook top too. Plenty of upper and lower cabinets offer loads of storage and the counter space makes food prep a breeze. Recessed lighting, walk in closets, laundry room with washer and dryer, linen closet in hallway, the list is long. Stop by and take a look, located walking distance to Deerfields Bakery, the Post office, so many restaurants and grocery stores. Across the street from the park and minutes by car to schools, library, ice rink and metra train station. Located in the Award-Winning Stevenson School District and Buffalo Grove Park District. Parking spot is #37 and storage locker is on the second floor in the Electrical Room. adjacent to the elevator. Special assessment will be paid off at closing. The roof was done in 2025 and the elevator is being done in 2026. Manchester Green has a lovely party room, with a kitchenette, powder room, closet and small library. Hosting a party or play cards, book club, crafts the list is endless.

Location of 140 Manchester Drive 408

Map showing 140 Manchester Drive 408, Buffalo Grove, IL 60089 $330,000
See more listings in Buffalo Grove

140 Manchester Drive 408 property details

Interior

Bedrooms & Bathrooms

  • Bedrooms: 2
  • Bathrooms: 2
  • Full Bathrooms: 2

Appliances

  • Included: Double Oven, Range, Microwave, Dishwasher, Refrigerator, Washer, Dryer, Disposal, Oven, Gas Cooktop
  • Laundry: Main Level, Washer Hookup, In Unit

Heating

  • Heating: Steam

Cooling

  • Cooling: Central Air

Features

  • Interior Features: Walk-In Closet(s), Entrance Foyer, Storage, Built-in Features, High Ceilings
  • Window Features: Screens, Window Treatments, Drapes, Insulated Windows
  • Flooring: Laminate, Carpet
  • Fireplace: Yes
  • Fireplaces Total: 1
  • Fireplace Features: Living Room, Gas Starter

Interior Area

  • Total Living Area: 1830
  • Source: Other

Video & Virtual Tour

Rooms & Dimensions

Eating Area

  • Level: Main
  • Dimensions: 8X9

Walk In Closet

  • Level: Main
  • Dimensions: 5X7

Family Room

  • Level: Main
  • Dimensions: 10X18

Bedroom 2

  • Level: Main
  • Dimensions: 11X15

Storage

  • Level: Unknown
  • Dimensions: 3X4

Balcony/Porch/Lanai

  • Level: Main
  • Dimensions: 5X17

Bedroom 4

  • Level: N/A

Dining Room

  • Level: Main
  • Dimensions: 13X14

Living Room

  • Level: Main
  • Dimensions: 13X17

Master Bedroom

  • Level: Main
  • Dimensions: 14X16

Foyer

  • Level: Main
  • Dimensions: 6X8

Unknown

  • Level: N/A

Unknown

  • Level: N/A

Unknown

  • Level: N/A

Unknown

  • Level: N/A

Unknown

  • Level: N/A

Kitchen

  • Level: Main
  • Dimensions: 9X13

Laundry

  • Level: Main
  • Dimensions: 6X6

Bedroom 3

  • Level: N/A

Property

Features

  • Exterior Features: Balcony, Lighting
  • Has Private Pool: No
  • Has Spa: No
  • Horses: No

View

  • Has View: Yes

Lot

  • Dimensions: common
  • Features: Cul-De-Sac, Landscaped, Views

Accessibility

  • Entry Level: 4
  • Stories: 4

Parking

  • Garage: Yes
  • Total Spaces: 1
  • Parking Features: Asphalt, Garage Door Opener, Heated Garage, Attached, Garage
  • Carport: No
  • Open Parking: No

Waterfront

  • Has Waterfront: No

Basement

  • Basement: No
  • Features: None

Mobile Home

  • Mobile Home Remains: No
  • Model: 2 bedroom/2 bath/den

Construction

Type & Style

  • Home Type: Residential
  • Property Sub Type: Condominium

Materials

  • Construction Materials: Brick
  • Foundation: Concrete Perimeter

Builder / Condition

  • Year Built: 1998
  • New Construction: No

Building

  • Building Area Total: 1830
  • Building Exposure: West

Utilities & Green Energy

Utilities

  • Electric on Property: No
  • Water: Public

Green Energy

  • Energy Efficient: No

Community & HOA

Community

HOA

  • Has HOA: Yes
  • Amenities: Storage
  • Fee: $686
  • Frequency: Monthly
  • Fee Includes: Water, Insurance, Snow Removal, Maintenance Structure, Maintenance Grounds
  • Senior Community: No

Pets

  • Pets Allowed: Cats OK, Number Limit, Size Limit

Location

  • Township: Vernon
  • Longitude: -87.966171
  • Latitude: 42.15633
  • Directions: Lake Cook Rd to Buffalo Grove Rd north to Old Checker West to Manchester and go south to building

Land Lease

  • Land Lease: No

School

School District

Elementary

Middle or Junior

Highschool

Tax, Financial & Listing Details

Listing Details

  • List Price: $330,000
  • Price Per Square Foot: $180.33
  • Date on Market:
  • Ownership: Condo
  • Home Warranty: No
  • Rent Control: No
  • Status: Active

MLS Details

  • MLS: MRED
  • Listing ID: 12560890

Tax Details

  • Annual Tax Amount: $6,408
  • Tax Year: 2023

Price history for 140 Manchester Drive 408

DateEventPriceSource
listed (Active)$330,000MRED #12560890Source
status changed (Active Under Contract)—MRED #12560890Source
status changed (Active)—MRED #12560890Source
status changed (Active Under Contract)—MRED #12560890Source
status changed (Active)—MRED #12560890Source

Ask a question about 140 Manchester Drive 408

Hi there — ask anything about this property or the area and the team will get right back to you.

Last checked Source: MREDMLS# 12560890

Local real estate advisory services provided by agent with @properties Christie's International Real Estate

Listed by Peggy Cobrin with Coldwell Banker Realty · Cell: (847) 275-4503

Based on information submitted to the MLS GRID as of 2026. All data is obtained from various sources and may not have been verified by broker or MLS GRID. Supplied Open House Information is subject to change without notice. All information should be independently reviewed and verified for accuracy. Properties may or may not be listed by the office/agent presenting the information.

You agree to @properties Christie's International Real Estate Terms of Use and Privacy Policy. By choosing to contact a property, you also agree that @properties Christie's International Real Estate and its associates may call, text, or email you regarding any inquiries or activities you submit through our website. This may involve the use of automated means and prerecorded or artificial voices.

Listings near 140 Manchester Drive 408