Price cut: $10K
$420,000

407 Town Place Circle 407, Buffalo Grove, IL 60089

2beds
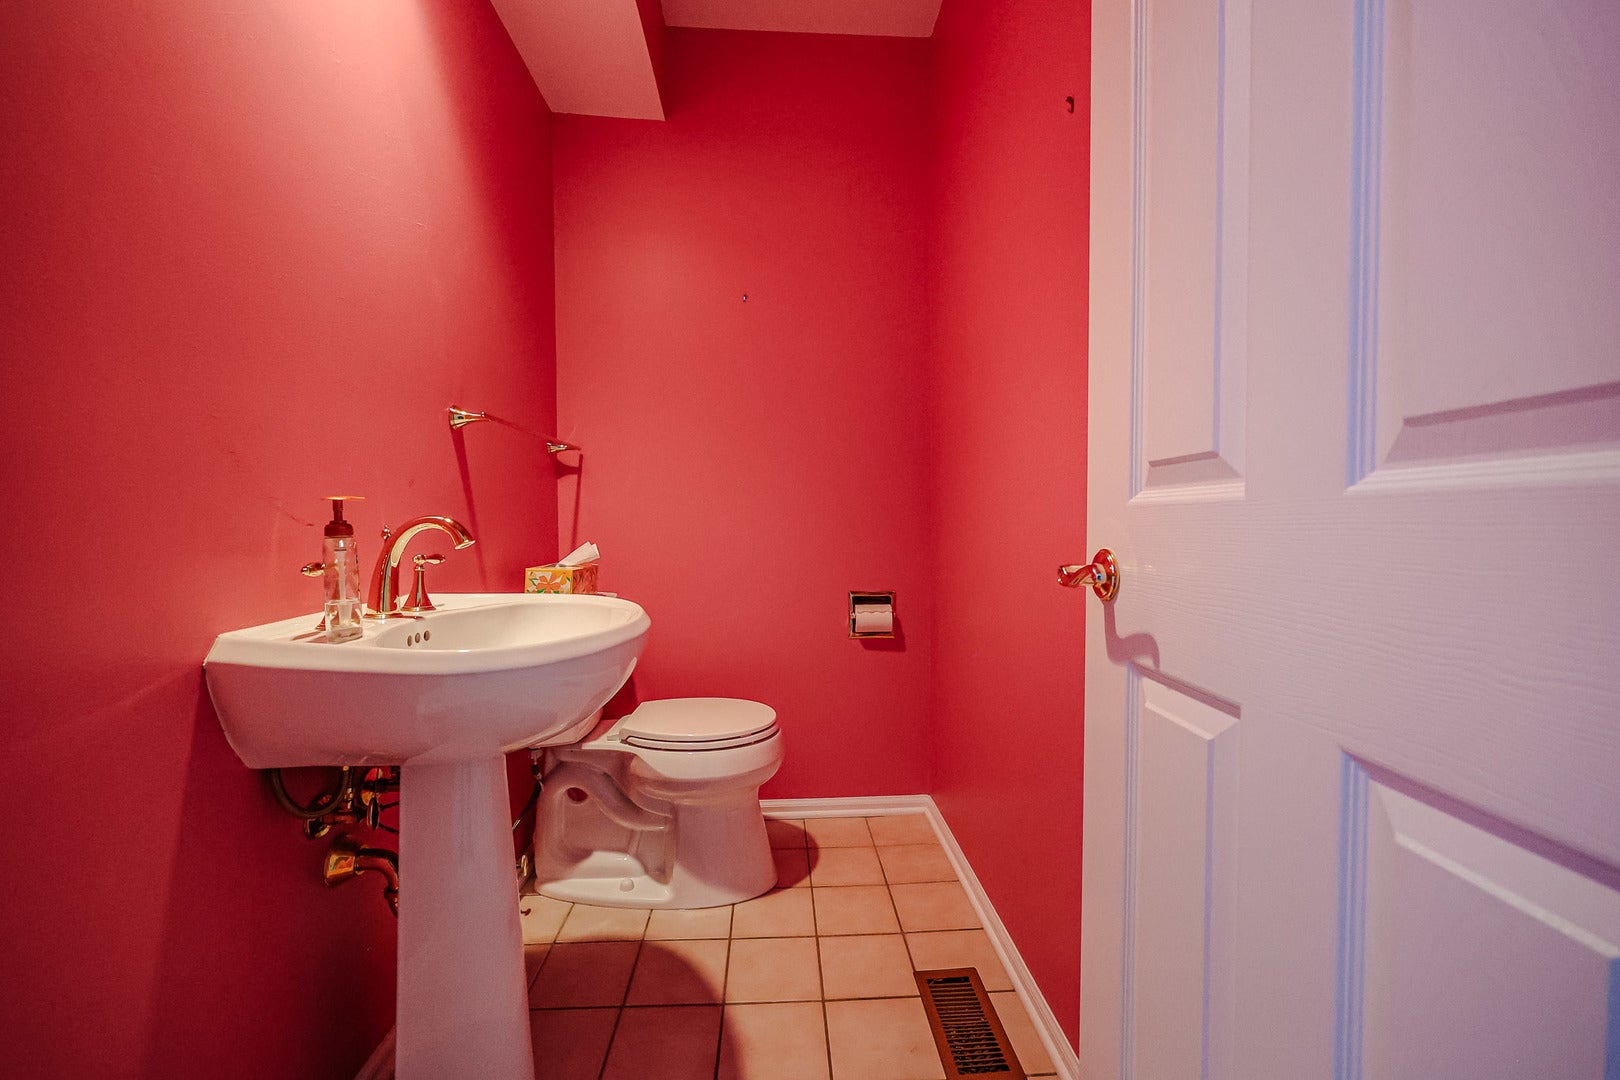
2.5baths2 full baths + 1 half bath
1,800sqft
Quick facts
Condominium 21 Days on Market Built in 1992 $233.33/sqft $433 HOA Dues

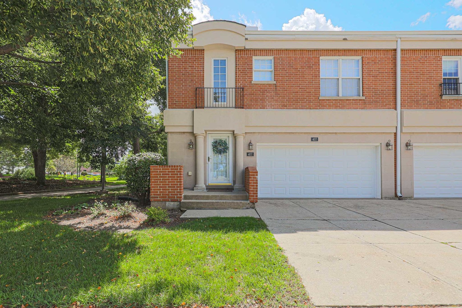
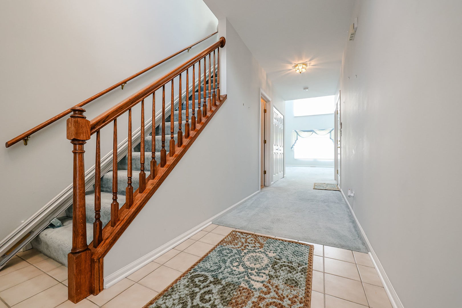
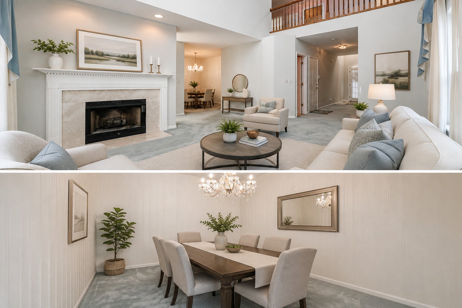
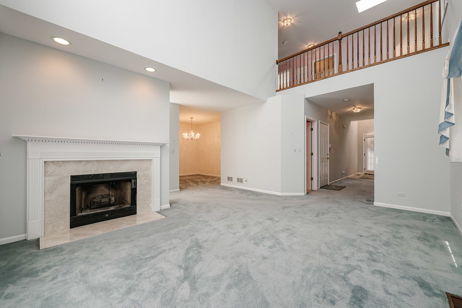
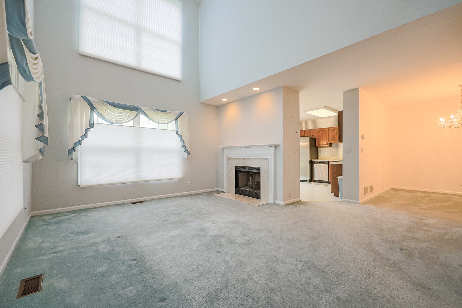
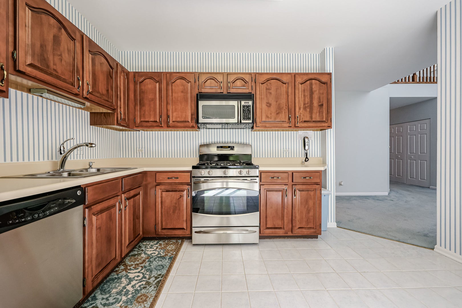
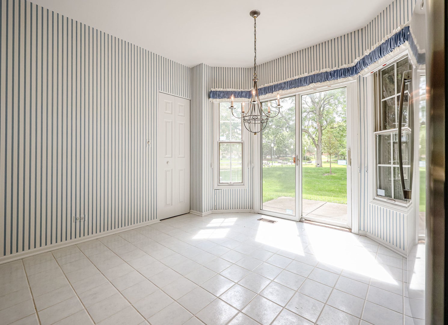
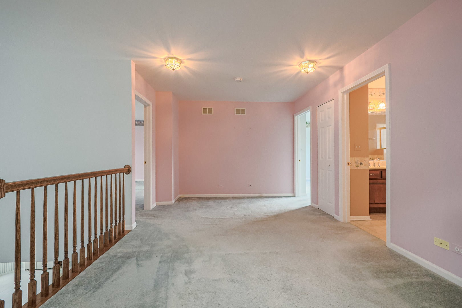
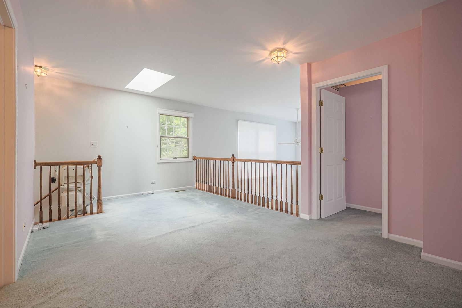
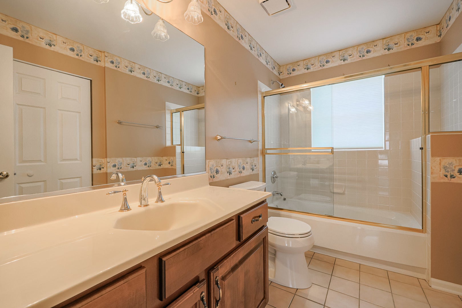
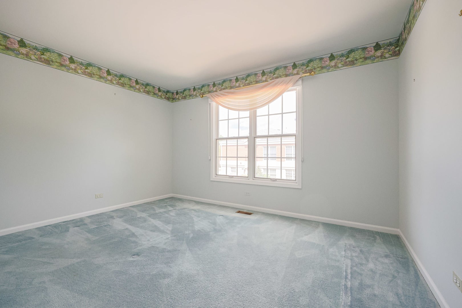
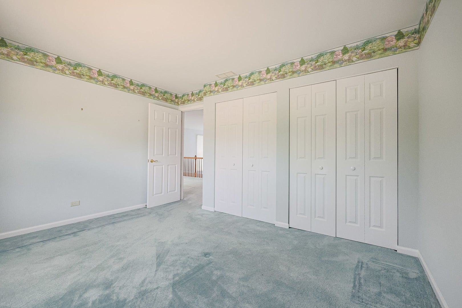
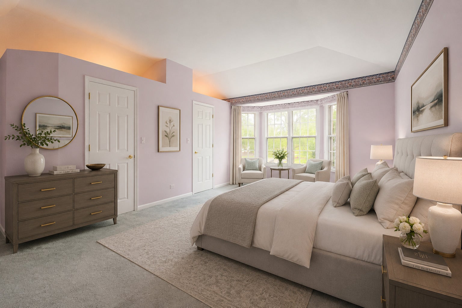
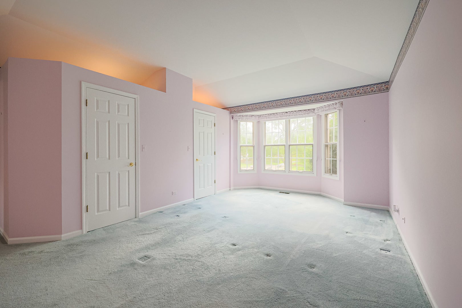
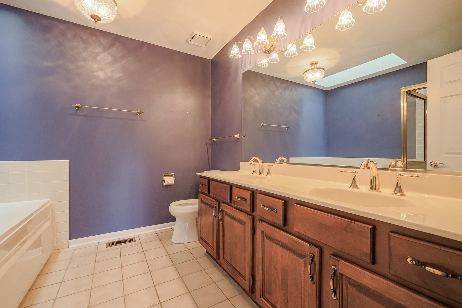
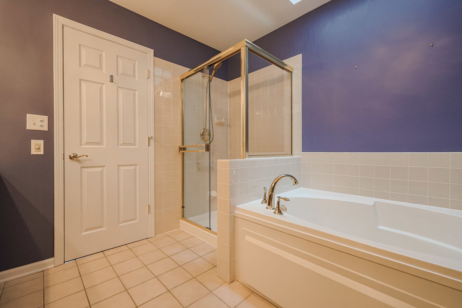
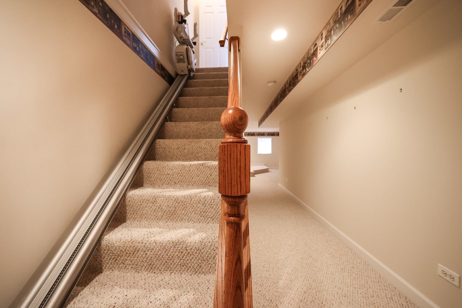
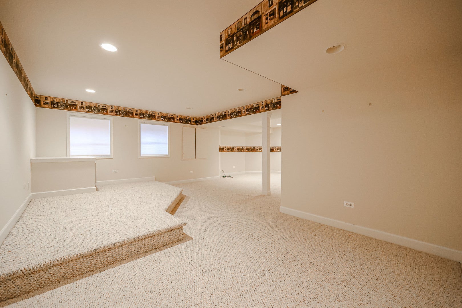
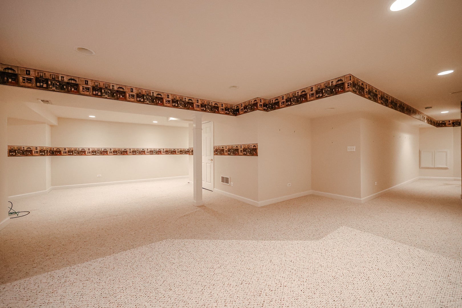
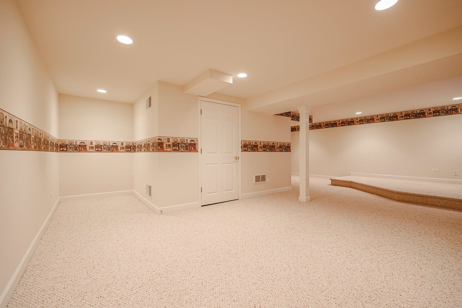
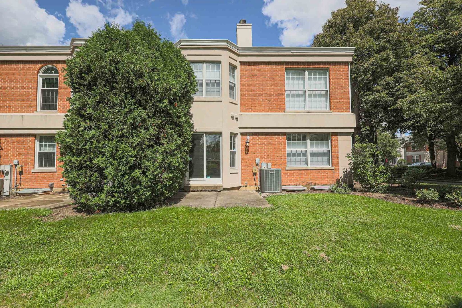
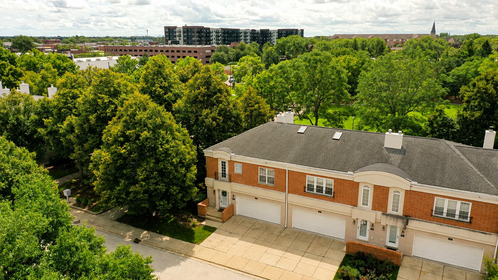
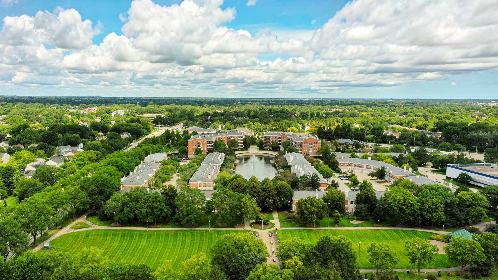
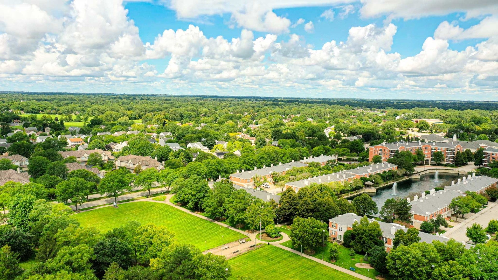
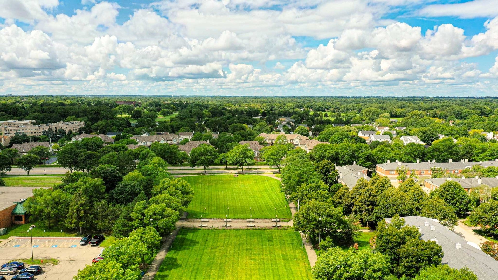
THINK OUTSIDE THE BOX AND IMAGINE THE POSSIBILITIES! Ask your agent or lender about potential interest rate buy-downs and creative financing options. More possibilities than meets the eye! The finished basement offers potential for an additional bathroom, while the spacious loft could become a 3rd bedroom! Looking for ways to make this home more affordable? This beautifully situated end-unit offers 2 bedrooms plus a spacious loft, providing flexible living space for a home office, den, guest area or retreat. Volume ceilings create an open, airy feel throughout the main living areas, complemented by a cozy fireplace and generous natural light. The spacious primary suite features a private bath with Double Sink Vanity, separate shower and jetted tub. 2 large closets provide ample room for all Seasons. A convenient chair lift provides easy access between levels and can be especially helpful for those seeking added accessibility and convenience. Enjoy the rare benefit of a 2-car attached garage, plus the privacy and additional windows of an end-unit location. Ideally located in Buffalo Grove with nearby parks, shopping, dining and everyday conveniences. A wonderful opportunity to make this versatile and inviting home your own!

Location of 407 Town Place Circle 407

Map showing 407 Town Place Circle 407, Buffalo Grove, IL 60089 $420,000
See more listings in Buffalo Grove

407 Town Place Circle 407 property details

Interior

Bedrooms & Bathrooms

  • Bedrooms: 2
  • Bathrooms: 3
  • Full Bathrooms: 2

Appliances

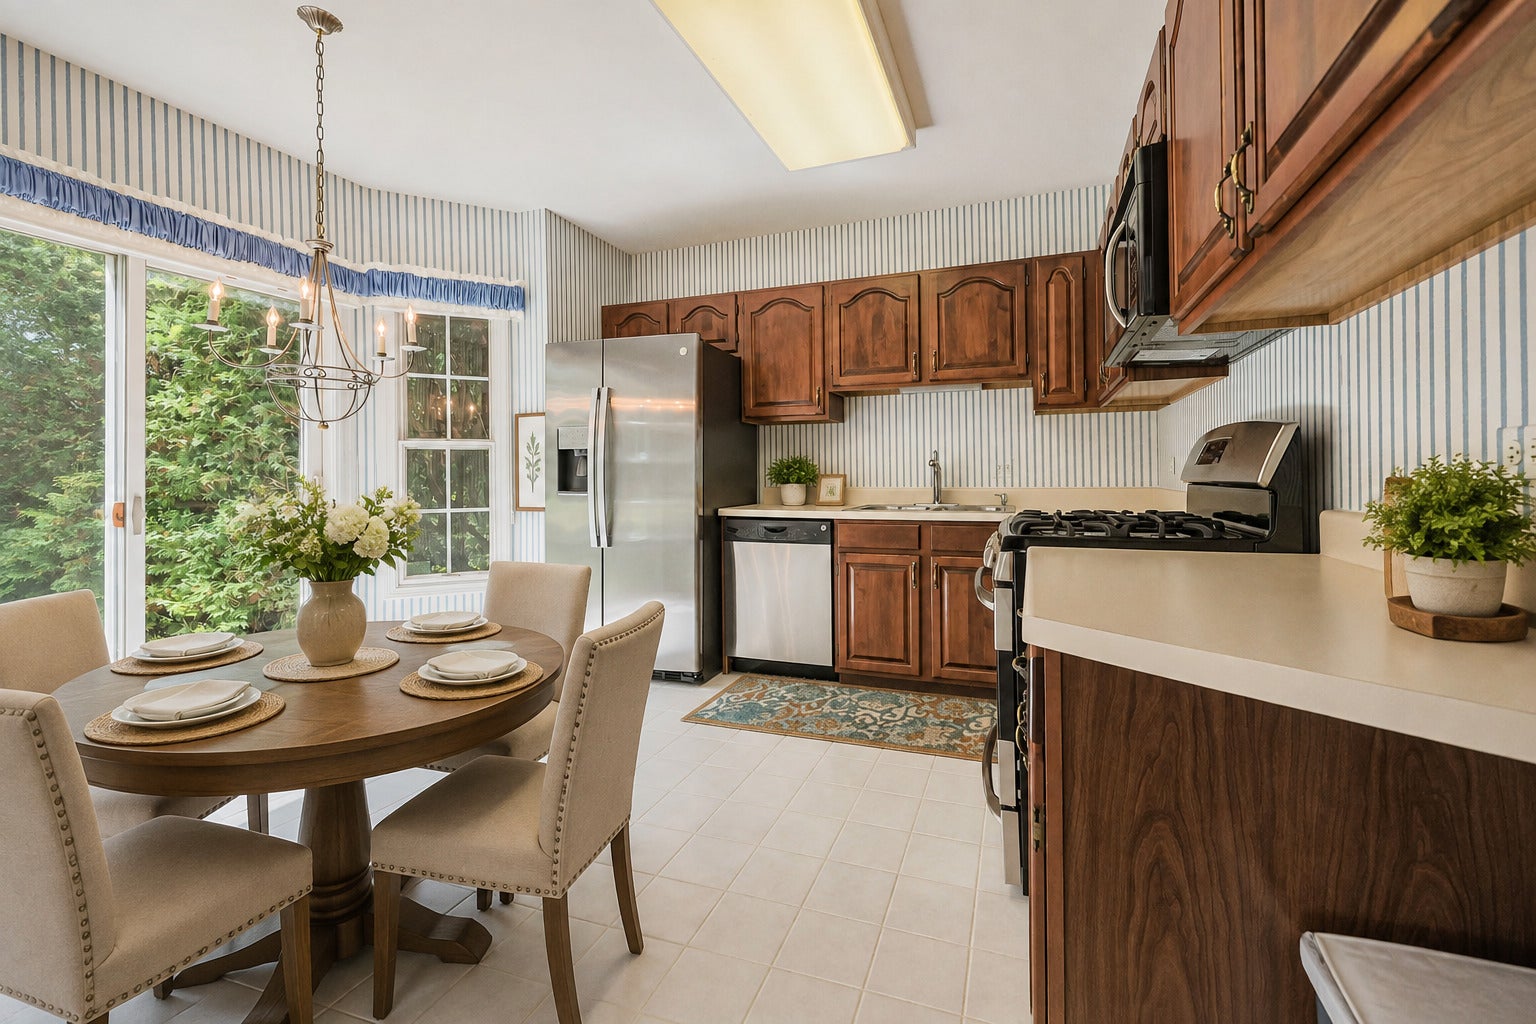
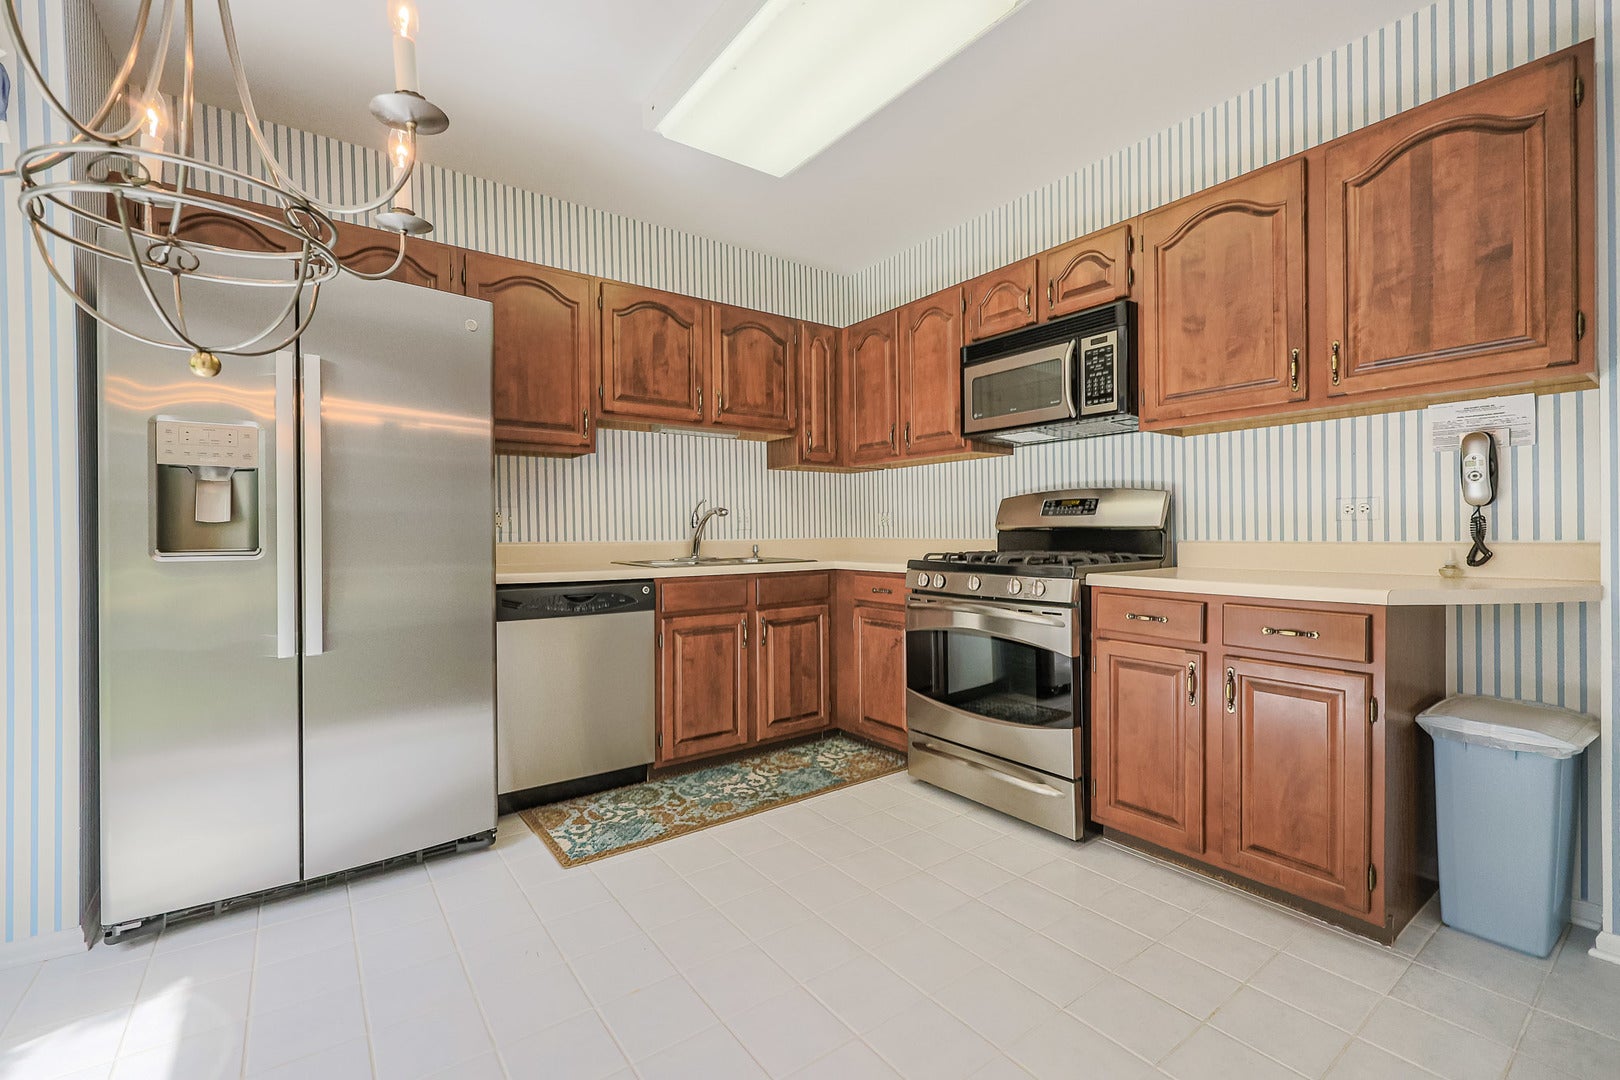
  • Included: Range, Microwave, Dishwasher, Refrigerator
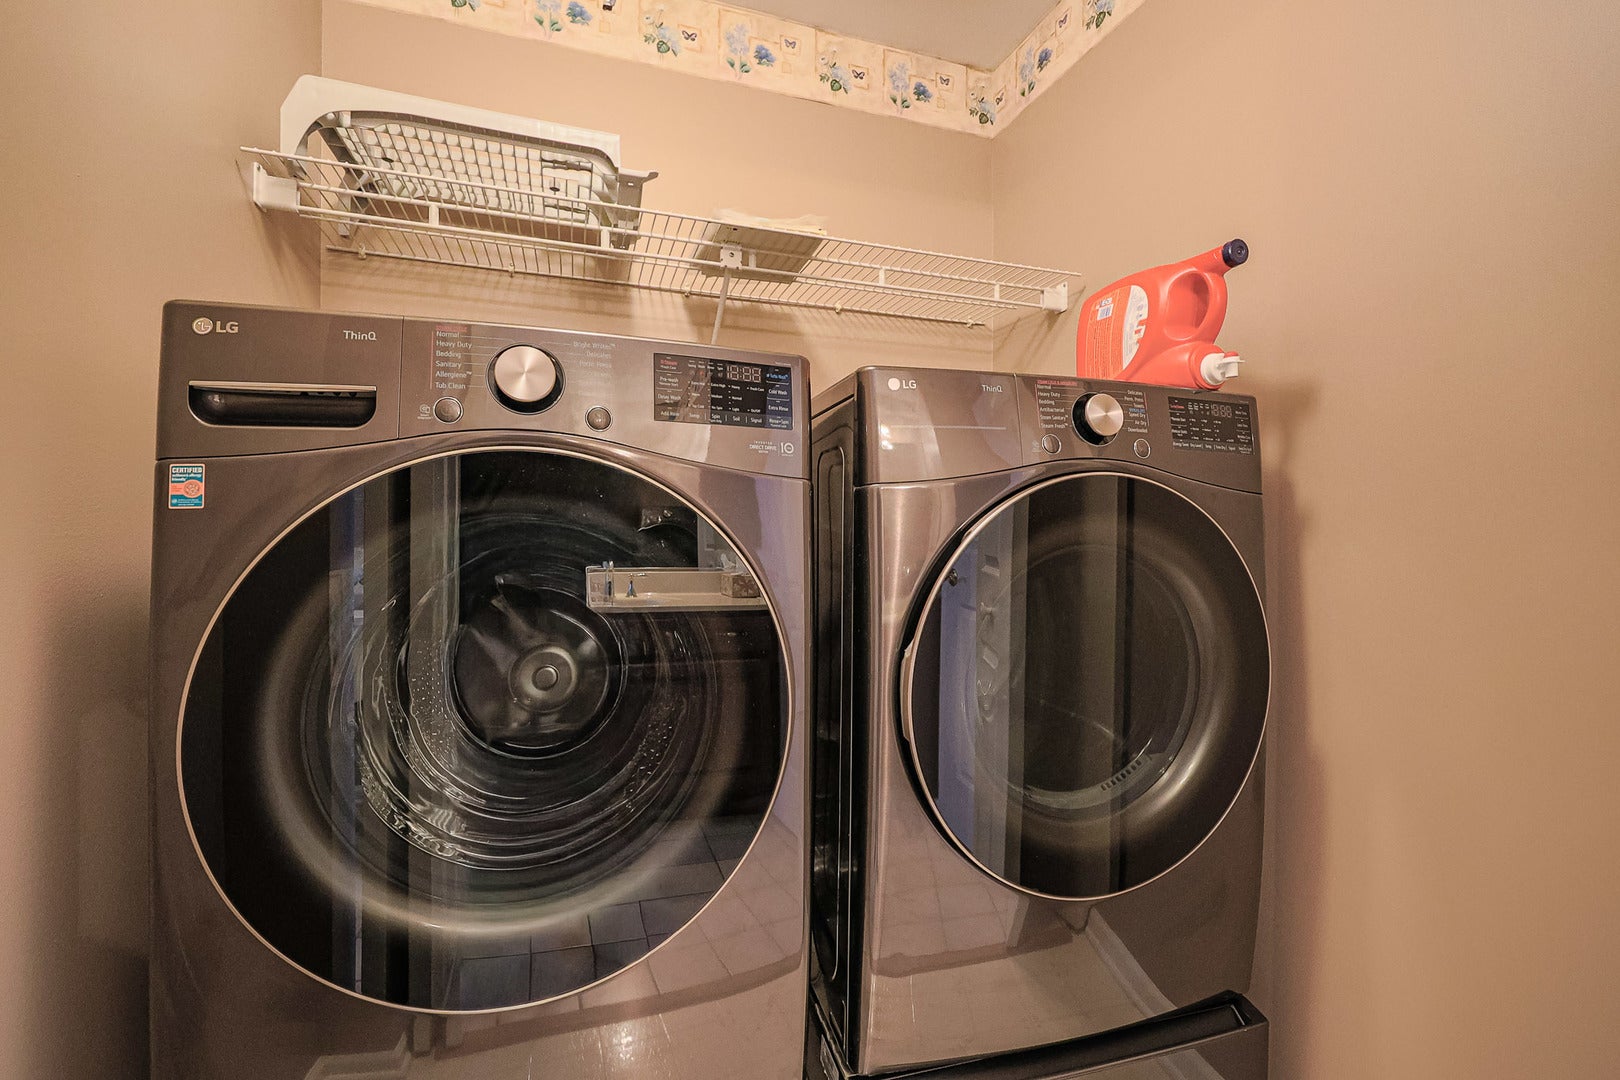
  • Laundry: In Unit, In Bathroom

Heating

  • Heating: Forced Air

Cooling

  • Cooling: Central Air

Features

  • Flooring: Carpet
  • Fireplace: Yes
  • Fireplaces Total: 1
  • Fireplace Features: Living Room

Interior Area

  • Total Living Area: 1800
  • Source: Other

Rooms & Dimensions

Loft

  • Level: Second
  • Dimensions: 18X11

Bedroom 2

  • Level: Second
  • Dimensions: 13X12

Family Room

  • Level: Basement
  • Dimensions: 15X27

Living Room

  • Level: Main
  • Dimensions: 17X17

Unknown

  • Level: N/A

Unknown

  • Level: N/A

Dining Room

  • Level: Main
  • Dimensions: 11X10

Unknown

  • Level: N/A

Kitchen

  • Level: Main
  • Dimensions: 13X11

Unknown

  • Level: N/A

Unknown

  • Level: Not Applicable

Master Bedroom

  • Level: Second
  • Dimensions: 20X12

Bedroom 3

  • Level: N/A

Laundry

  • Level: N/A

Unknown

  • Level: N/A

Unknown

  • Level: N/A

Unknown

  • Level: N/A

Bedroom 4

  • Level: N/A

Unknown

  • Level: N/A

Property

Features

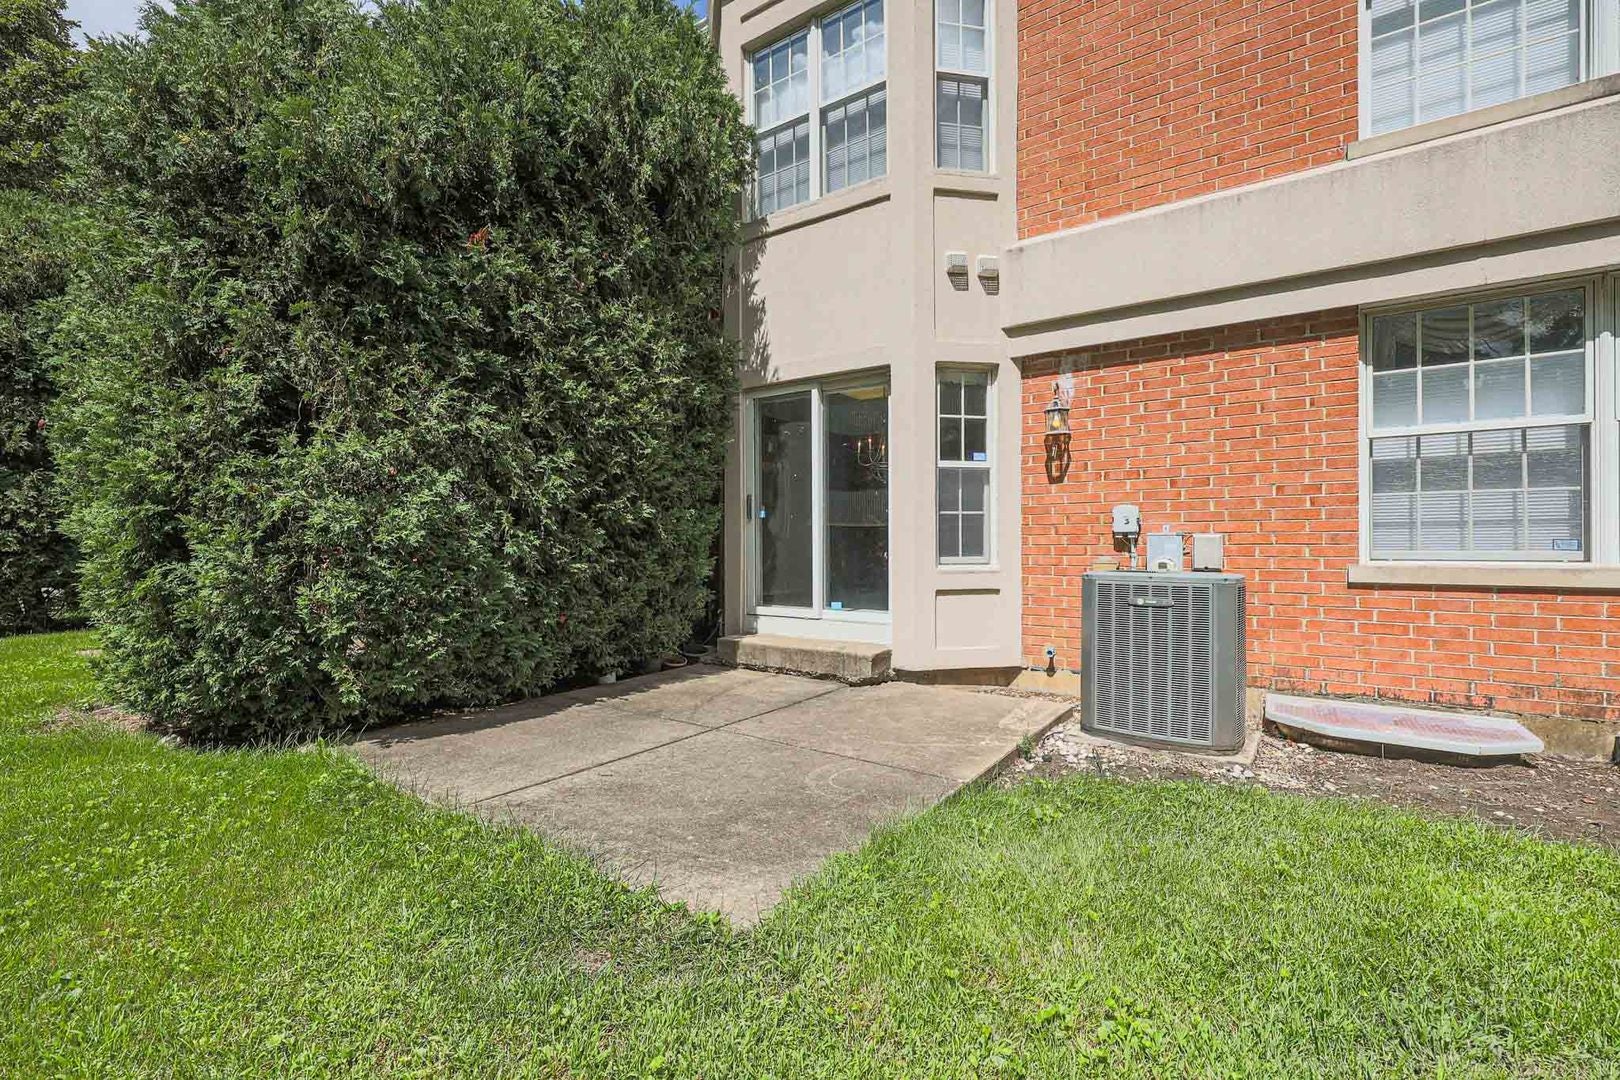
  • Patio & Porch: Patio
  • Has Private Pool: No
  • Has Spa: No
  • Horses: No

View

  • Has View: Yes
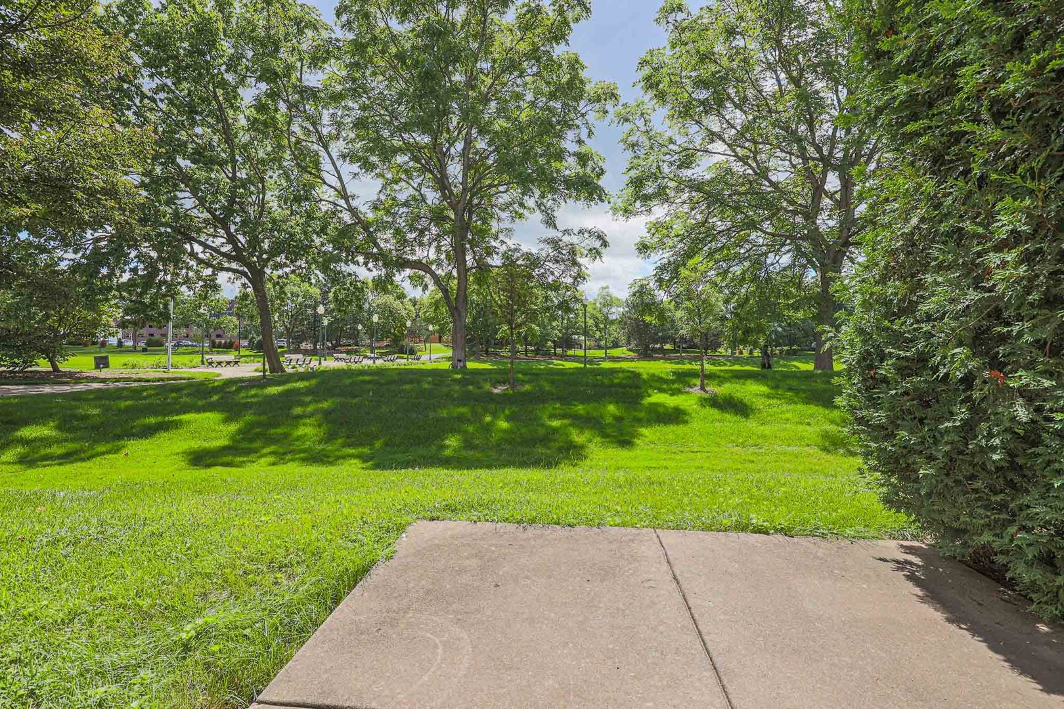
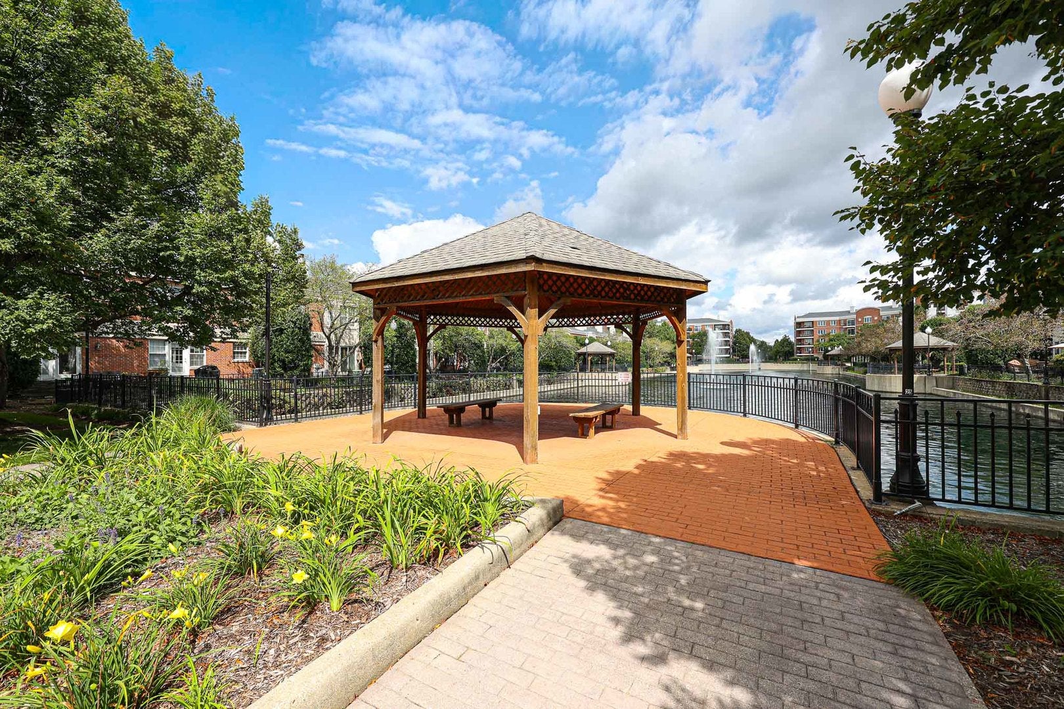
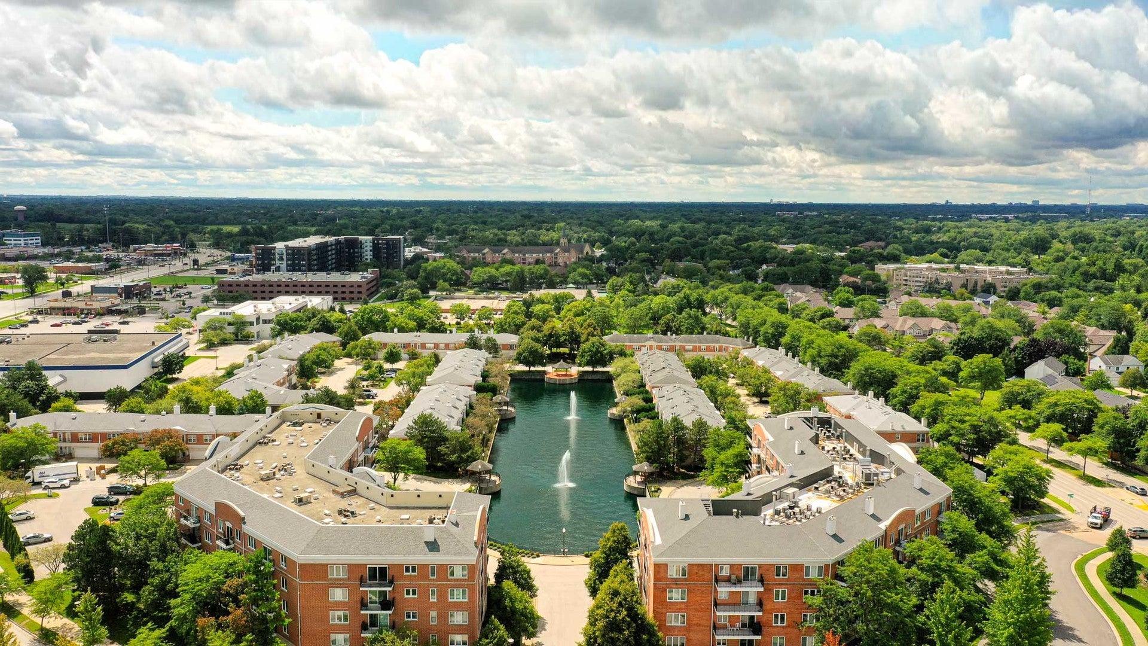
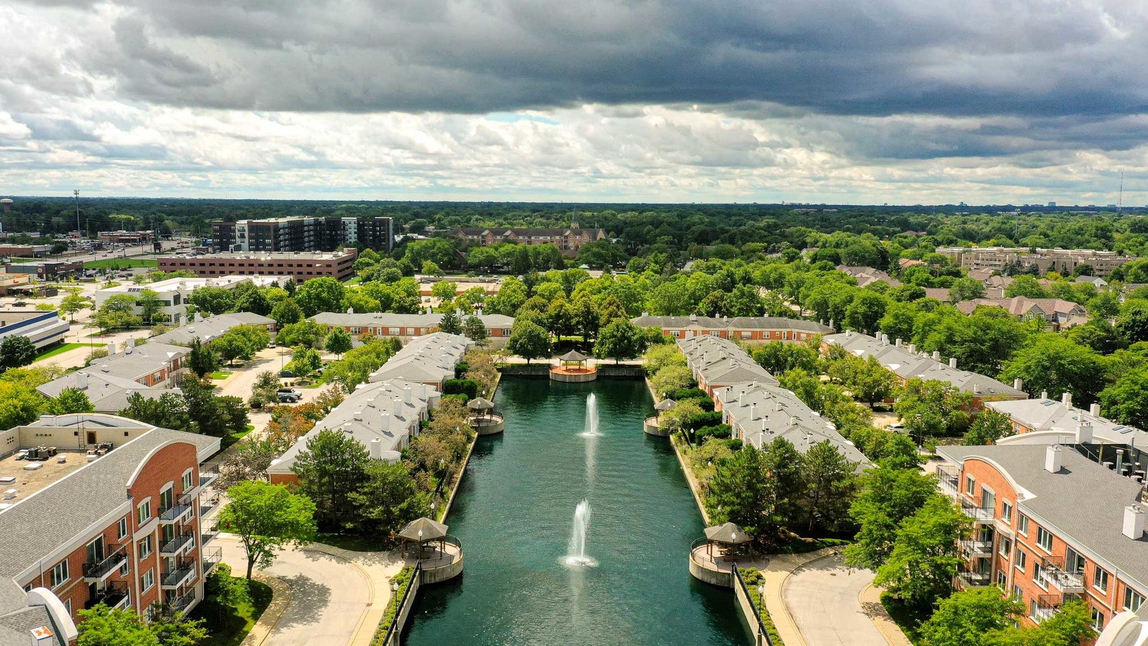
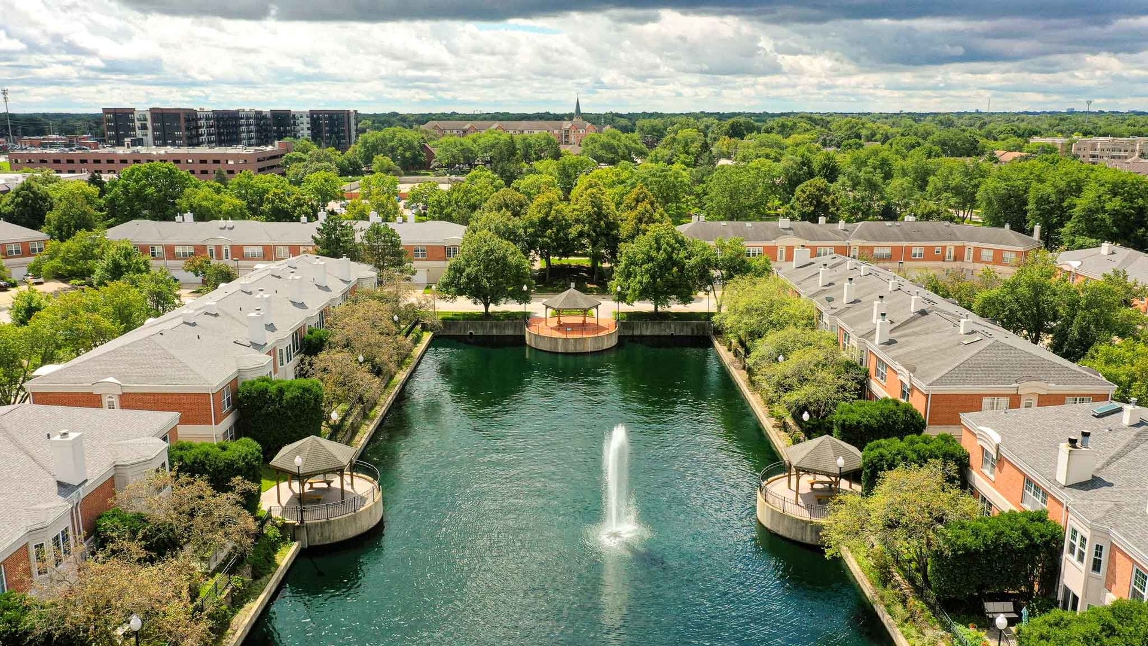
  • View: Water

Lot

  • Dimensions: common

Accessibility

  • Entry Level: 1
  • Stories: 2
  • Accessibility Features: Accessible Entrance, Therapeutic Whirlpool, Stair Lift

Parking

  • Garage: Yes
  • Total Spaces: 2
  • Parking Features: Garage Door Opener, Attached, Garage
  • Carport: No
  • Open Parking: No

Waterfront

  • Has Waterfront: No

Basement

  • Basement: Yes
  • Features: Finished, Full, Daylight

Mobile Home

  • Mobile Home Remains: No

Construction

Type & Style

  • Home Type: Residential
  • Property Sub Type: Condominium

Materials

  • Construction Materials: Brick

Builder / Condition

  • Year Built: 1992
  • New Construction: No

Building

  • Building Area Total: 801

Utilities & Green Energy

Utilities

  • Electric on Property: No
  • Electric: Circuit Breakers
  • Sewer: Public Sewer

Green Energy

  • Energy Efficient: No

Community & HOA

Community

HOA

  • Has HOA: Yes
  • Fee: $433
  • Frequency: Monthly
  • Fee Includes: Insurance, Snow Removal, Maintenance Structure, Maintenance Grounds
  • Senior Community: No

Pets

  • Pets Allowed: Number Limit

Location

  • Township: Vernon
  • Longitude: -87.963941
  • Latitude: 42.159095
  • Directions: Buffalo Grove Road N of Lake Cook to Town Place Pkwy E to Town Place Circle

Land Lease

  • Land Lease: No

School

School District

Elementary

Middle or Junior

Highschool

Tax, Financial & Listing Details

Listing Details

  • List Price: $420,000
  • Price Per Square Foot: $233.33
  • Date on Market:
  • Ownership: Condo
  • Home Warranty: No
  • Rent Control: No
  • Status: Active

MLS Details

  • MLS: MRED
  • Listing ID: 12797649

Tax Details

  • Annual Tax Amount: $11,036
  • Tax Year: 2025

Price history for 407 Town Place Circle 407

DateEventPriceSource
listed (Active)$430,000MRED #12797649Source
price changed$420,000MRED #12797649Source

Ask a question about 407 Town Place Circle 407

Hi there — ask anything about this property or the area and the team will get right back to you.

Last checked Source: MREDMLS# 12797649

Local real estate advisory services provided by agent with @properties Christie's International Real Estate

Listed by Laura Resnick with Re/max Suburban

Based on information submitted to the MLS GRID as of 2026. All data is obtained from various sources and may not have been verified by broker or MLS GRID. Supplied Open House Information is subject to change without notice. All information should be independently reviewed and verified for accuracy. Properties may or may not be listed by the office/agent presenting the information.

You agree to @properties Christie's International Real Estate Terms of Use and Privacy Policy. By choosing to contact a property, you also agree that @properties Christie's International Real Estate and its associates may call, text, or email you regarding any inquiries or activities you submit through our website. This may involve the use of automated means and prerecorded or artificial voices.

Listings near 407 Town Place Circle 407
