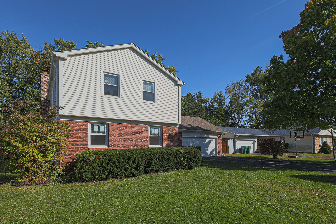
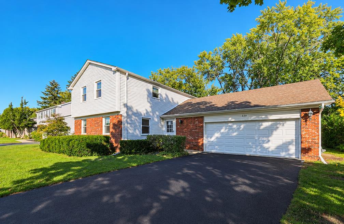
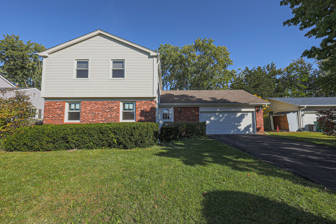
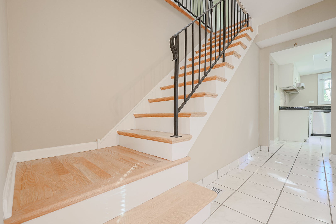
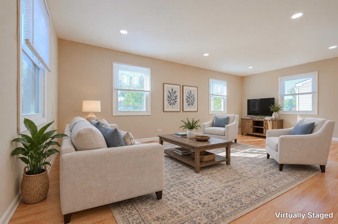
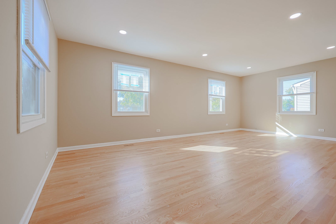
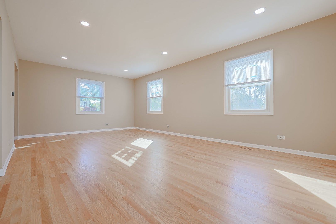
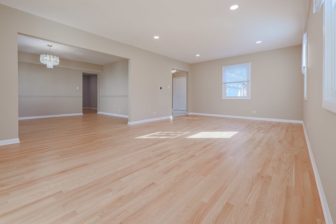
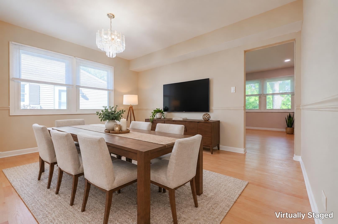
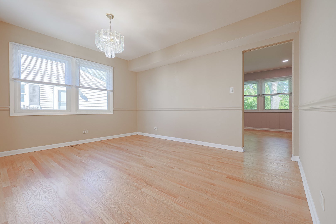
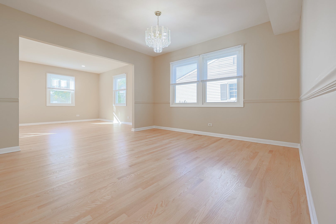
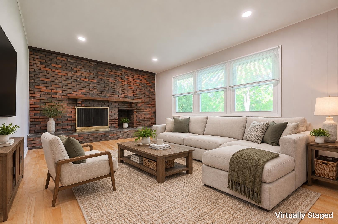
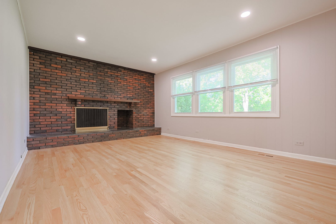
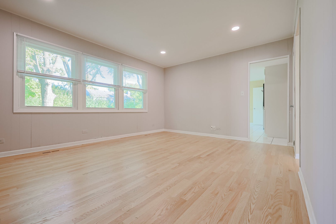
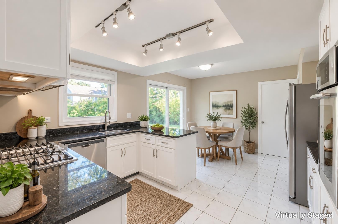
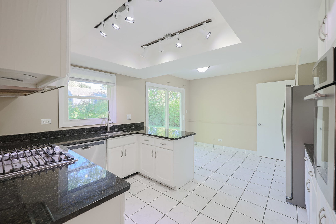
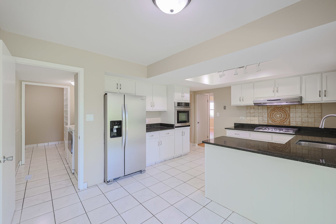
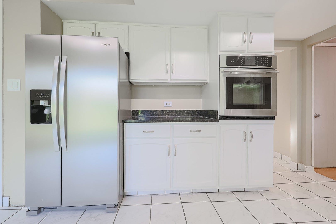
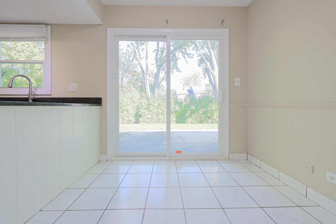
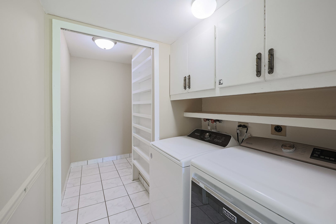
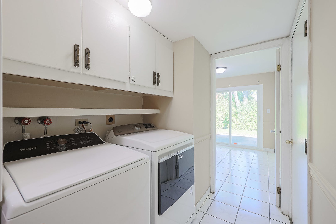
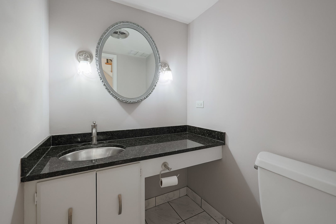
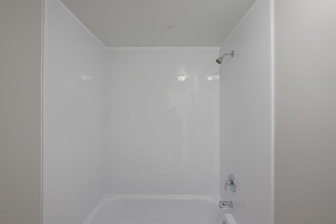
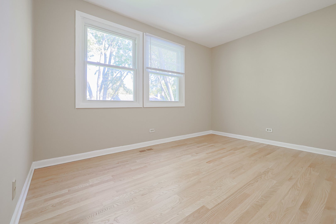
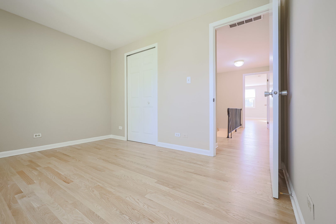
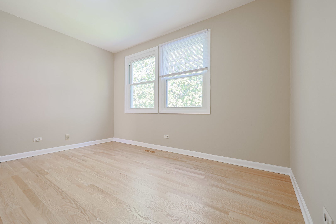
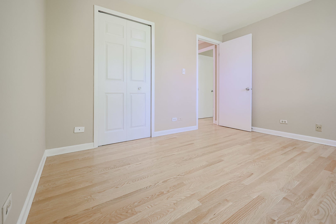
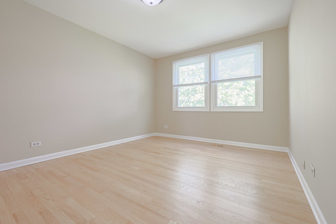
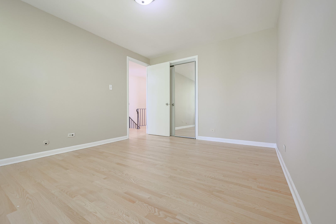
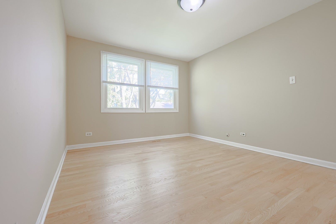
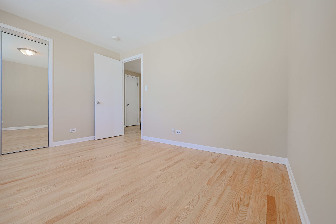
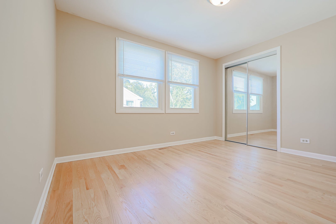
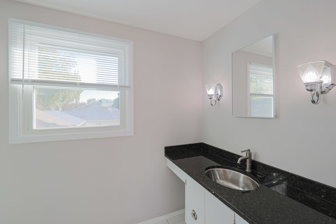
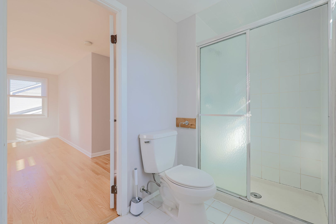
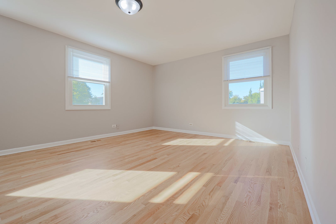
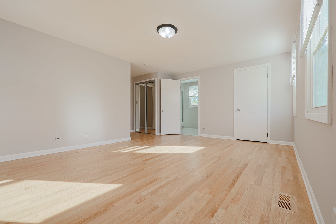
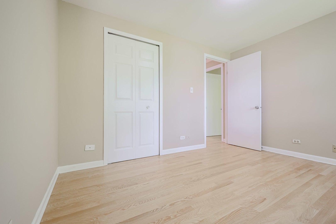
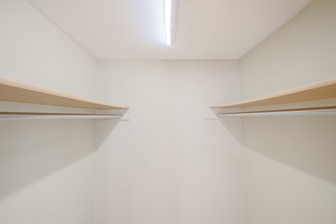
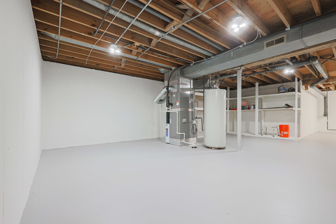
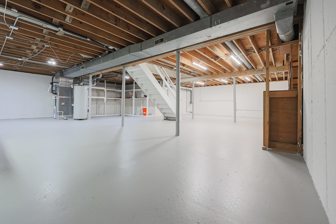
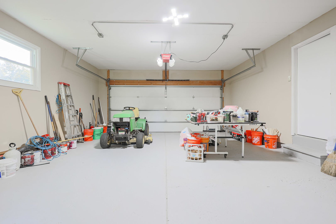
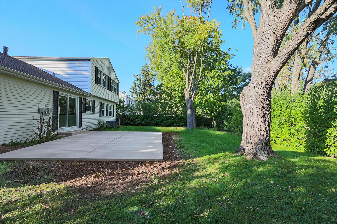
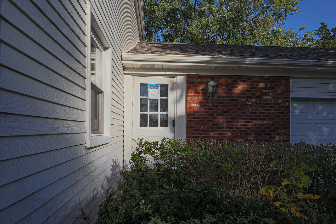
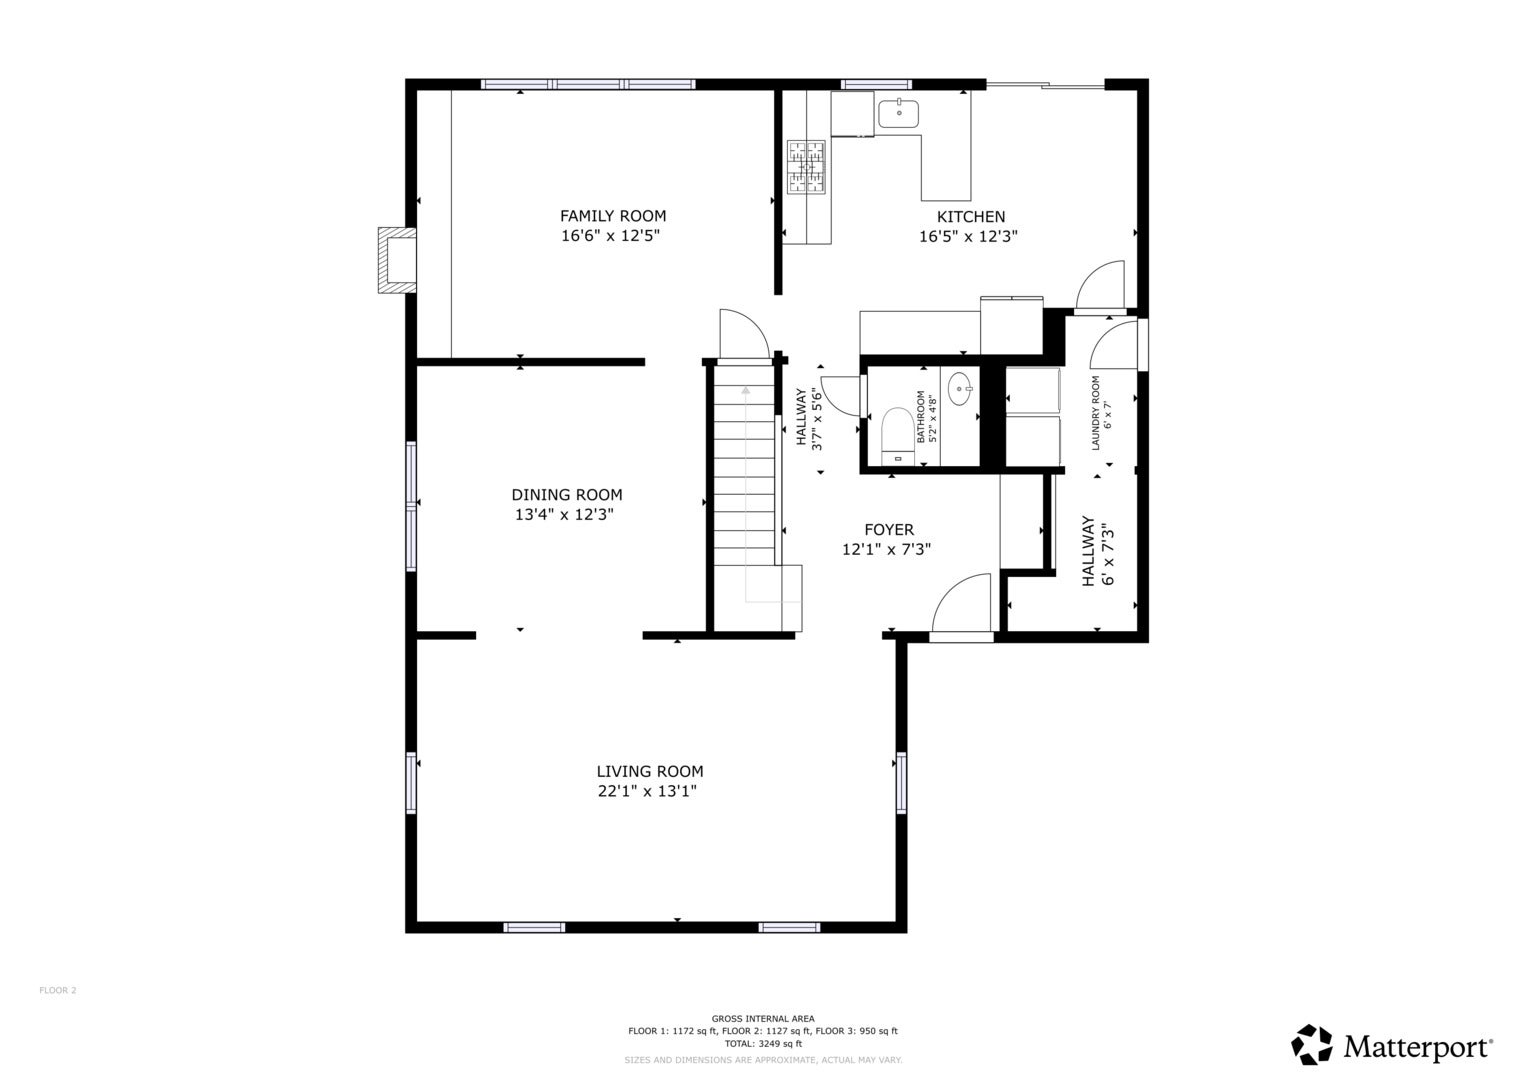
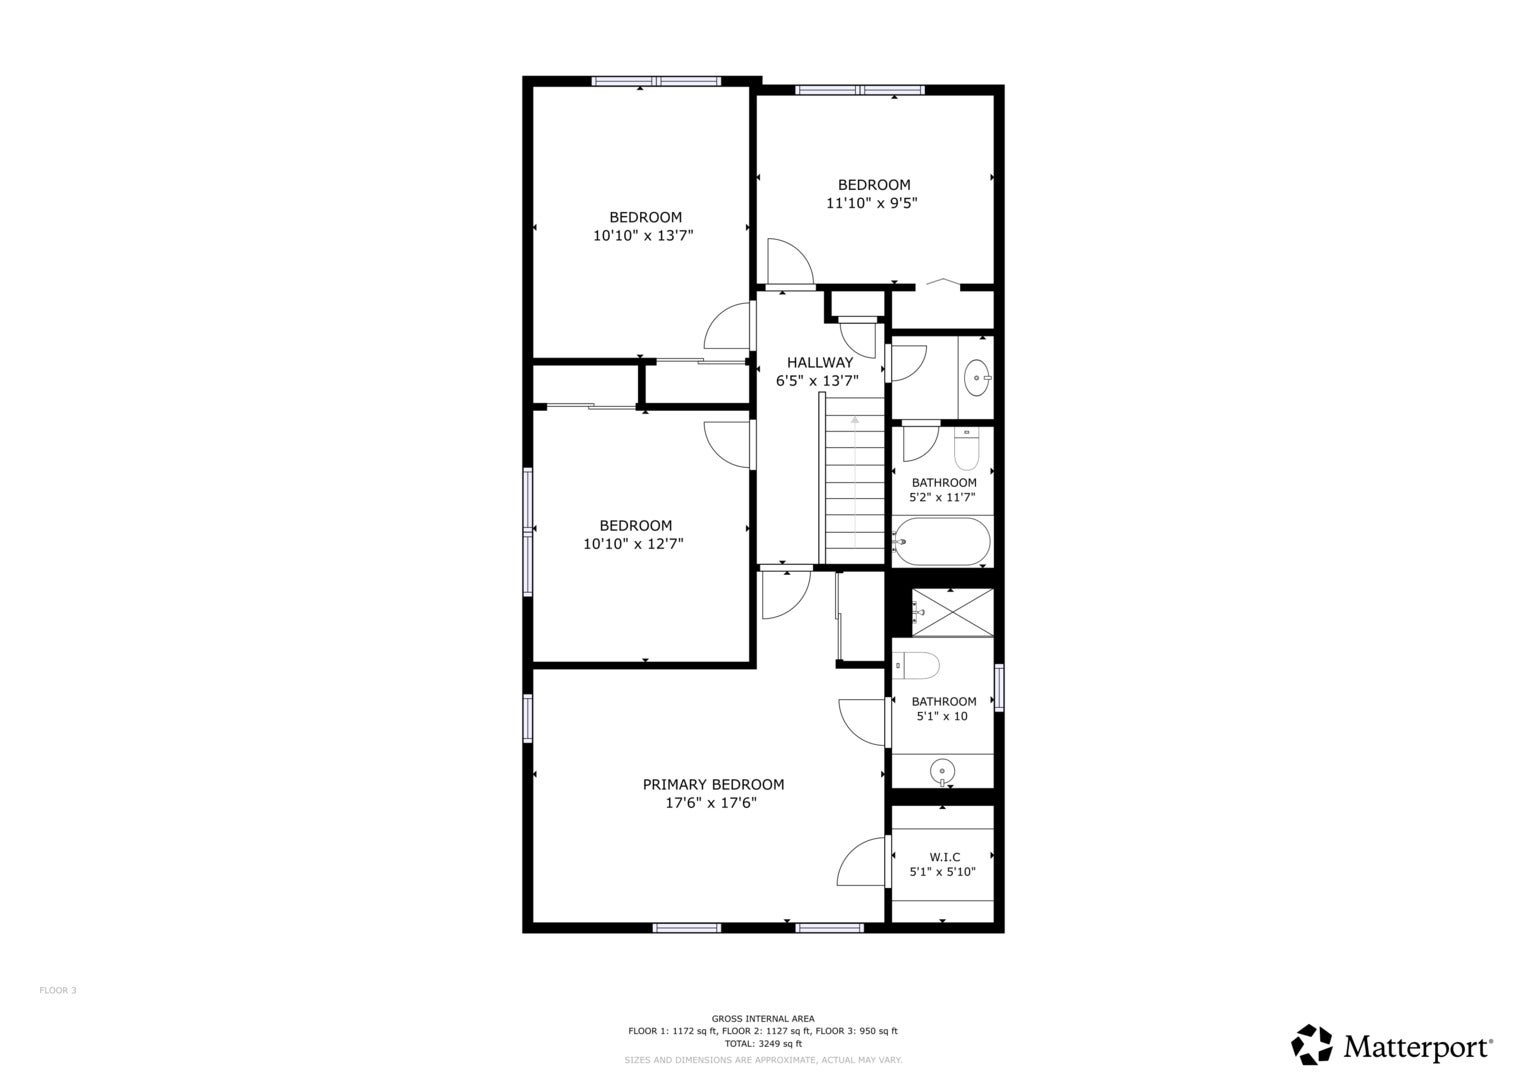
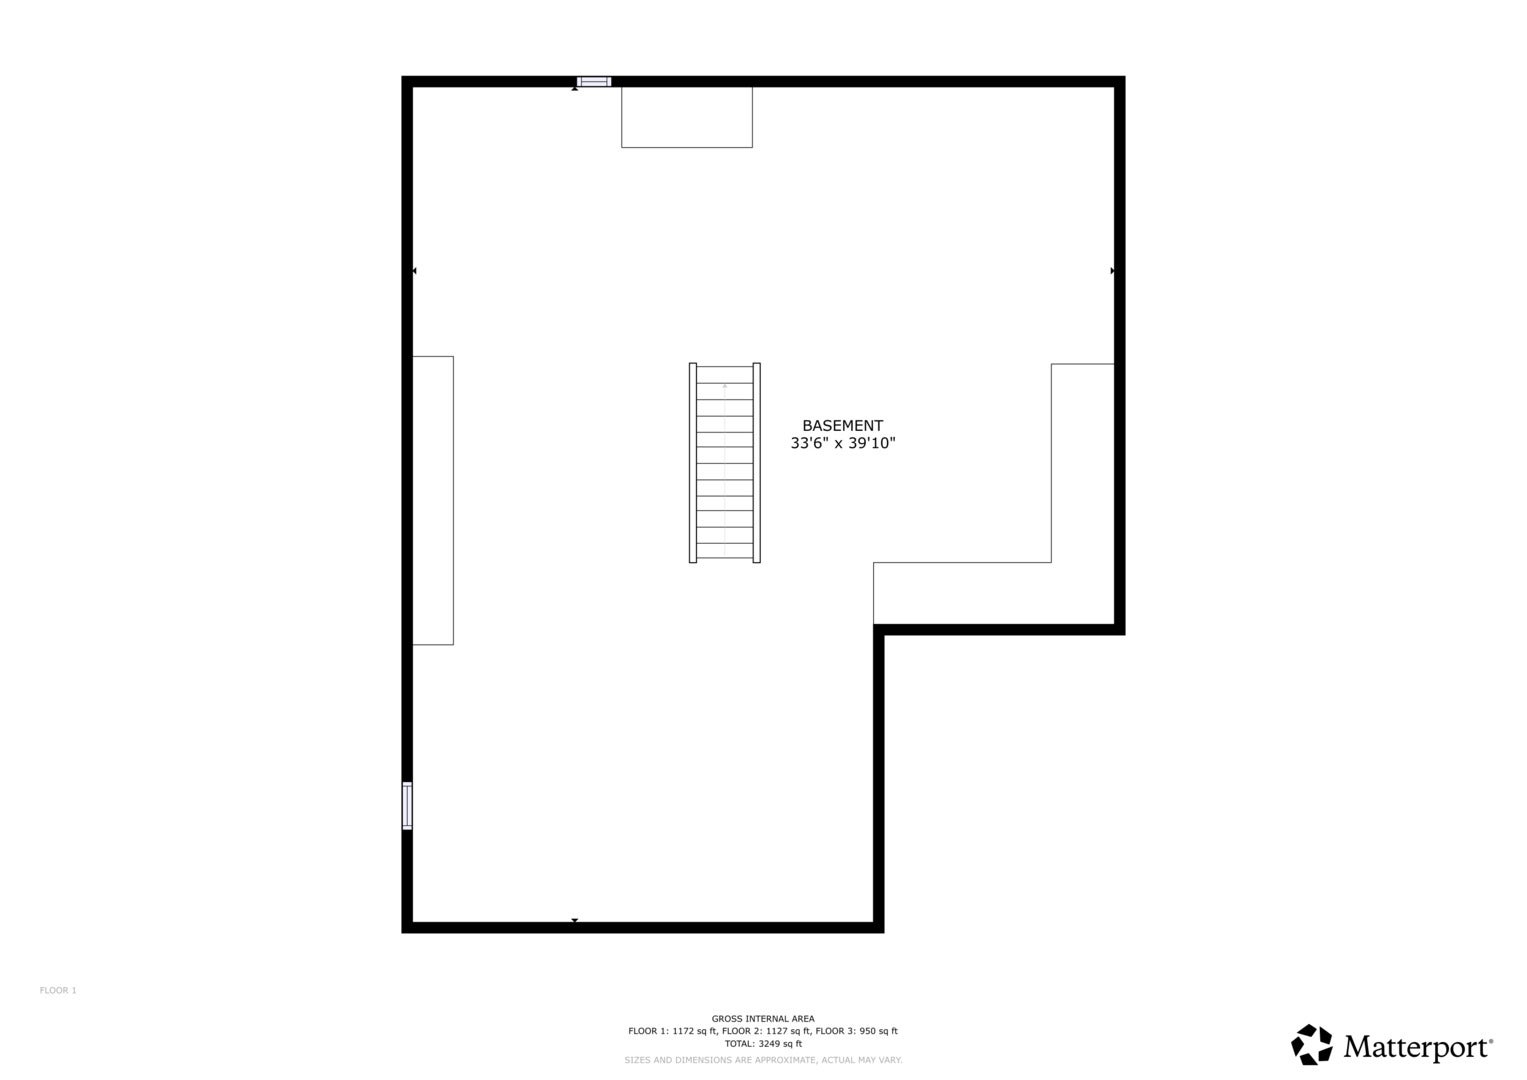
Located in the sought-after Strathmore subdivision, this classic brick two-story home freshly painted offers a comfortable blend of space, function, and modern updates. Mature landscaping frames the fully fenced backyard, where a brand new cement patio creates a peaceful outdoor retreat ideal for relaxing or entertaining. New blacktop coating on driveway. Inside, the main level features a bright living room, formal dining room, and an eat-in kitchen with both a breakfast bar and table space-featuring a new refrigerator with a warranty. A cozy family room with a wood-burning fireplace serves as the heart of the home, offering warmth and character. Newly refinished oak hardwood flooring runs throughout the main living areas and all four second-floor bedrooms, including a spacious primary suite with a full bath. The second-floor hall bath has been refreshed with a new bathtub and surround has a transferable Warrantee. A freshly painted full basement with updated lighting provides exceptional additional space, including a recreation area and a large workroom-perfect for storage, hobbies, or future finishing. Additional main-level highlights include a dedicated laundry room and a welcoming foyer. Key Features & Updates: Mechanicals & Exterior: 2-year-old furnace and central air conditioning, roof approximately 10 years old, newer windows with aluminum trim, and aluminum siding. Garage & Parking: Attached 2-car garage with a newly epoxy-coated floor and an asphalt driveway. Included Amenities: Full appliance package (oven/range, dishwasher, refrigerator/freezer with warranty, microwave, garbage disposal, washer, and dryer), storm/screen windows, and sump pump. Situated in one of Buffalo Grove's most established neighborhoods within the highly rated District 96 and Stevenson High School (District 125) boundaries. A solid, exceptionally maintained home with timeless appeal and room to personalize!
| Date | Event | Price | Source |
|---|---|---|---|
| listed (Active) | $590,000 | MRED #12710601 | |
| price changed | $579,900 | MRED #12710601 |
Hi there — ask anything about this property or the area and the team will get right back to you.
Local real estate advisory services provided by agent with @properties Christie's International Real Estate
Listed by Vanessa Carlson with Elite Value Real Estate
Based on information submitted to the MLS GRID as of 2026. All data is obtained from various sources and may not have been verified by broker or MLS GRID. Supplied Open House Information is subject to change without notice. All information should be independently reviewed and verified for accuracy. Properties may or may not be listed by the office/agent presenting the information.
You agree to @properties Christie's International Real Estate Terms of Use and Privacy Policy. By choosing to contact a property, you also agree that @properties Christie's International Real Estate and its associates may call, text, or email you regarding any inquiries or activities you submit through our website. This may involve the use of automated means and prerecorded or artificial voices.
Step 1 of 2
Create a free account to view all listings, save searches, and get alerts when new homes match.
Step 2 of 2
Tell us how to reach you about homes you like.
Enter your password to sign in as
Create a free account to view all listings, save searches, and get alerts when new homes match.
Already have an account? Sign in
Sign in to your account.
New here? Create an account