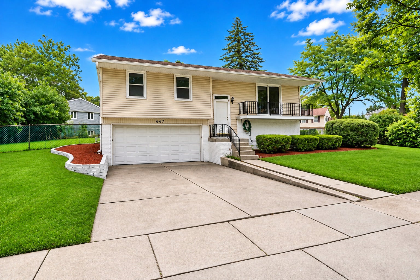
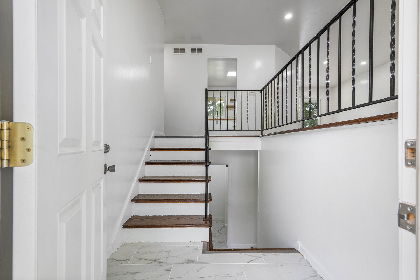
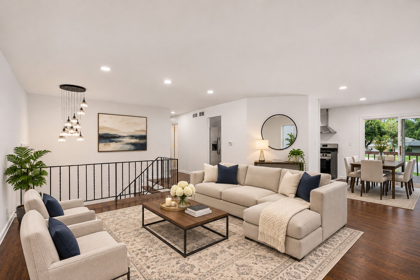
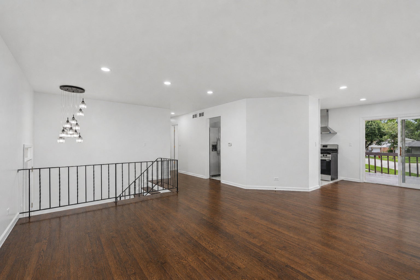
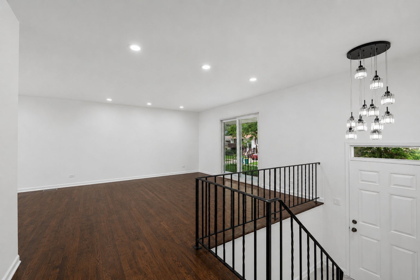
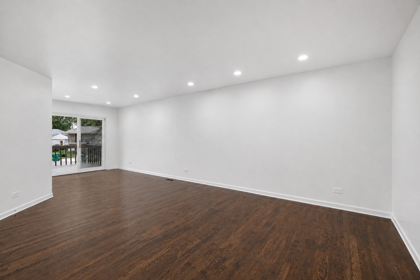
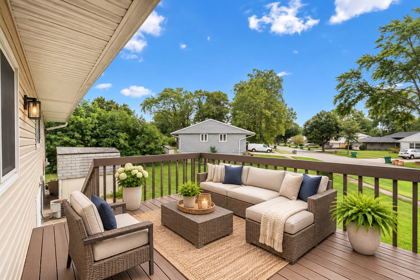
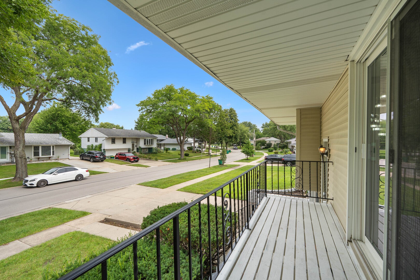
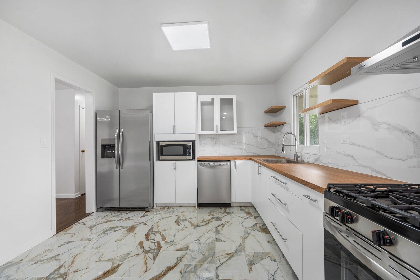
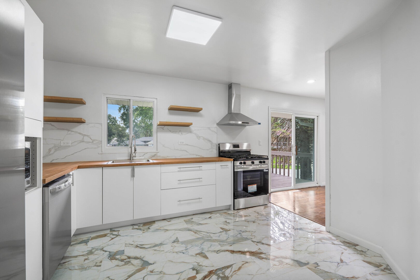
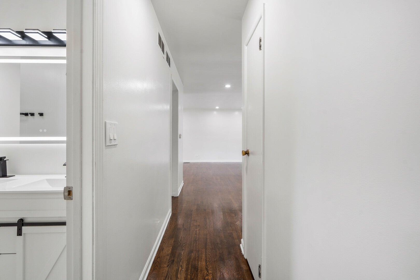
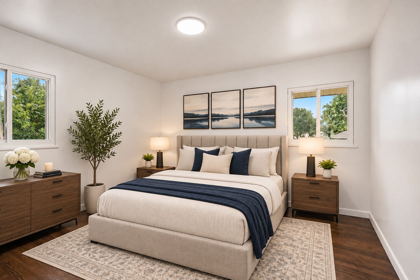
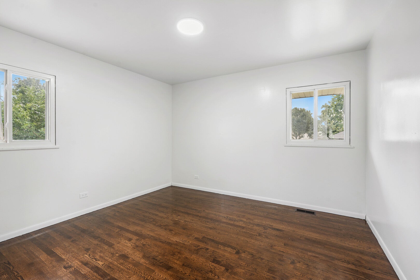
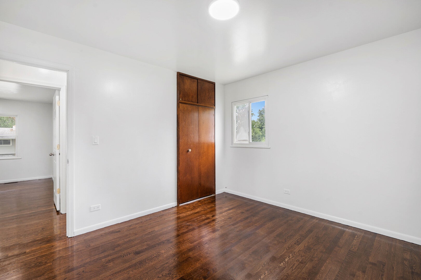
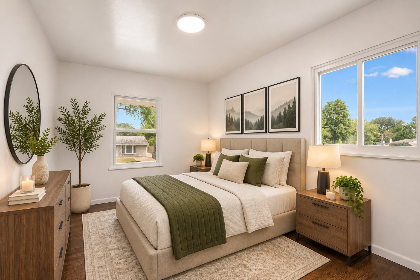
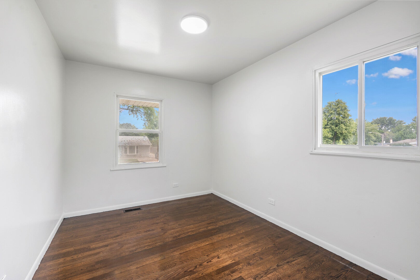
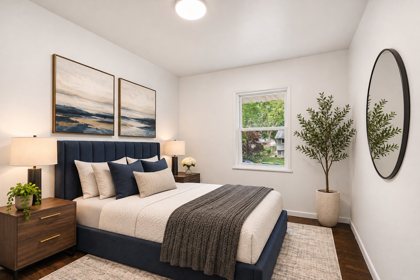
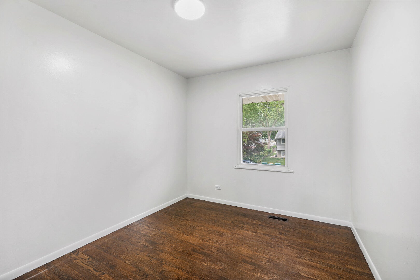
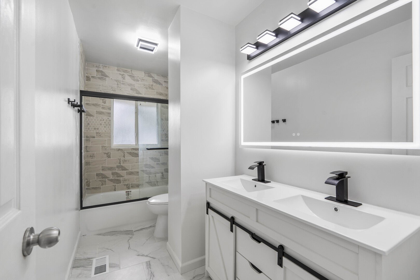
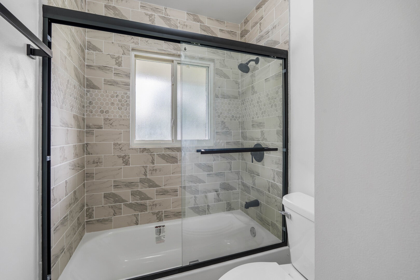
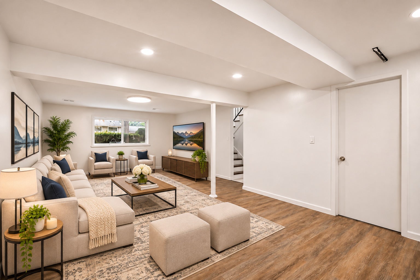
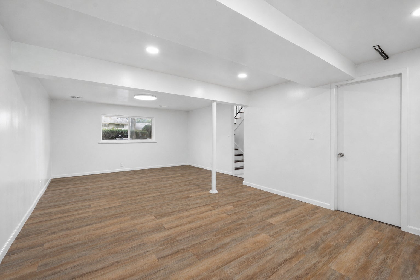
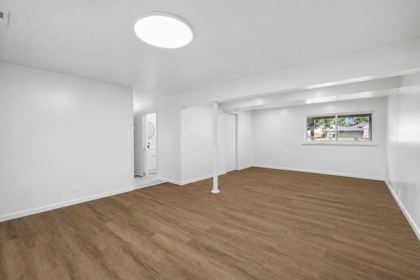
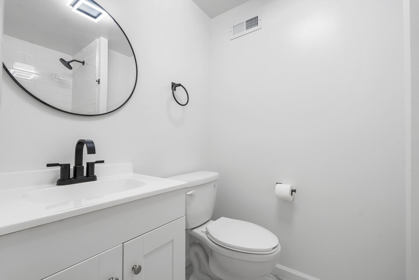
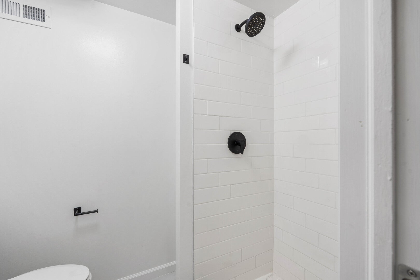
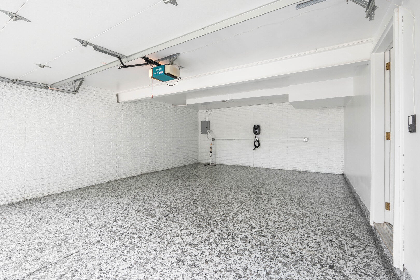
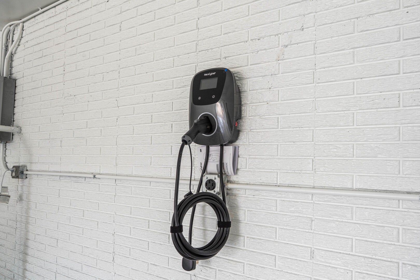
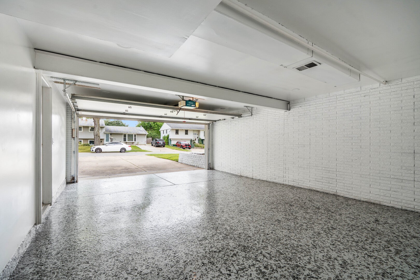
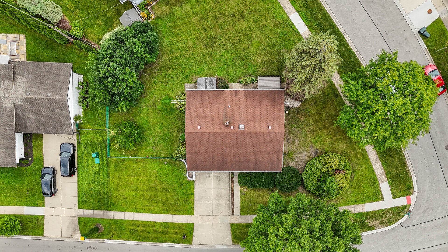
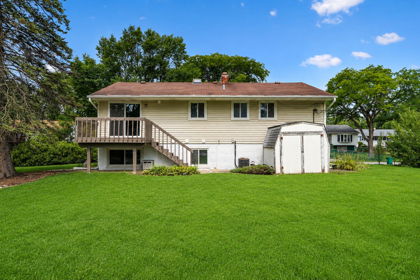
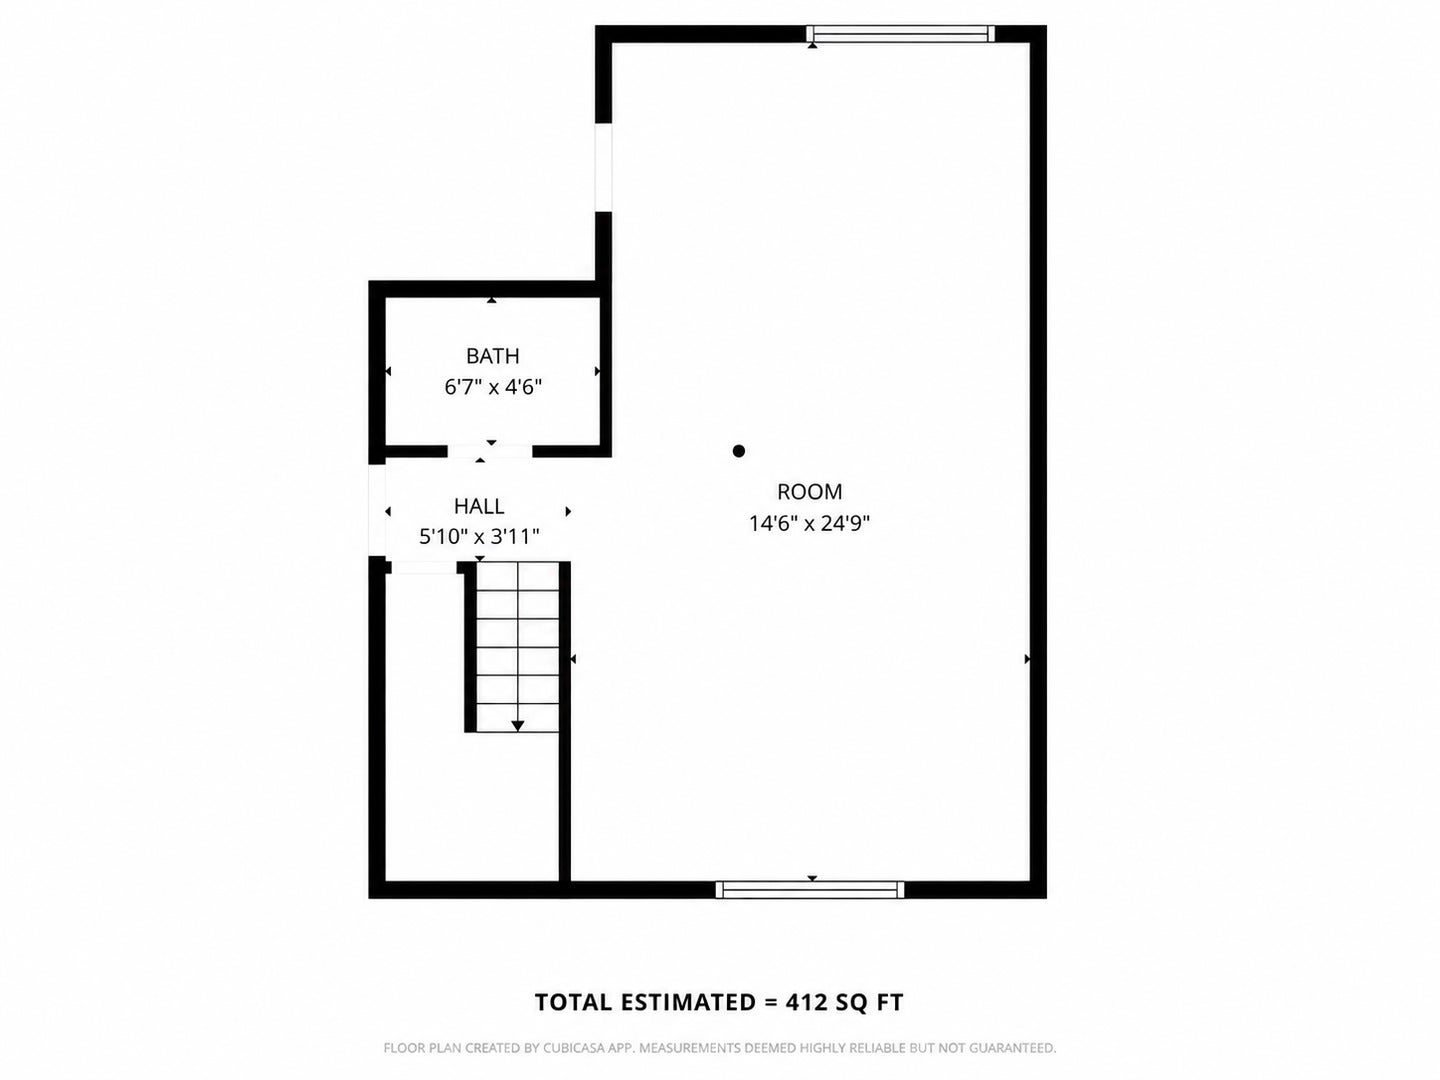
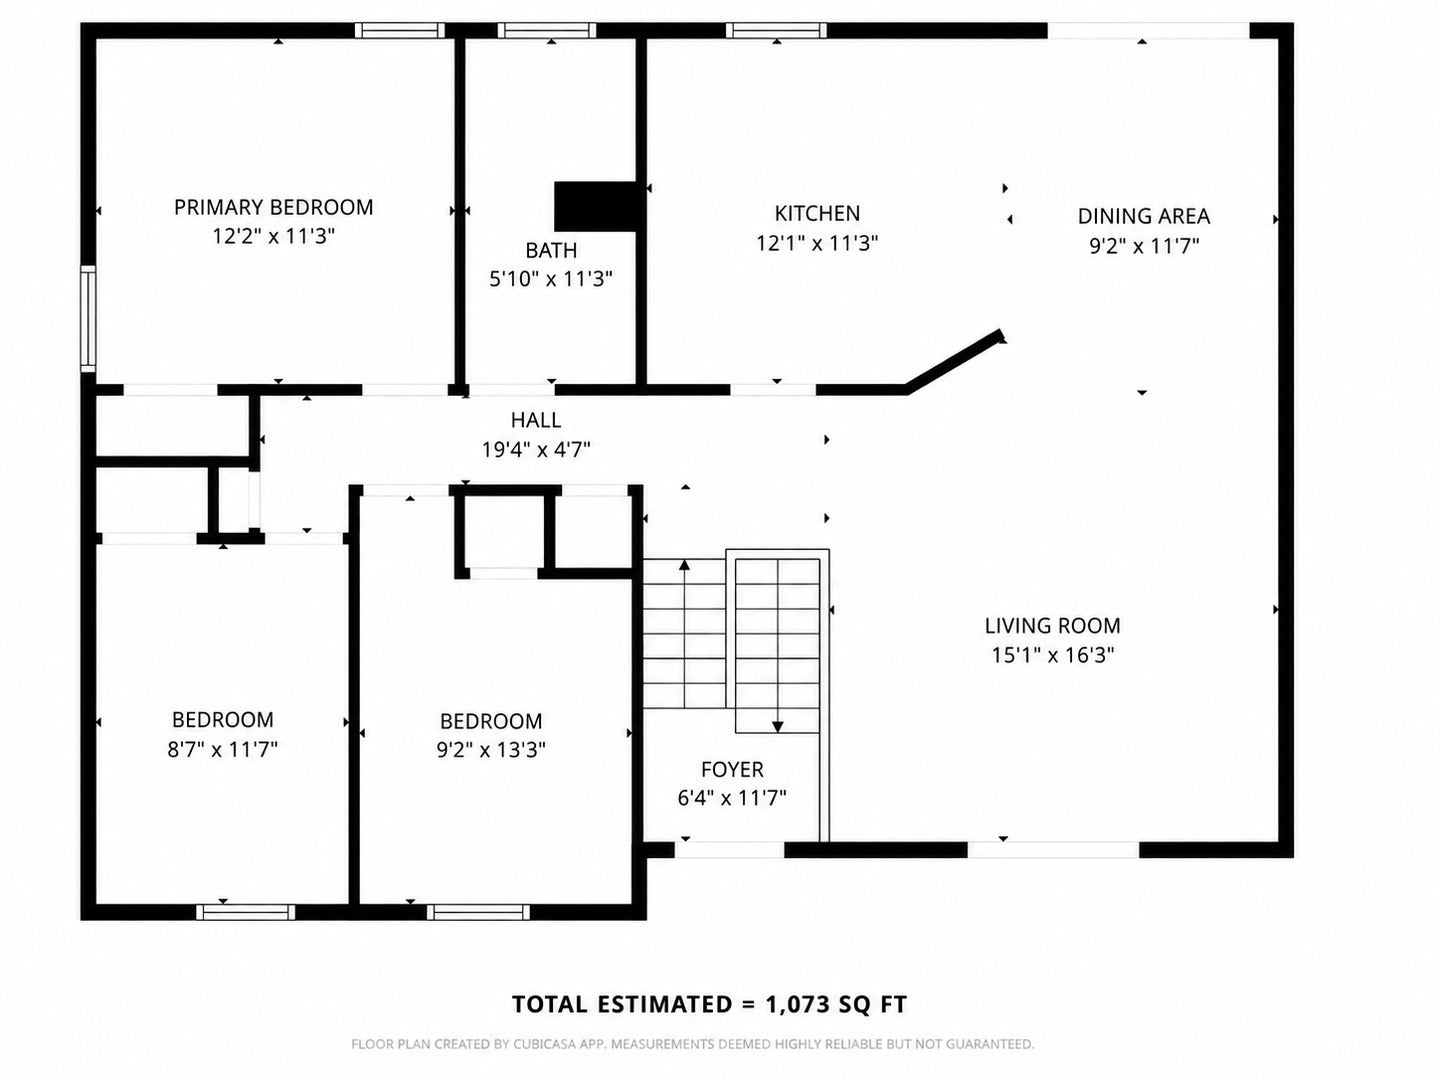
Welcome home! This beautifully renovated 3-bedroom, 2-bath home in Buffalo Grove is truly one you need to see in person. Sitting on a desirable corner lot, this home has been thoughtfully updated throughout and is ready for its new owners. Step inside and you'll immediately notice the beautifully refinished hardwood floors, fresh paint throughout, and bright, modern feel. The brand-new kitchen features stylish finishes and stainless steel appliances, while both bathrooms have been completely updated. Need more space? The finished basement features luxury LVP flooring and offers plenty of possibilities-use it as a family room, entertainment space, home gym, or take advantage of the layout to potentially add another bedroom or private home office. One of the best features of this home is the outdoor space! Enjoy a balcony on one side and a raised deck on the other, giving you multiple places to relax with your morning coffee, unwind in the evening, or entertain family and friends. Even the garage has been upgraded with a brand-new floor and EV charger, and the home also features a new electrical panel. Conveniently located just minutes from Buffalo Grove High School and close to shopping, dining, parks, and everyday conveniences. So much has already been done-all that's left is to move in and make it yours. Come see it for yourself-you won't want to miss this one!
| Date | Event | Price | Source |
|---|---|---|---|
| listed (Active) | $479,900 | MRED #12758839 | |
| price changed | $475,000 | MRED #12758839 |
Hi there — ask anything about this property or the area and the team will get right back to you.
Local real estate advisory services provided by agent with @properties Christie's International Real Estate
Listed by Freddy Youkhanna with Exp Realty · Cell: (847) 766-5408
Based on information submitted to the MLS GRID as of 2026. All data is obtained from various sources and may not have been verified by broker or MLS GRID. Supplied Open House Information is subject to change without notice. All information should be independently reviewed and verified for accuracy. Properties may or may not be listed by the office/agent presenting the information.
You agree to @properties Christie's International Real Estate Terms of Use and Privacy Policy. By choosing to contact a property, you also agree that @properties Christie's International Real Estate and its associates may call, text, or email you regarding any inquiries or activities you submit through our website. This may involve the use of automated means and prerecorded or artificial voices.
Step 1 of 2
Create a free account to view all listings, save searches, and get alerts when new homes match.
Step 2 of 2
Tell us how to reach you about homes you like.
Enter your password to sign in as
Create a free account to view all listings, save searches, and get alerts when new homes match.
Already have an account? Sign in
Sign in to your account.
New here? Create an account