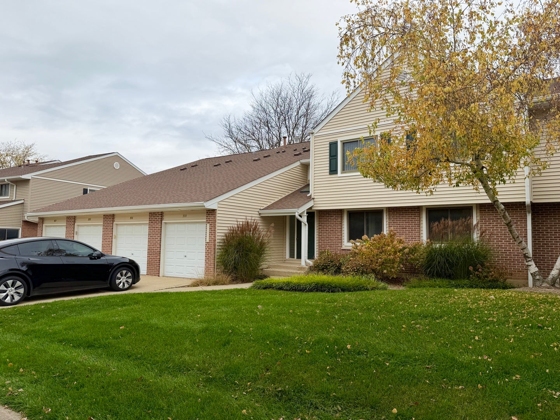
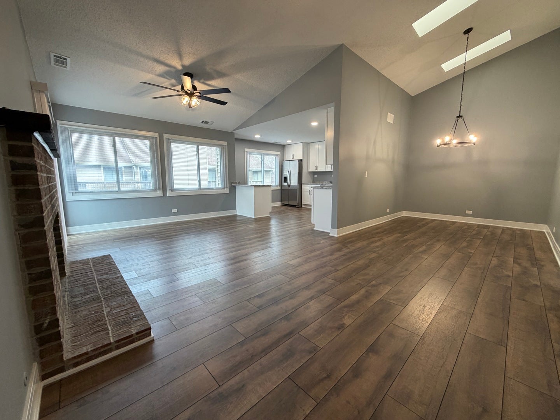
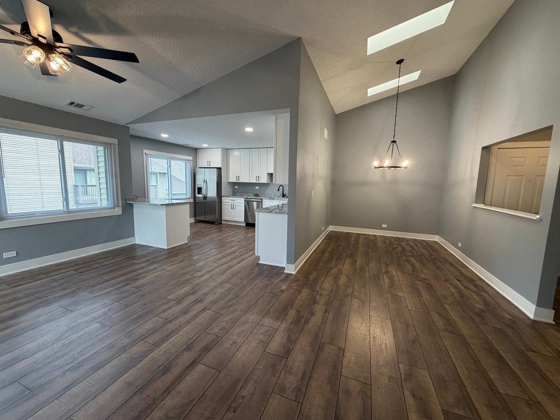
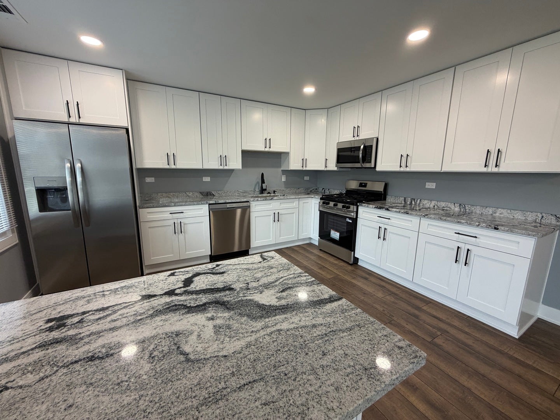
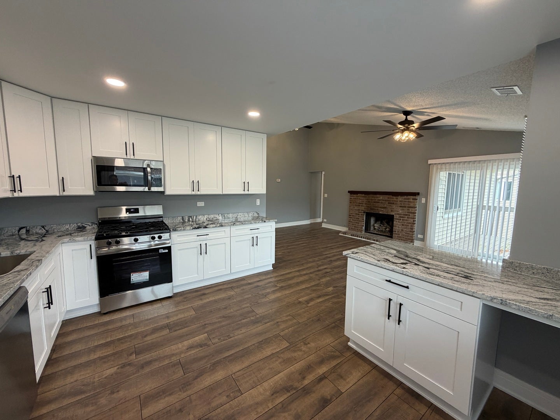
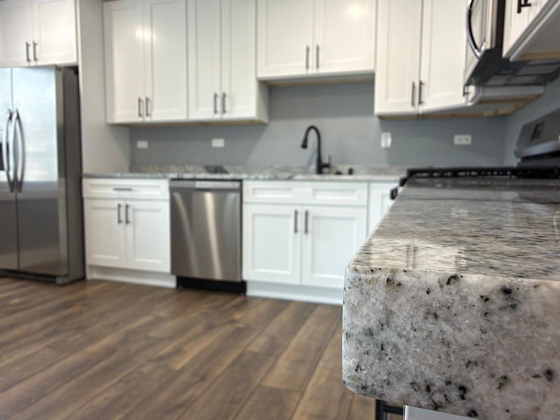
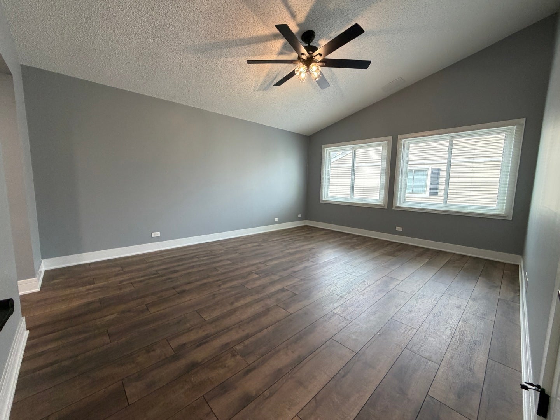
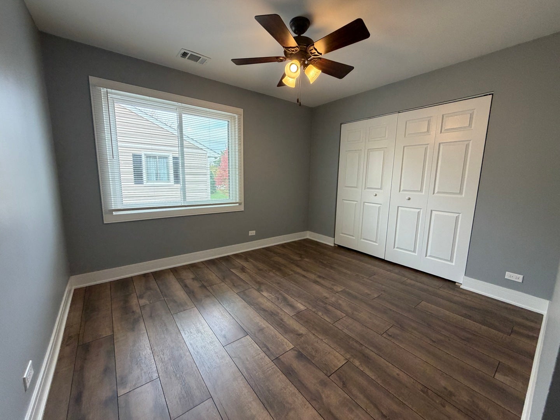
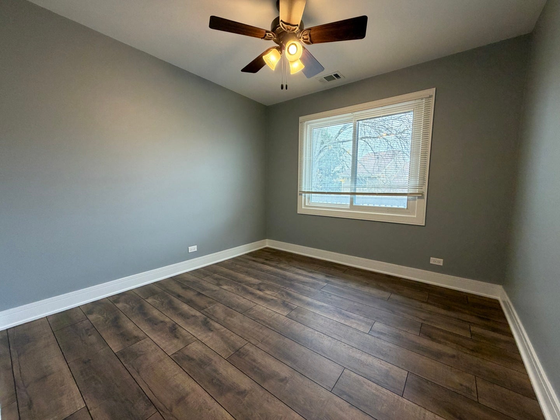
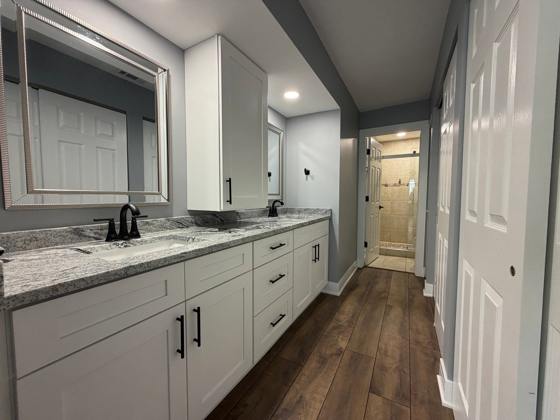
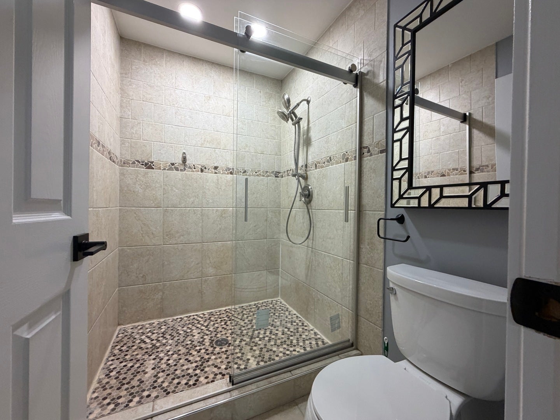
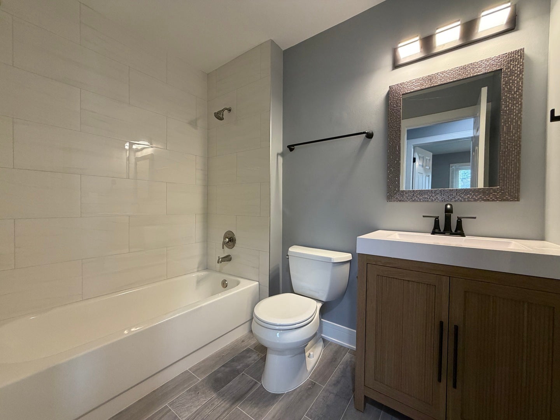
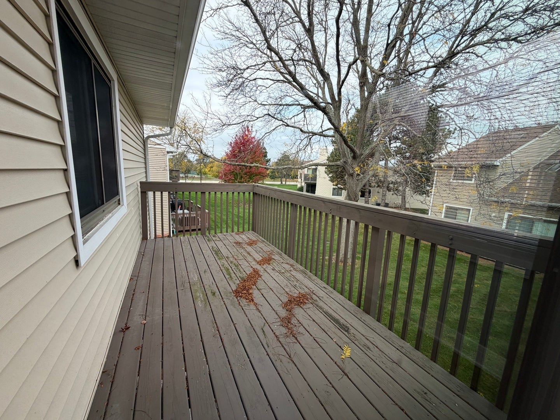
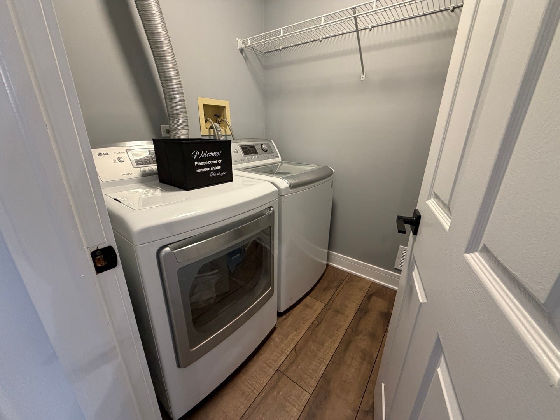
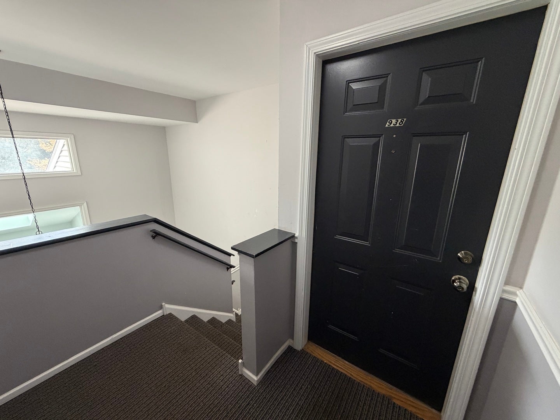
Compare it to other homes in the area and see the value for yourself! **NEW UPDATES! OPEN FLOOR PLAN! STEVENSON HIGH SCHOOL DISTRICT!** Love the feeling of a fresh start? Welcome to 938 Hidden Lake Drive in Buffalo Grove! This inviting 3-bedroom, 2-bath home features **new flooring, a new kitchen, new bathrooms, and freshly painted walls**, giving the interior a refreshed look and feel. The open floor plan creates a natural flow between living spaces, while soaring skylights fill the home with natural light and a cozy fireplace adds warmth and character. Step outside to your private deck for morning coffee or relaxing evenings, and enjoy the convenience of an attached 1-car garage. The location makes this home even more appealing! Mike Rylko Community Park is right across the street, offering walking paths, pickleball, soccer, basketball, a skate park, and open green space. Hidden Lake Village residents also enjoy access to a community pool. Shopping, dining, and everyday essentials are just a short drive away. **A refreshed interior, an open layout, desirable community amenities, and the highly sought-after Stevenson High School District - all in a convenient Buffalo Grove location.** If you've been looking for a home that combines fresh updates with a great location, 938 Hidden Lake Drive deserves a spot at the top of your list. Come see it for yourself!
Saturday, November 21 · 12–2pm
In person · no appointment needed
| Date | Event | Price | Source |
|---|---|---|---|
| listed (Active) | $349,000 | MRED #12806647 |
Hi there — ask anything about this property or the area and the team will get right back to you.
Local real estate advisory services provided by agent with @properties Christie's International Real Estate
Listed by Iurii Vivcharenko with Komar
Based on information submitted to the MLS GRID as of 2026. All data is obtained from various sources and may not have been verified by broker or MLS GRID. Supplied Open House Information is subject to change without notice. All information should be independently reviewed and verified for accuracy. Properties may or may not be listed by the office/agent presenting the information.
You agree to @properties Christie's International Real Estate Terms of Use and Privacy Policy. By choosing to contact a property, you also agree that @properties Christie's International Real Estate and its associates may call, text, or email you regarding any inquiries or activities you submit through our website. This may involve the use of automated means and prerecorded or artificial voices.
Step 1 of 2
Create a free account to view all listings, save searches, and get alerts when new homes match.
Step 2 of 2
Tell us how to reach you about homes you like.
Enter your password to sign in as
Create a free account to view all listings, save searches, and get alerts when new homes match.
Already have an account? Sign in
Sign in to your account.
New here? Create an account