$3,445,000

8508 W Il Rt 120 W, Bull Valley, IL 60098

6beds
5.5baths5 full baths + 1 half bath
12,175sqft
Quick facts
Single Family Residence 272 Days on Market $282.96/sqft

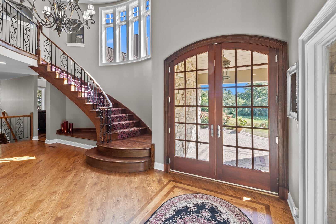
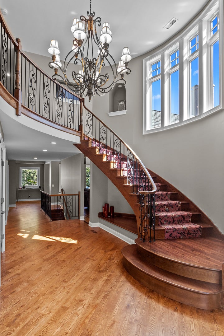
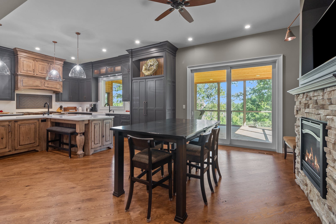
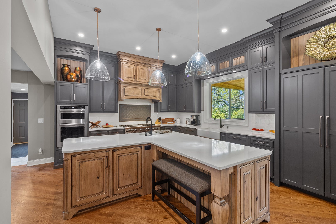
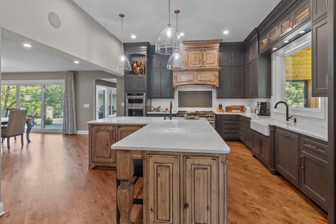
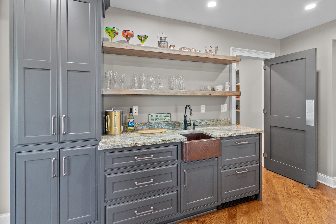
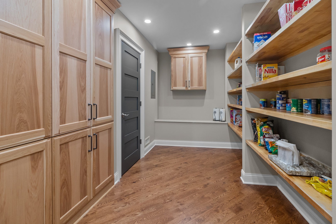
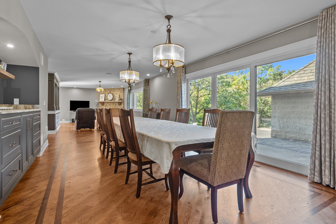
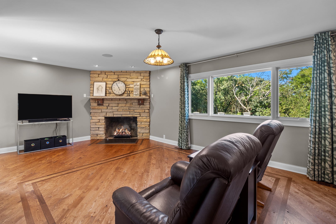
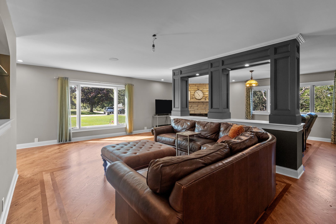
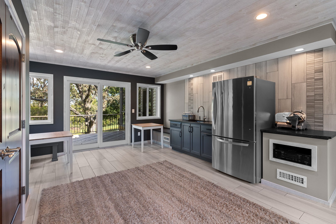
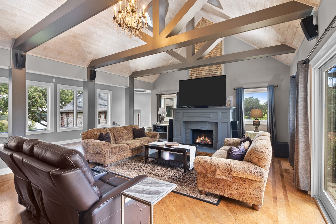
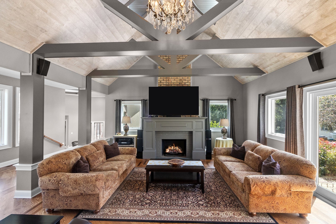
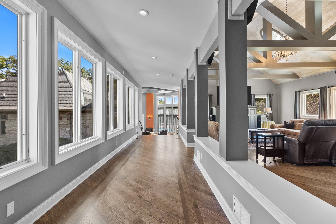
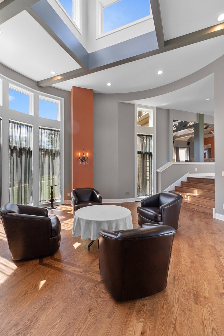
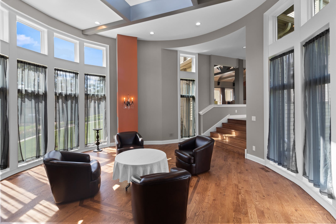
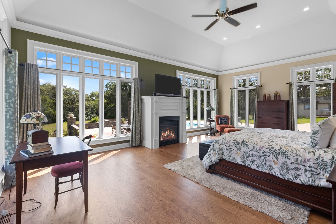
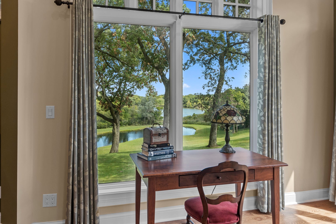
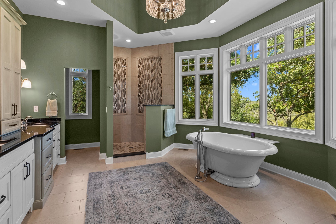
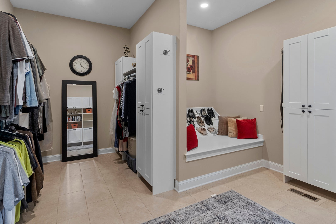
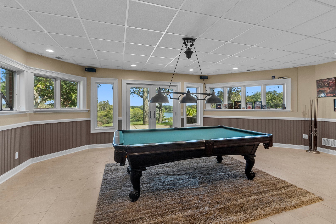
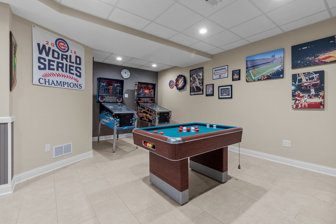
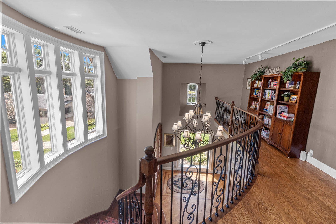
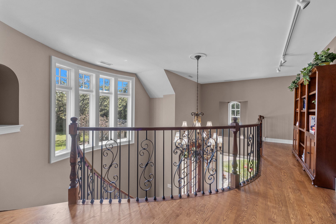
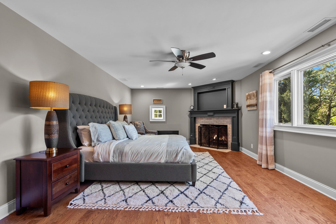
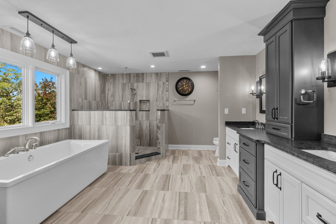
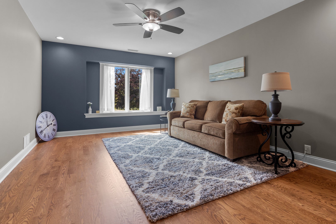
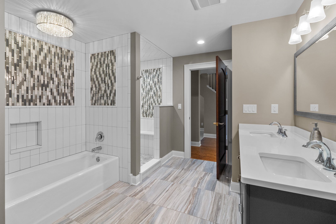
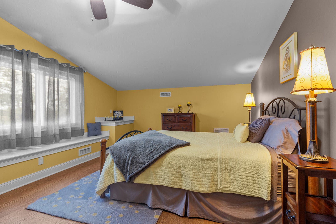
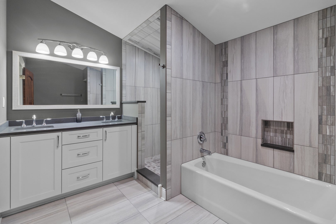
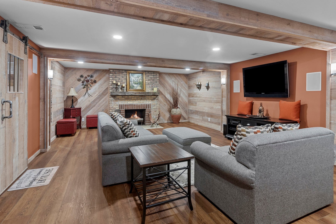
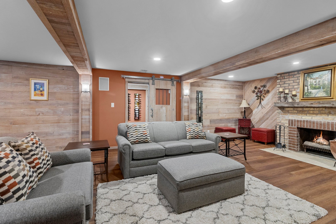
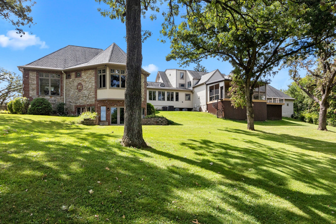
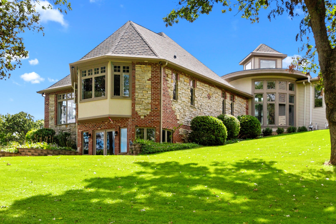
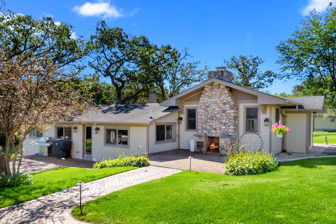
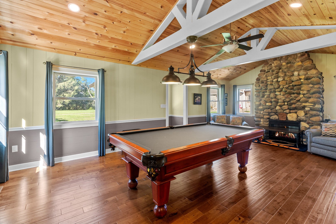
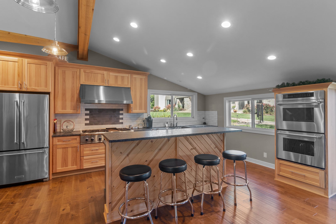
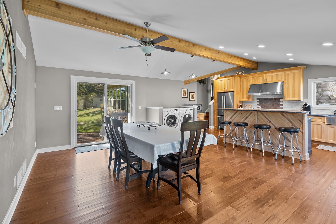
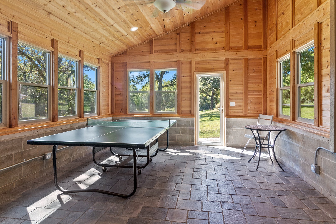
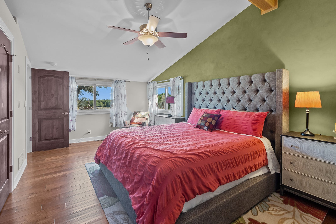
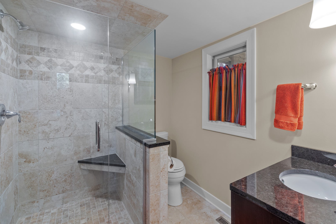
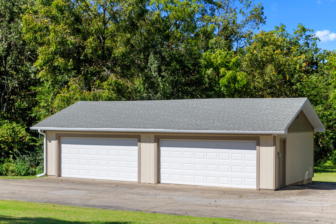
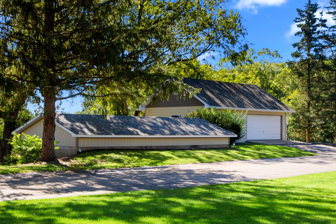
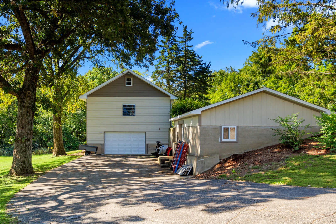
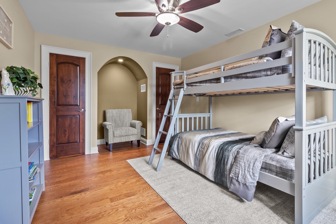
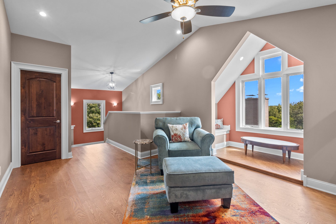
Extraordinary 12,000+ SQ FT Country Estate, including Guest House, on 34+ acres (combination of woods, wetlands & open area)....NONE OTHER LIKE IT (view the 2.5 minute virtual tour for a great overview)....Geared toward family entertainment....Magnificent water views of the private pond and neighboring water features....Full renovation (to the "studs") of both the Main house & Guest house completed between 2017-2023....All high end finishes & appliances... All flooring is either hardwood or ceramic tile....In-ground pool and entertainment area plus a stocked pond....Outbuildings include up to 6 additional car spaces and a woodworking shop....Bring your imagination. Suitable for horses, ATV's etc. Zoned R-2 with Agriculture Permitted (similar to A-1 zoning)....Possible Bed & Breakfast.... Call for details.
Location of 8508 W Il Rt 120 W

Map showing 8508 W Il Rt 120 W, Bull Valley, IL 60098 $3,445,000
See more listings in Bull Valley

8508 W Il Rt 120 W property details

Interior

Bedrooms & Bathrooms

  • Bedrooms: 6
  • Bathrooms: 6
  • Full Bathrooms: 5

Appliances

  • Included: Water Softener, Range, Microwave, Dishwasher, Refrigerator, Washer, Dryer, Disposal, Trash Compactor, Wine Refrigerator, Humidifier
  • Laundry: Main Level, Multiple Locations, Sink

Heating

  • Heating: Natural Gas, Forced Air

Cooling

  • Cooling: Ceiling Fan(s), Central Air, Zoned

Features

  • Interior Features: Entrance Foyer, Cathedral Ceiling(s), In-Law Floorplan
  • Window Features: Screens, Skylight(s)
  • Fireplace: Yes
  • Fireplaces Total: 7
  • Fireplace Features: Family Room, Living Room, Master Bedroom, Wood Burning, Gas Log, Gas Starter

Interior Area

  • Total Living Area: 12175
  • Source: Estimated

Video & Virtual Tour

Rooms & Dimensions

Bedroom 5

  • Level: Third
  • Dimensions: 12X18

Heated Sun Room

  • Level: Main
  • Dimensions: 15X21

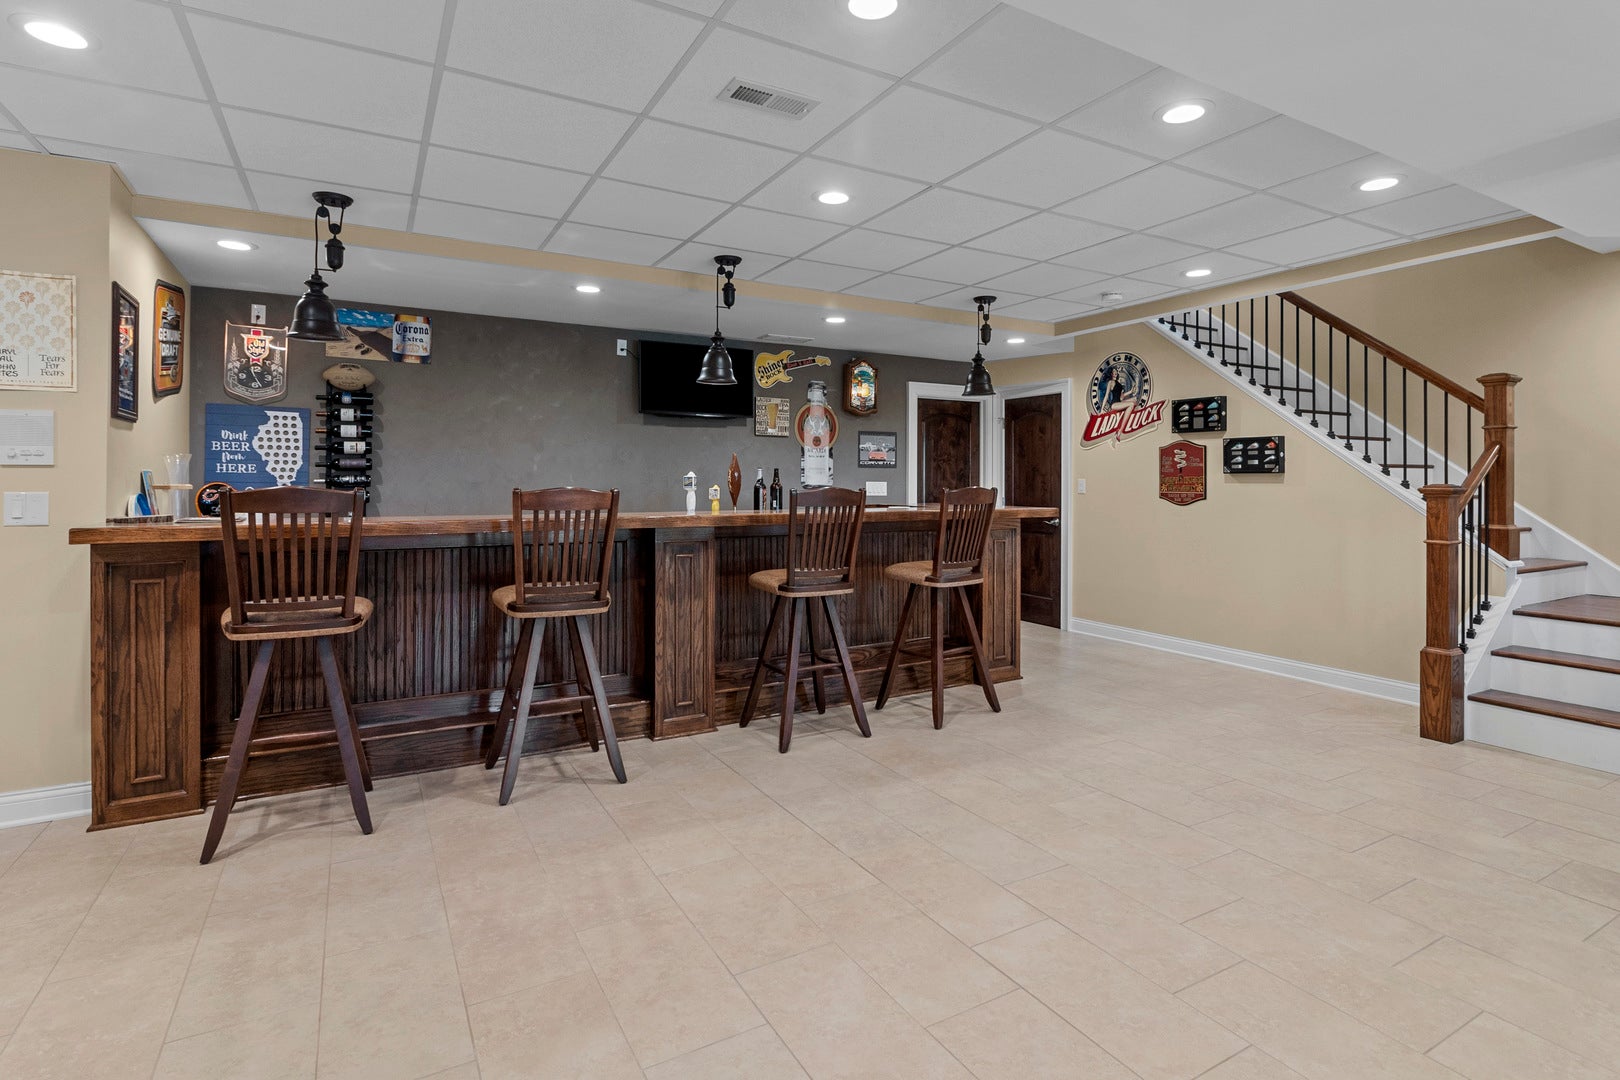
Recreation Rm

  • Level: Walkout Basement
  • Dimensions: 35X38

Loft

  • Level: Second
  • Dimensions: 25X25

Exercise Room

  • Level: Third
  • Dimensions: 12X22

Breakfast Room

  • Level: Main
  • Dimensions: 24X15

Bedroom 3

  • Level: Second
  • Dimensions: 13X19

Kitchen

  • Level: Main
  • Dimensions: 21X14

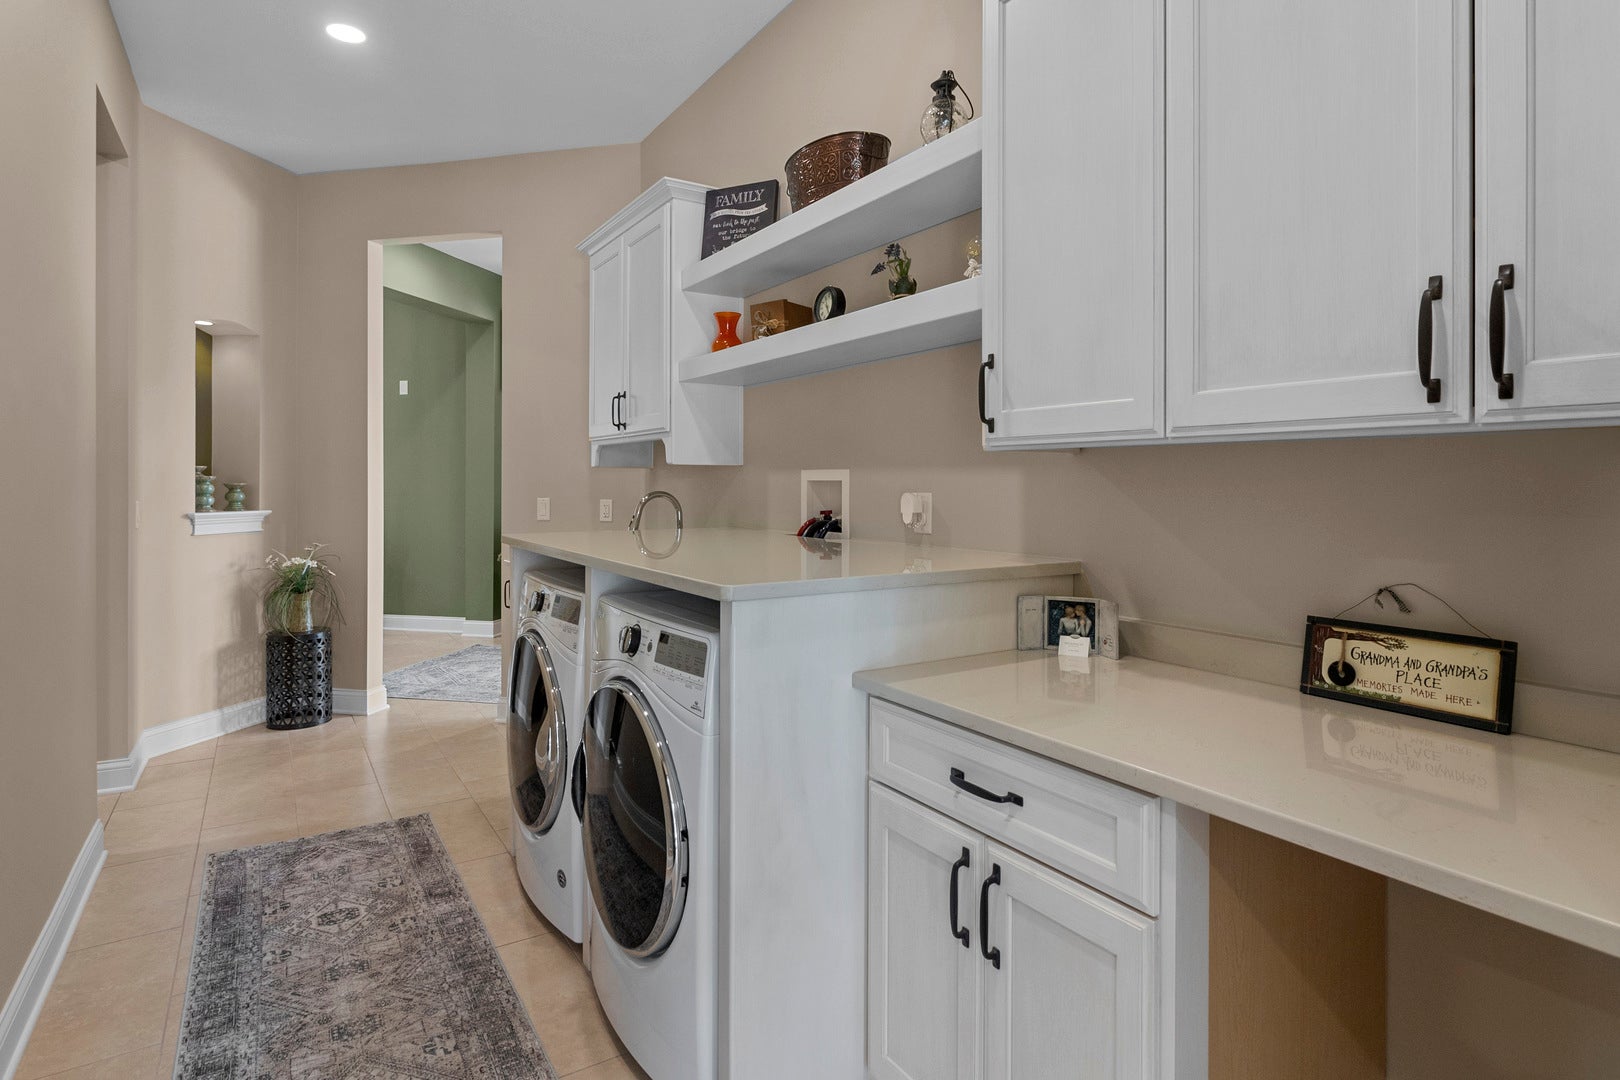
Laundry

  • Level: Main
  • Dimensions: 8X19

Master Bedroom

  • Level: Main
  • Dimensions: 17X28

Sitting Room

  • Level: Walkout Basement
  • Dimensions: 21X35

Bedroom 2

  • Level: Second
  • Dimensions: 14X49

Family Room

  • Level: Main
  • Dimensions: 18X28

Foyer

  • Level: Main
  • Dimensions: 11X25

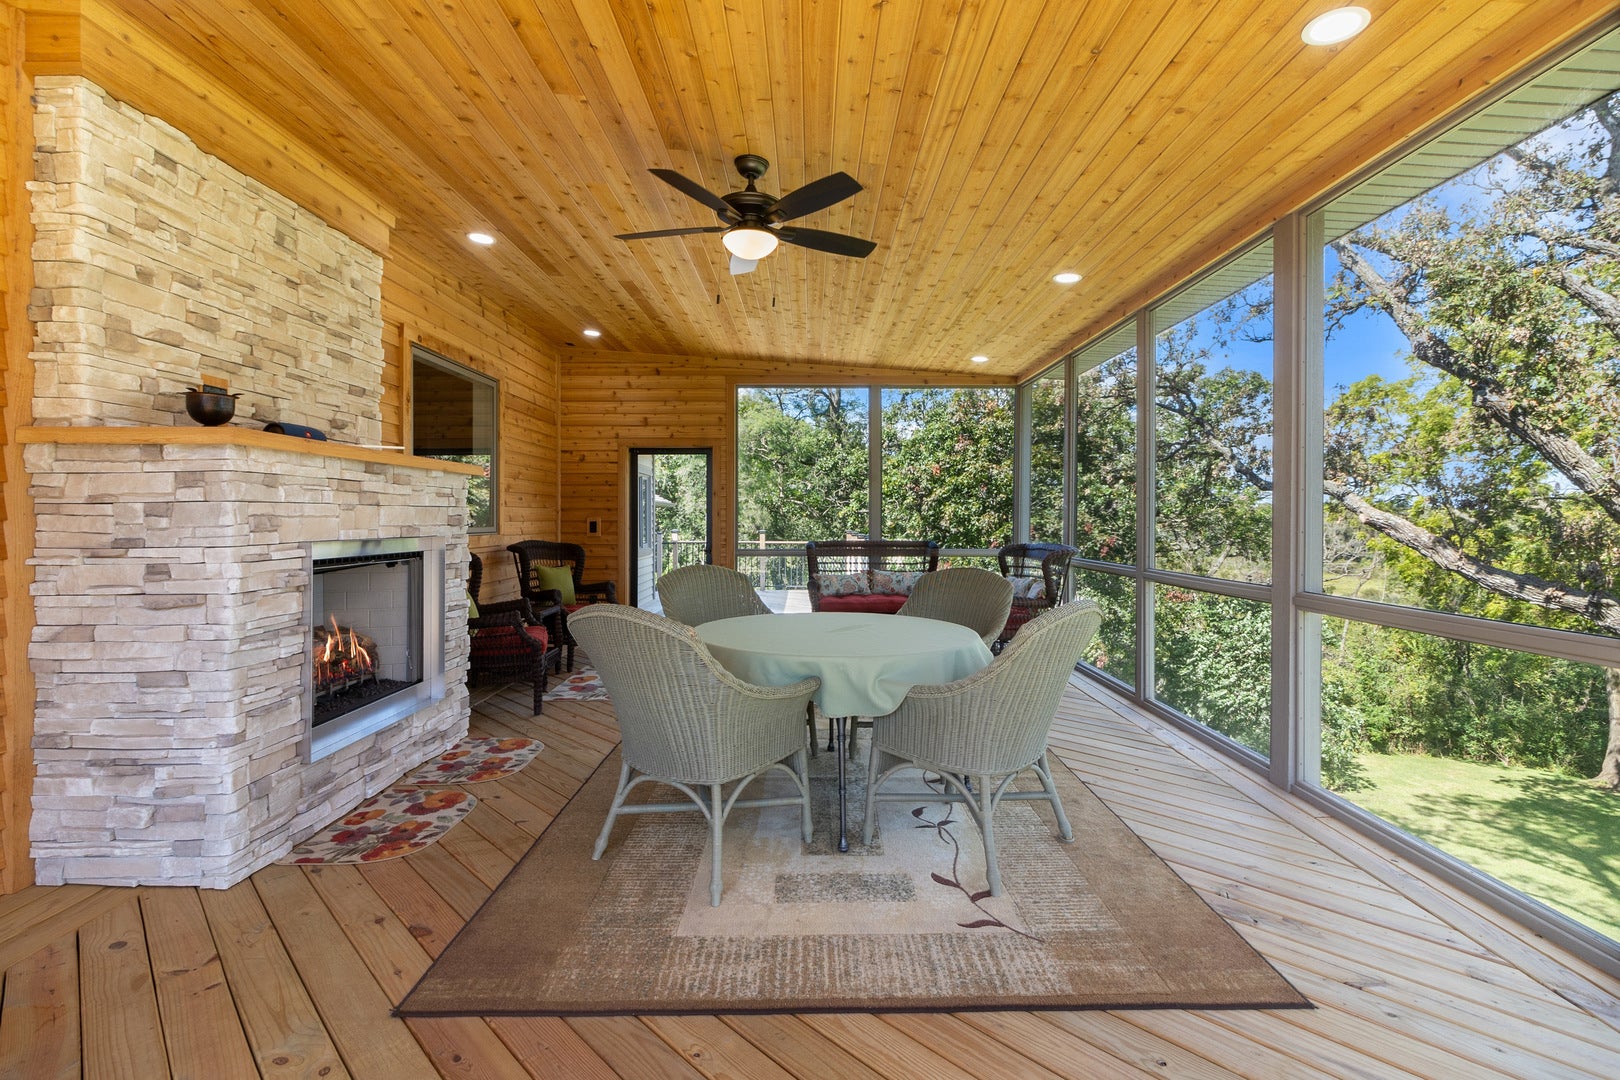
Screened Porch

  • Level: Main
  • Dimensions: 16X29

Dining Room

  • Level: Main
  • Dimensions: 14X18

Bedroom 6

  • Level: Third
  • Dimensions: 12X17

Living Room

  • Level: Main
  • Dimensions: 26X30

Bedroom 4

  • Level: Second
  • Dimensions: 17X12

Property

Features

  • Exterior Features: Fire Pit, Other
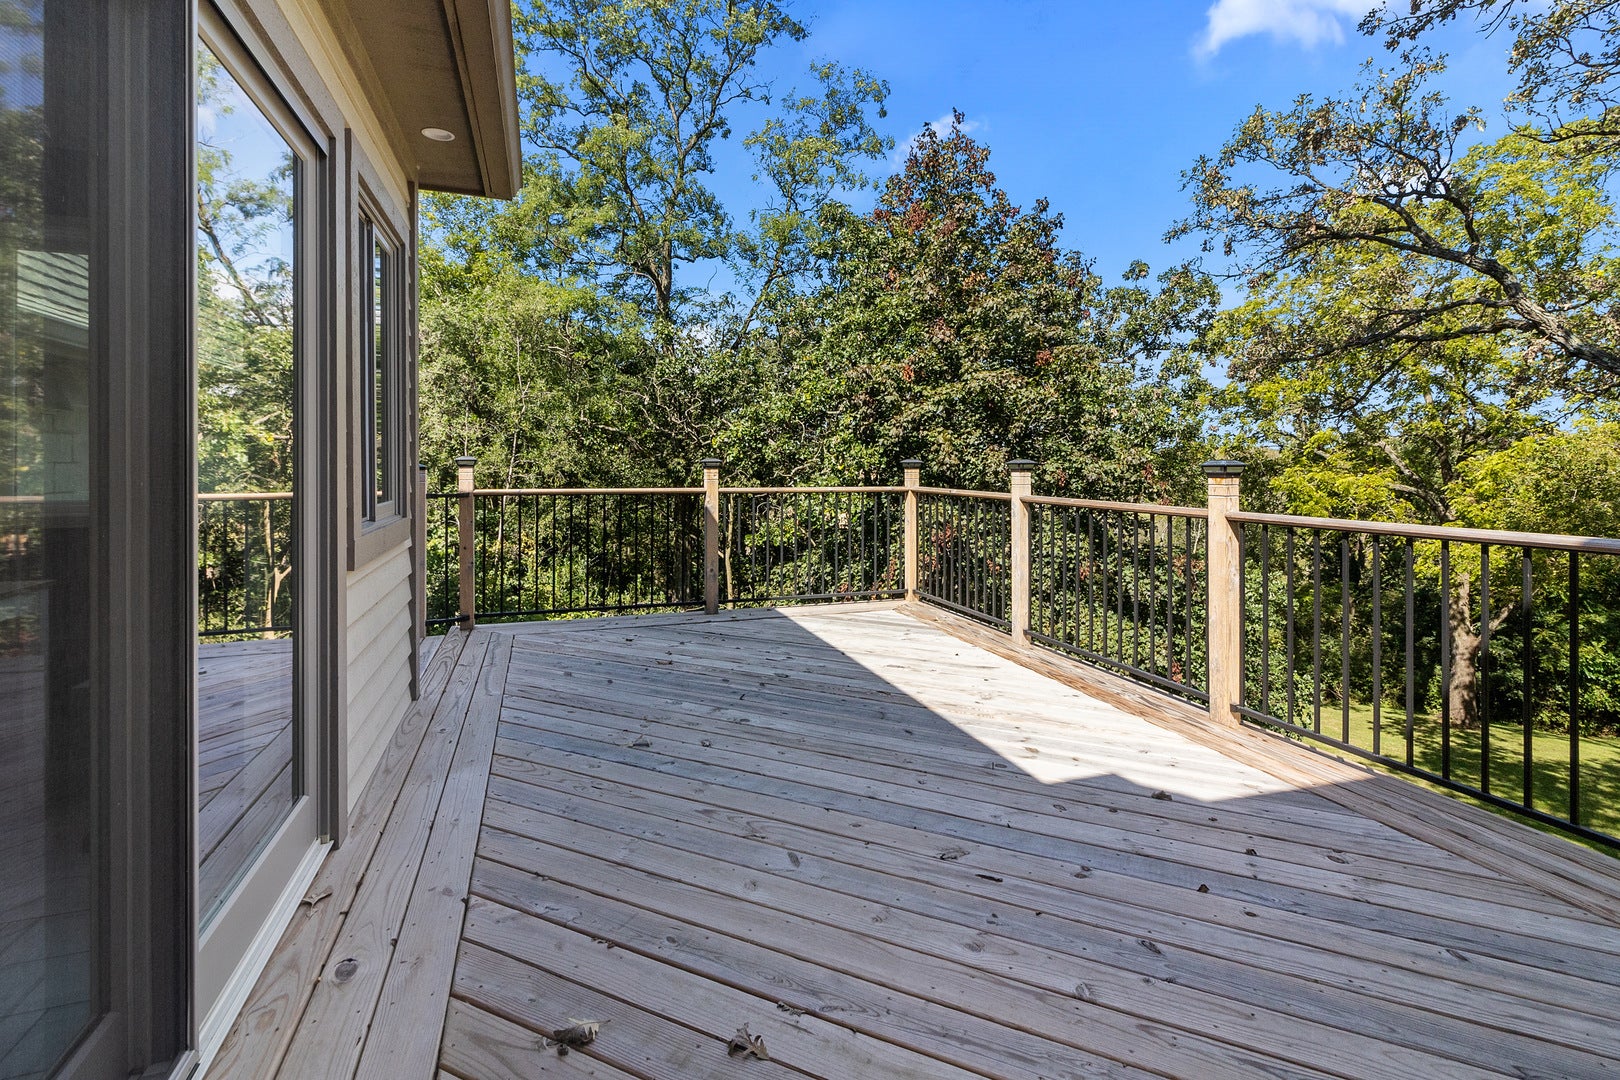
  • Patio & Porch: Screened, Deck, Patio
  • Security Features: Security System
  • Has Private Pool: No
  • Pool Features: In Ground
  • Has Spa: Yes
  • Horses: No

View

  • Has View: Yes
  • View: Water

Lot

  • Acres: 34.36
  • Dimensions: 34.36
  • Features: Wetlands, Landscaped, Wooded

Parking

  • Garage: Yes
  • Total Spaces: 9
  • Parking Features: Asphalt, Circular Driveway, Garage Door Opener, Garage, Attached, Detached
  • Carport: No
  • Open Parking: No

Waterfront

  • Has Waterfront: Yes
  • Waterfront Features: Pond

Basement

  • Basement: Yes
  • Features: Sump Pump, Finished, Exterior Entry, Concrete, Partial, Walk-Out Access

Mobile Home

  • Mobile Home Remains: No

Construction

Type & Style

  • Home Type: Residential
  • Architectural Style: French Provincial, Other
  • Property Sub Type: Single Family Residence

Materials

  • Construction Materials: Cedar, Stucco, Stone
  • Foundation: Concrete Perimeter
  • Roof: Asphalt

Builder / Condition

  • New Construction: No

Building

  • Building Exposure: South

Utilities & Green Energy

Utilities

  • Electric on Property: No
  • Electric: Circuit Breakers
  • Water: Well
  • Sewer: Septic Tank

Green Energy

  • Energy Efficient: No

Community & HOA

Community

  • Zip/Postal Code: 60098
  • City/Town: Bull Valley
  • City/Region: Bull Valley-McHenry
  • County/Parish: McHenry
  • State/Province: IL
  • Country Region: US-IL
  • Features: Pool, Lake

HOA

  • Has HOA: No
  • Senior Community: No

Pets

  • Pets Allowed: No

Location

  • Township: Greenwood
  • Longitude: -88.362171
  • Latitude: 42.358496
  • Directions: ROUTE 120 ONE MILE WEST OF EAST WONDER LAKE RD ON THE RIGHT TO TANGLEWOOD SIGN & ADDRESS ON MAILBOX

Land Lease

  • Land Lease: No

School

School District

Elementary

Middle or Junior

Highschool

Tax, Financial & Listing Details

Listing Details

  • List Price: $3,445,000
  • Price Per Square Foot: $282.96
  • Date on Market:
  • Ownership: Fee Simple
  • Home Warranty: No
  • Rent Control: No
  • Status: Active

MLS Details

  • MLS: MRED
  • Listing ID: 12574517

Tax Details

  • Annual Tax Amount: $39,505.34
  • Tax Year: 2025

Price history for 8508 W Il Rt 120 W

DateEventPriceSource
listed (Active)$3,445,000MRED #12574517Source

Tax history for 8508 W Il Rt 120 W

DateEventAmountSource
tax changed$39,505.34MRED #12574517Source

Ask a question about 8508 W Il Rt 120 W

Hi there — ask anything about this property or the area and the team will get right back to you.

Last checked Source: MREDMLS# 12574517

Local real estate advisory services provided by agent with @properties Christie's International Real Estate

Listed by Christopher Bartnick with Berkshire Hathaway Homeservices Starck Real Estate · Cell: (815) 338-7111

Based on information submitted to the MLS GRID as of 2026. All data is obtained from various sources and may not have been verified by broker or MLS GRID. Supplied Open House Information is subject to change without notice. All information should be independently reviewed and verified for accuracy. Properties may or may not be listed by the office/agent presenting the information.

You agree to @properties Christie's International Real Estate Terms of Use and Privacy Policy. By choosing to contact a property, you also agree that @properties Christie's International Real Estate and its associates may call, text, or email you regarding any inquiries or activities you submit through our website. This may involve the use of automated means and prerecorded or artificial voices.

Listings near 8508 W Il Rt 120 W