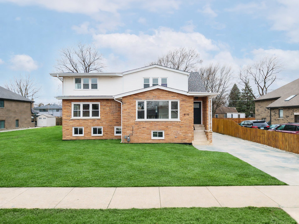
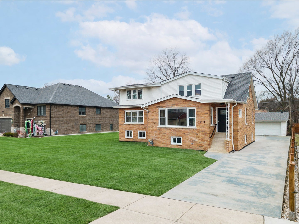
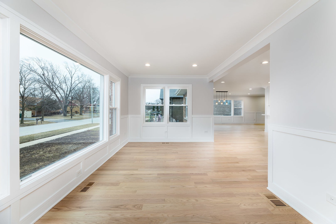
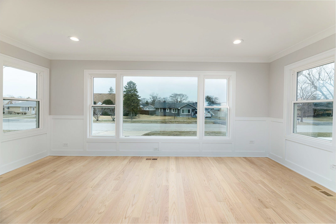
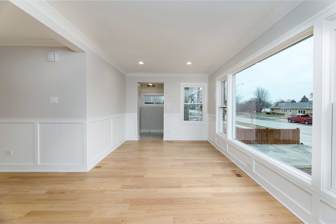
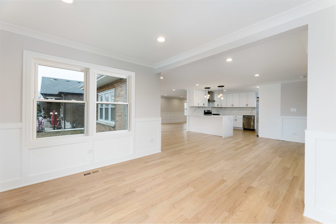
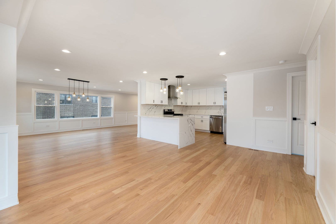
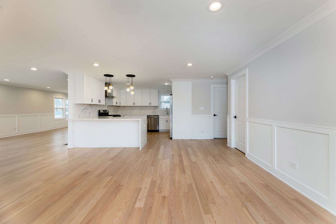
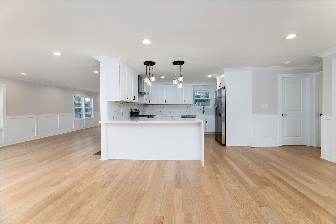
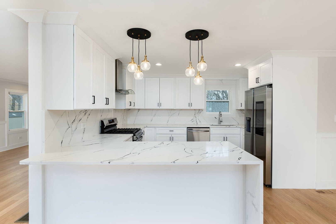
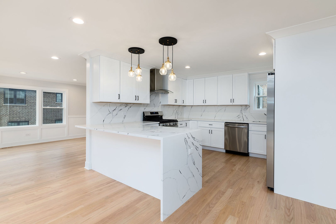
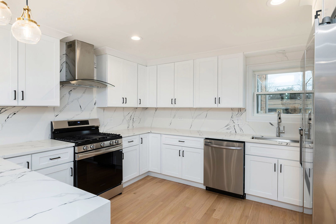
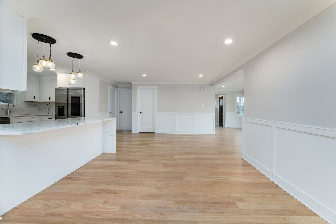
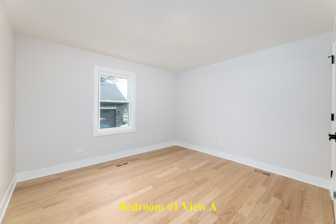
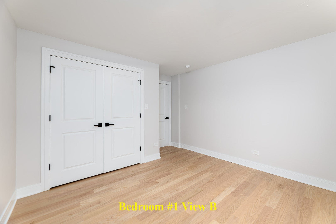
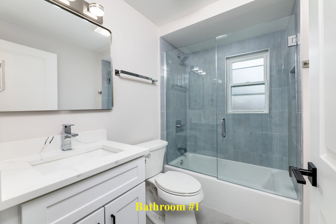
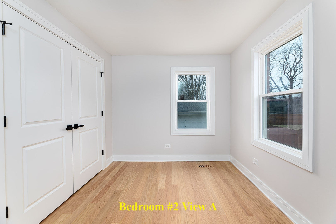
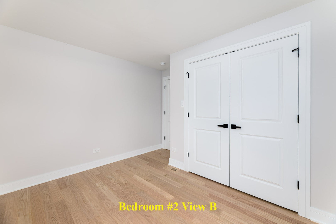
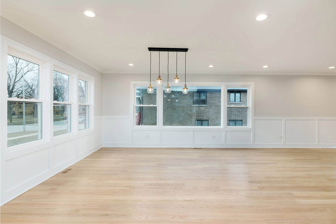
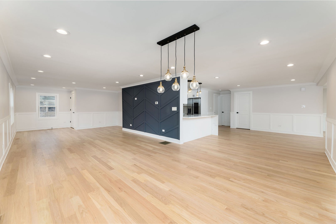
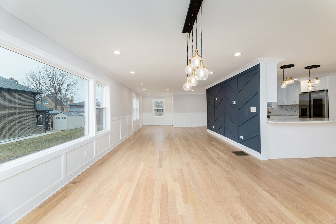
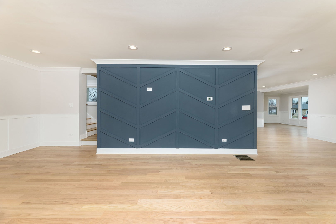
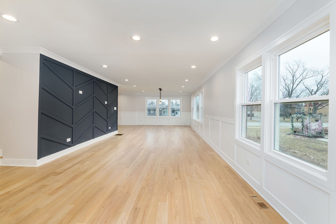
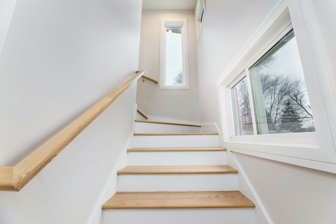
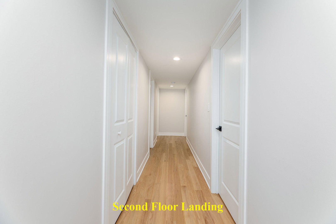
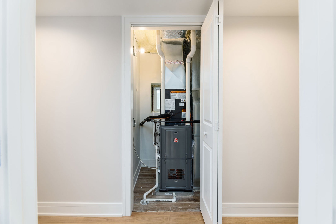
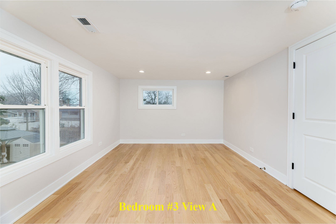
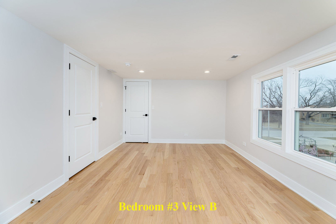
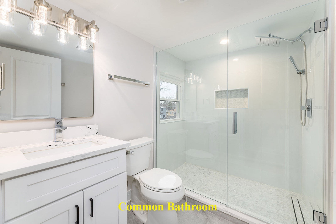
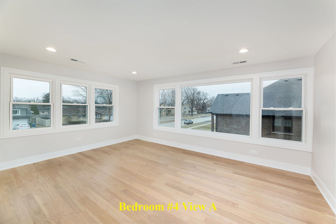
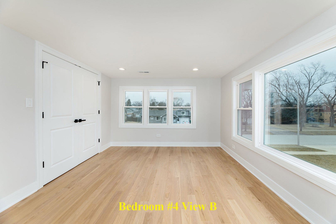
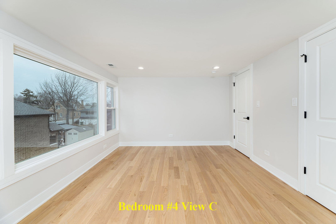
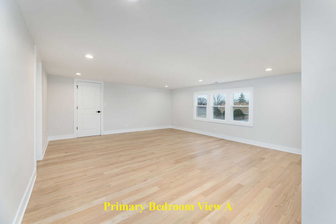
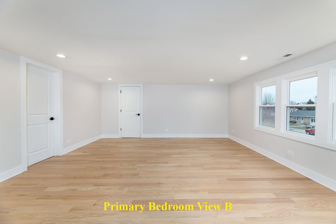
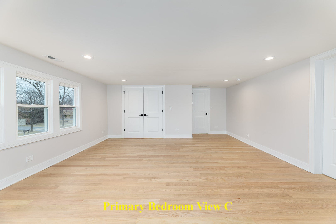
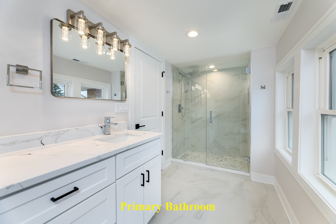
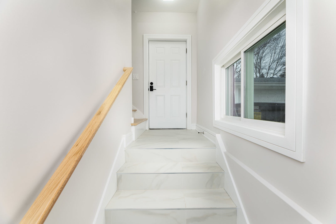
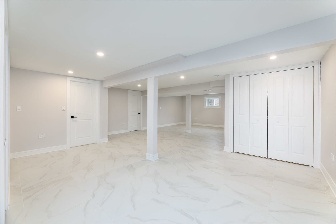
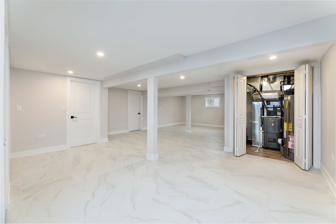
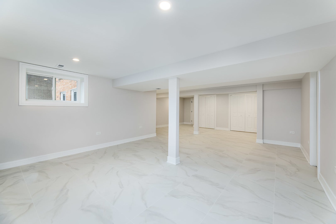
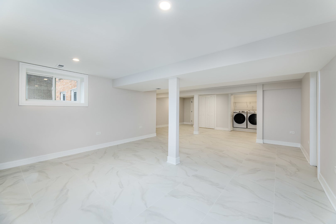
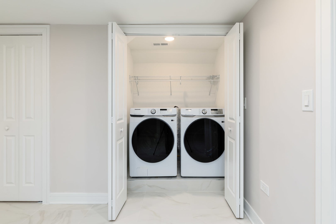
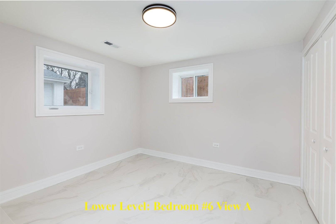
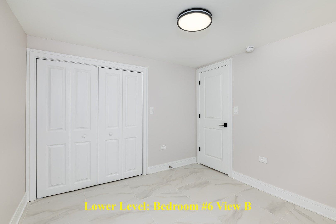
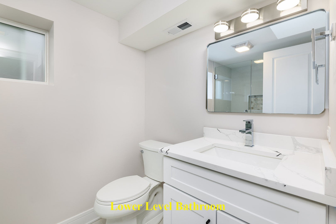
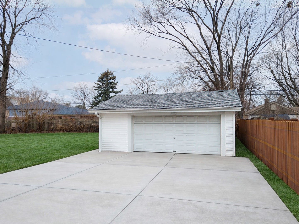
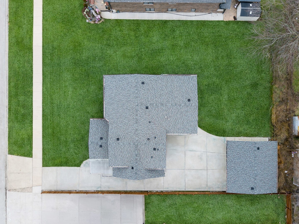
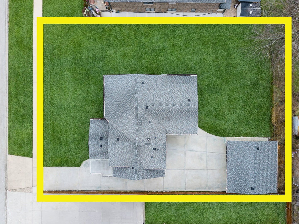
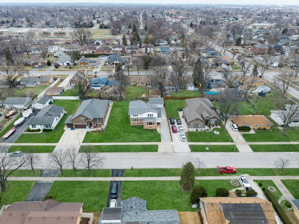
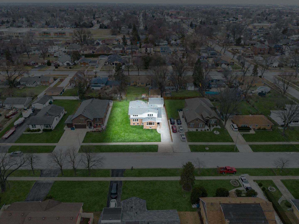
Welcome home to a meticulously rehabbed and intelligently designed home situated on a large lot on a purely residential street! There is nothing to do here except: move in! And it is perfect! Walk into an inviting foyer area that leads to an open concept floor plan dressed with warm wall colors, decorated with wainscoting, dotted with recessed lighting and graced with gorgeous white oak hardwood flooring. Then. Watch as natural crisp sunlight pours in from an array of large windows, which will warm up your home, and your heart. The kitchen connects this entire space: and it is a beauty! The kitchen is accentuated with white 42" shaker style soft close kitchen cabinets, black hardware, an awesome black veined quartz countertop and stainless-steel appliances. This stunning quartz selection extends to the kitchen peninsula with its pretty waterfall effect. The main floor is also very versatile with an area earmarked for a sitting room parallel to the foyer, a breakfast section in front of the kitchen, a quaint living room and dining room area and an awesome family room with its perfectly curated design wall. It actually gets even better! There are two bedrooms on the first floor along with a masterfully designed full bathroom featuring beautiful subway tiles and a soaking tub. One of the two first floor bedrooms can be used as an in-law arrangement; the other bedroom can be used as an office, a play room or an exercise room. Now, let us head upstairs! There are three bedrooms on the second floor. Each bedroom is very spacious and each bedroom features ample closet space. There is also a beautiful, full bathroom nestled by both bedrooms that dazzle with its crisp white vanity, a tasteful vanity top and perfectly aligned shower wall tiles with a pebble base. It is stunning! Then, the primary bedroom: it is even more spacious and it leads into a perfect primary bathroom. The primary bathroom is alluring with its double vanity, a beautiful quartz countertop, two mirrors, sparkling lighting and a stand-up shower featuring marble looking tiles and also a pebble shower base. It is marvelous! There is even more to enjoy! The full, finished basement is roomy and cozy and quaint; it is trimmed with new tiles, an extra bedroom in the basement, a full bathroom, a side-side washer-and-dryer and a utility room. In all, this is a truly beautiful home! It is also within driving distance to interstate access, schools, shopping, restaurants and so much more! Easy to show. It is a 10!
| Date | Event | Price | Source |
|---|---|---|---|
| listed (Active) | $575,000 | MRED #12797532 |
Hi there — ask anything about this property or the area and the team will get right back to you.
Local real estate advisory services provided by agent with @properties Christie's International Real Estate
Listed by Peter Drossos with Peter Drossos Real Estate
Based on information submitted to the MLS GRID as of 2026. All data is obtained from various sources and may not have been verified by broker or MLS GRID. Supplied Open House Information is subject to change without notice. All information should be independently reviewed and verified for accuracy. Properties may or may not be listed by the office/agent presenting the information.
You agree to @properties Christie's International Real Estate Terms of Use and Privacy Policy. By choosing to contact a property, you also agree that @properties Christie's International Real Estate and its associates may call, text, or email you regarding any inquiries or activities you submit through our website. This may involve the use of automated means and prerecorded or artificial voices.
Step 1 of 2
Create a free account to view all listings, save searches, and get alerts when new homes match.
Step 2 of 2
Tell us how to reach you about homes you like.
Enter your password to sign in as
Create a free account to view all listings, save searches, and get alerts when new homes match.
Already have an account? Sign in
Sign in to your account.
New here? Create an account