
 For sale
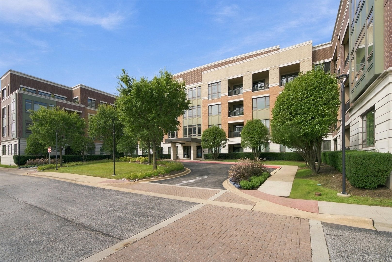
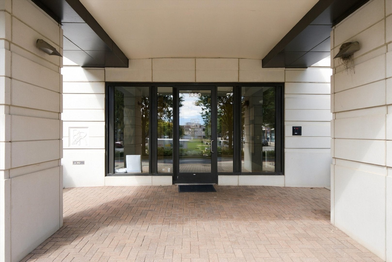
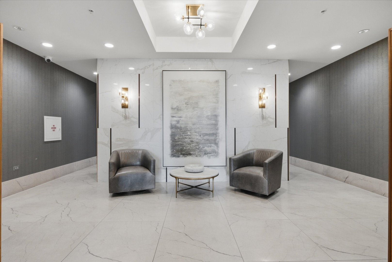
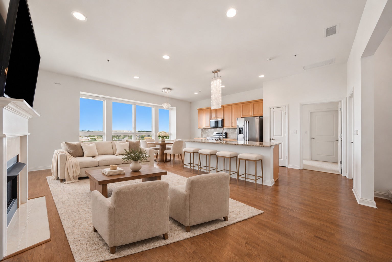
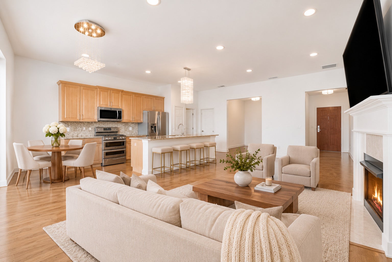
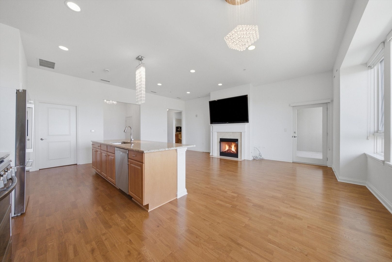
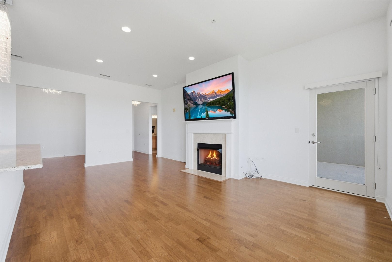
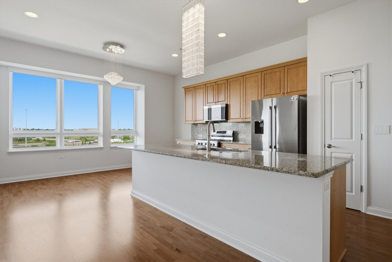
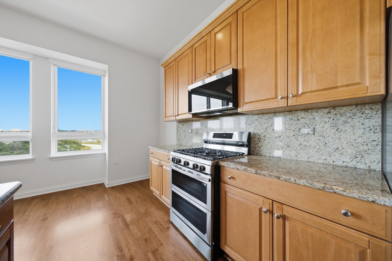
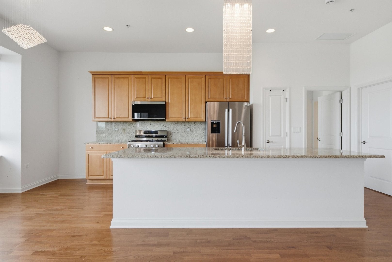
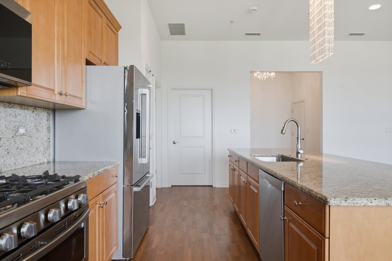
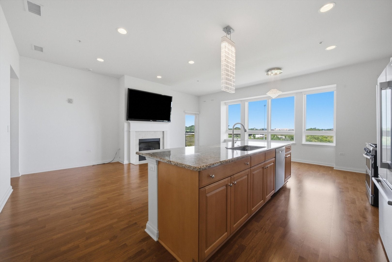
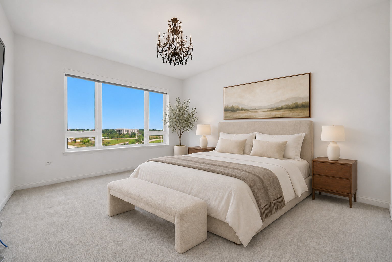
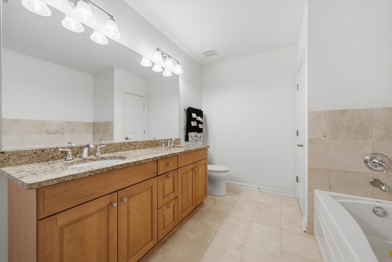
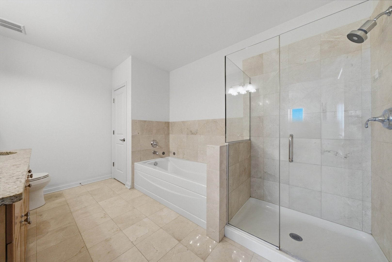
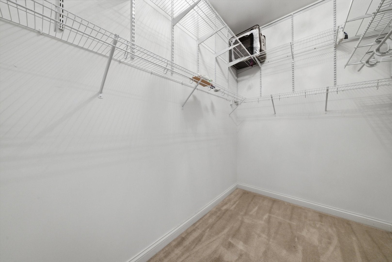
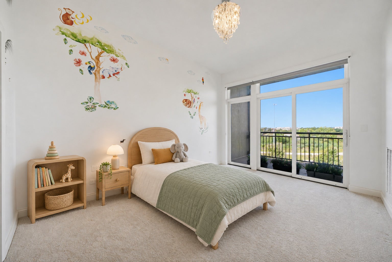
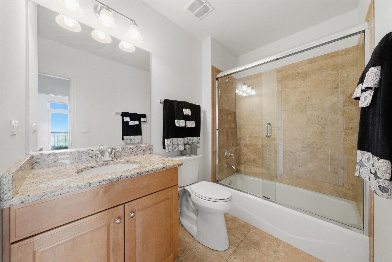
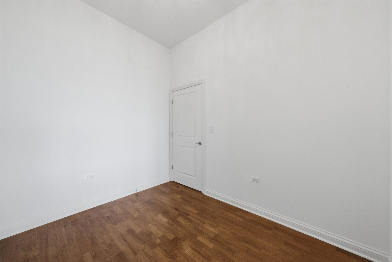
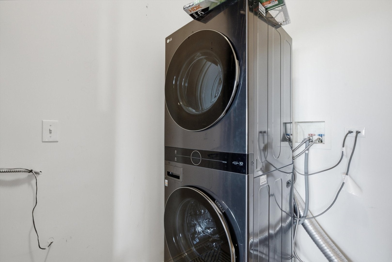
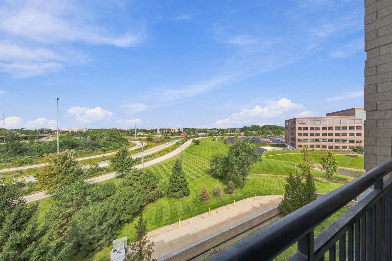
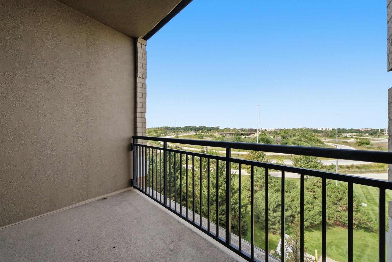
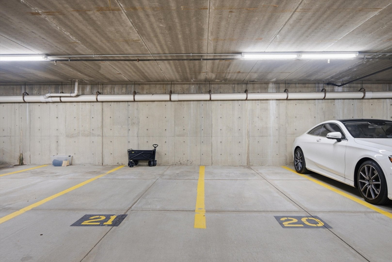
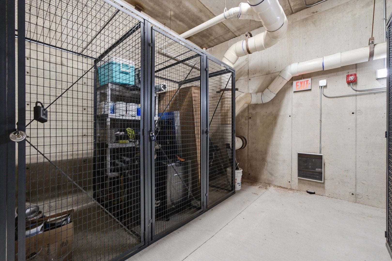
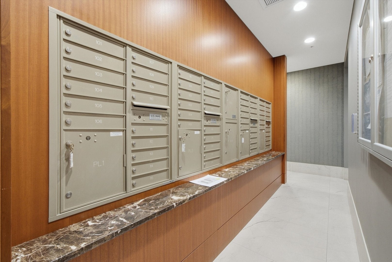
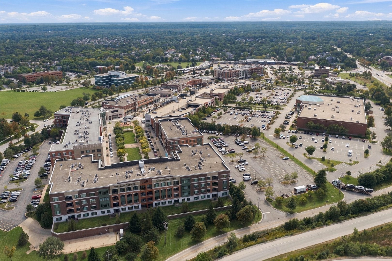
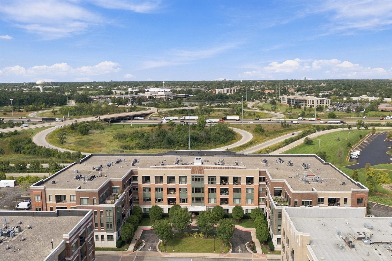
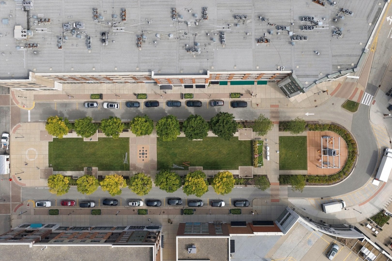
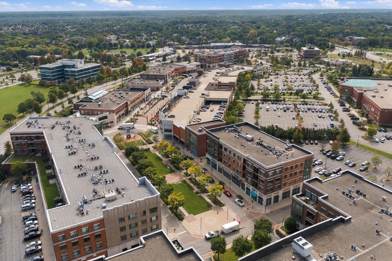
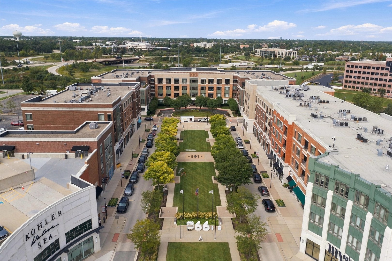
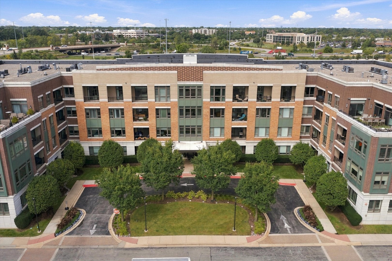
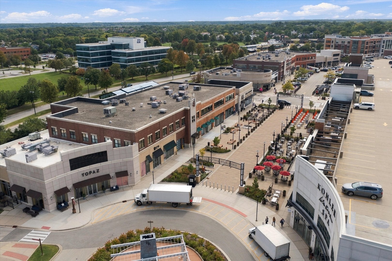
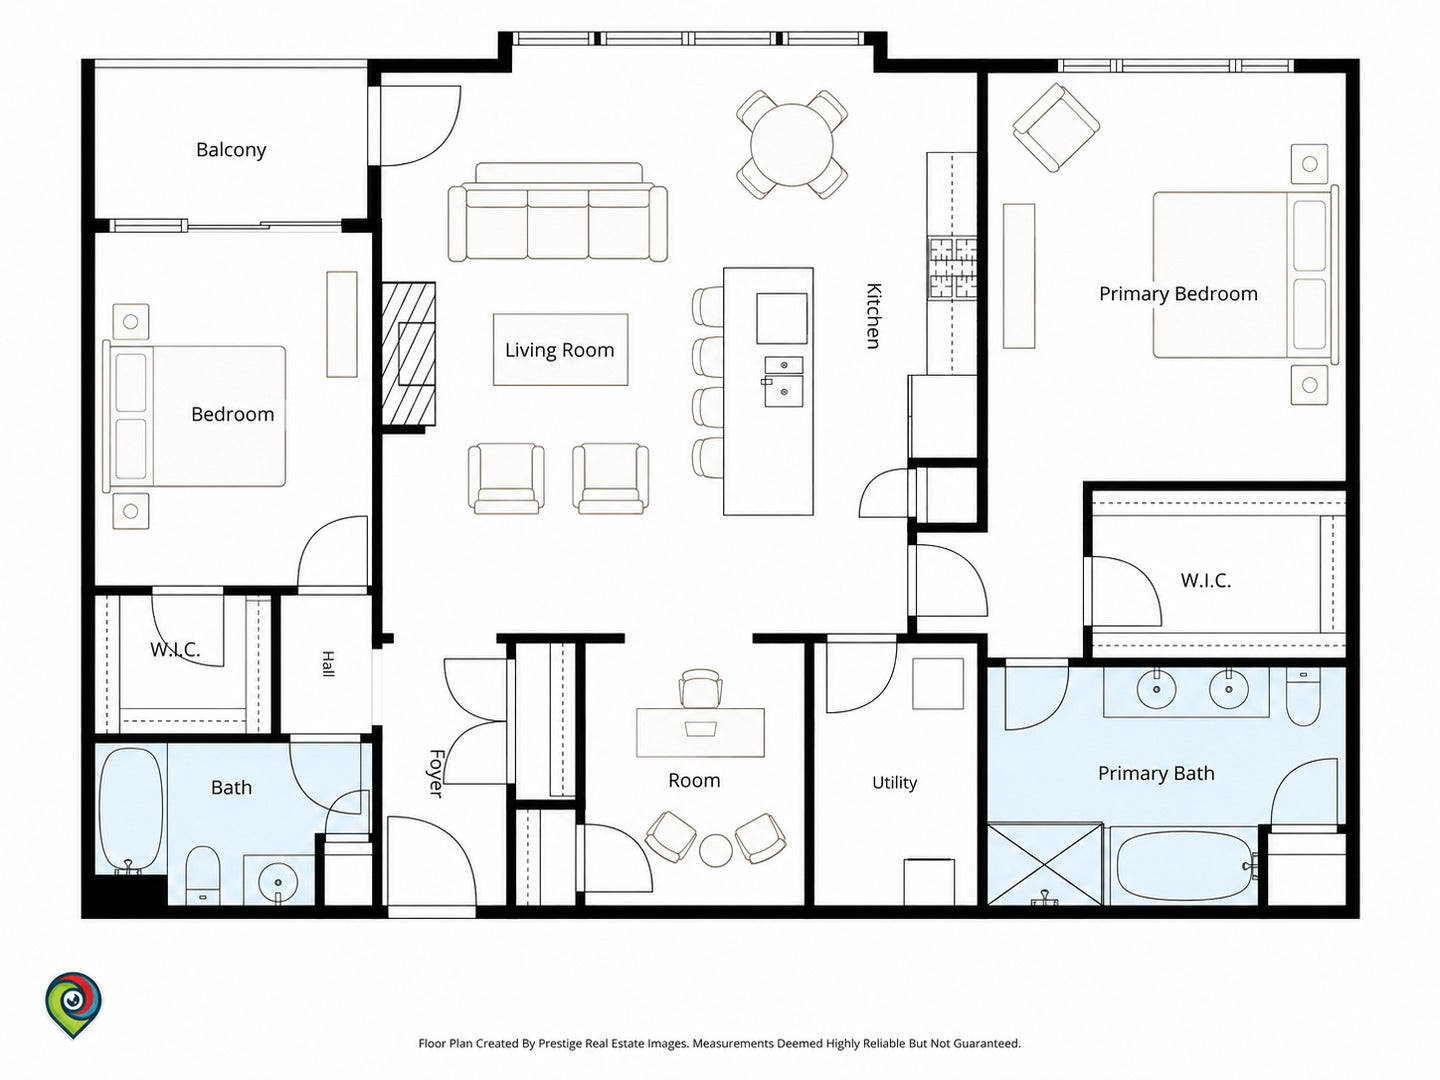
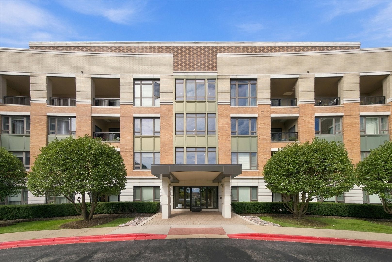
Enjoy elevated, top-floor living in one of Burr Ridge's most desirable and convenient locations. Set within Burr Ridge Village Center, this spacious 2-bedroom, 2-bath residence with a separate den combines generous proportions, soaring 10+ foot ceilings, new engineered hardwood floors (2025) and an open layout with an impressive sense of space. At the center of the home is an oversized kitchen island that creates a natural gathering place, whether it's morning coffee, casual meals, or entertaining friends. The kitchen flows seamlessly into the main living area, highlighted by an upgraded fireplace, a feature found in only a select few units in the building. The separate den adds valuable flexibility for a home office, sitting room, or additional lounge space. The primary suite offers a large walk-in closet and private en-suite bath. Everyday convenience is built in with a full-size washer and dryer, mechanicals neatly housed within the laundry room, additional storage, and two heated underground parking spaces. The location is what truly sets this home apart. Walk out your door and you're surrounded by the restaurants, shops, fitness, and everyday conveniences of Burr Ridge Village Center, including Starbucks and Life Time. Enjoy nearby walking paths along with concerts on the Village Green, seasonal events, car shows, and an active community atmosphere throughout the year.With quick access to major expressways, this is an ideal combination of space, convenience, and low-maintenance living, all from a penthouse-level residence in the heart of Burr Ridge.
| Date | Event | Price | Source |
|---|---|---|---|
| listed (Active) | $800,000 | MRED #12770701 | |
| price changed | $764,000 | MRED #12770701 | |
| price changed | $739,900 | MRED #12770701 |
Hi there — ask anything about this property or the area and the team will get right back to you.
Local real estate advisory services provided by agent with @properties Christie's International Real Estate
Listed by James La Ha with Jameson Sotheby's International Realty · Cell: (708) 935-9858
Based on information submitted to the MLS GRID as of 2026. All data is obtained from various sources and may not have been verified by broker or MLS GRID. Supplied Open House Information is subject to change without notice. All information should be independently reviewed and verified for accuracy. Properties may or may not be listed by the office/agent presenting the information.
You agree to @properties Christie's International Real Estate Terms of Use and Privacy Policy. By choosing to contact a property, you also agree that @properties Christie's International Real Estate and its associates may call, text, or email you regarding any inquiries or activities you submit through our website. This may involve the use of automated means and prerecorded or artificial voices.
Step 1 of 2
Create a free account to view all listings, save searches, and get alerts when new homes match.
Step 2 of 2
Tell us how to reach you about homes you like.
Enter your password to sign in as
Create a free account to view all listings, save searches, and get alerts when new homes match.
Already have an account? Sign in
Sign in to your account.
New here? Create an account