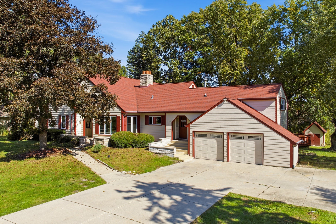
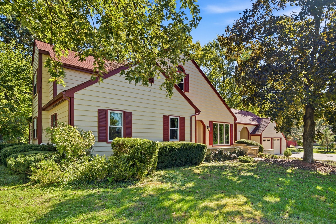
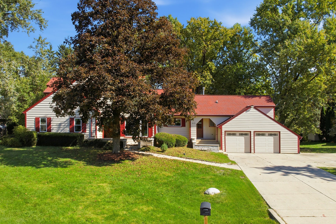
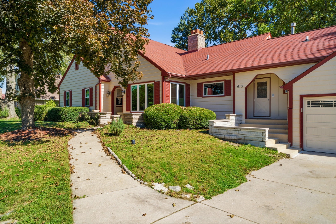
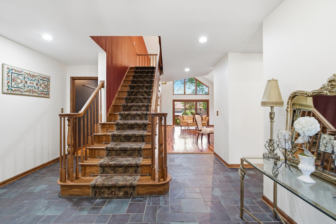
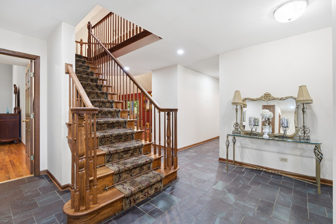
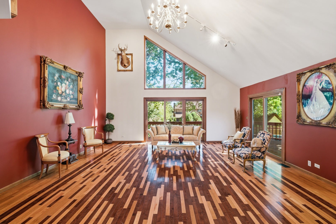
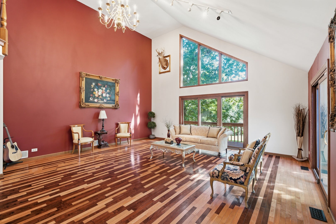
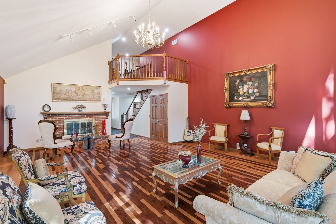
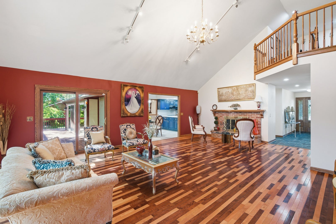
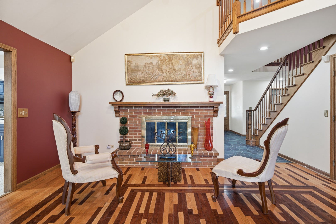
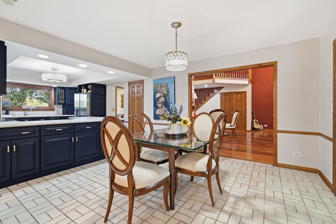
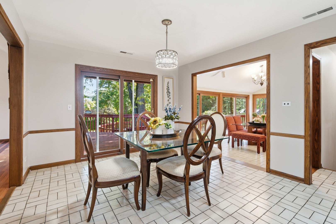
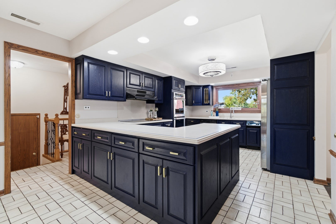
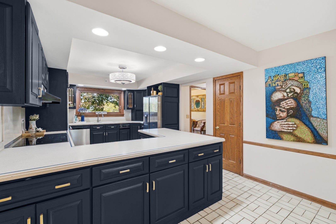
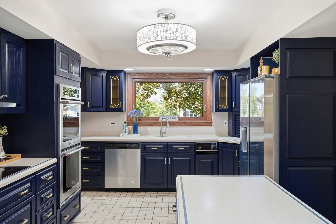
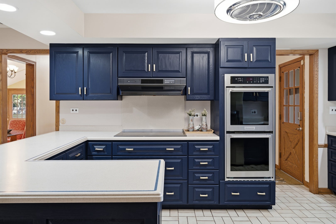
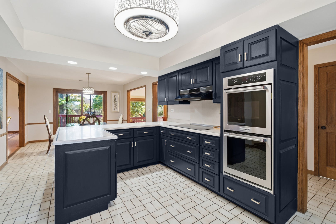
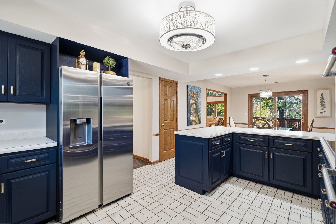
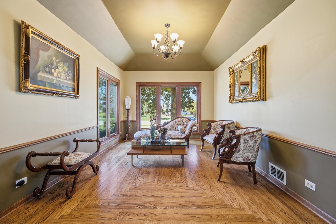
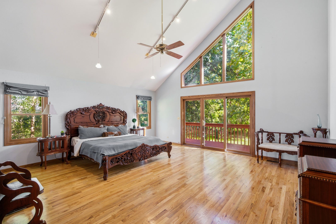
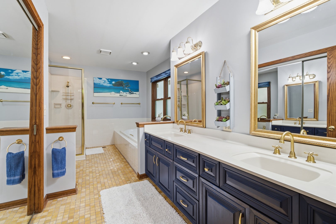
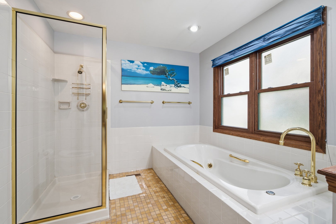
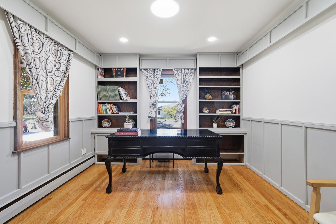
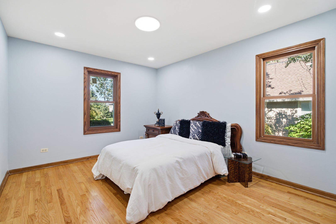
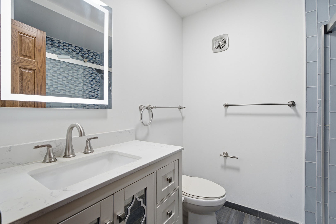
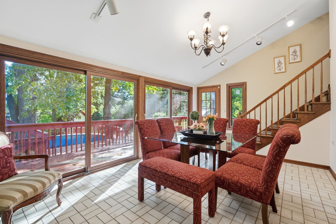
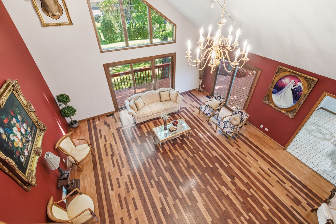
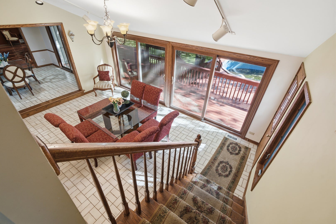
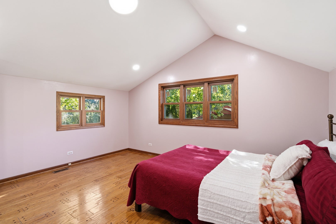
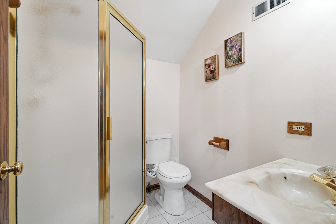
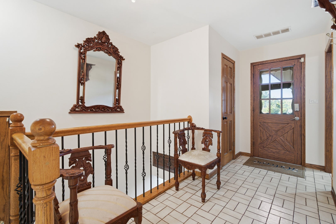
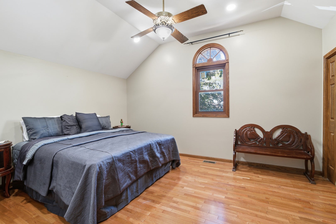
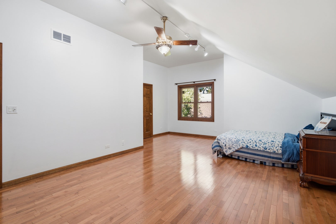
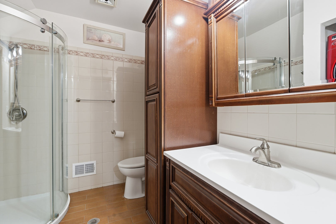
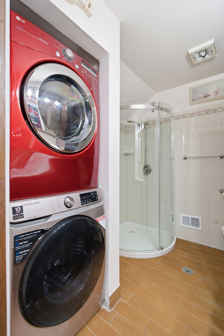
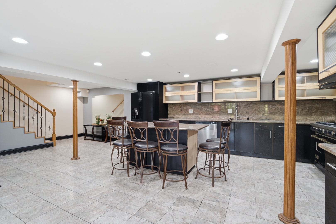
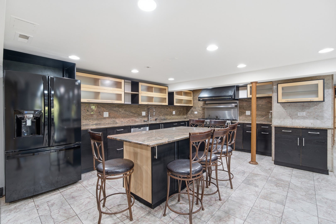
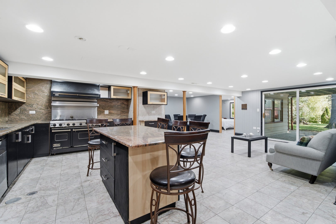
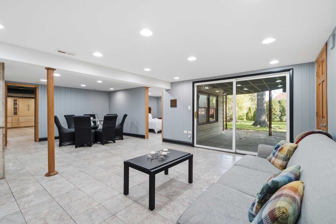
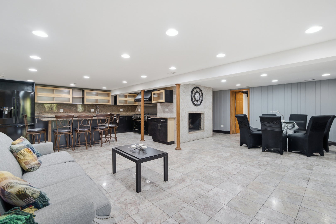
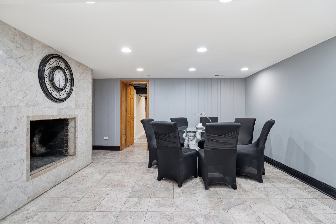
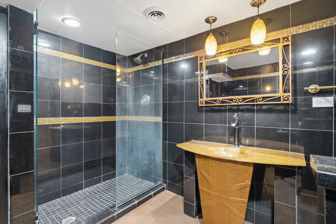
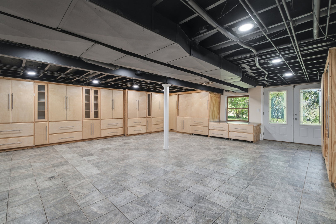
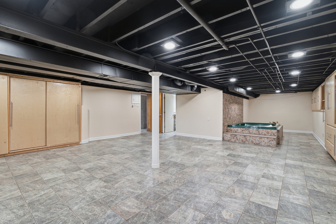
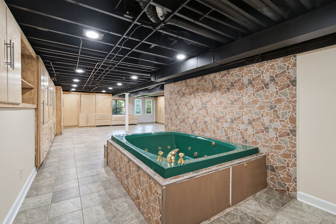
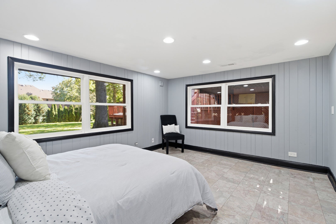
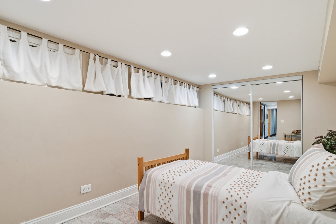
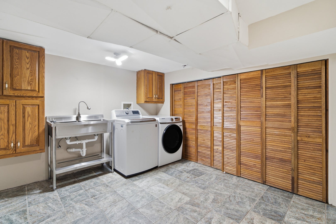
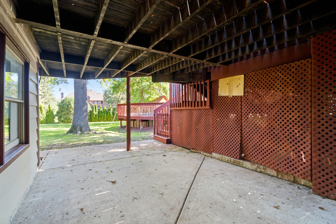
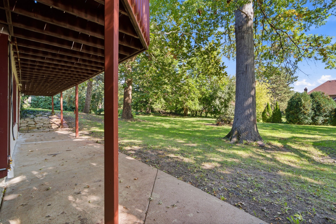
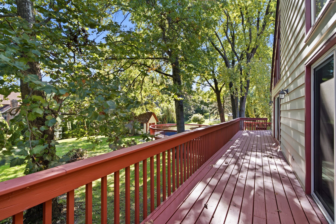
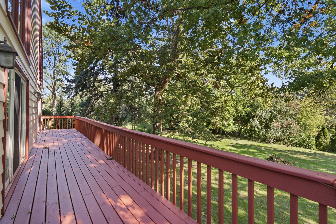
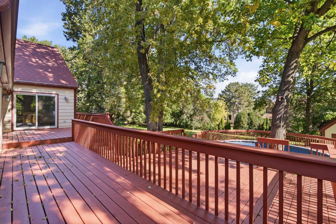
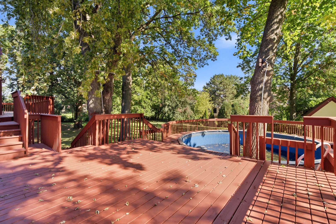
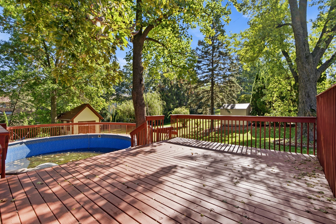
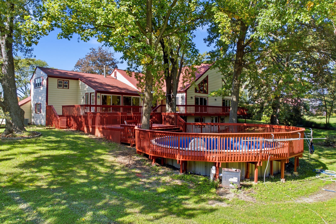
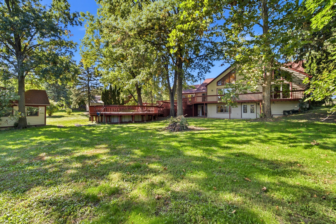
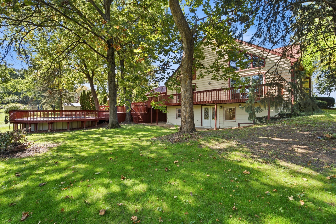
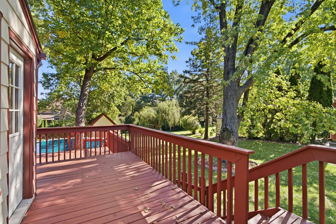
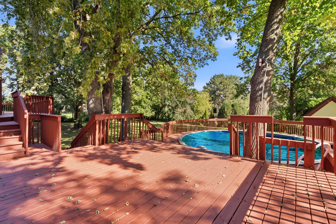
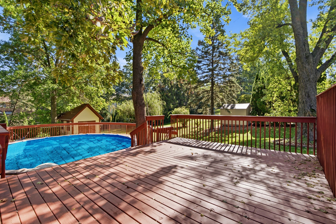
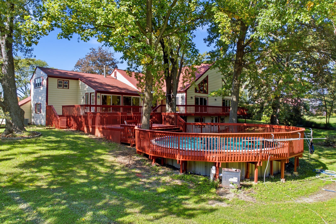
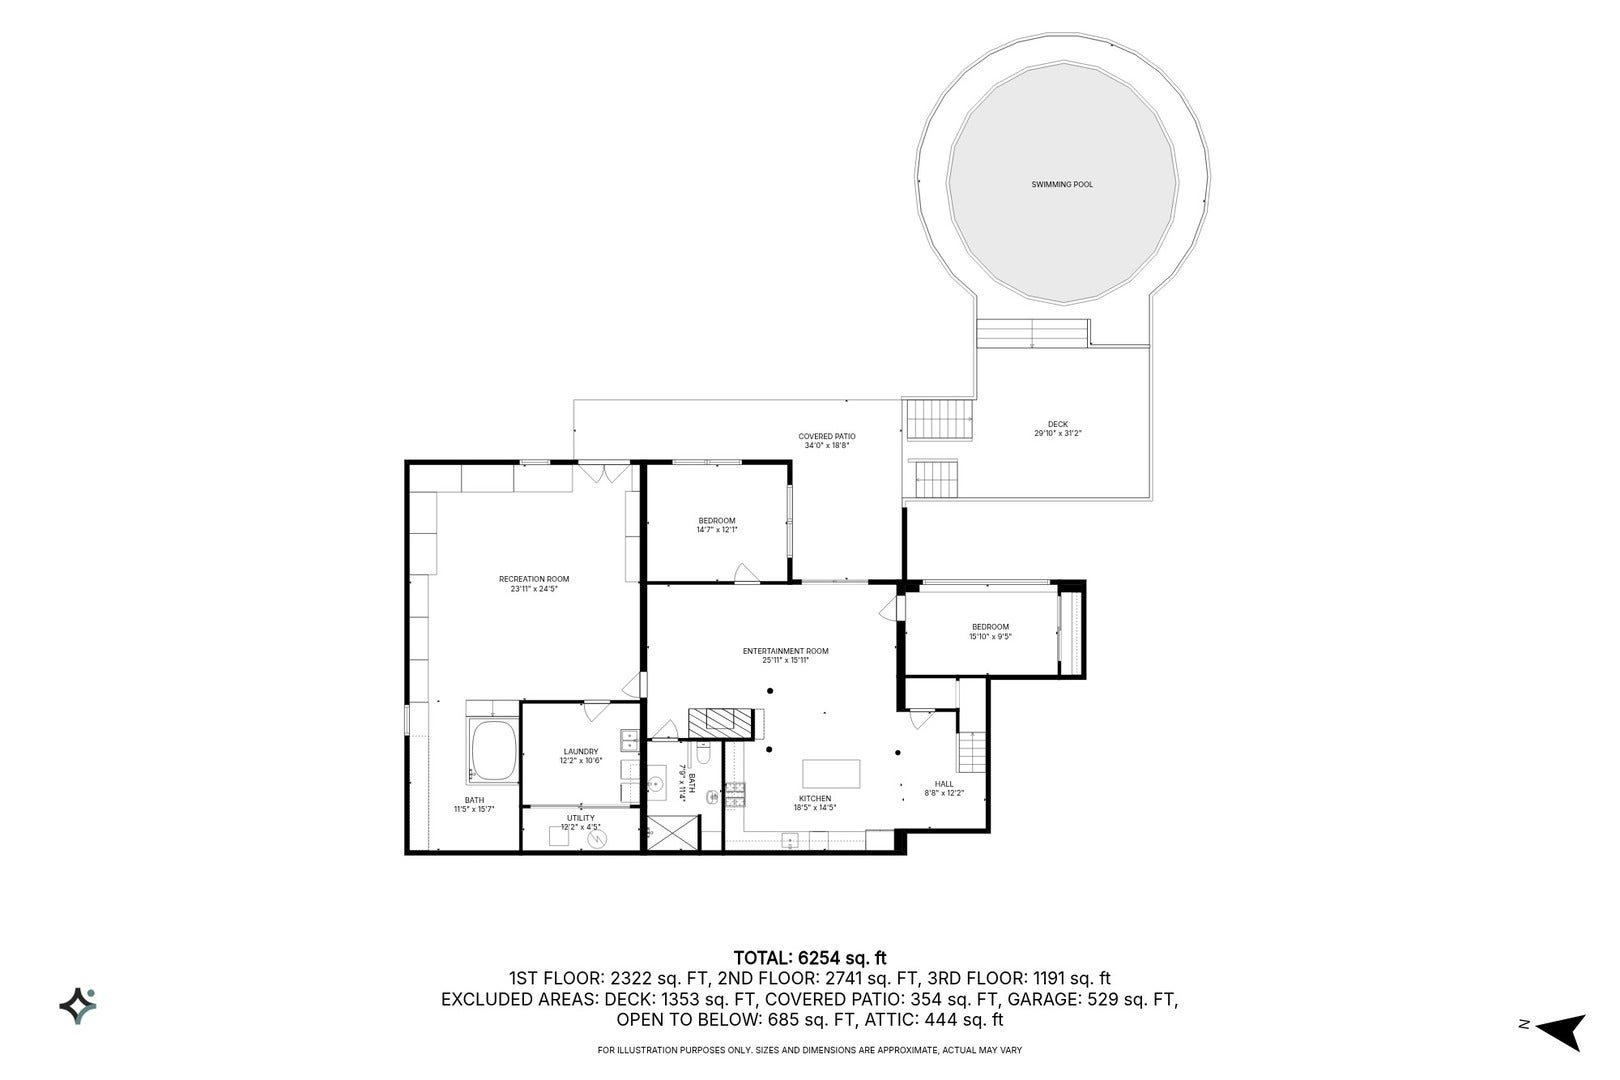
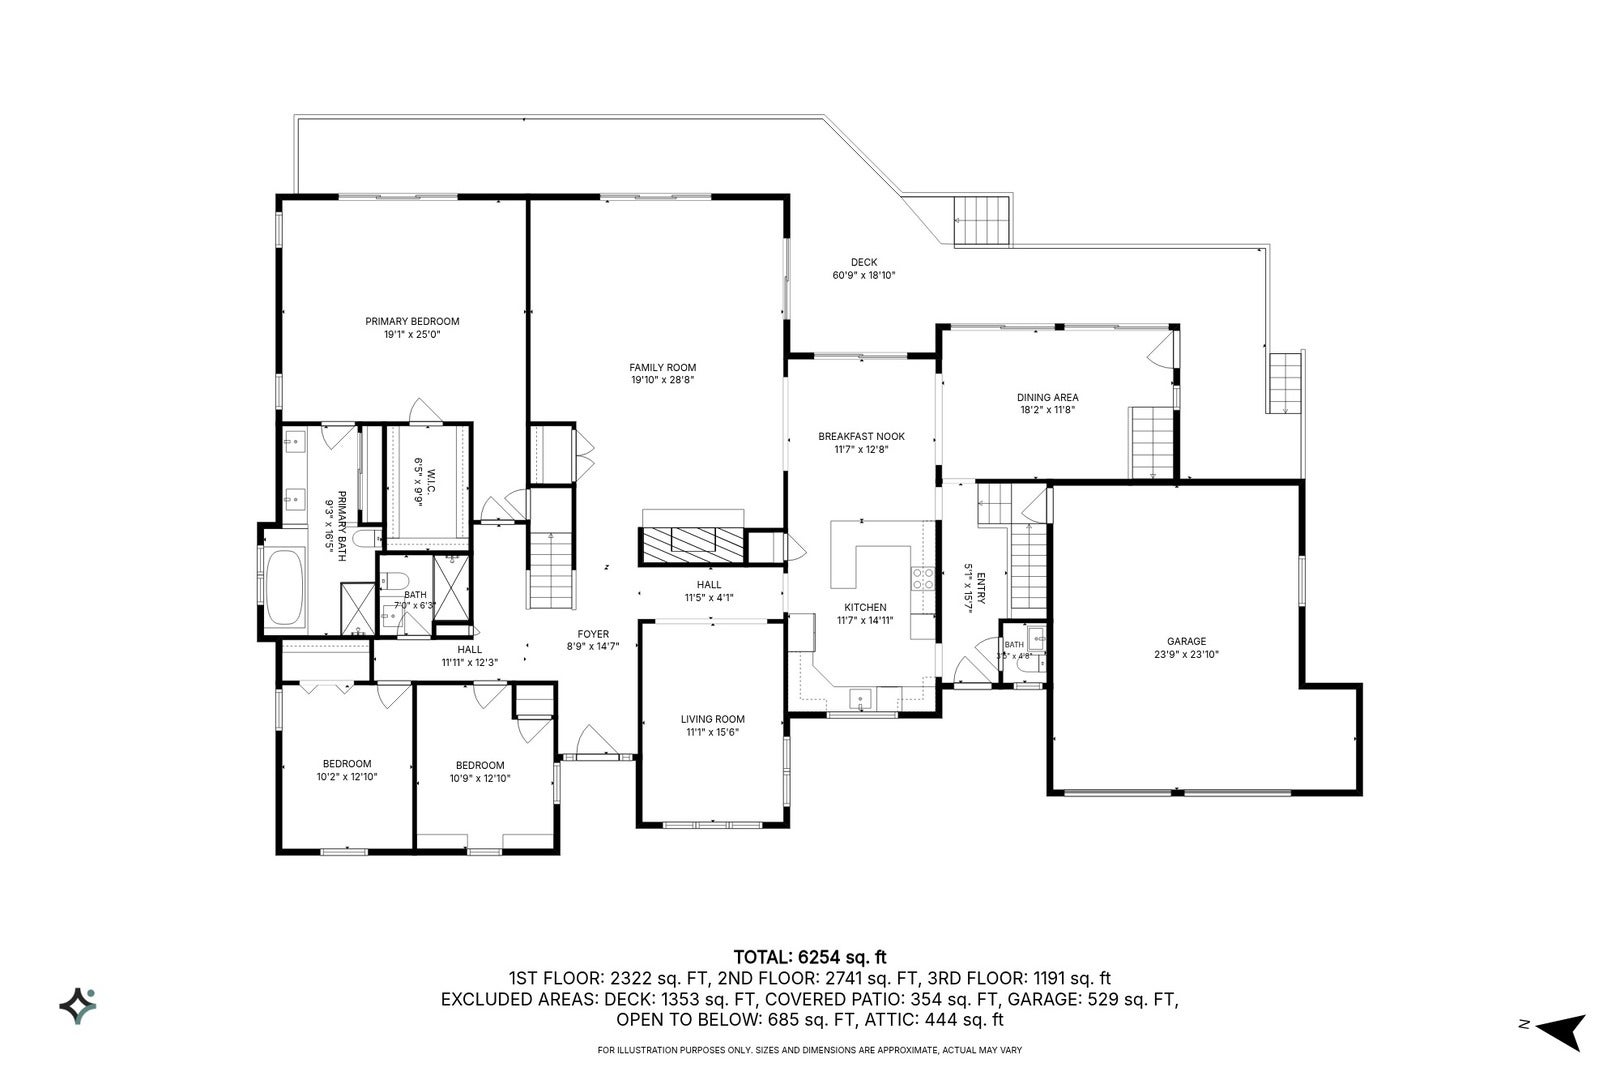
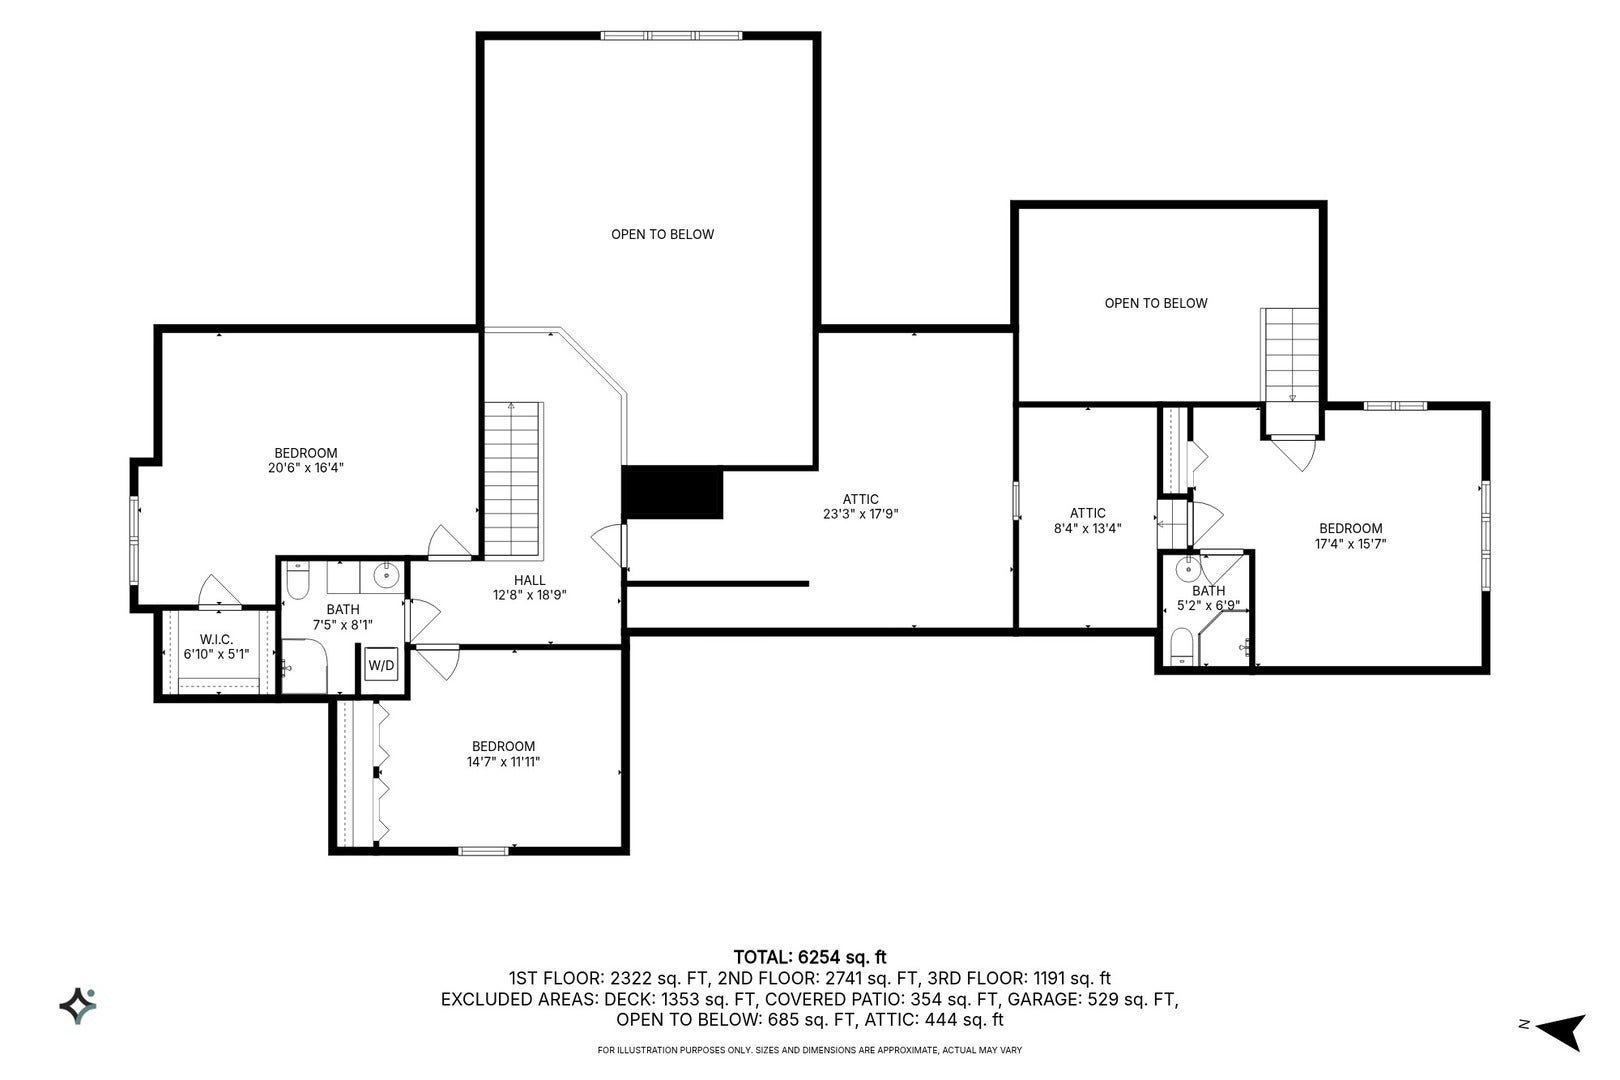
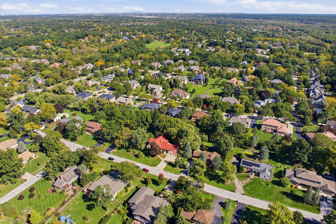
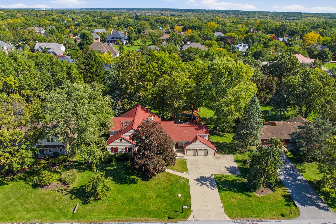
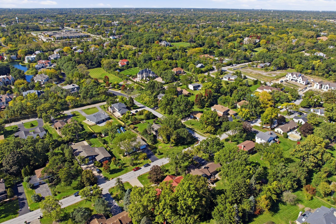
Discover the possibilities at 10S515 Glenn Drive-a hidden gem in Burr Ridge offering three levels of living above grade, 7 bedrooms, 5 full baths, and 1 half bath. A two-story family room, a first-floor primary suite with a dramatic two-story ceiling, and hardwood and stone floors throughout highlight the home's spacious design. The flexible layout includes two additional main-floor bedrooms, one currently used as an office, sharing a full bath; a second en suite with its own staircase; and two upstairs bedrooms with a full bath. The walkout lower level expands the living space with two bedrooms, including one without a closet but with the space and potential to add one, a full-sized kitchen featuring a 48-inch Viking stove, a full bath, and generous living and dining areas. A separate large room with a Jacuzzi offers space for a game or exercise room. Two full-sized kitchens, two laundry areas, two Jacuzzis, and ample storage add everyday convenience and versatility. Outdoor entertaining shines with a heated pool and an approximately 1,200-square-foot deck renovated in 2026. Two gas connections for compatible grills-one on the deck and one in the backyard-eliminate the need for propane tanks. A backyard shed provides additional storage. Fresh interior paint completed within the past two months complements the owners' continued investment in the home. Additional updates include the roof (2017); Gilkey windows and sliding doors, gutters, and gutter guards (2021); exterior painting and garage doors (2022); one Lennox air conditioner (2023); and water heater and pool liner (2025). Two-zone heating and air conditioning provide comfort across the home's multiple levels.
| Date | Event | Price | Source |
|---|---|---|---|
| listed (Active) | $1,190,000 | MRED #12773727 |
Hi there — ask anything about this property or the area and the team will get right back to you.
Local real estate advisory services provided by agent with @properties Christie's International Real Estate
Listed by Ragaa Abdallah with Imb Realty, Llc.
Based on information submitted to the MLS GRID as of 2026. All data is obtained from various sources and may not have been verified by broker or MLS GRID. Supplied Open House Information is subject to change without notice. All information should be independently reviewed and verified for accuracy. Properties may or may not be listed by the office/agent presenting the information.
You agree to @properties Christie's International Real Estate Terms of Use and Privacy Policy. By choosing to contact a property, you also agree that @properties Christie's International Real Estate and its associates may call, text, or email you regarding any inquiries or activities you submit through our website. This may involve the use of automated means and prerecorded or artificial voices.
Step 1 of 2
Create a free account to view all listings, save searches, and get alerts when new homes match.
Step 2 of 2
Tell us how to reach you about homes you like.
Enter your password to sign in as
Create a free account to view all listings, save searches, and get alerts when new homes match.
Already have an account? Sign in
Sign in to your account.
New here? Create an account