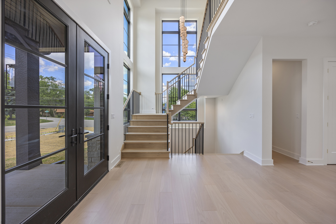
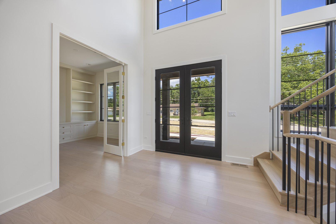
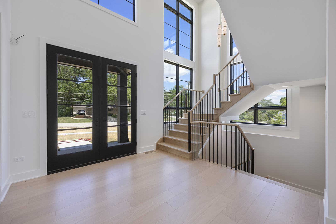
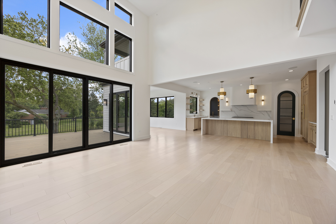
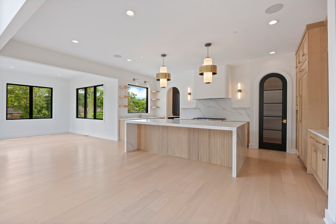
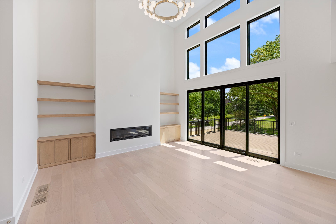
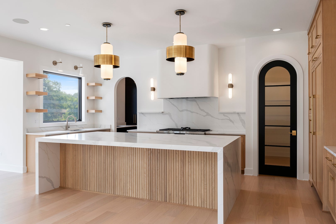
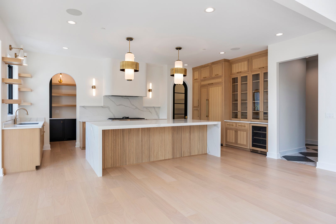
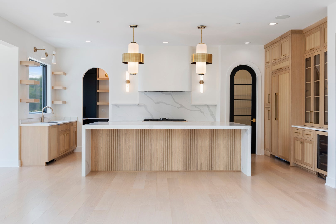
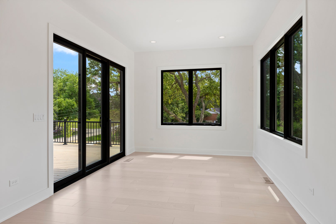
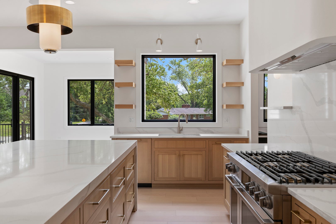
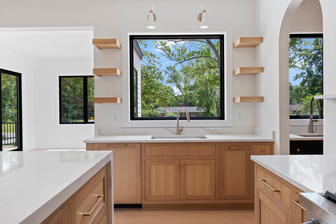
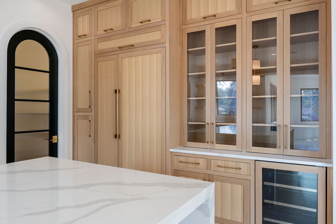
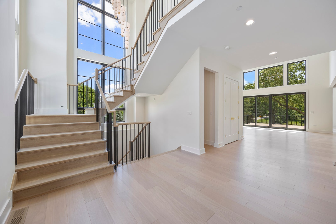
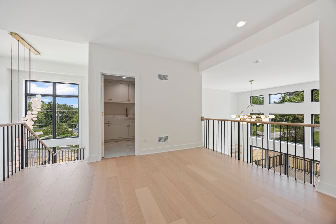
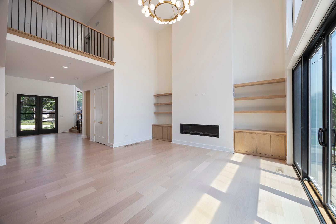
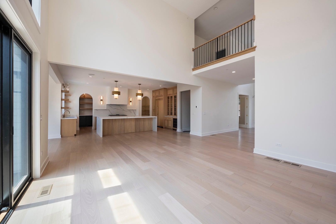
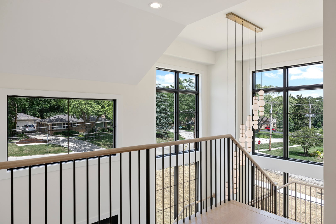
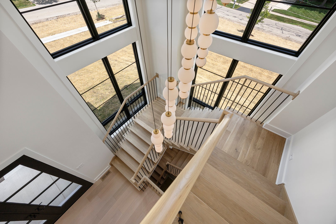
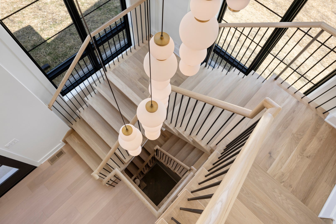
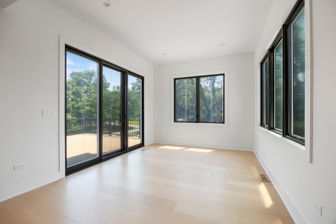
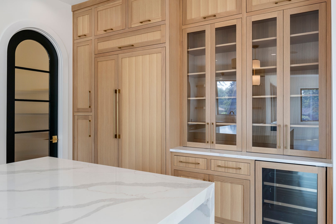
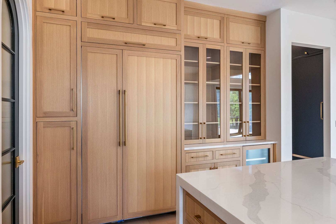
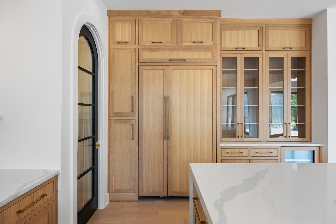
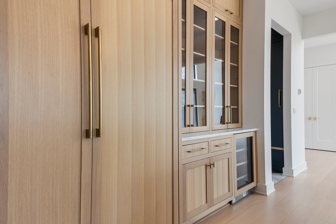
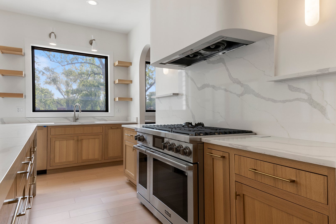
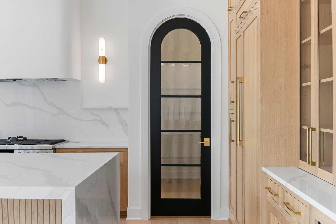
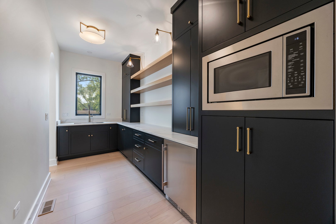
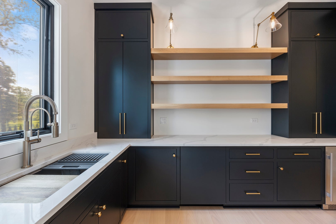
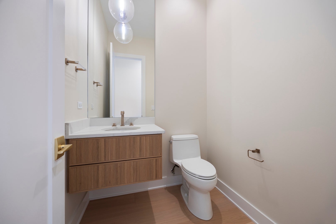
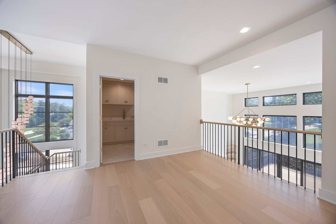
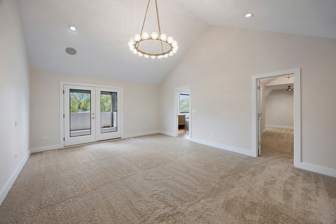
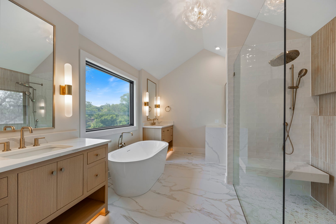
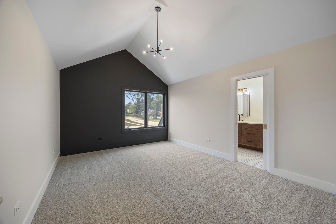
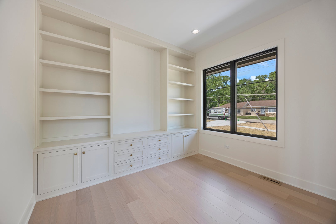
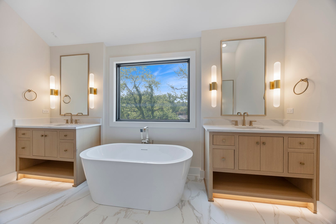
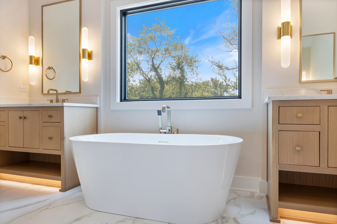
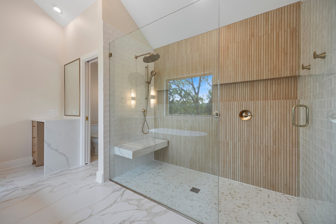
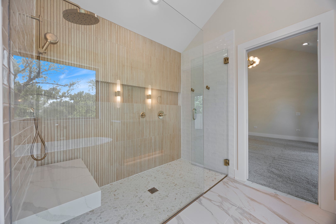
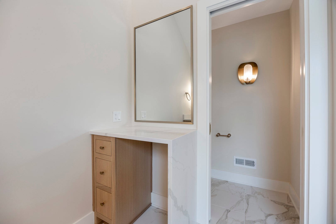
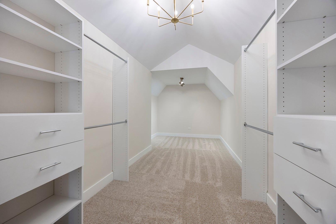
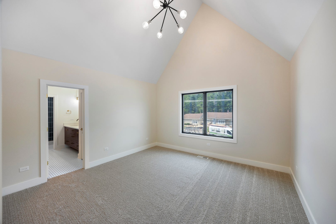
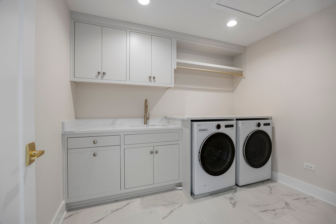
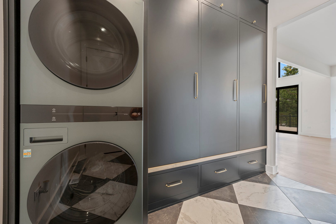
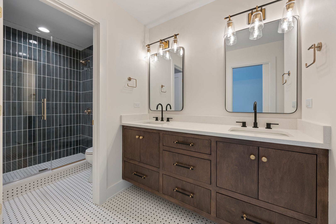
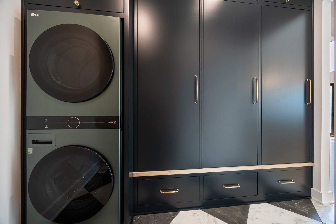
A rare and exclusive opportunity awaits to build your custom Luxury retreat on Lot 74 in the prestigious Highland Fields of Burr Ridge-one of the western suburbs' most coveted addresses, just minutes from Burr Ridge Village Center, Hinsdale, and a short drive to downtown Chicago. For discerning buyers ready to transition from city living to more space, privacy, and a healthier lifestyle, now is the perfect time. This expansive 30,991 sq ft (0.71 acre) walkout homesite offers a private yard that backs to a tranquil pond, creating a scenic and estate-like setting rarely found in today's market. Thoughtfully designed for this lot is Architecturally tailored plan, featuring 4,500 sq ft of total living space-3,500 sq ft of luxurious main-level living and an additional 1,000 sq ft of finished walkout basement with a full bath and spacious rec room. This 4-bedroom, 4.5-bath home delivers open-concept living with a Chef's kitchen plus a Scullery Kitchen! Plus soaring ceilings and sun-drenched spaces that capture panoramic pond views. The private primary suite offers spa-inspired finishes and serene backyard vistas, while each secondary bedroom includes its own en-suite bath for comfort and privacy. For car enthusiasts, the 3-car L-shaped garage paired with an auto court driveway is ideal for showcasing collector vehicles or accommodating lift systems. Built by Naperville's 7-time Best Builder-this home will be ENERGY STAR Certified, HERS Rated, and EPA Indoor AirPlus Certified, ensuring unmatched energy efficiency and superior indoor air quality through low-VOC paints and an advanced ERV air system. Opportunities of this caliber are incredibly limited-don't miss your chance to secure one of Highland Fields' most private and picturesque pond lots, and craft a lifestyle defined by luxury, space, and unmatched suburban elegance with close proximity to the city. (Photos shown are examples and may include optional upgrades.). Customize and Build this, or Lets Design Your Dream Home with a different Concept!
Hi there — ask anything about this property or the area and the team will get right back to you.

Local real estate advisory services provided by agent with @properties Christie's International Real Estate
Listed by Brett McIntyre with John Greene, Realtor
Based on information submitted to the MLS GRID as of 2026. All data is obtained from various sources and may not have been verified by broker or MLS GRID. Supplied Open House Information is subject to change without notice. All information should be independently reviewed and verified for accuracy. Properties may or may not be listed by the office/agent presenting the information.
You agree to @properties Christie's International Real Estate Terms of Use and Privacy Policy. By choosing to contact a property, you also agree that @properties Christie's International Real Estate and its associates may call, text, or email you regarding any inquiries or activities you submit through our website. This may involve the use of automated means and prerecorded or artificial voices.
Step 1 of 2
Create a free account to view all listings, save searches, and get alerts when new homes match.
Step 2 of 2
Tell us how to reach you about homes you like.
Enter your password to sign in as
Create a free account to view all listings, save searches, and get alerts when new homes match.
Already have an account? Sign in
Sign in to your account.
New here? Create an account