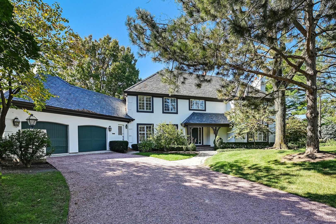
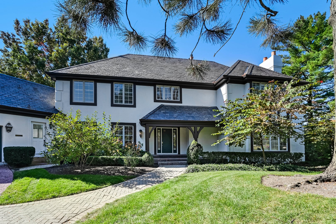
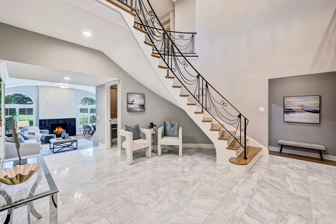
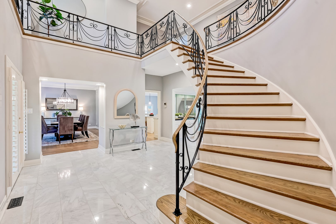
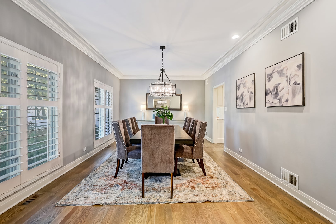
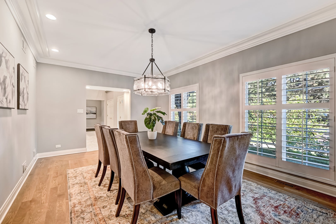
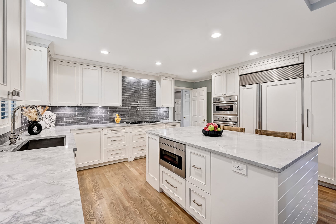
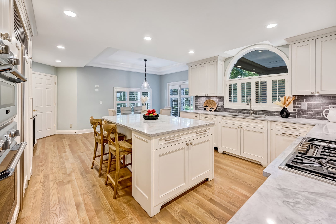
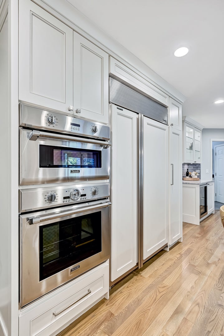
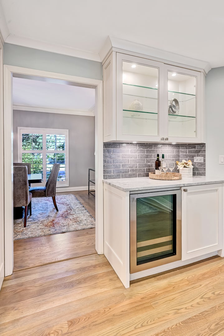
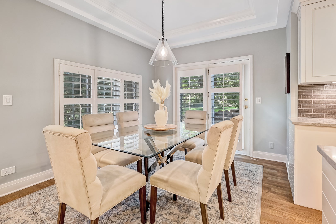
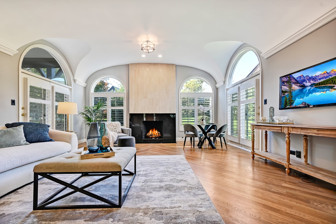
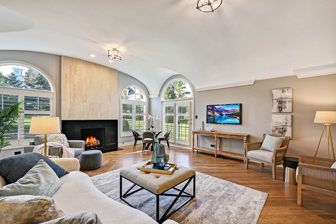
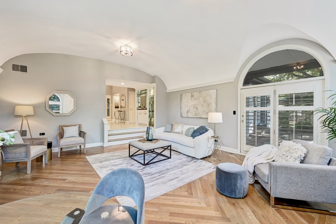
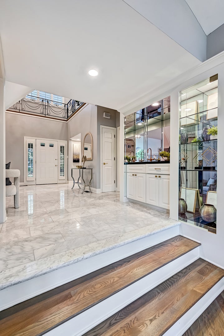
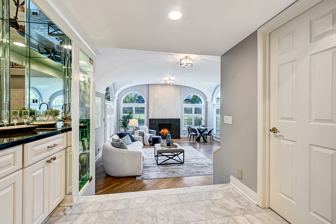
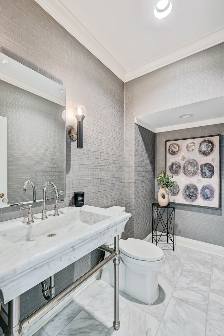
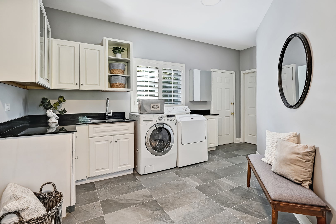
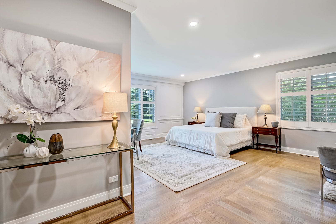
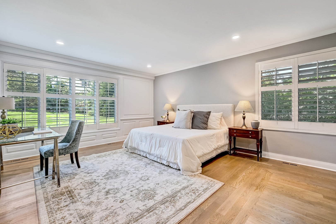
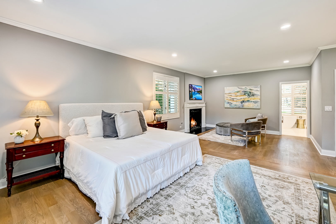
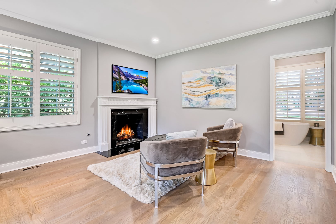
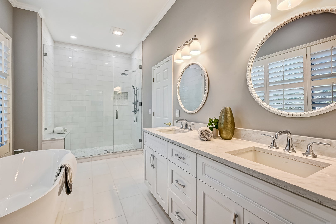
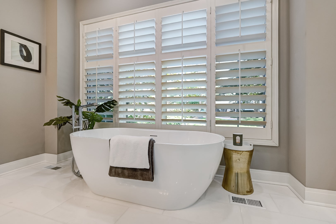
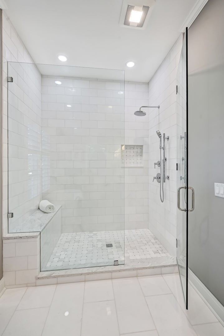
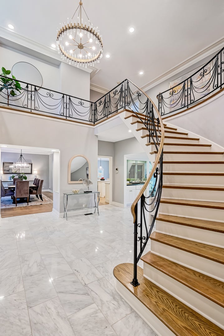
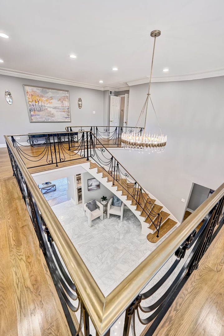
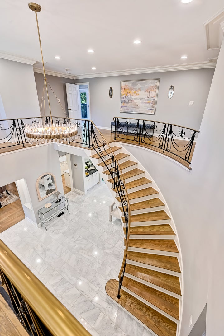
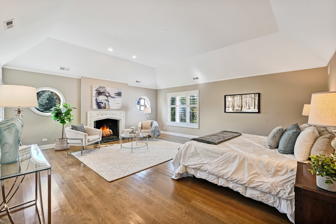
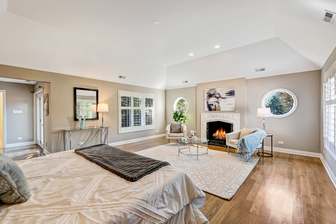
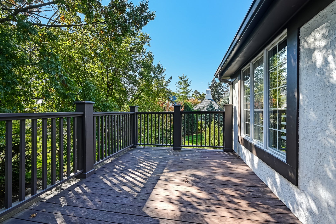
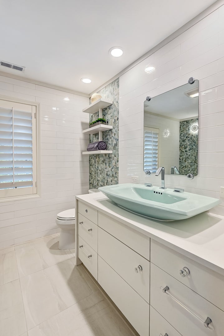
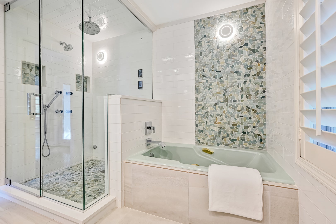
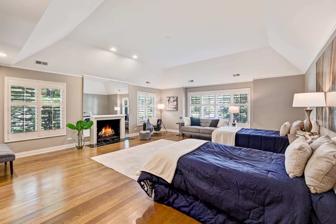
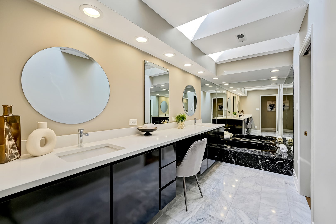
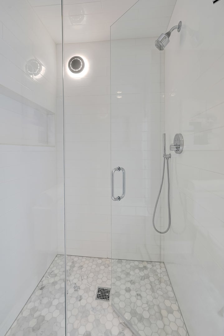
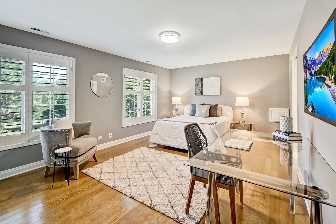
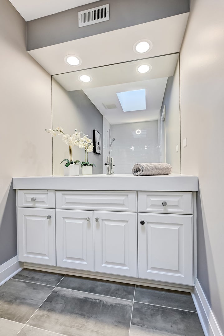
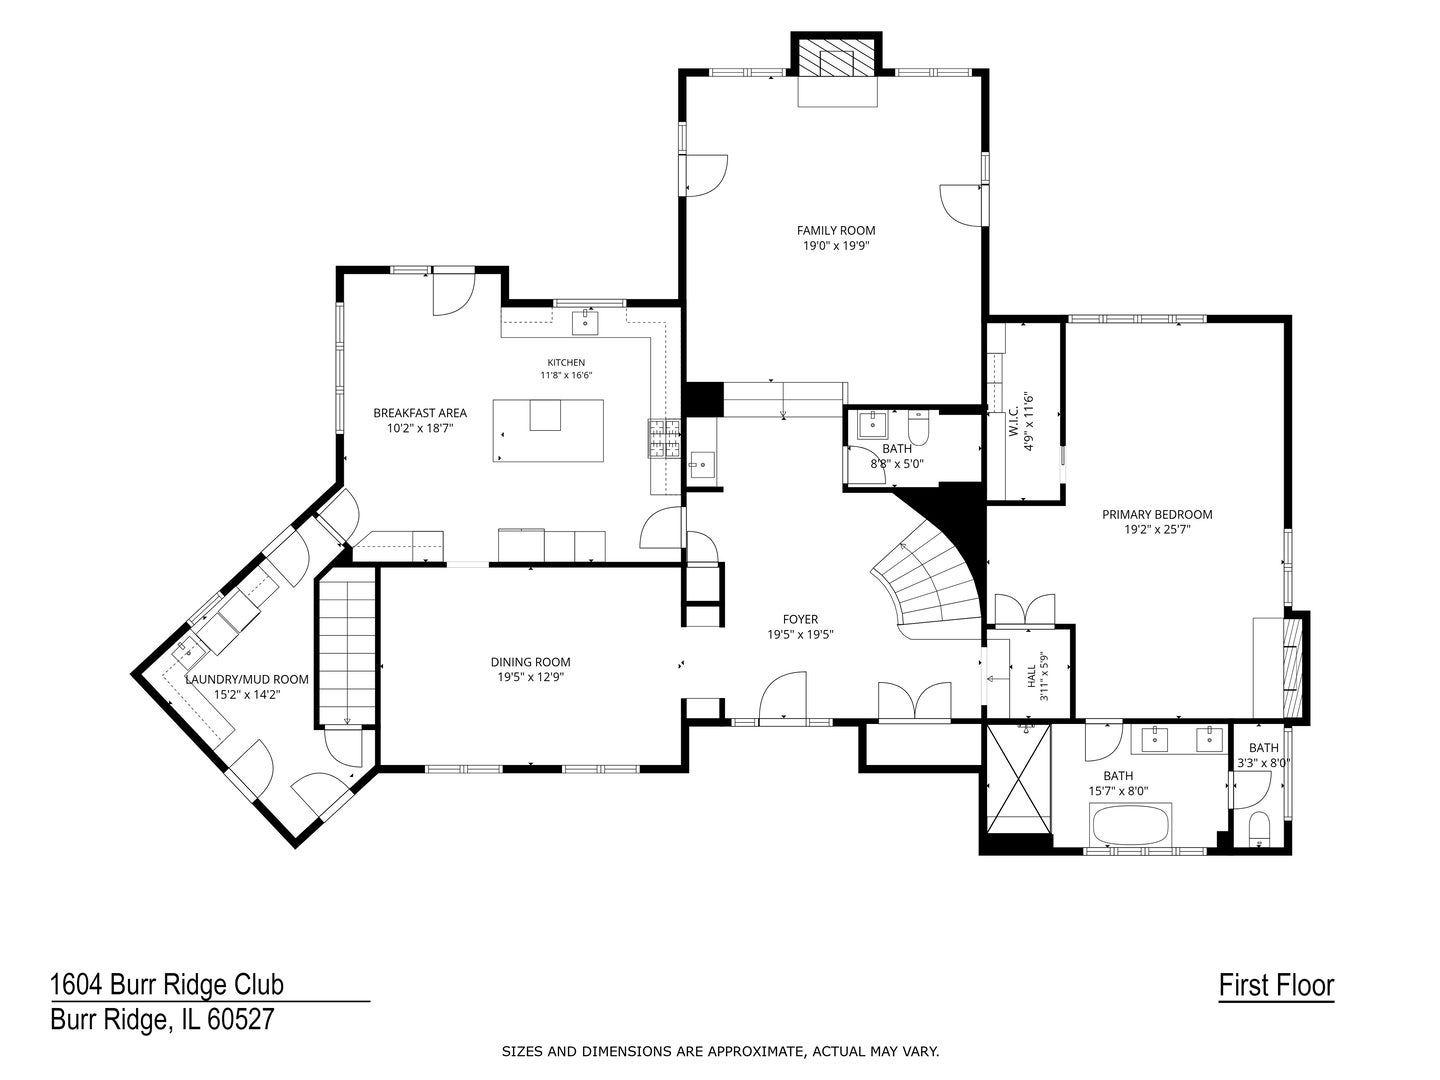
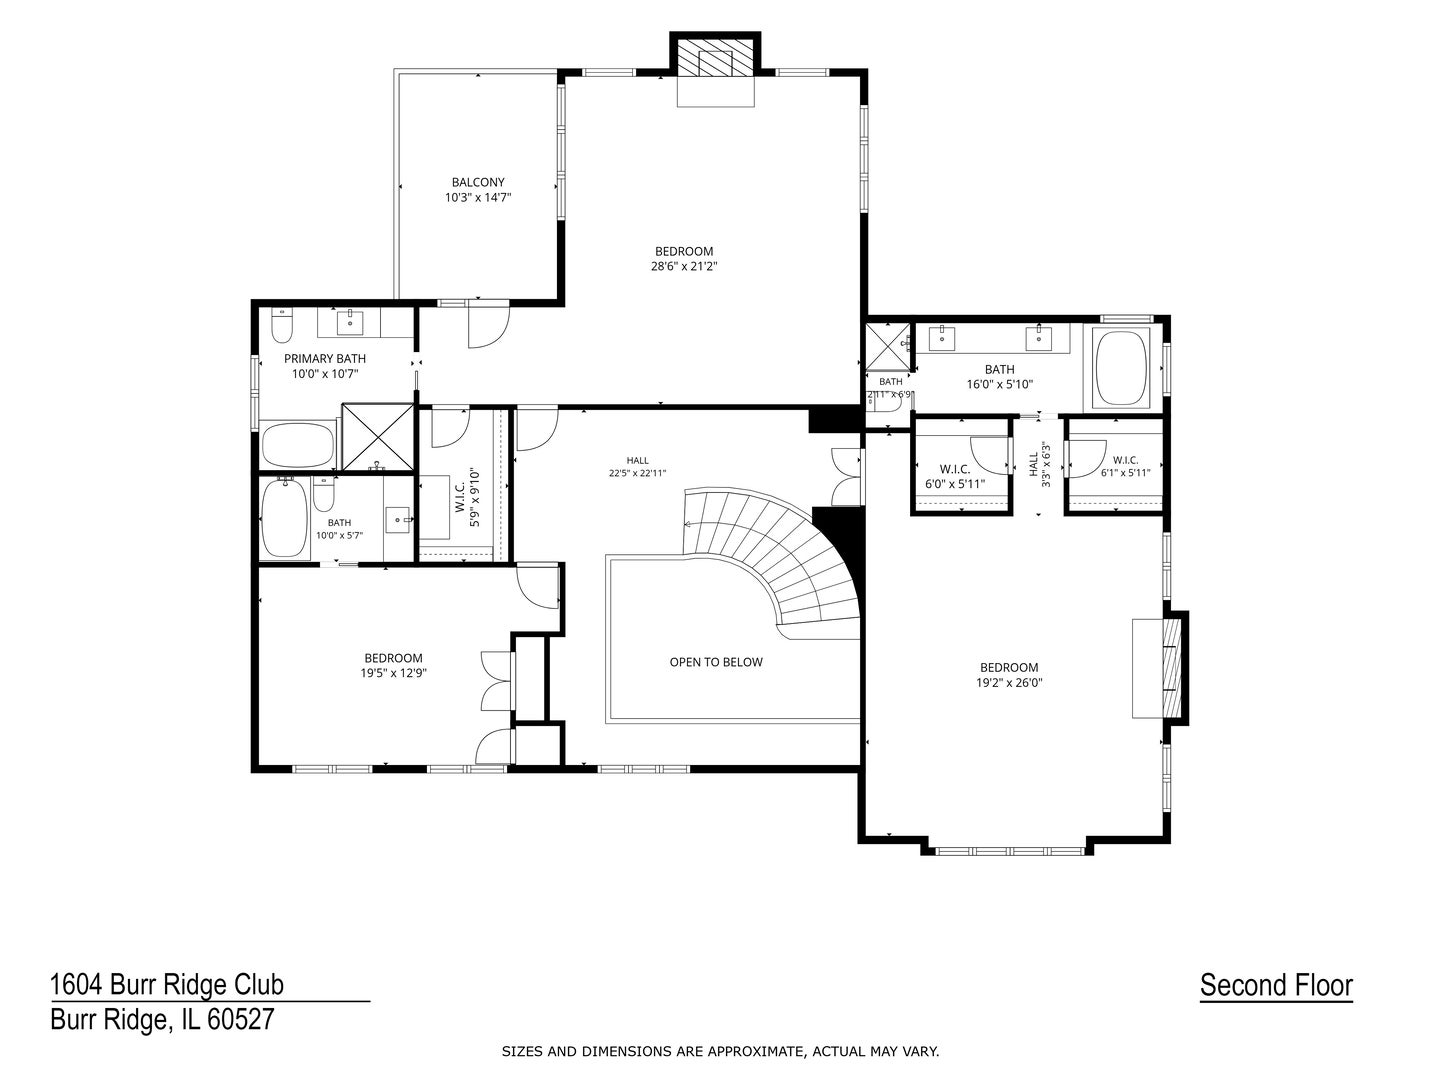
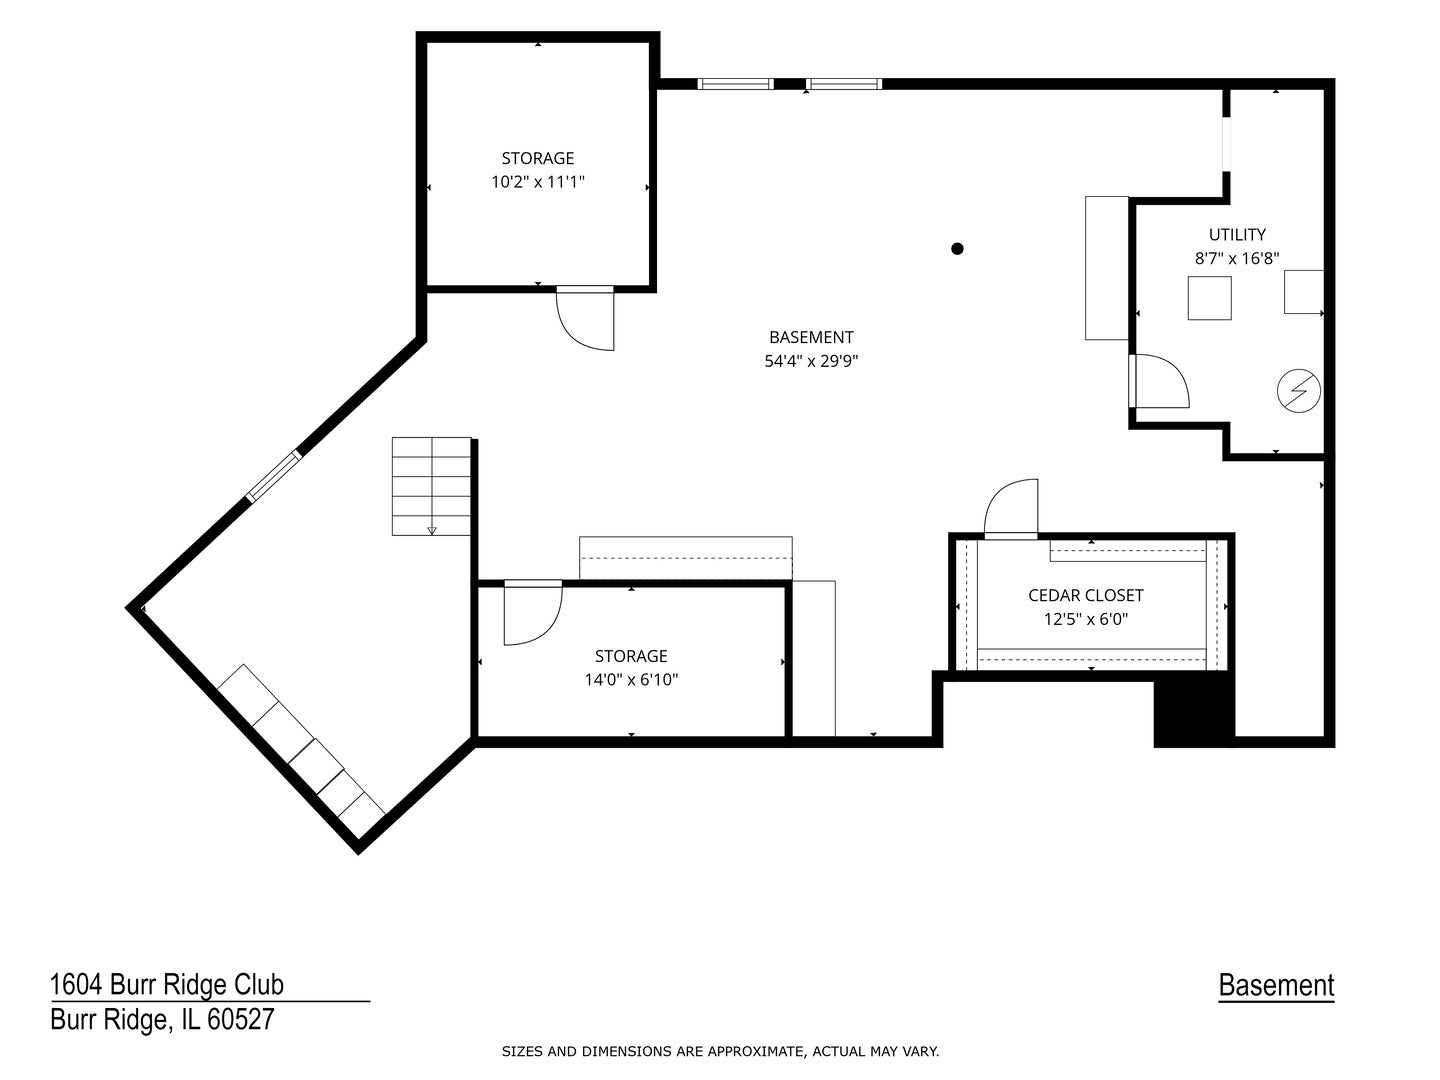
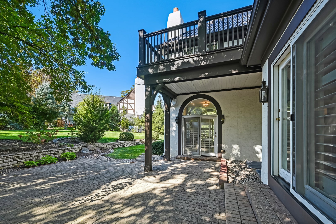
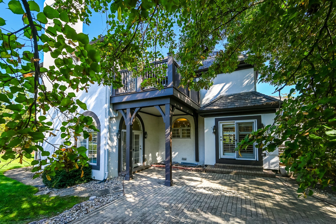
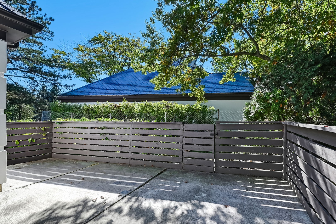
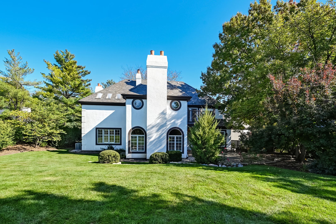
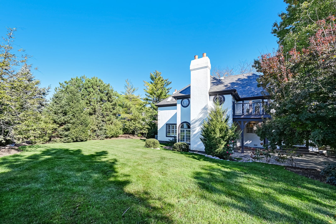
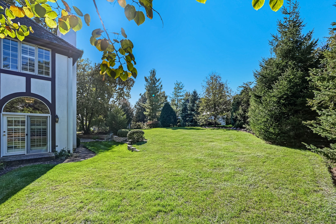
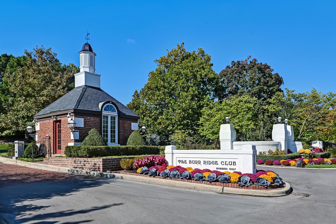
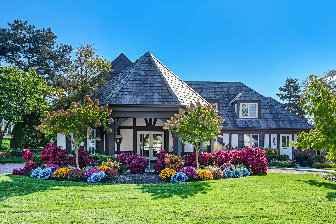
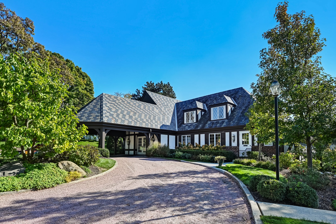
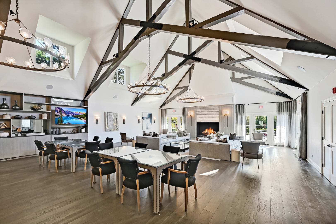
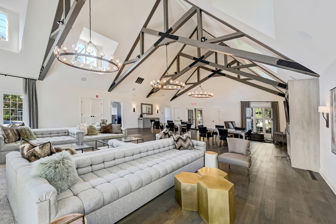
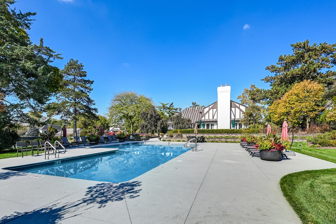
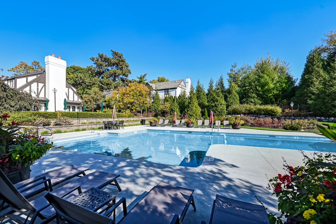
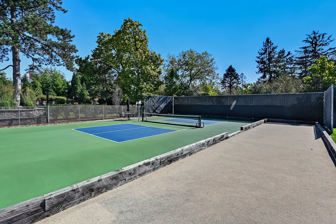
Experience the height of exclusivity within the private gates of the Burr Ridge Club. This residence stands as a testament to refined living, where every bedroom is designed as a sanctuary featuring its own private ensuite bath. The layout is anchored by a sophisticated first-floor primary suite, a versatile retreat complete with a sitting area, fireplace, and a spa-inspired bath. The interior has been masterfully reimagined through an extensive, professional renovation and high-end design collaboration. The gourmet kitchen serves as a culinary showpiece, outfitted with professional-grade Thermador and Sub-Zero appliances, custom cabinetry, and exquisite quartzite surfaces. This chef's space is anchored by a striking shiplap island featuring breakfast bar seating for casual mornings, while a bright, separate breakfast area offers a dedicated spot for coffee and conversation. The layout flows effortlessly into a family room defined by coved ceilings and a stone-surround fireplace, where dual French doors open to a private patio for a seamless indoor-outdoor lifestyle. The upper level continues the theme of privacy and scale, offering three additional bedroom suites with notable features including gas fireplaces, a private balcony, and a custom steam shower. The home's infrastructure has been maintained with meticulous precision, ensuring long-term peace of mind. Recent technical enhancements include new Trane HVAC systems (2024), a comprehensive stucco restoration (2024), new Thermo windows and frames, and a custom cupola with copper chimney caps (2025). The roof has been professionally maintained, reflecting the same high standard of care found throughout the property. This attention to detail extends to the lower level, where a partially finished basement stands ready for your creative vision. This expansive space features freshly painted walls and epoxy flooring, offering a clean and polished foundation. The layout includes two dedicated storage rooms-one of which was previously utilized as a wine cellar-along with a generous 12' x 6' cedar-lined walk-in closet. For further organization, there is also easy access to a concrete crawl space, providing abundant additional storage. Set within impeccably manicured grounds, the exterior features a private paver patio and fenced terrace. Residents enjoy the elite amenities of the Burr Ridge Club, including the clubhouse, pool, and tennis and bocce courts. The property is further enhanced by a programmed irrigation system that provides exterior water use at no cost to the owner, ensuring lush surroundings with effortless maintenance. Relax and welcome home.
| Date | Event | Price | Source |
|---|---|---|---|
| listed (Active) | $1,500,000 | MRED #12792188 |
Hi there — ask anything about this property or the area and the team will get right back to you.
Local real estate advisory services provided by agent with @properties Christie's International Real Estate
Listed by Linda Feinstein with Compass · Cell: (630) 319-0352
Based on information submitted to the MLS GRID as of 2026. All data is obtained from various sources and may not have been verified by broker or MLS GRID. Supplied Open House Information is subject to change without notice. All information should be independently reviewed and verified for accuracy. Properties may or may not be listed by the office/agent presenting the information.
You agree to @properties Christie's International Real Estate Terms of Use and Privacy Policy. By choosing to contact a property, you also agree that @properties Christie's International Real Estate and its associates may call, text, or email you regarding any inquiries or activities you submit through our website. This may involve the use of automated means and prerecorded or artificial voices.
Step 1 of 2
Create a free account to view all listings, save searches, and get alerts when new homes match.
Step 2 of 2
Tell us how to reach you about homes you like.
Enter your password to sign in as
Create a free account to view all listings, save searches, and get alerts when new homes match.
Already have an account? Sign in
Sign in to your account.
New here? Create an account