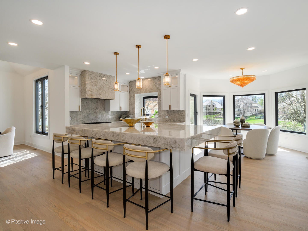
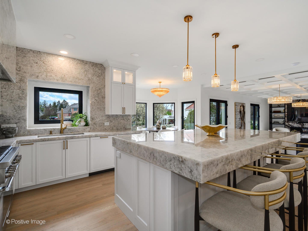
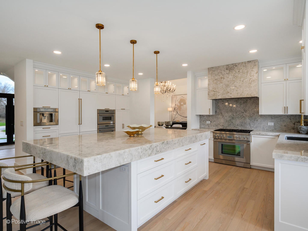
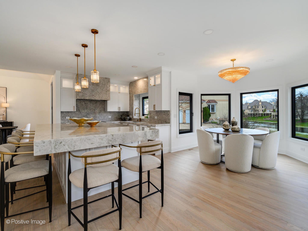
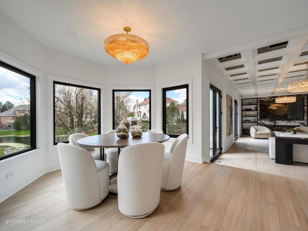
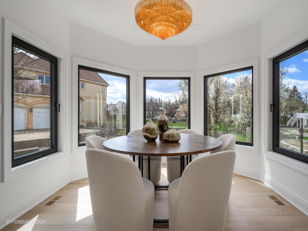
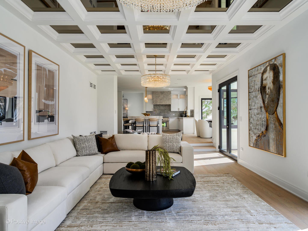
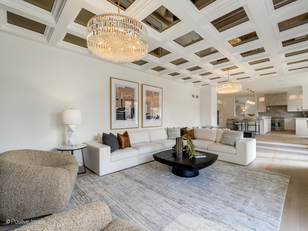
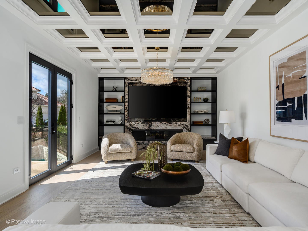
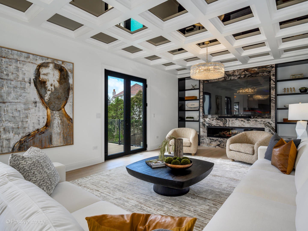
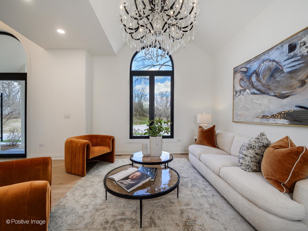
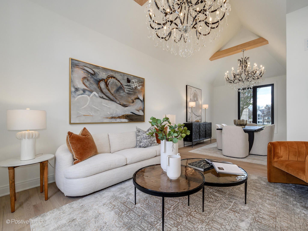
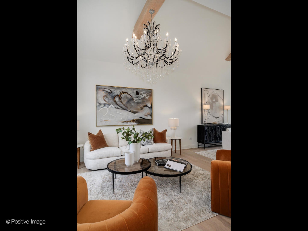
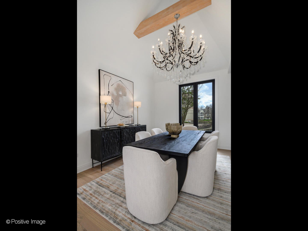
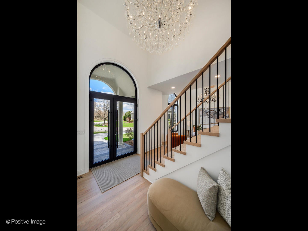
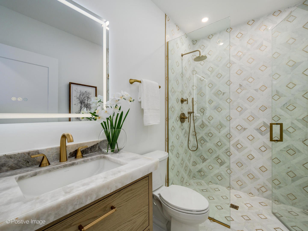
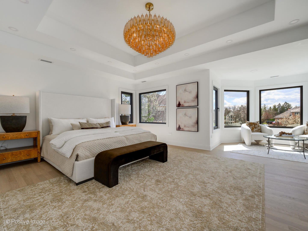
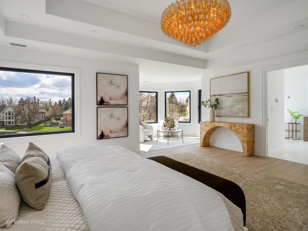
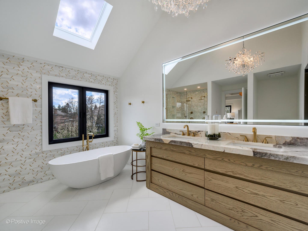
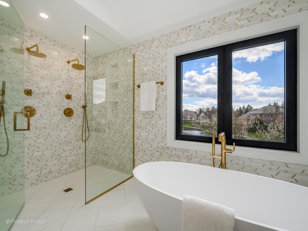
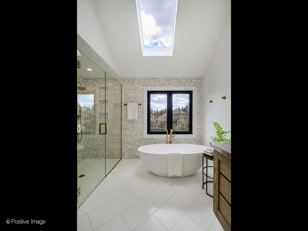
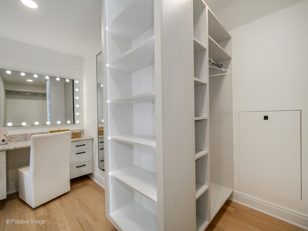
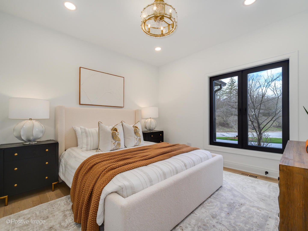
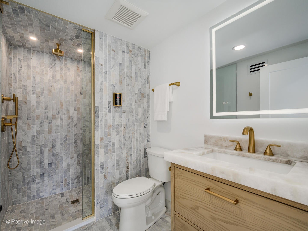
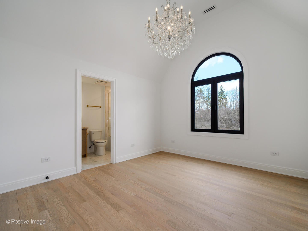
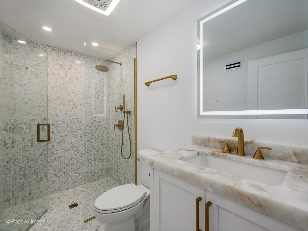
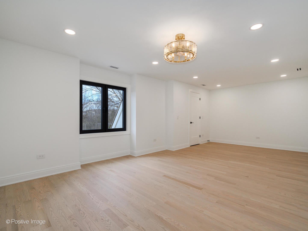
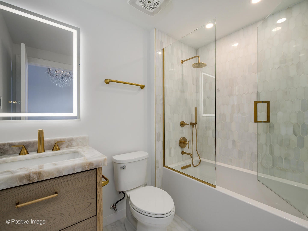
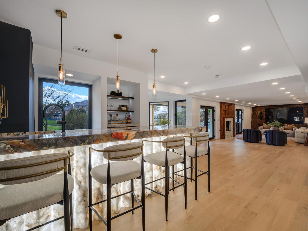
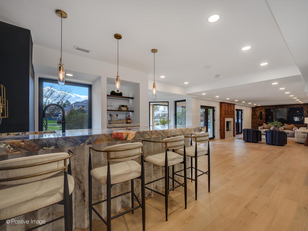
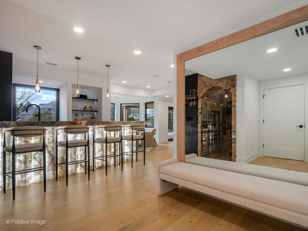
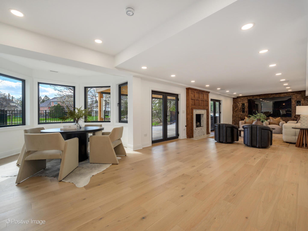
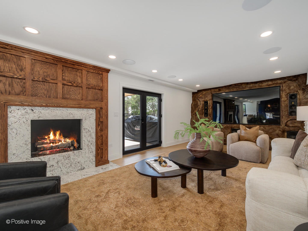
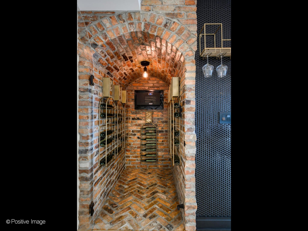
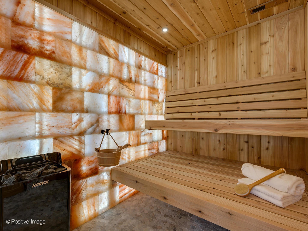
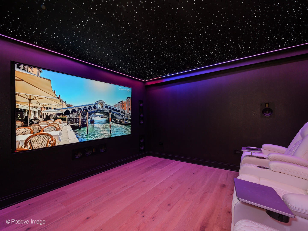
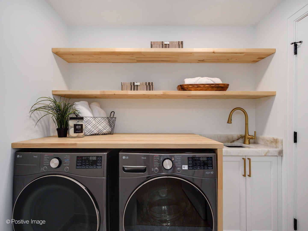
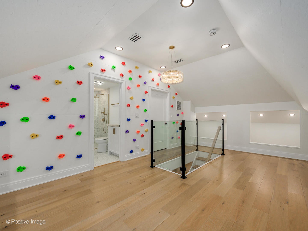
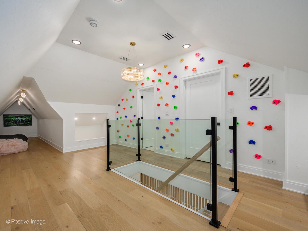
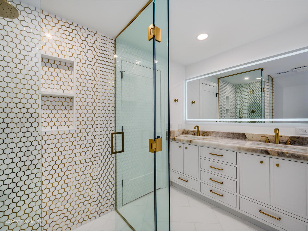
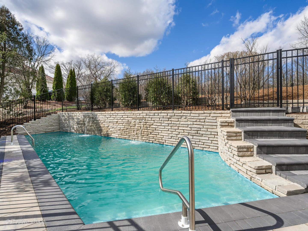
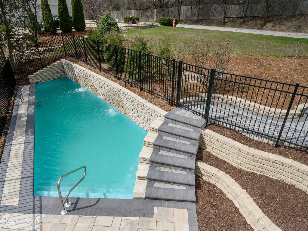
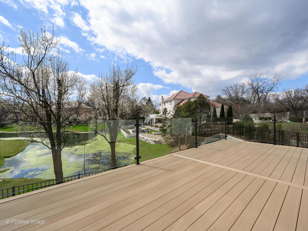
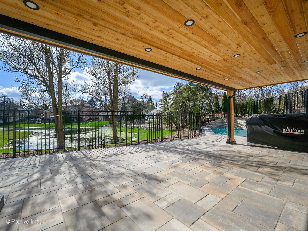
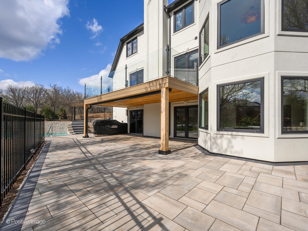
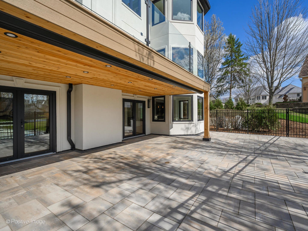
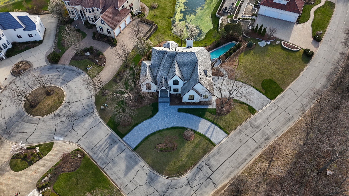
Set within Burr Ridge's prestigious gated community of Falling Waters, this Old World European inspired waterfront estate blends timeless architectural character with luxurious four level living, refined interiors, and serene natural surroundings. Positioned on over half an acre within an exclusive enclave of custom residences designed to preserve the area's natural beauty, the setting is defined by rolling hills, ponds, streams, and mature trees that create a rare sense of privacy and calm. Entering the home, you are greeted by a grand foyer crowned with a massive crystal chandelier. The home opens into a refined kitchen that is appointed with Thermador appliances and anchored by an impressive massive quartzite island, with quartzite carried throughout the rest of the kitchen for a seamless and elevated finish. To the left of the kitchen, the dining room and lounge area offer a beautiful setting enhanced by architectural beams and vaulted ceilings. This level includes an additional bedroom and a full bathroom, offering flexibility for guests or a private office arrangement. The second floor is a true serenity retreat. The primary suite offers a luxurious private escape, complete with two walk in closets and a grand ensuite bathroom. Three additional generously sized bedrooms and two full bathrooms complete this level, providing both space and privacy with a thoughtful layout. Up the structural staircase, you will find one of the home's most magical spaces, a fully finished attic with a full bathroom and a distinct playroom feel. Enhanced by decorative climbing holds and filled with charm, this level offers a whimsical yet functional retreat that can serve as a creative lounge, play space, hideaway, or flex room unlike anything else in the home. The crown jewel of the home is the expansive entertaining level below. The fully finished walk out lower level is designed to impress, featuring an open lounge room, a show stopping wet bar, a temperature controlled wine room with stunning red brick detail, an additional guest bedroom, two full bathrooms, a private movie room, a Himalayan salt sauna, and a gas fireplace that adds warmth and ambiance. With direct walk out access to the home's private outdoor retreat, beautifully landscaped backyard where the in ground pool becomes the true focal point, all set against tranquil water views. Additional highlights include all bathrooms finished with marble tile and heated floors, two laundry areas including one full laundry room and one additional laundry closet, and a heated three car garage equipped for EV charging. This is a rare opportunity to own a truly distinctive waterfront estate in one of Burr Ridge's most sought after gated communities.
| Date | Event | Price | Source |
|---|---|---|---|
| listed (Active) | $3,288,000 | MRED #12699478 |
| Date | Event | Amount | Source |
|---|---|---|---|
| tax changed | $19,068.78 | MRED #12699478 |
Hi there — ask anything about this property or the area and the team will get right back to you.
Local real estate advisory services provided by agent with @properties Christie's International Real Estate
Listed by Patricija Rainyte Staskus with @properties Christie's International Real Estate
Based on information submitted to the MLS GRID as of 2026. All data is obtained from various sources and may not have been verified by broker or MLS GRID. Supplied Open House Information is subject to change without notice. All information should be independently reviewed and verified for accuracy. Properties may or may not be listed by the office/agent presenting the information.
You agree to @properties Christie's International Real Estate Terms of Use and Privacy Policy. By choosing to contact a property, you also agree that @properties Christie's International Real Estate and its associates may call, text, or email you regarding any inquiries or activities you submit through our website. This may involve the use of automated means and prerecorded or artificial voices.
Step 1 of 2
Create a free account to view all listings, save searches, and get alerts when new homes match.
Step 2 of 2
Tell us how to reach you about homes you like.
Enter your password to sign in as
Create a free account to view all listings, save searches, and get alerts when new homes match.
Already have an account? Sign in
Sign in to your account.
New here? Create an account