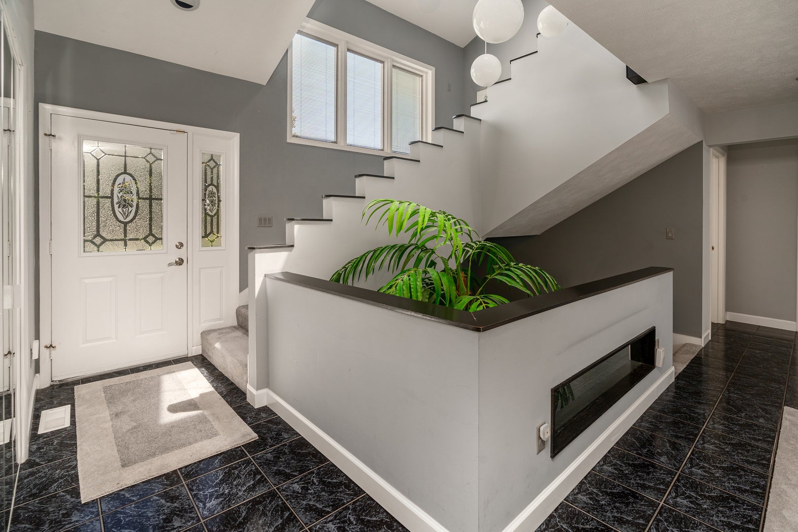
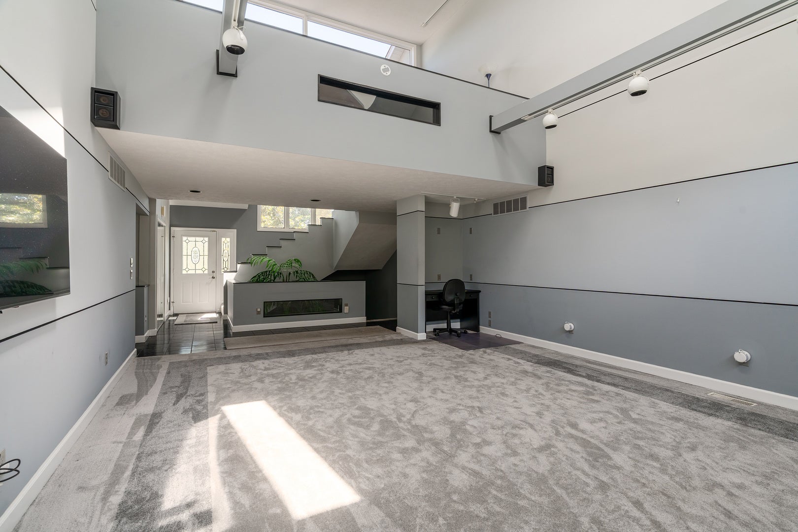
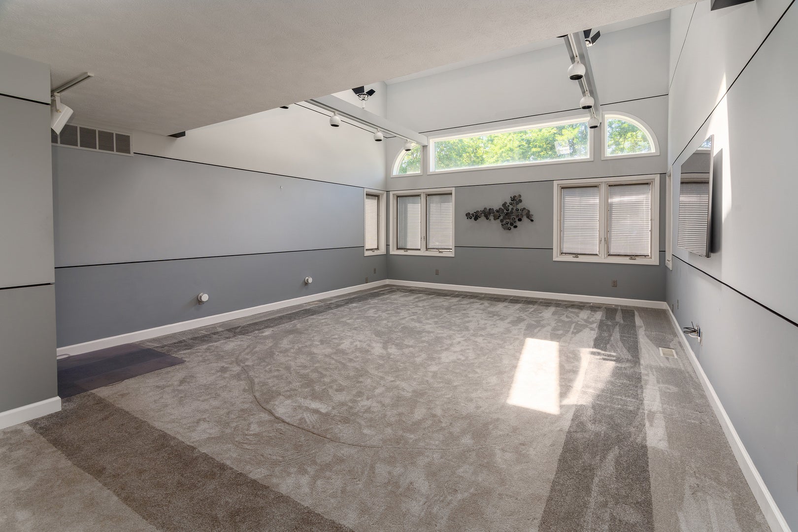
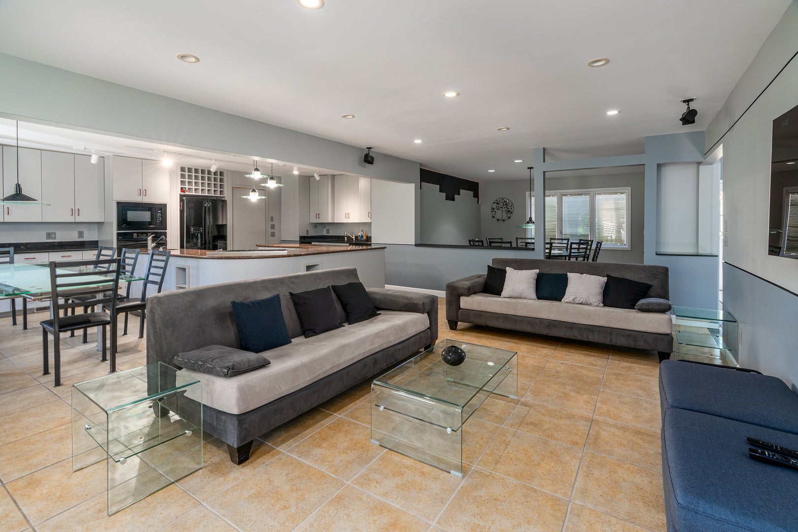
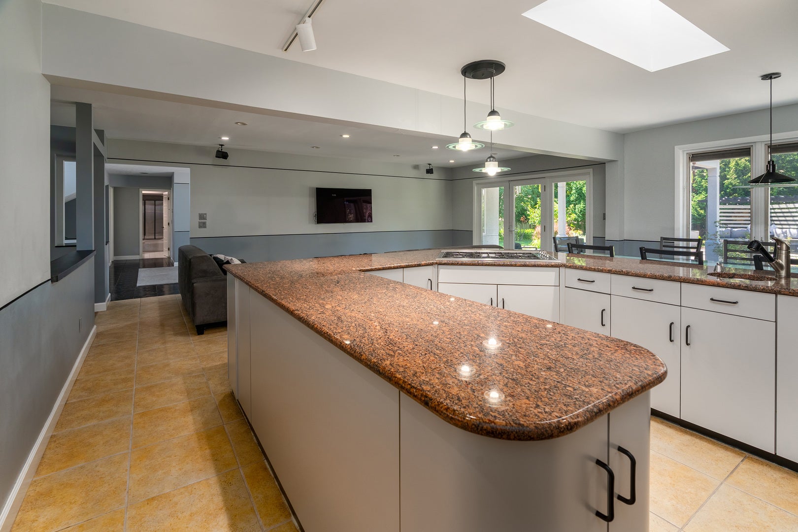
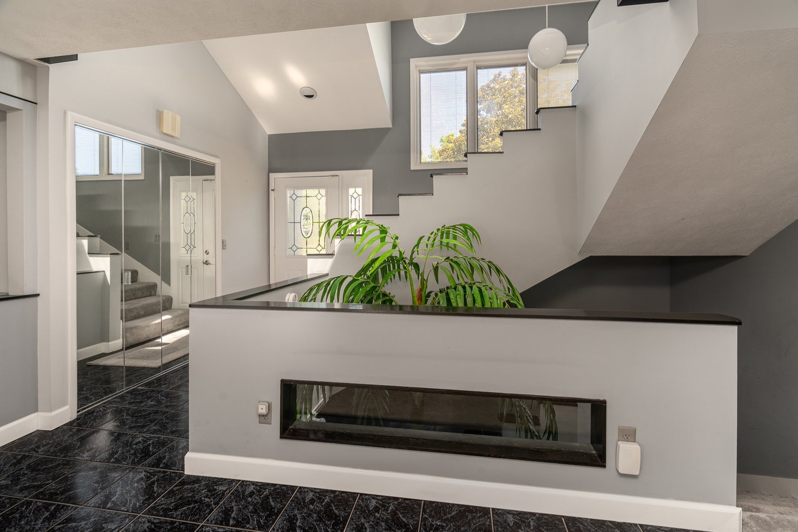
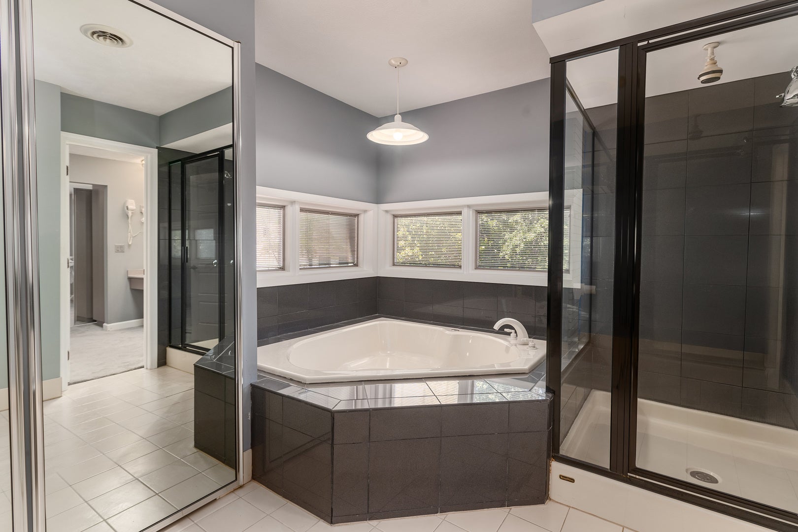
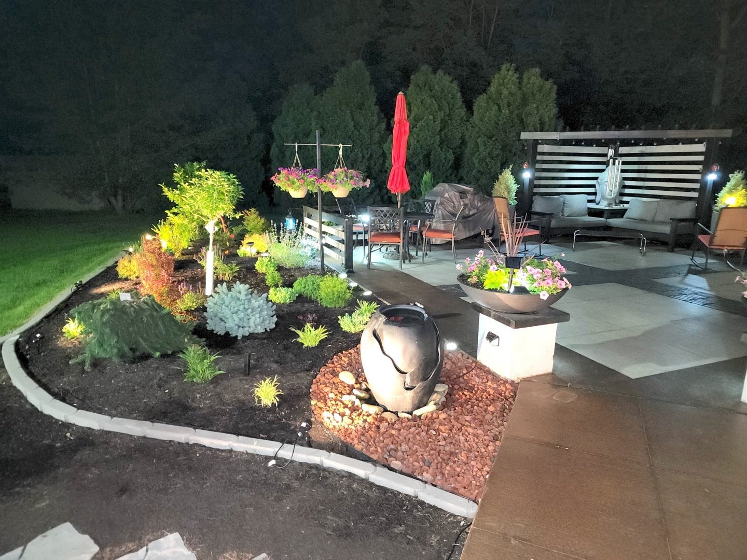
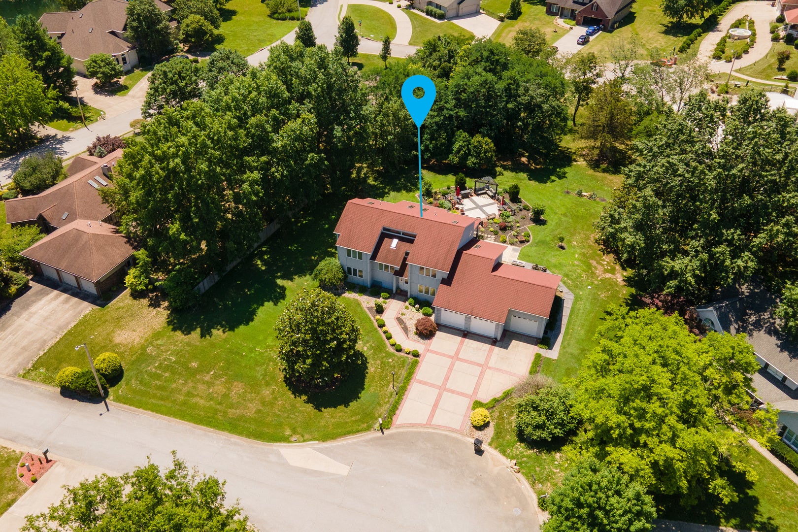
Luxury, space, and comfort come together in this well maintained two-story home on Foxberry Circle. Featuring 2 master bedrooms, 2 guest rooms, office and game room with 4 baths, this impressive residence welcomes you with a grand foyer and soaring ceilings that open to a stunning living room with a second-floor overlook. Designed by architect Anthony Kampwerth of Knoxville and engineered for 90 mph wind loads. The main level has two bedrooms, a family room, and a kitchen with custom maple cabinetry with pull-out shelves, a pantry, and access to the outdoor patio. The primary suite has a laundry area, while an additional laundry hookup is located in the basement mechanical room. Upstairs, you'll find generously sized bedrooms, and the finished basement offers two additional bedrooms, two bonus rooms, a recreation area, a walk-in closet. Additional features include a 22kW whole-house emergency generator, Pella windows with built-in blinds, durable 2x6 exterior walls, natural gas heat supplemented by two heat pumps, and numerous upgraded light fixtures throughout. Step outside to enjoy extensively landscaped grounds with a stained concrete patio and walkway extending from the driveway, and a natural gas fire pit, while the expansive driveway. Utilities include Egyptian Electric for electricity and CIPS natural gas service. The property is zoned Residential and subject to Deer Lake Association restrictions. Schedule your private tour today and experience everything Foxberry Circle has to offer.
| Date | Event | Price | Source |
|---|---|---|---|
| listed (Active) | $450,000 | MRED #12683074 | |
| price changed | $440,000 | MRED #12683074 |
Hi there — ask anything about this property or the area and the team will get right back to you.
Local real estate advisory services provided by agent with @properties Christie's International Real Estate
Listed by Robert Davenport with Re/max Realty Central
Based on information submitted to the MLS GRID as of 2026. All data is obtained from various sources and may not have been verified by broker or MLS GRID. Supplied Open House Information is subject to change without notice. All information should be independently reviewed and verified for accuracy. Properties may or may not be listed by the office/agent presenting the information.
You agree to @properties Christie's International Real Estate Terms of Use and Privacy Policy. By choosing to contact a property, you also agree that @properties Christie's International Real Estate and its associates may call, text, or email you regarding any inquiries or activities you submit through our website. This may involve the use of automated means and prerecorded or artificial voices.
Step 1 of 2
Create a free account to view all listings, save searches, and get alerts when new homes match.
Step 2 of 2
Tell us how to reach you about homes you like.
Enter your password to sign in as
Create a free account to view all listings, save searches, and get alerts when new homes match.
Already have an account? Sign in
Sign in to your account.
New here? Create an account