$495,000

440 Prosper Lane, Carol Stream, IL 60188

3beds
2.5baths2 full baths + 1 half bath
1,853sqft
Quick facts
Townhouse 167 Days on Market Built in 2026 $267.13/sqft $250 HOA Dues

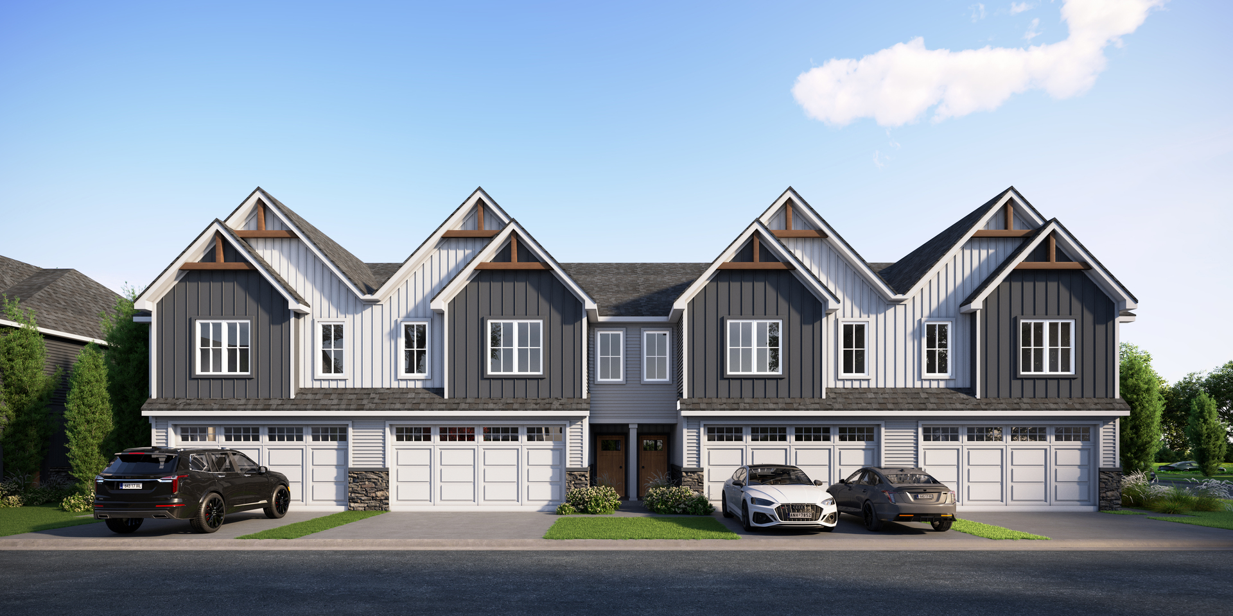
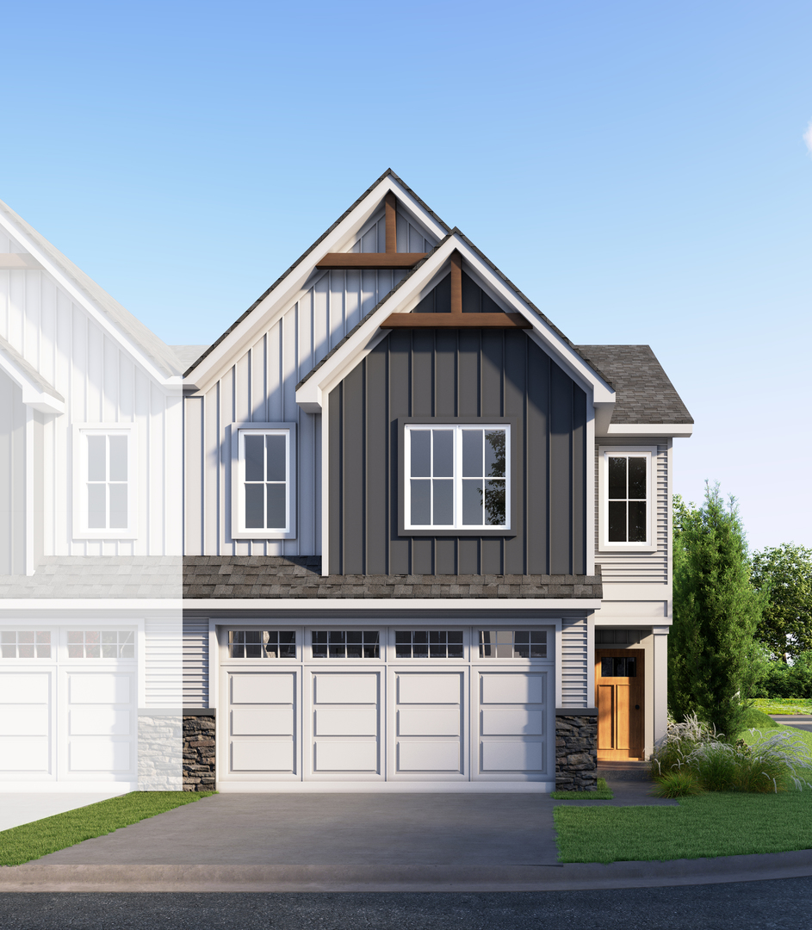
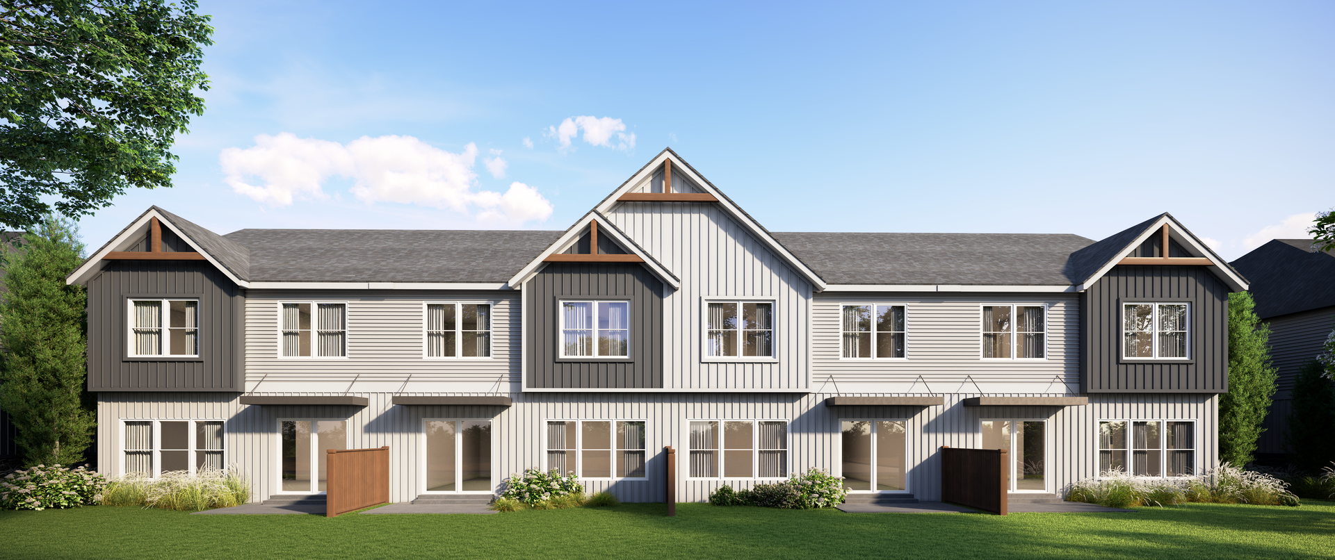
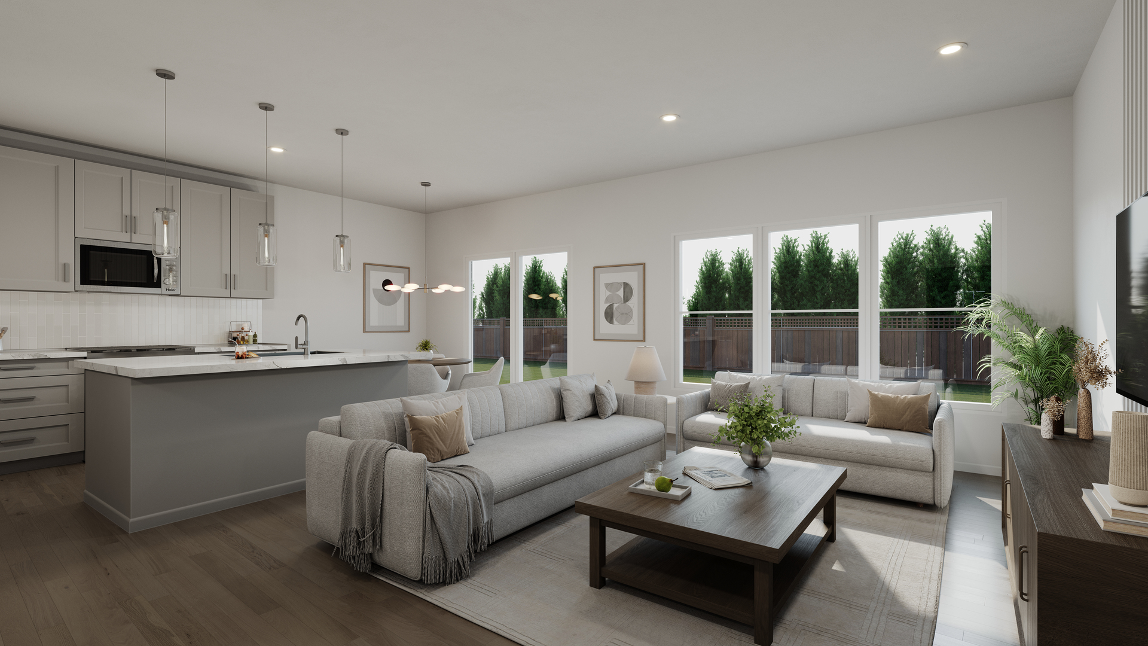
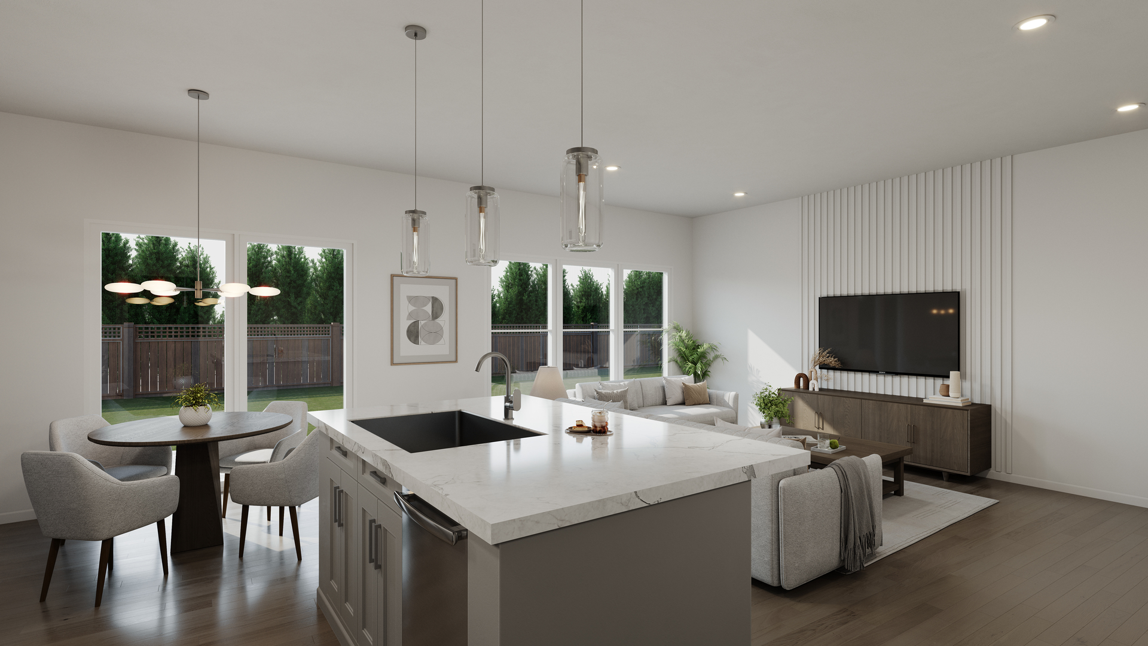
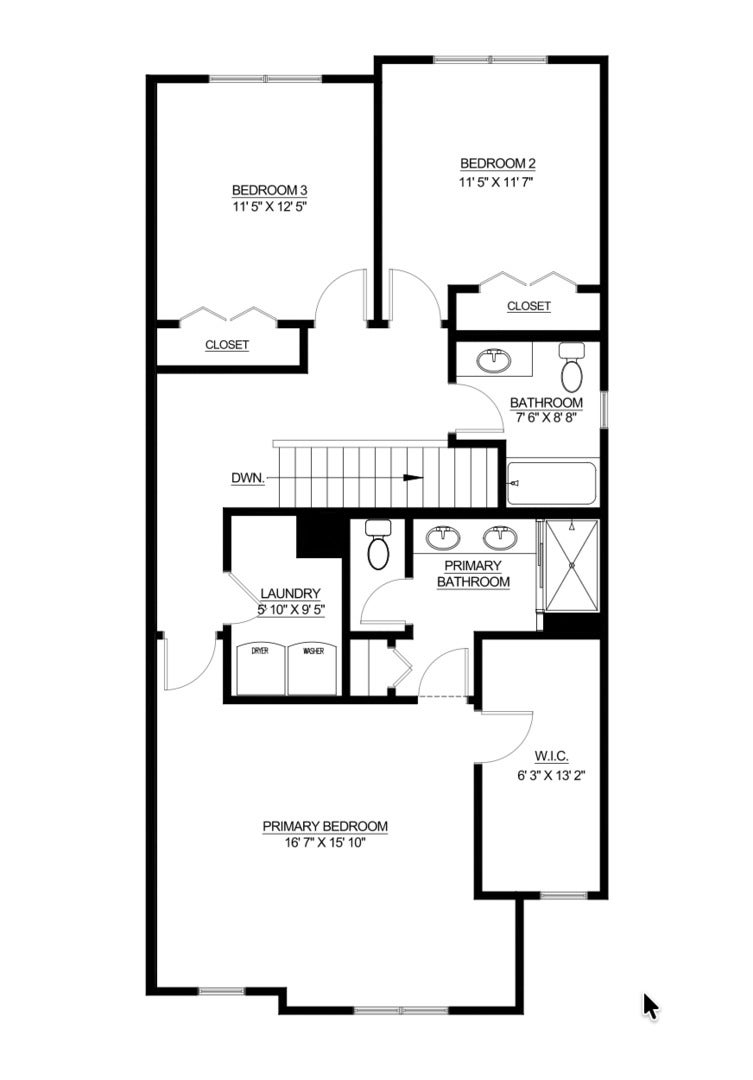
Welcome to The Reserve, Carol Stream's newest address for elevated townhome living. These stunning new construction residences are where sophisticated design meets everyday comfort, offering two thoughtfully crafted floor plans tailored to fit your lifestyle, plus a rare FULL BASEMENT! Step inside and immediately feel the difference of soaring 9-foot ceilings, an expansive open-concept layout, and an impressive standard finish package that includes designer cabinetry, quartz countertops, and high-quality flooring. Want to make it truly yours? Choose from a variety of premium upgrades. Upstairs, your primary suite is the retreat you deserve, a spacious sanctuary complete with a spa-inspired en-suite bathroom and an oversized walk-in closet. Two generously sized secondary bedrooms sit on the opposite end of the floor, ensuring privacy and versatility whether you're working from home or hosting. A conveniently located second-floor laundry room and abundant storage keep daily life effortlessly organized. Outside, a beautifully finished cement patio awaits, ideal for entertaining guests or unwinding after a long day. Perfectly positioned just steps from Glenbard North High School and with seamless access to North Avenue, I-355, and the Wheaton Metra station, The Reserve puts everything Chicagoland has to offer right at your doorstep. Your next chapter starts here.

Location of 440 Prosper Lane

Map showing 440 Prosper Lane, Carol Stream, IL 60188 $495,000
See more listings in Carol Stream

440 Prosper Lane property details

Interior

Bedrooms & Bathrooms

  • Bedrooms: 3
  • Bathrooms: 3
  • Full Bathrooms: 2

Appliances

  • Included: Double Oven, Microwave, Dishwasher, Portable Dishwasher
  • Laundry: In Unit

Heating

  • Heating: Forced Air

Cooling

  • Cooling: Central Air

Features

  • Fireplace: No

Interior Area

  • Total Living Area: 1853
  • Source: Builder

Rooms & Dimensions

Unknown

  • Level: N/A

Master Bedroom

  • Level: Second
  • Dimensions: 17X16

Eating Area

  • Level: Main
  • Dimensions: 8X9

Unknown

  • Level: N/A

Unknown

  • Level: N/A

Unknown

  • Level: N/A

Bedroom 3

  • Level: Second
  • Dimensions: 11X12

Dining Room

  • Level: N/A

Laundry

  • Level: Second
  • Dimensions: 9X6

Family Room

  • Level: N/A

Unknown

  • Level: N/A

Kitchen

  • Level: Main
  • Dimensions: 11X9

Unknown

  • Level: N/A

Unknown

  • Level: N/A

Unknown

  • Level: Not Applicable

Bedroom 2

  • Level: Second
  • Dimensions: 11X12

Bedroom 4

  • Level: N/A

Living Room

  • Level: Main
  • Dimensions: 14X19

Unknown

  • Level: N/A

Property

Features

  • Has Private Pool: No
  • Has Spa: No
  • Horses: No

View

  • Has View: No

Lot

  • Dimensions: 24x59

Accessibility

  • Entry Level: 1
  • Stories: 2

Parking

  • Garage: Yes
  • Total Spaces: 2
  • Parking Features: Asphalt, Attached, Garage
  • Carport: No
  • Open Parking: No

Waterfront

  • Has Waterfront: No

Basement

  • Basement: Yes
  • Features: Unfinished, Full

Mobile Home

  • Mobile Home Remains: No
  • Model: Ridge

Construction

Type & Style

  • Home Type: Residential
  • Property Sub Type: Townhouse

Materials

  • Construction Materials: Vinyl Siding, Stone, Cement Siding
  • Foundation: Concrete Perimeter
  • Roof: Asphalt

Builder / Condition

  • Year Built: 2026
  • Condition: New Construction
  • New Construction: Yes

Utilities & Green Energy

Utilities

  • Electric on Property: No
  • Water: Public
  • Sewer: Public Sewer

Green Energy

  • Energy Efficient: Water Heater

Community & HOA

Community

  • Zip/Postal Code: 60188
  • City/Town: Carol Stream
  • City/Region: Carol Stream-DuPage
  • County/Parish: DuPage
  • State/Province: IL
  • Country Region: US-IL

HOA

  • Has HOA: Yes
  • Fee: $250
  • Frequency: Monthly
  • Fee Includes: Insurance, Snow Removal, Maintenance Structure, Maintenance Grounds
  • Senior Community: No

Pets

  • Pets Allowed: Cats OK, Dogs OK

Location

  • Township: Bloomingdale
  • Longitude: -88.135618
  • Latitude: 41.93011
  • Directions: Gary Ave south of Army Trail west to property. Former address: 26w241 Lies Rd, Carol Stream

Land Lease

  • Land Lease: No

School

School District

Elementary

Middle or Junior

Highschool

Tax, Financial & Listing Details

Listing Details

  • List Price: $495,000
  • Price Per Square Foot: $267.13
  • Date on Market:
  • Ownership: Fee Simple w/ HO Assn.
  • Home Warranty: No
  • Rent Control: No
  • Status: Active

MLS Details

  • MLS: MRED
  • Listing ID: 12641249

Tax Details

  • Tax Year: 2025

Ask a question about 440 Prosper Lane

Hi there — ask anything about this property or the area and the team will get right back to you.

Last checked Source: MREDMLS# 12641249

Local real estate advisory services provided by agent with @properties Christie's International Real Estate

Listed by Craig Sebert with @properties Christie�s International Real Estate

Based on information submitted to the MLS GRID as of 2026. All data is obtained from various sources and may not have been verified by broker or MLS GRID. Supplied Open House Information is subject to change without notice. All information should be independently reviewed and verified for accuracy. Properties may or may not be listed by the office/agent presenting the information.

You agree to @properties Christie's International Real Estate Terms of Use and Privacy Policy. By choosing to contact a property, you also agree that @properties Christie's International Real Estate and its associates may call, text, or email you regarding any inquiries or activities you submit through our website. This may involve the use of automated means and prerecorded or artificial voices.

Listings near 440 Prosper Lane