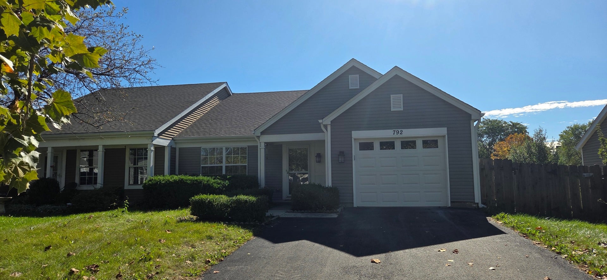
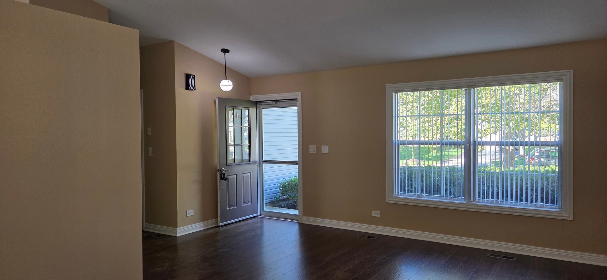
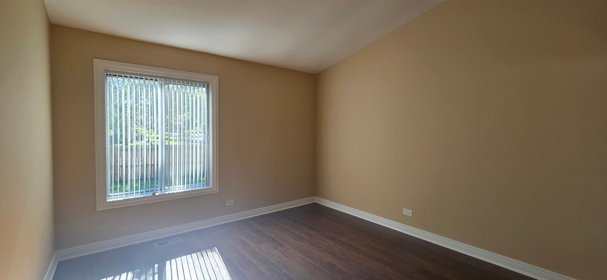
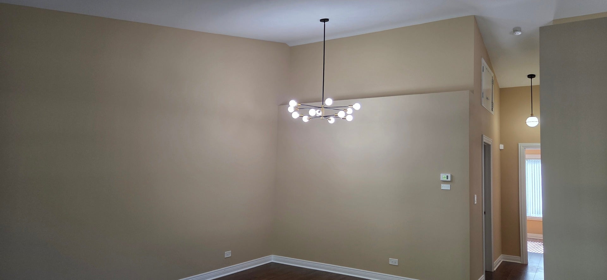
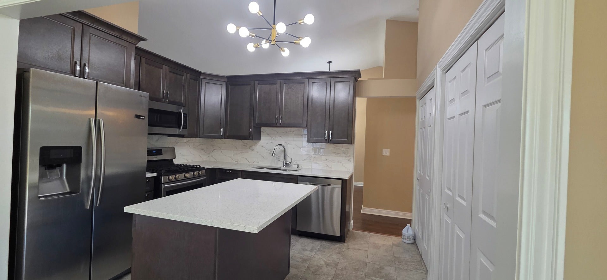
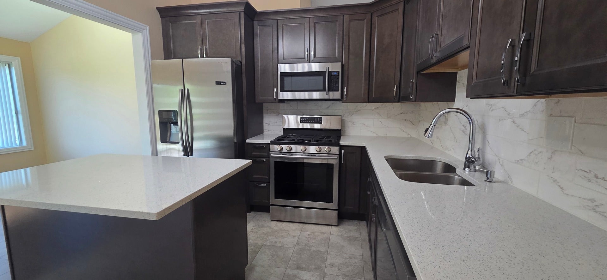
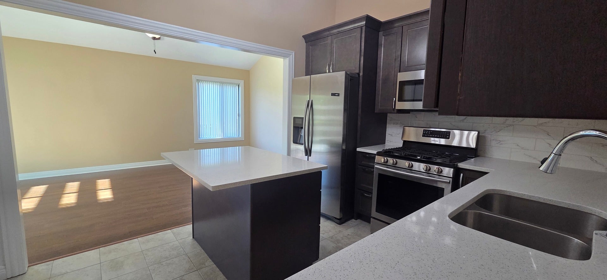
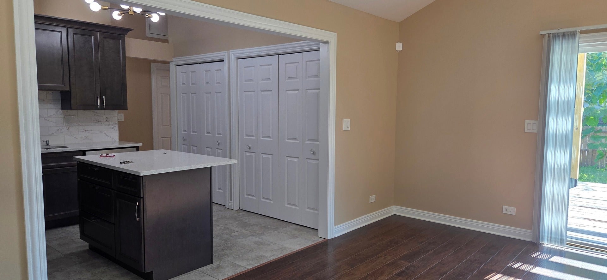
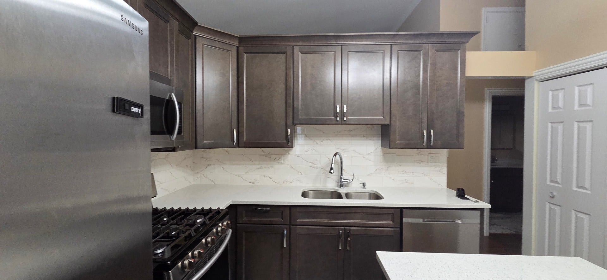
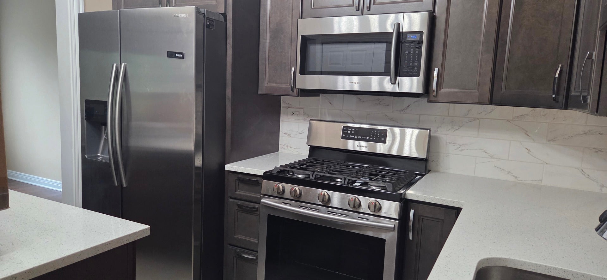
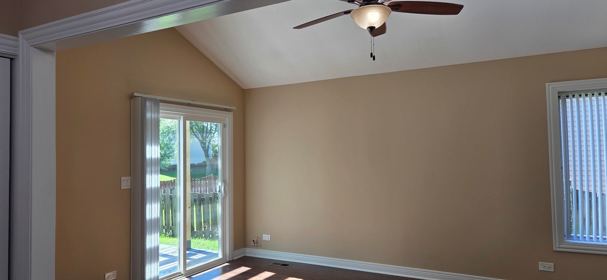
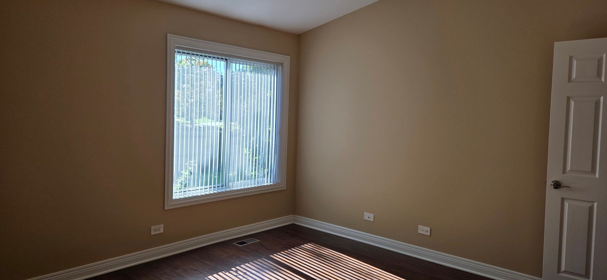
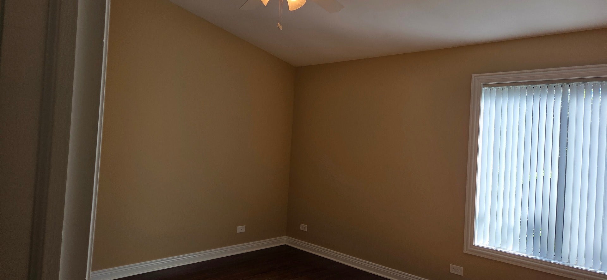
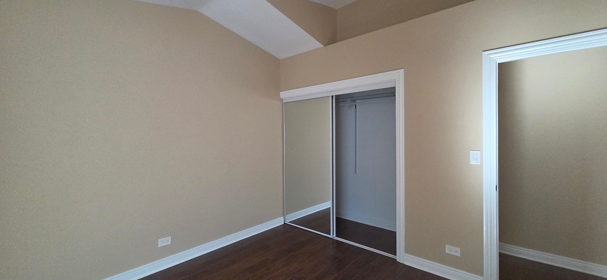
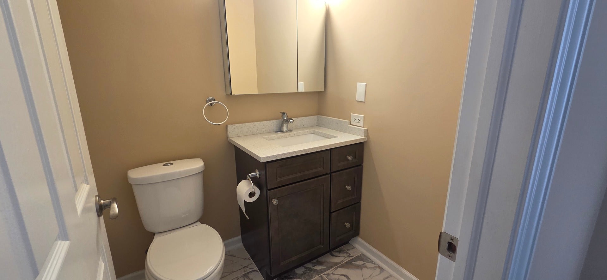
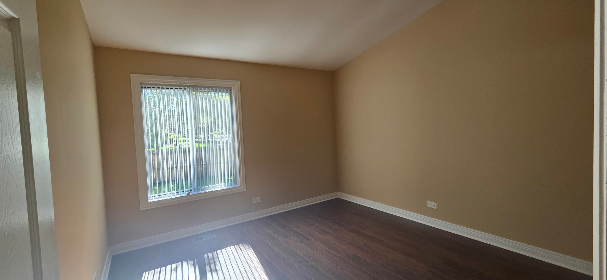
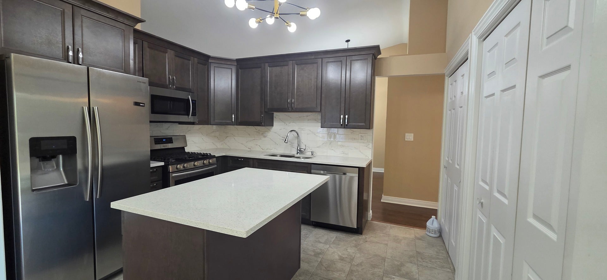
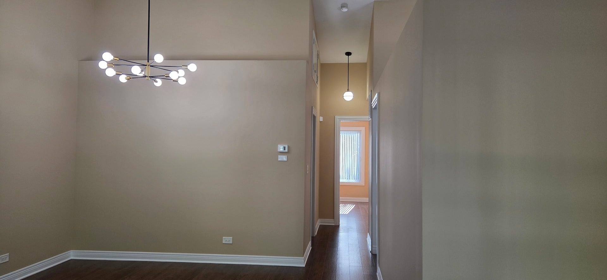
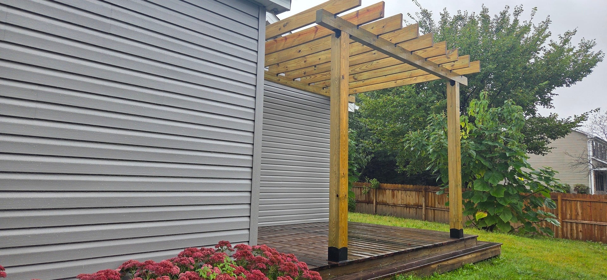
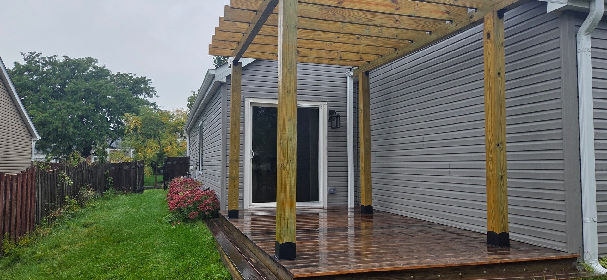
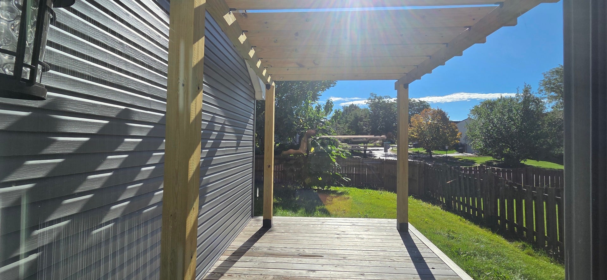
GORGEOUS! NO HOA! RARELY AVAILABLE RANCH DUPLEX IN CAMBRIDGE POINTE SUBDIVISION. FENCED YARD! OPEN CONCEPT LAYOUT! UNIQUE WITH 2 LARGE LIVING SPACES! LR/ DR COMBO, AND A HUGE FAMILY ROOM ALL ON ONE LEVEL! THE INSIDE IS COMPLETELY UPDATED! NEW ROOF, SIDING, PERGOLA AND GUTTERS IN 2026. INTERIOR HAS BEEN TOTALLY REMODELED. NEW INTERIOR DOORS, TRIM AND CROWN MOLDING. GORGEOUS! KITCHEN FEATURES**NEW 42" CABINETRY, QUARTZ COUNTERS, LARGE ISLAND WITH SEATING AVAILABLE AND EXTRA CABINETRY & QUARTZ COUNTER. ALL NEW / NEWER SS APPLIANCES. BOTH BATHS REMODELED WITH NEW TOILETS, VANITIES, AND FAUCETS! NEW LIGHT FIXTURES THROUGHOUT! NEW WOOD LAMINATE FLOORING AND CERAMIC THROUGHOUT!! NEW PORCELAIN BACKSPLASH AND BATH FLOORING. DOUBLE DRIVEWAY, BRAND NEW WATER HEATER. NEW FENCE AND DECK 2025. BRAND NEW PERGOLA ON DECK! ATTACHED GARAGE WITH NEWER (2022) INSULATED GARAGE DOOR. GARAGE IS SOMEWHAT DEEPER FOR ADDED STORAGE. VAULTED CEILINGS GREET YOU FROM THE FRONT ENTRANCE DOOR IN LIVING ROOM/DINING ROOM TO GIVE YOU AN AIRY FEEL. THIS HOME BOASTS 2 GENEROUSLY SIZED BEDROOMS. WALK IN CLOSET IN PRIMARY BEDROOM. LARGE 18X12 FAMILY ROOM IS OPEN TO THE KITCHEN WITH SLIDING GLASS DOOR TO DECK AND PERGOLA. NICE SIZE FENCED IN YARD!! LOCATED ON QUIET CUL-DE-SAC WITH SHOPPING, PARK DISTRICT AND CORAL COVE POOL PARK NEAR THE HOME. THIS HOME IS IN FANTASTIC CONDITION WITH NOTHING TO DO BUT BRING YOUR FURNITURE. VERY CLEAN AND MOVE IN READY!! QUICK CLOSING POSSIBLE. THIS HOME IS BEAUTIFUL!!! ALL FRESHLY PAINTED THROUGHOUT! FENCED YARD! MAKE YOUR APPOINTMENT TODAY! OPEN CONCEPT FLOOR PLAN! ATTACHED GARAGE! NO HOA! FENCED YARD! HIGHLY RATED SCHOOLS!
| Date | Event | Price | Source |
|---|---|---|---|
| listed (Active) | $363,000 | MRED #12773264 | |
| price changed | $359,000 | MRED #12773264 | |
| price changed | $350,000 | MRED #12773264 | |
| price changed | $339,000 | MRED #12773264 | |
| price changed | $334,000 | MRED #12773264 |
Hi there — ask anything about this property or the area and the team will get right back to you.
Local real estate advisory services provided by agent with @properties Christie's International Real Estate
Listed by Kathy Kutilek with Executive Realty Group Llc · Cell: (630) 202-4553
Based on information submitted to the MLS GRID as of 2026. All data is obtained from various sources and may not have been verified by broker or MLS GRID. Supplied Open House Information is subject to change without notice. All information should be independently reviewed and verified for accuracy. Properties may or may not be listed by the office/agent presenting the information.
You agree to @properties Christie's International Real Estate Terms of Use and Privacy Policy. By choosing to contact a property, you also agree that @properties Christie's International Real Estate and its associates may call, text, or email you regarding any inquiries or activities you submit through our website. This may involve the use of automated means and prerecorded or artificial voices.
Step 1 of 2
Create a free account to view all listings, save searches, and get alerts when new homes match.
Step 2 of 2
Tell us how to reach you about homes you like.
Enter your password to sign in as
Create a free account to view all listings, save searches, and get alerts when new homes match.
Already have an account? Sign in
Sign in to your account.
New here? Create an account