Open: Sat 12-2pm (11/21)
$360,000

1384 Prairie View Parkway, Cary, IL 60013

2beds
2baths
1,972sqft
Quick facts
Townhouse 7 Days on Market Built in 2006 $182.56/sqft $225 HOA Dues

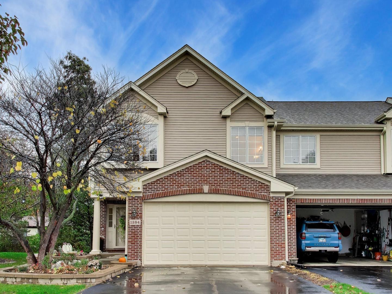
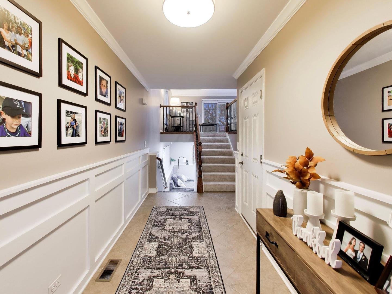
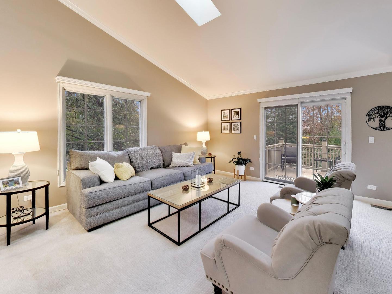
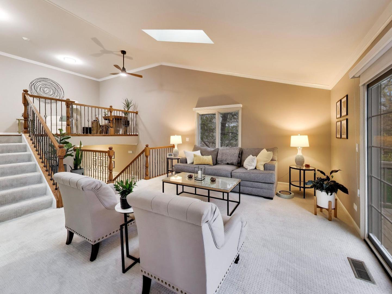
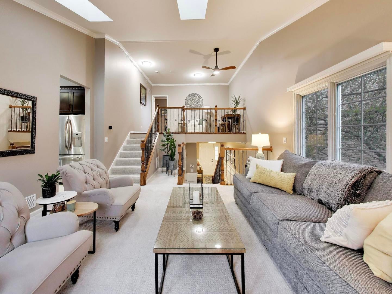
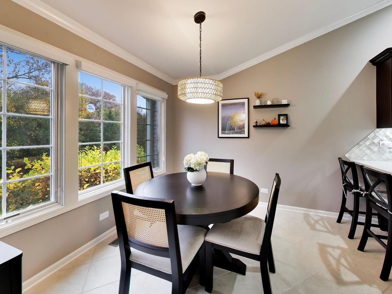
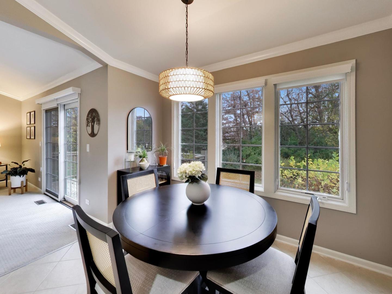
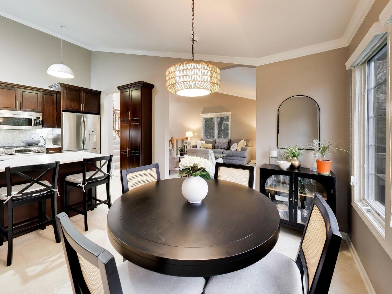
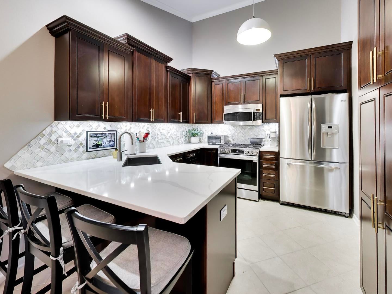
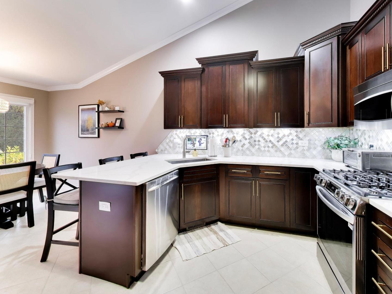
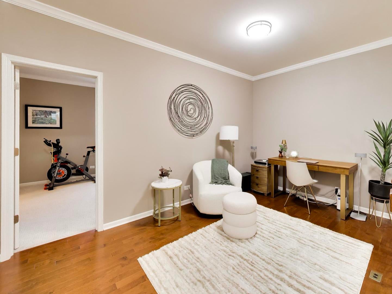
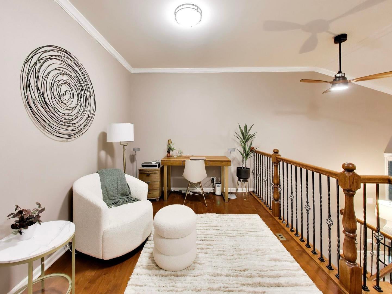
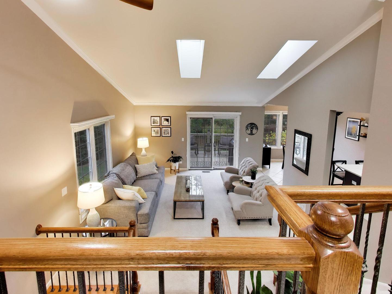
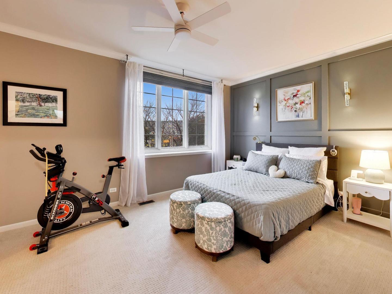
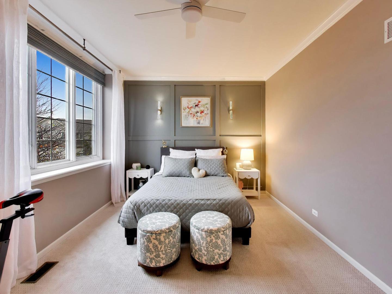
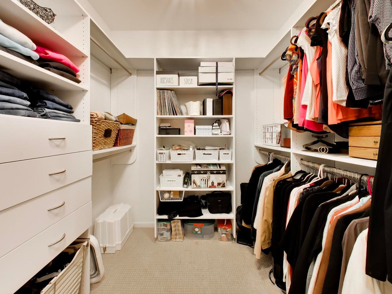
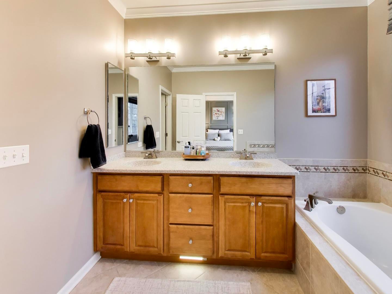
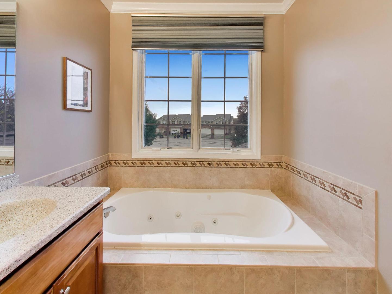
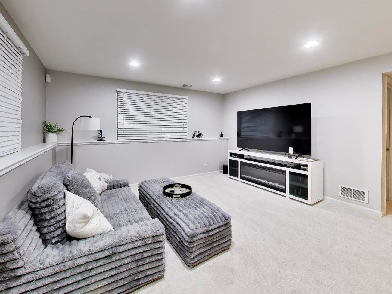
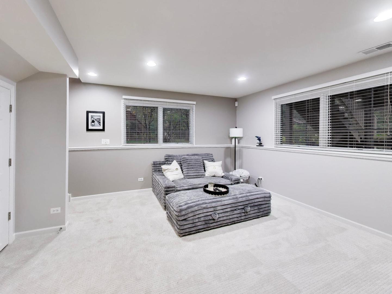
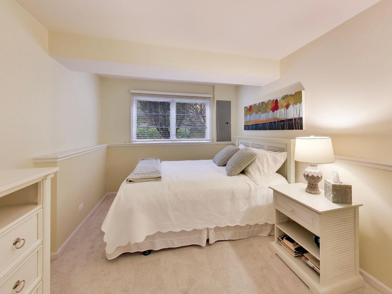
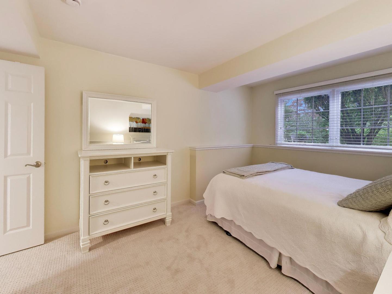
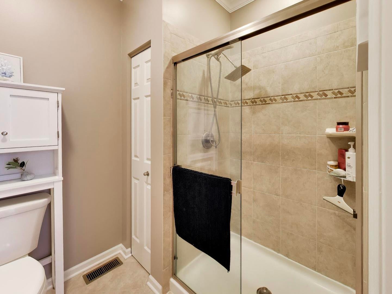
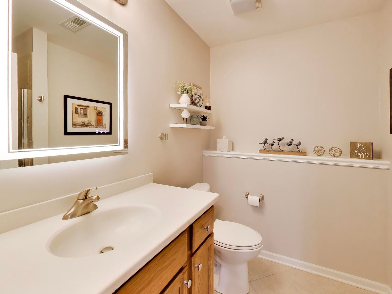
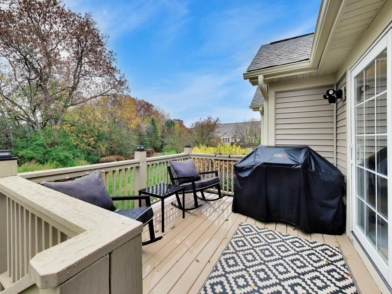
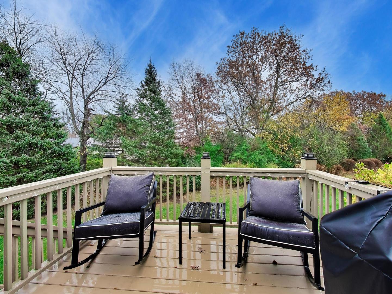
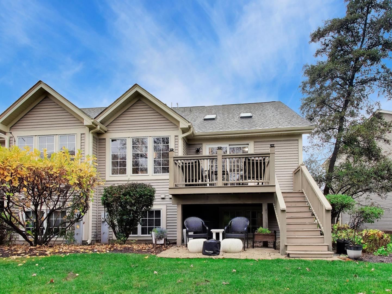
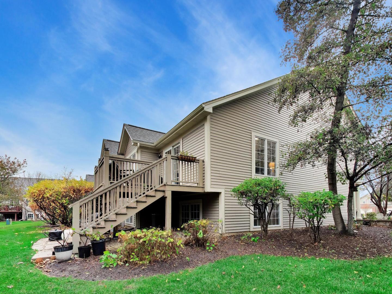
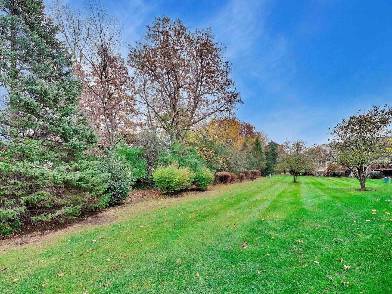
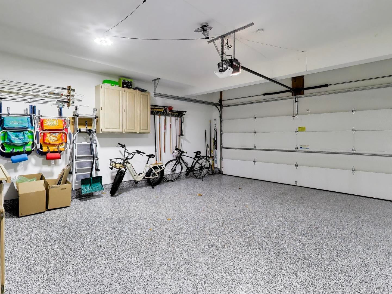
Better than new, and ready to welcome you home. This brick-front end unit backs to a sweeping lawn lined with mature evergreens. Inside, a gracious entry with crisp wainscoting leads to a living room where vaulted ceilings and twin skylights fill every corner with light. Sliders open to a freshly stained deck (2025) with peaceful tree views and a natural gas line for effortless grilling. The kitchen is a showstopper: espresso cabinetry with brass hardware, quartz counters, a shimmering glass tile backsplash, stainless appliances, under-cabinet lighting, a walk-in pantry, and a peninsula for three, beside a dining area wrapped in windows. Upstairs, a hardwood loft overlooks it all. The primary suite offers a board-and-batten accent wall, a walk-in closet with custom organizers, and a spa bath featuring a double vanity, jetted tub, and separate shower. The bright lower level adds a family room, a guest bedroom, and a full bath with tub/shower, plus a new patio (2026) beneath the deck. Updates include roof (2026), furnace (2020), water heater (2025), oven (2025), microwave (2023), washer (2023), epoxy 2-car garage floor (Nov 2026), and alarm system. Fish the neighborhood pond or stroll to the 478-acre Hollows Conservation Area. Cary offers small-town charm, the Fox River, and Metra to Chicago. Move-in ready.

Open houses at 1384 Prairie View Parkway

Saturday, November 21 · 12–2pm

In person · no appointment needed

Location of 1384 Prairie View Parkway

Map showing 1384 Prairie View Parkway, Cary, IL 60013 $360,000
See more listings in Cary

1384 Prairie View Parkway property details

Interior

Bedrooms & Bathrooms

  • Bedrooms: 2
  • Bathrooms: 2
  • Full Bathrooms: 2

Appliances

  • Included: Range, Microwave, Dishwasher, Refrigerator, Washer, Dryer, Stainless Steel Appliance(s)
  • Laundry: Gas Dryer Hookup, In Unit

Cooling

  • Cooling: Central Air

Features

  • Interior Features: Vaulted Ceiling(s), Storage, Walk-In Closet(s), High Ceilings
  • Window Features: Screens, Skylight(s), Window Treatments, Drapes, Window Coverings
  • Flooring: Carpet, Wood
  • Fireplace: No

Interior Area

  • Total Living Area: 1972
  • Source: Plans

Video & Virtual Tour

Rooms & Dimensions

Bedroom 4

  • Level: N/A

Kitchen

  • Level: Main
  • Dimensions: 9X9

Master Bedroom

  • Level: Second
  • Dimensions: 17X10

Unknown

  • Level: N/A

Unknown

  • Level: Not Applicable

Unknown

  • Level: N/A

Unknown

  • Level: N/A

Unknown

  • Level: N/A

Family Room

  • Level: Lower
  • Dimensions: 14X14

Sitting Room

  • Level: Second
  • Dimensions: 13X8

Living Room

  • Level: Main
  • Dimensions: 14X14

Dining Room

  • Level: Main
  • Dimensions: 9X10

Bedroom 3

  • Level: N/A

Unknown

  • Level: N/A

Unknown

  • Level: N/A

Bedroom 2

  • Level: Lower
  • Dimensions: 9X12

Unknown

  • Level: N/A

Unknown

  • Level: N/A

Laundry

  • Level: Lower
  • Dimensions: 5X8

Property

Features

  • Patio & Porch: Deck, Patio
  • Has Private Pool: No
  • Has Spa: No
  • Horses: No

View

  • Has View: No

Lot

  • Dimensions: 31x77x31x77
  • Features: Corner Lot, Cul-De-Sac, Landscaped

Accessibility

  • Entry Level: 2
  • Stories: 2
  • Accessibility Features: Therapeutic Whirlpool, Accessible Entrance, Safe Emergency Egress from Home

Parking

  • Garage: Yes
  • Total Spaces: 2
  • Parking Features: Asphalt, Garage Door Opener, Attached, Garage
  • Carport: No
  • Open Parking: No

Waterfront

  • Has Waterfront: No
  • Waterfront Features: Pond

Basement

  • Basement: Yes
  • Features: Finished, Crawl Space, Storage Space, Partial
  • Below Grade Finished Area: 839

Mobile Home

  • Mobile Home Remains: No

Construction

Type & Style

  • Home Type: Residential
  • Property Sub Type: Townhouse

Materials

  • Construction Materials: Aluminum Siding, Brick
  • Foundation: Concrete Perimeter
  • Roof: Asphalt

Builder / Condition

  • Year Built: 2006
  • New Construction: No

Building

  • Building Area Total: 1972

Utilities & Green Energy

Utilities

  • Electric on Property: No
  • Water: Public
  • Sewer: Public Sewer
  • Utilities: Cable Available

Green Energy

  • Energy Efficient: No

Community & HOA

Community

  • Zip/Postal Code: 60013
  • City/Town: Cary
  • City/Region: Cary-McHenry
  • County/Parish: McHenry
  • State/Province: IL
  • Country Region: US-IL

HOA

  • Has HOA: Yes
  • Amenities: Laundry
  • Fee: $225
  • Frequency: Monthly
  • Fee Includes: Insurance, Snow Removal, Maintenance Structure, Maintenance Grounds
  • Senior Community: No

Pets

  • Pets Allowed: Cats OK, Dogs OK

Location

  • Township: Algonquin
  • Longitude: -88.259017
  • Latitude: 42.224385
  • Directions: Northwest Hwy (Rt 14) west to Three Oaks Rd. Turn right (east) on Three Oaks, then left (north) on West Lake Dr. Turn left on Wellington, then right on Prairie View Pkwy to home.

Land Lease

  • Land Lease: No

School

School District

Elementary

Middle or Junior

Highschool

Tax, Financial & Listing Details

Listing Details

  • List Price: $360,000
  • Price Per Square Foot: $182.56
  • Date on Market:
  • Ownership: Fee Simple w/ HO Assn.
  • Home Warranty: No
  • Rent Control: No
  • Status: Active

MLS Details

  • MLS: MRED
  • Listing ID: 12807840

Tax Details

  • Annual Tax Amount: $7,715
  • Tax Year: 2025

Price history for 1384 Prairie View Parkway

DateEventPriceSource
listed (Active)$360,000MRED #12807840Source

Ask a question about 1384 Prairie View Parkway

Hi there — ask anything about this property or the area and the team will get right back to you.

Last checked Source: MREDMLS# 12807840

Local real estate advisory services provided by agent with @properties Christie's International Real Estate

Listed by Jennifer Haug with Compass · Cell: (847) 452-6036

Based on information submitted to the MLS GRID as of 2026. All data is obtained from various sources and may not have been verified by broker or MLS GRID. Supplied Open House Information is subject to change without notice. All information should be independently reviewed and verified for accuracy. Properties may or may not be listed by the office/agent presenting the information.

You agree to @properties Christie's International Real Estate Terms of Use and Privacy Policy. By choosing to contact a property, you also agree that @properties Christie's International Real Estate and its associates may call, text, or email you regarding any inquiries or activities you submit through our website. This may involve the use of automated means and prerecorded or artificial voices.

Listings near 1384 Prairie View Parkway