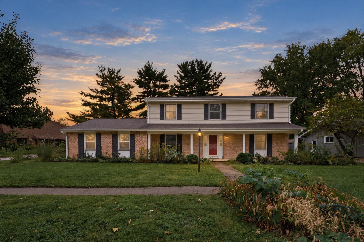
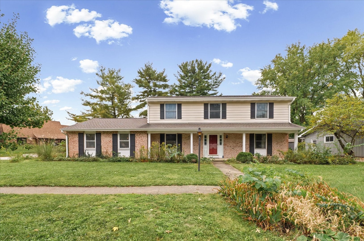
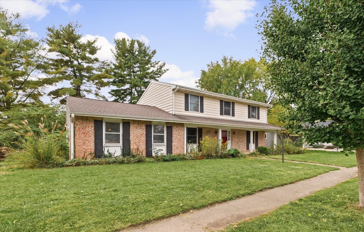
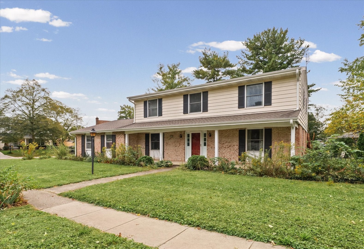
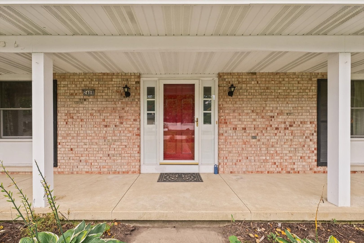
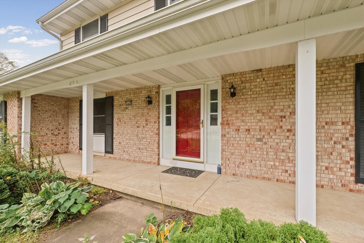
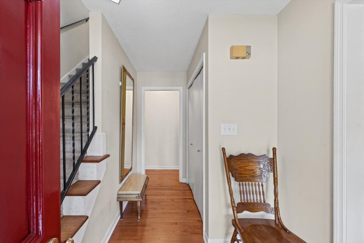
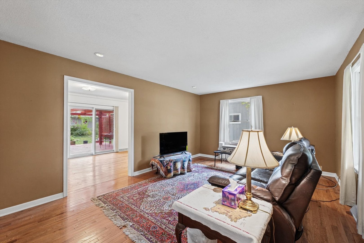
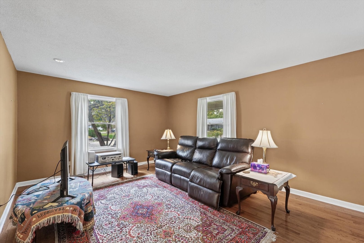
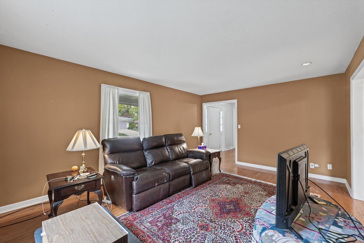
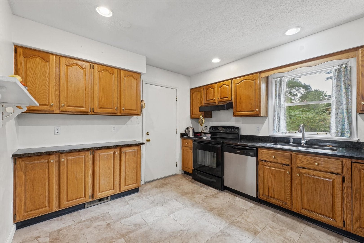
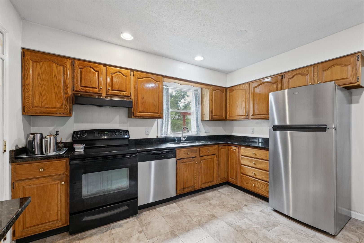
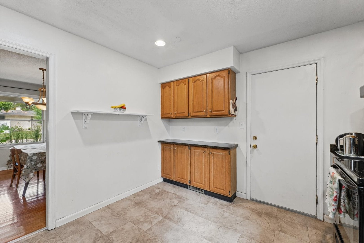
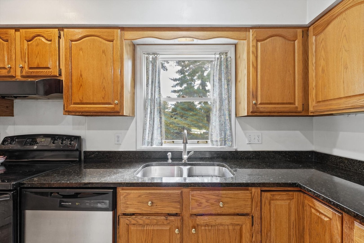
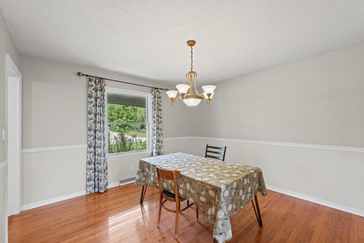
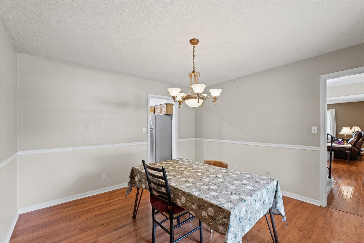
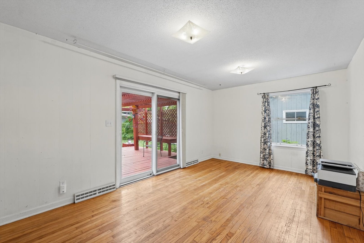
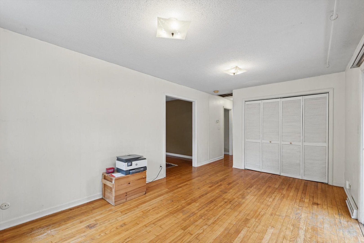
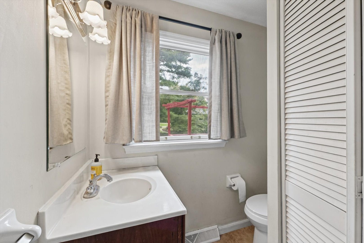
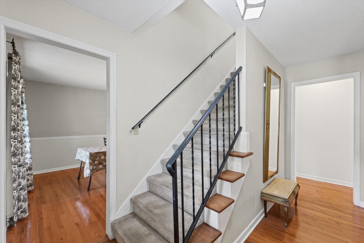
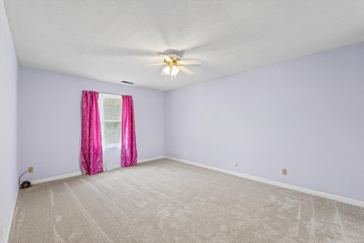
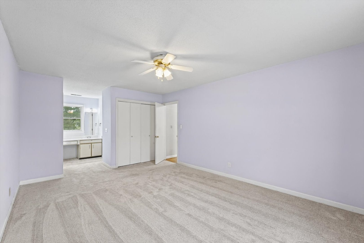
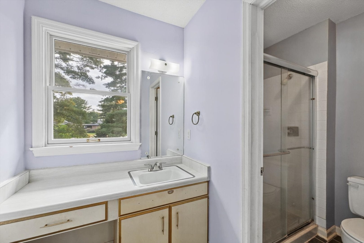
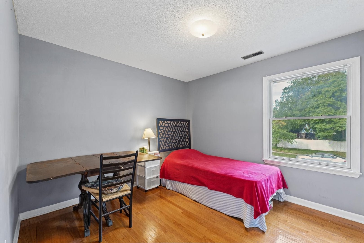
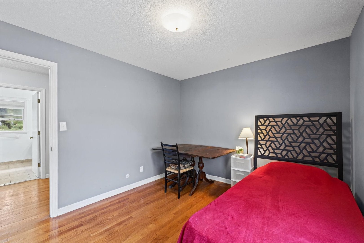
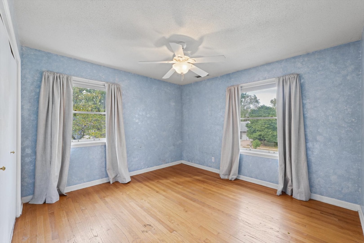
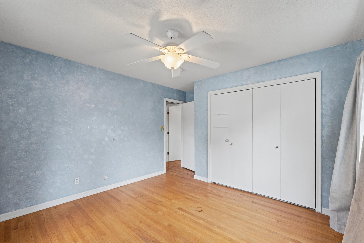
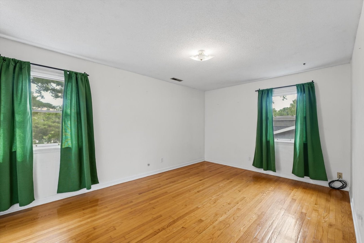
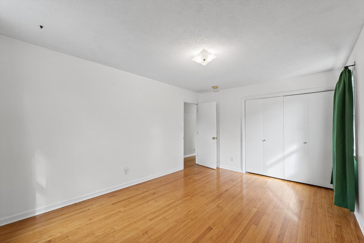
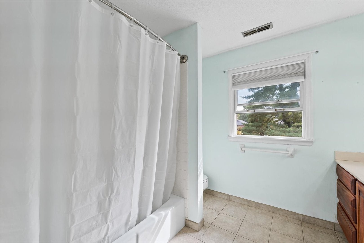
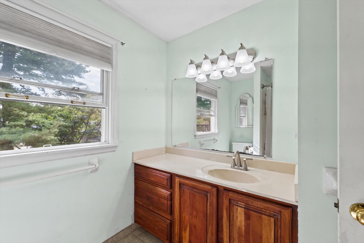
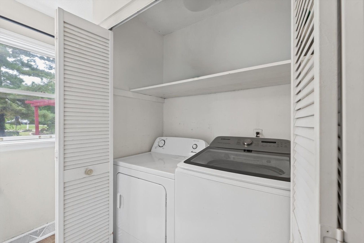
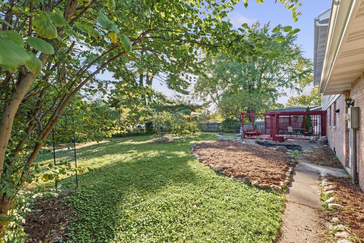
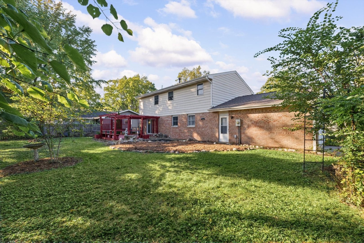
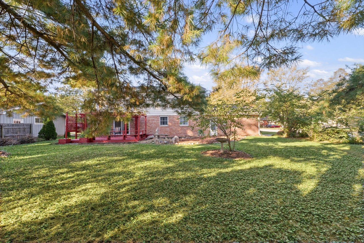
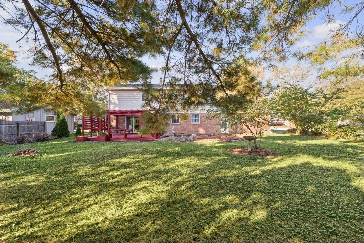
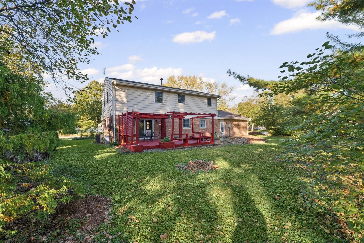
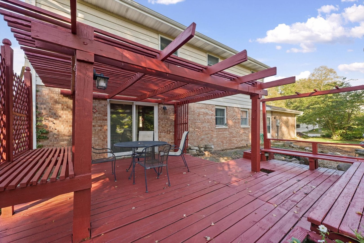
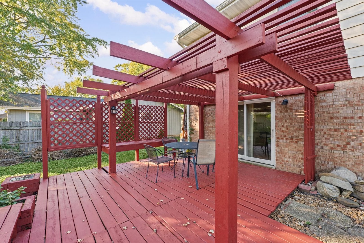
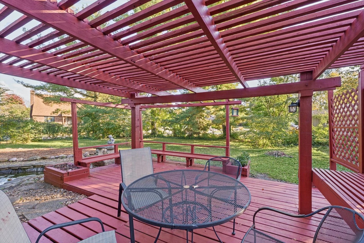
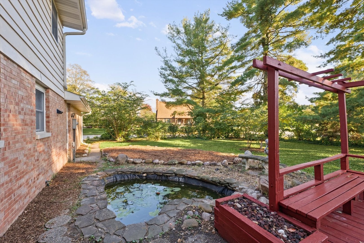
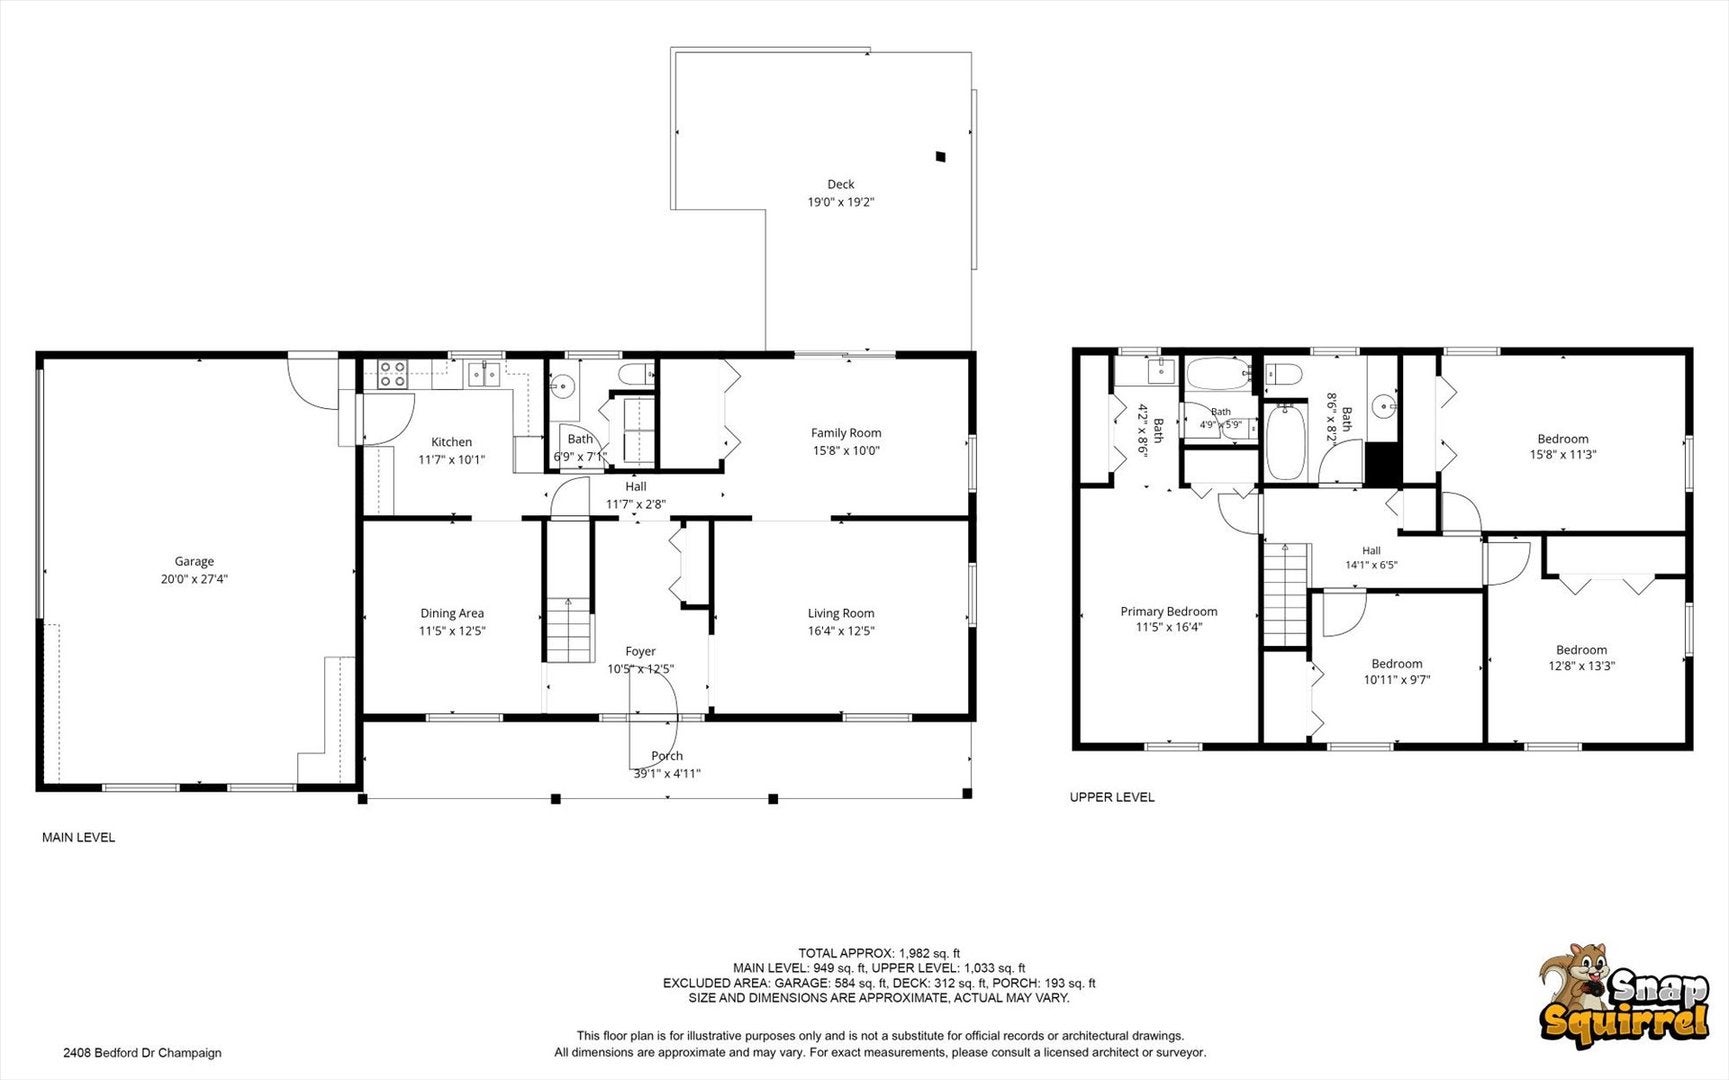
Mature trees, established gardens, and a welcoming covered front porch set the scene for this 4-bedroom, 2.5-bath home in Champaign's Windsor Park neighborhood. Inside, hardwood floors and large Pella windows bring warmth and natural light to a comfortable layout with separate living and family rooms, a formal dining room, and plenty of storage throughout. The kitchen offers wood cabinetry, ample counter space, a pantry, and a new dishwasher installed in March 2025. The family room opens directly to the backyard deck, making it easy to take meals or gatherings outside. A half bath with laundry rounds out the main floor. Upstairs, the primary bedroom features two large closets, an adjoining bathroom, and new carpet installed in March 2025. Three additional bedrooms offer hardwood floors and sizable closets, with a second full bathroom completing the upper level. Outside, the garden setting is a standout. A pergola frames the deck, where seasonal vines add color alongside a pond with water lilies. Mature trees, flowering plants, and established landscaping create a peaceful spot for morning coffee, outdoor dining, or enjoying the backyard. The attached two-car garage has an extra bay providing ample storage and built in cabinetry with additional attic storage. Updates include a new roof and gutters in 2021, plus new vinyl flooring in the kitchen and main-floor half bath in March 2025. With multiple living areas, inviting outdoor spaces, and a location convenient to the University of Illinois, this home offers plenty to enjoy inside and out.
| Date | Event | Price | Source |
|---|---|---|---|
| listed (Active) | $349,500 | MRED #12786396 | |
| price changed | $333,900 | MRED #12786396 |
Hi there — ask anything about this property or the area and the team will get right back to you.
Local real estate advisory services provided by agent with @properties Christie's International Real Estate
Listed by Barbara Gallivan with Keller Williams-trec · Cell: (217) 202-5999
Based on information submitted to the MLS GRID as of 2026. All data is obtained from various sources and may not have been verified by broker or MLS GRID. Supplied Open House Information is subject to change without notice. All information should be independently reviewed and verified for accuracy. Properties may or may not be listed by the office/agent presenting the information.
You agree to @properties Christie's International Real Estate Terms of Use and Privacy Policy. By choosing to contact a property, you also agree that @properties Christie's International Real Estate and its associates may call, text, or email you regarding any inquiries or activities you submit through our website. This may involve the use of automated means and prerecorded or artificial voices.
Step 1 of 2
Create a free account to view all listings, save searches, and get alerts when new homes match.
Step 2 of 2
Tell us how to reach you about homes you like.
Enter your password to sign in as
Create a free account to view all listings, save searches, and get alerts when new homes match.
Already have an account? Sign in
Sign in to your account.
New here? Create an account