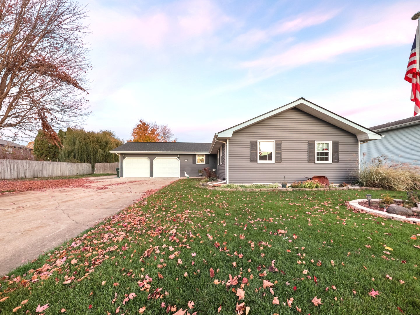
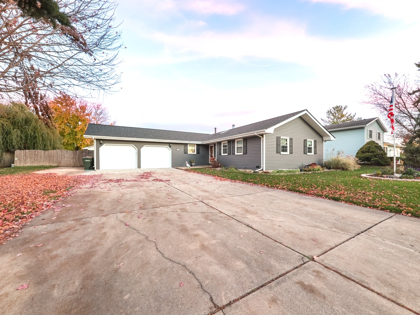
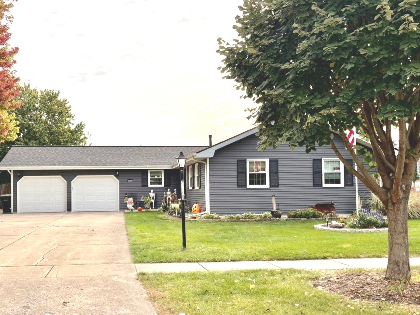
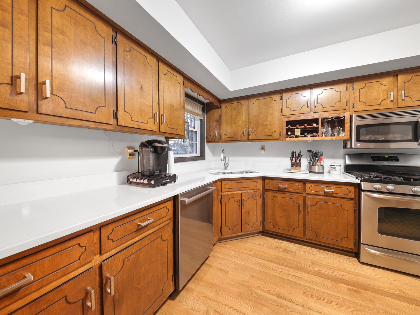
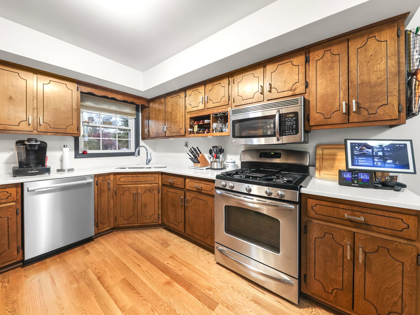
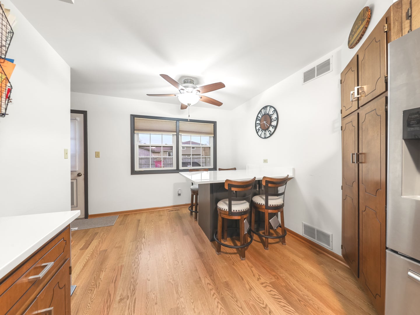
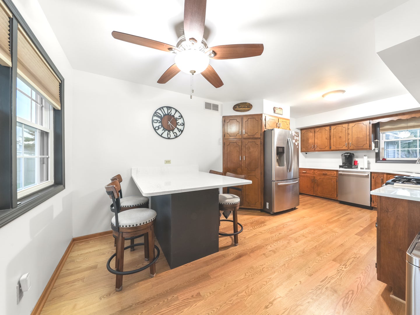
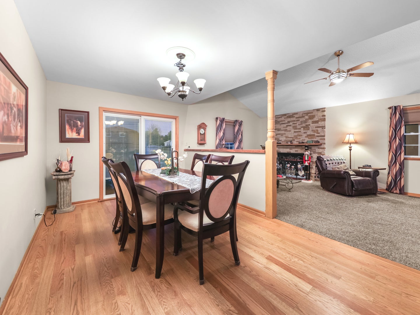
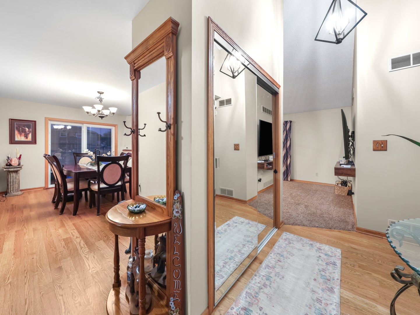
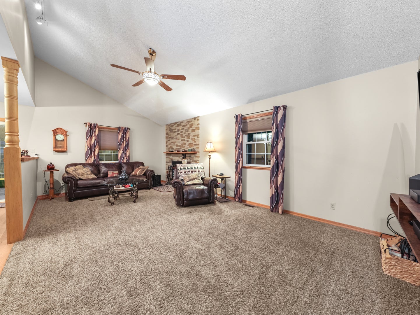
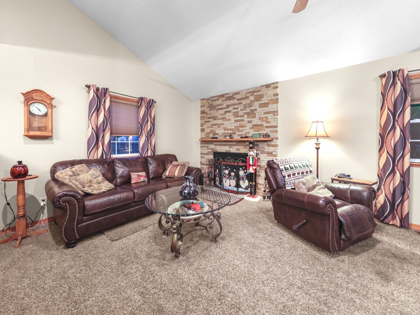
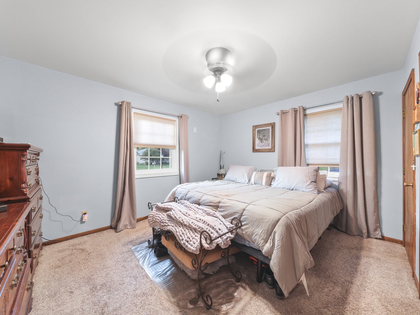
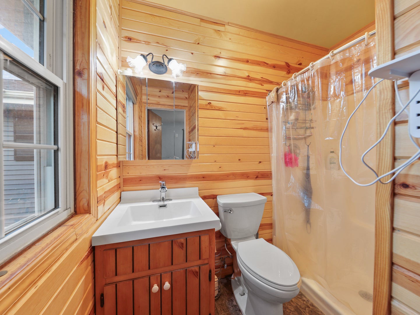
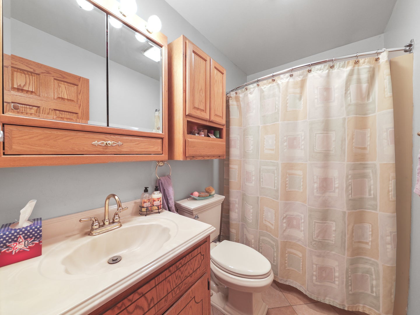
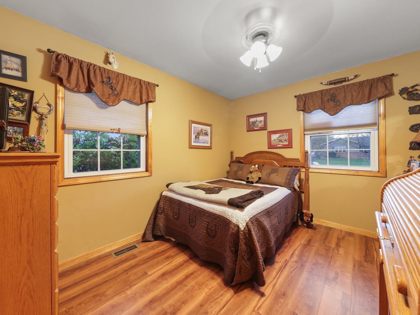
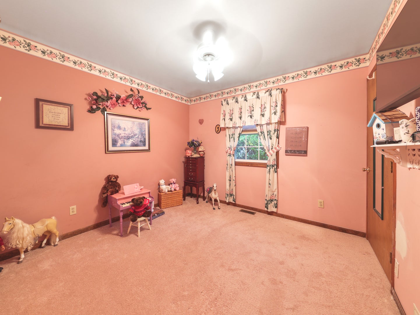
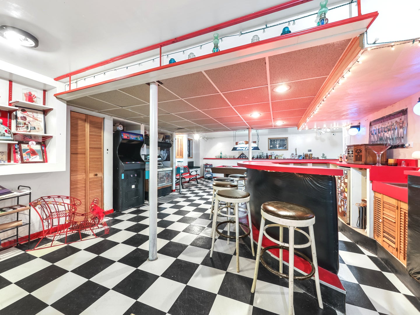
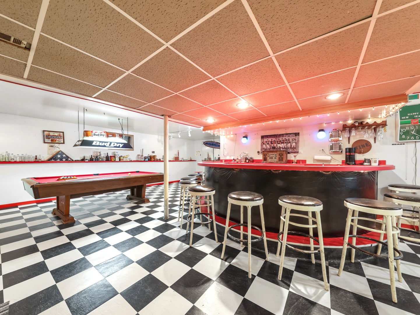
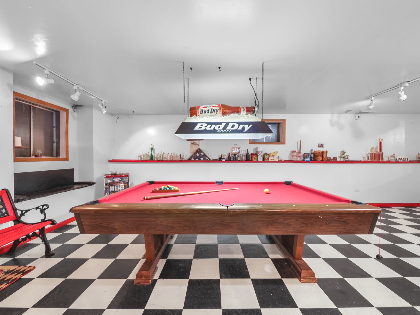
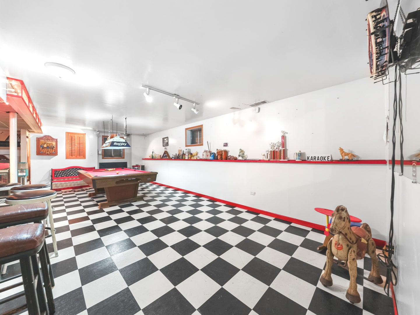
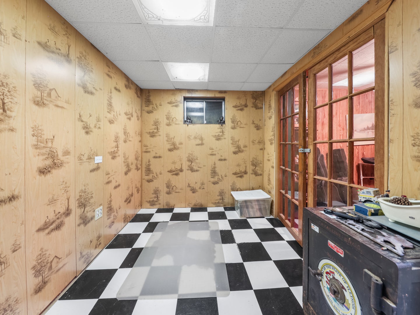
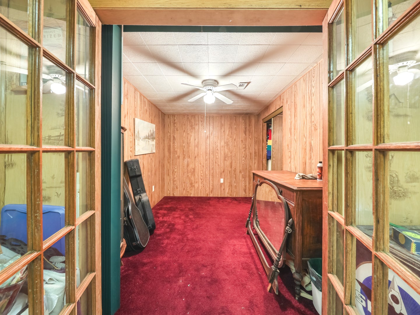
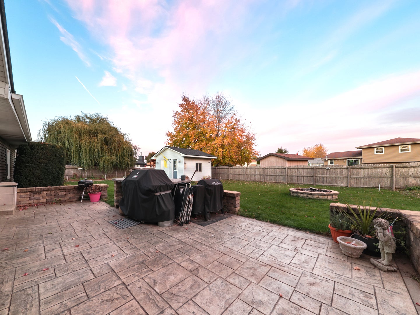
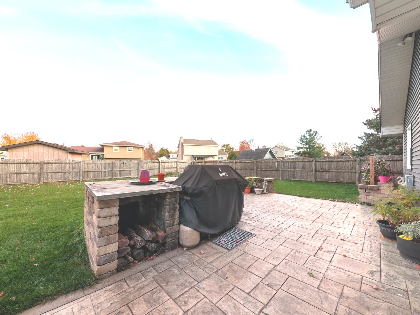
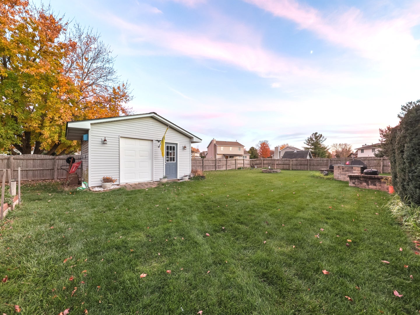
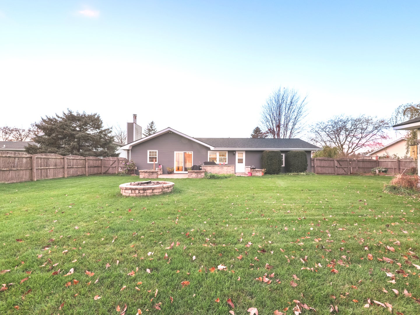
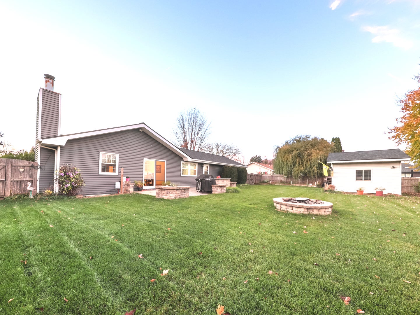
PRICE IMPROVEMENT!! Welcome home to this impressive ranch 4 bedroom, 3 bathroom home offers quality craftsmanship, distinctive character, and wonderful spaces for everyday living and entertaining. The inviting interior features cathedral ceilings, rich 3/4" hardwood flooring, solid oak six-panel doors and a cozy wood-burning fireplace accented by a beautiful chestnut mantel. The eat-in kitchen showcases elegant Cambria countertops, an extended Cambria countertop/kitchen table perfect for casual dining, and a premium Bosch 800 Series dishwasher. The fully finished basement provides exceptional additional living and entertaining space, complete with a built-in bar and barstools. Adding a truly unique touch are the French doors salvaged from the historic Woodruff Hotel in Joliet, bringing a piece of local history to this beautiful home. Recent improvements include a new roof installed in April 2026, newer siding, a newer water heater, and a newer water softener. Additional features included a fenced-in back yard, garden area, 12x16 shed, and a stamped patio. Golf enthusiasts this home is very close to The Heritage Bluffs Golf Club. This home is also within walking distance of Bluff Park. There is lots to do within the Channahon Park District. Close proximity to the I&M Canal corridor which offers biking and hiking for active families.
Saturday, November 21 · 11am–1pm
In person · no appointment needed
| Date | Event | Price | Source |
|---|---|---|---|
| listed (Active) | $399,900 | MRED #12782489 | |
| price changed | $379,000 | MRED #12782489 |
Hi there — ask anything about this property or the area and the team will get right back to you.
Local real estate advisory services provided by agent with @properties Christie's International Real Estate
Listed by Kathleen Kinzler with Coldwell Banker Real Estate Group
Based on information submitted to the MLS GRID as of 2026. All data is obtained from various sources and may not have been verified by broker or MLS GRID. Supplied Open House Information is subject to change without notice. All information should be independently reviewed and verified for accuracy. Properties may or may not be listed by the office/agent presenting the information.
You agree to @properties Christie's International Real Estate Terms of Use and Privacy Policy. By choosing to contact a property, you also agree that @properties Christie's International Real Estate and its associates may call, text, or email you regarding any inquiries or activities you submit through our website. This may involve the use of automated means and prerecorded or artificial voices.
Step 1 of 2
Create a free account to view all listings, save searches, and get alerts when new homes match.
Step 2 of 2
Tell us how to reach you about homes you like.
Enter your password to sign in as
Create a free account to view all listings, save searches, and get alerts when new homes match.
Already have an account? Sign in
Sign in to your account.
New here? Create an account