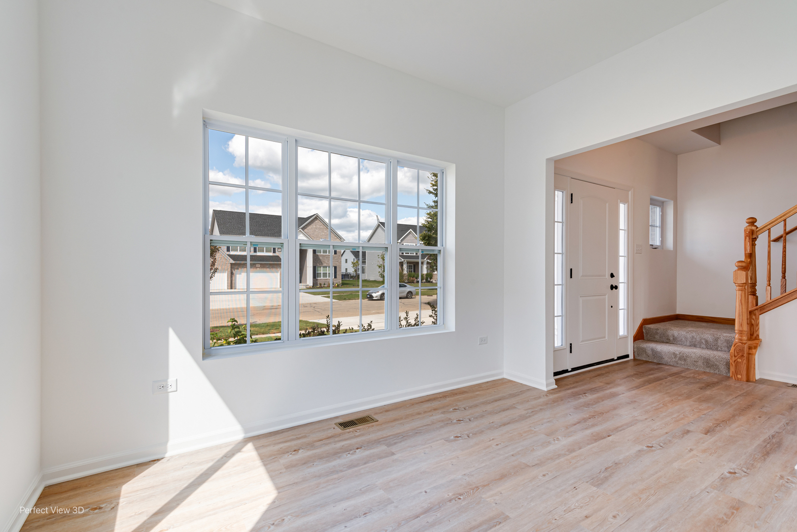
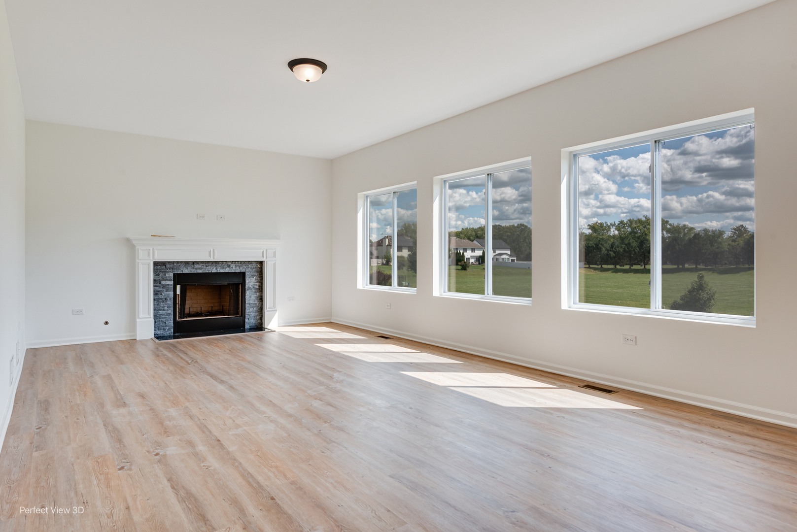
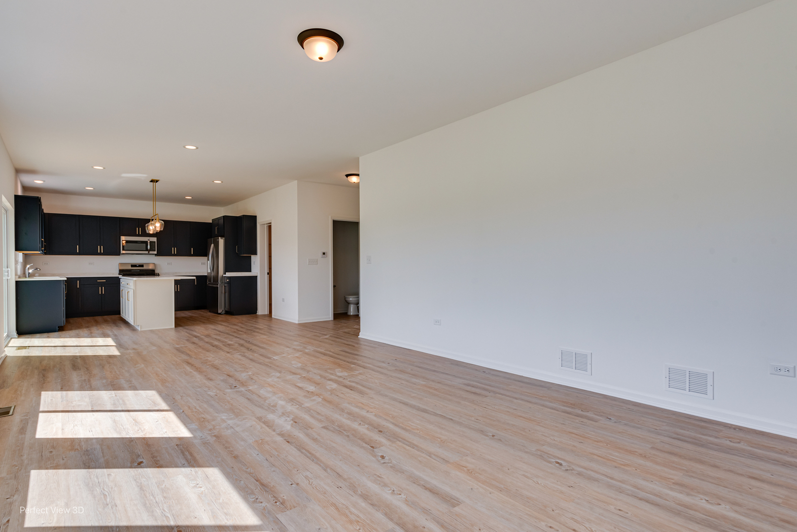
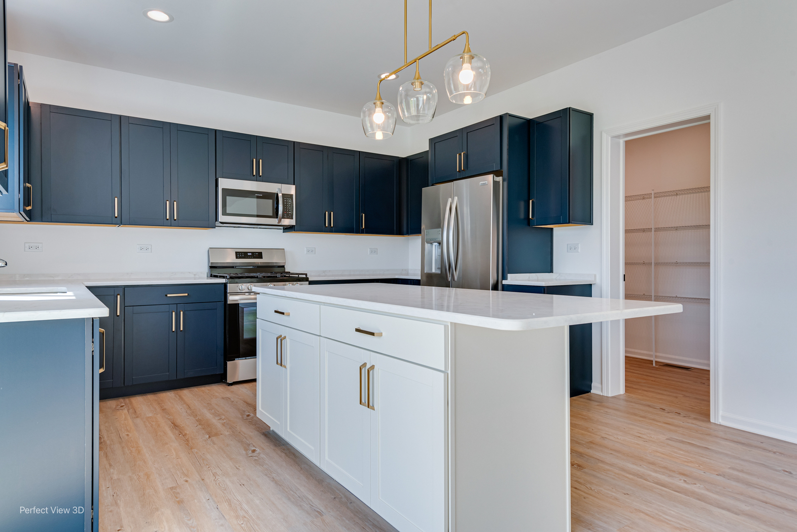
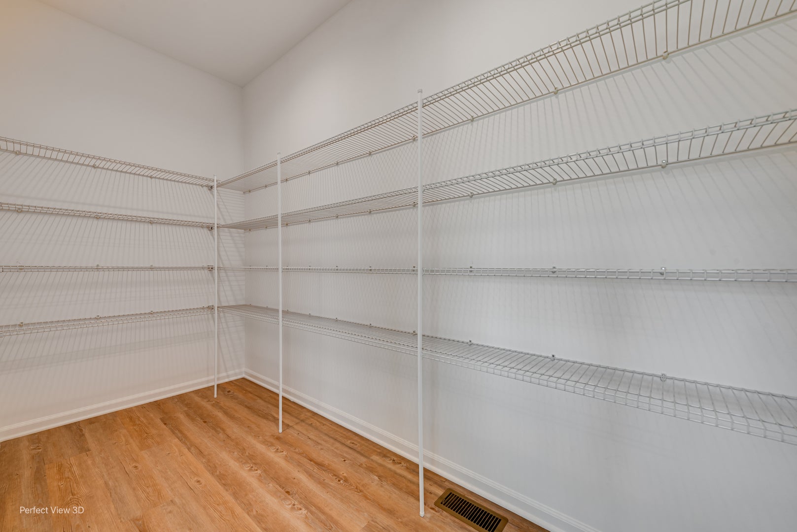
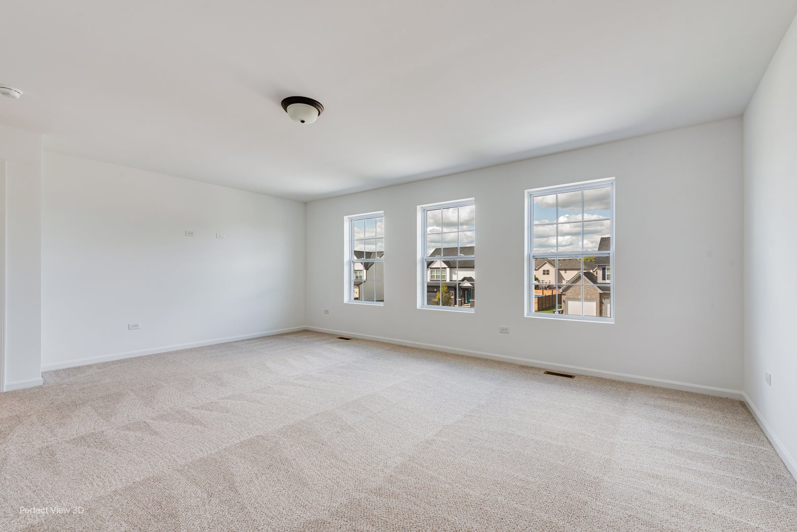
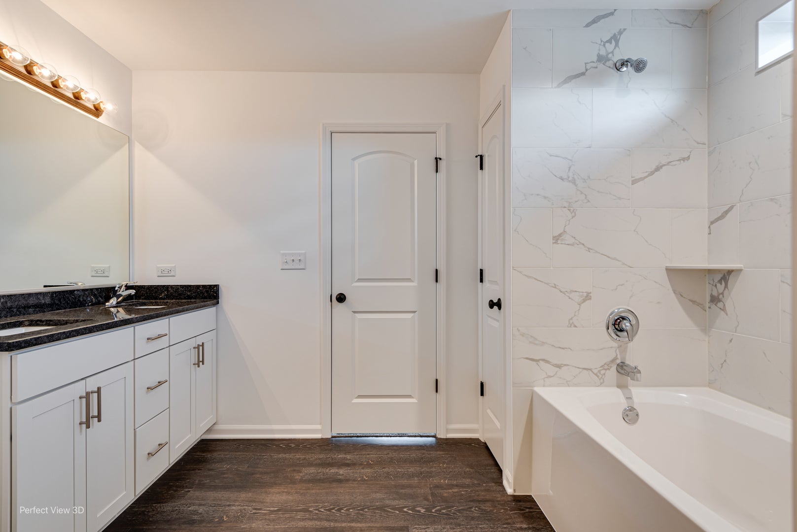
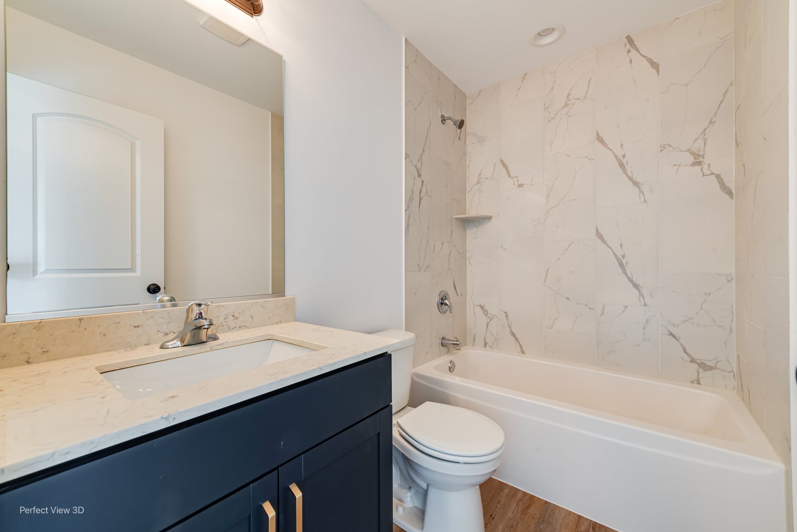
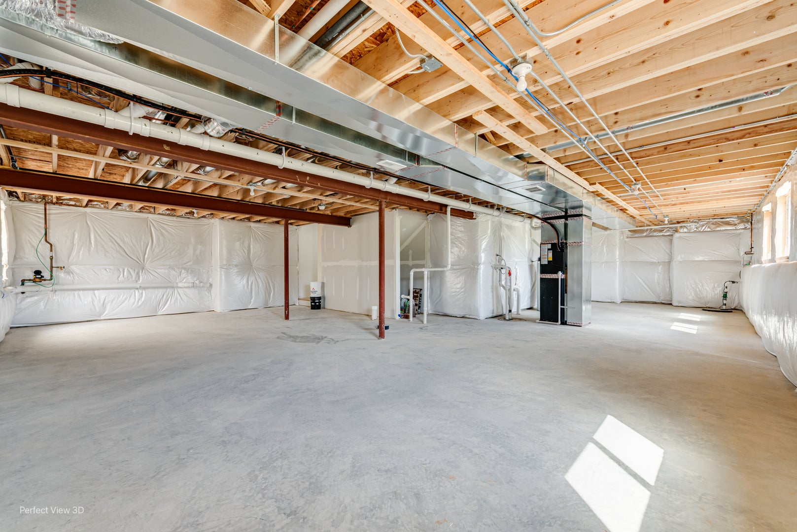
Welcome to this beautifully designed proposed new construction home offering 2,400 sq ft of thoughtfully planned living space in the desirable Enclave at Ravine Woods! This spacious 3-bedroom home features a versatile loft that can easily be converted into a 4th bedroom, along with 2.5 baths to accommodate today's modern lifestyle. The open-concept layout showcases a large family room perfect for gathering and entertaining, flowing seamlessly into a bright sunroom that brings in abundant natural light. The kitchen is both stylish and functional, complete with a center island, stainless steel high-efficiency appliances (all included), and an optional walk-in pantry for added storage and convenience. A flex room on the main level offers endless possibilities-ideal for a home office, playroom, or formal dining space. The full basement provides additional storage or future finishing potential to expand your living space even further. The home also includes a fully insulated and drywalled 2-car garage, with options available for a 3-car or 4-car tandem configuration to suit your needs. As a semi-custom builder, all floor plans are fully customizable, allowing you to tailor the layout, features, and finishes to fit your lifestyle and vision. Nestled in The Enclave at Ravine Woods, this community is surrounded by mature trees and natural beauty while still offering easy access to walking trails, major highways, and everyday amenities. Don't miss your opportunity to own a brand-new home that blends comfort, flexibility, and a scenic setting!
Hi there — ask anything about this property or the area and the team will get right back to you.

Local real estate advisory services provided by agent with @properties Christie's International Real Estate
Listed by Amy Capista with Core Group Realty
Based on information submitted to the MLS GRID as of 2026. All data is obtained from various sources and may not have been verified by broker or MLS GRID. Supplied Open House Information is subject to change without notice. All information should be independently reviewed and verified for accuracy. Properties may or may not be listed by the office/agent presenting the information.
You agree to @properties Christie's International Real Estate Terms of Use and Privacy Policy. By choosing to contact a property, you also agree that @properties Christie's International Real Estate and its associates may call, text, or email you regarding any inquiries or activities you submit through our website. This may involve the use of automated means and prerecorded or artificial voices.
Step 1 of 2
Create a free account to view all listings, save searches, and get alerts when new homes match.
Step 2 of 2
Tell us how to reach you about homes you like.
Enter your password to sign in as
Create a free account to view all listings, save searches, and get alerts when new homes match.
Already have an account? Sign in
Sign in to your account.
New here? Create an account