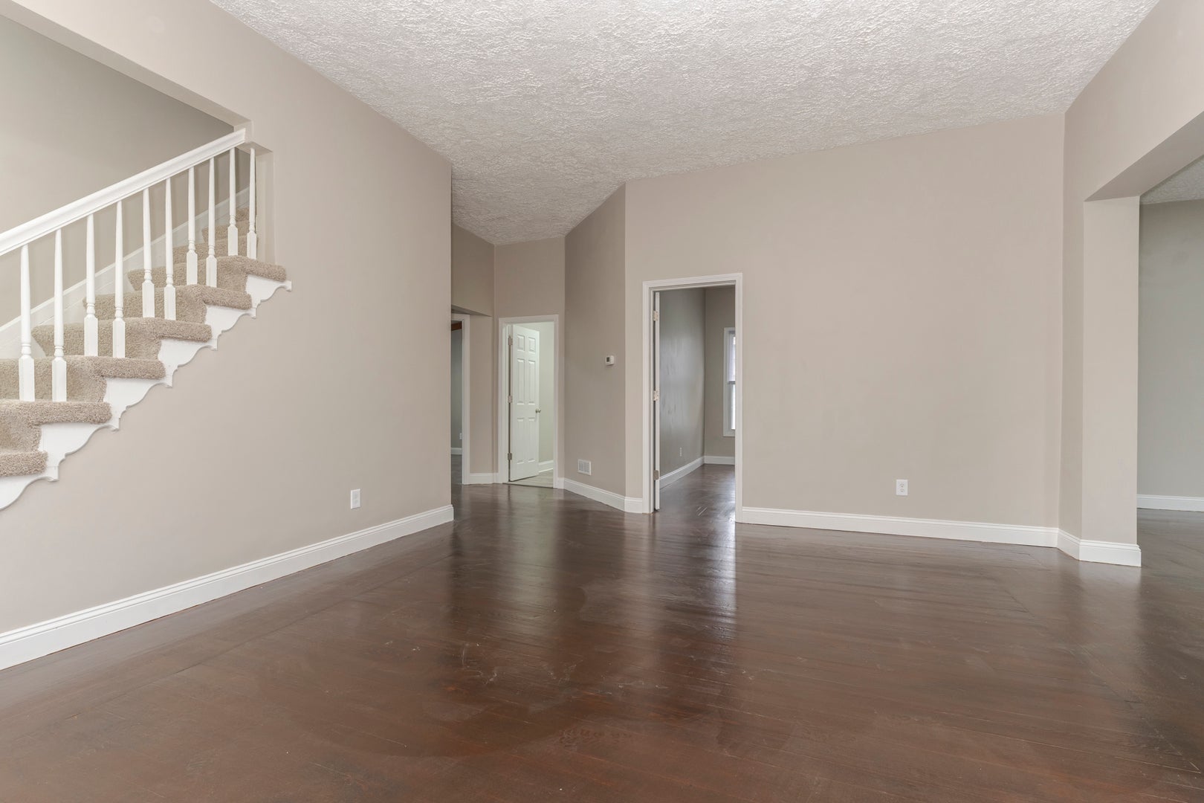
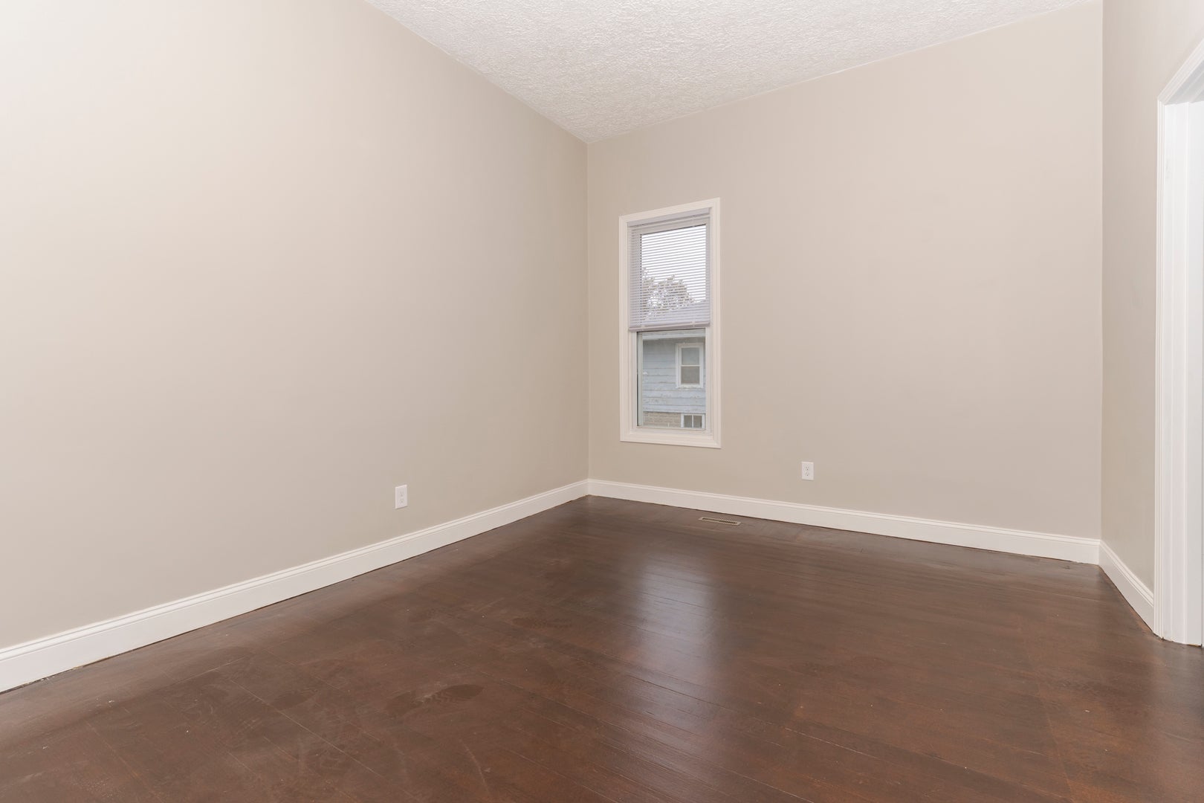
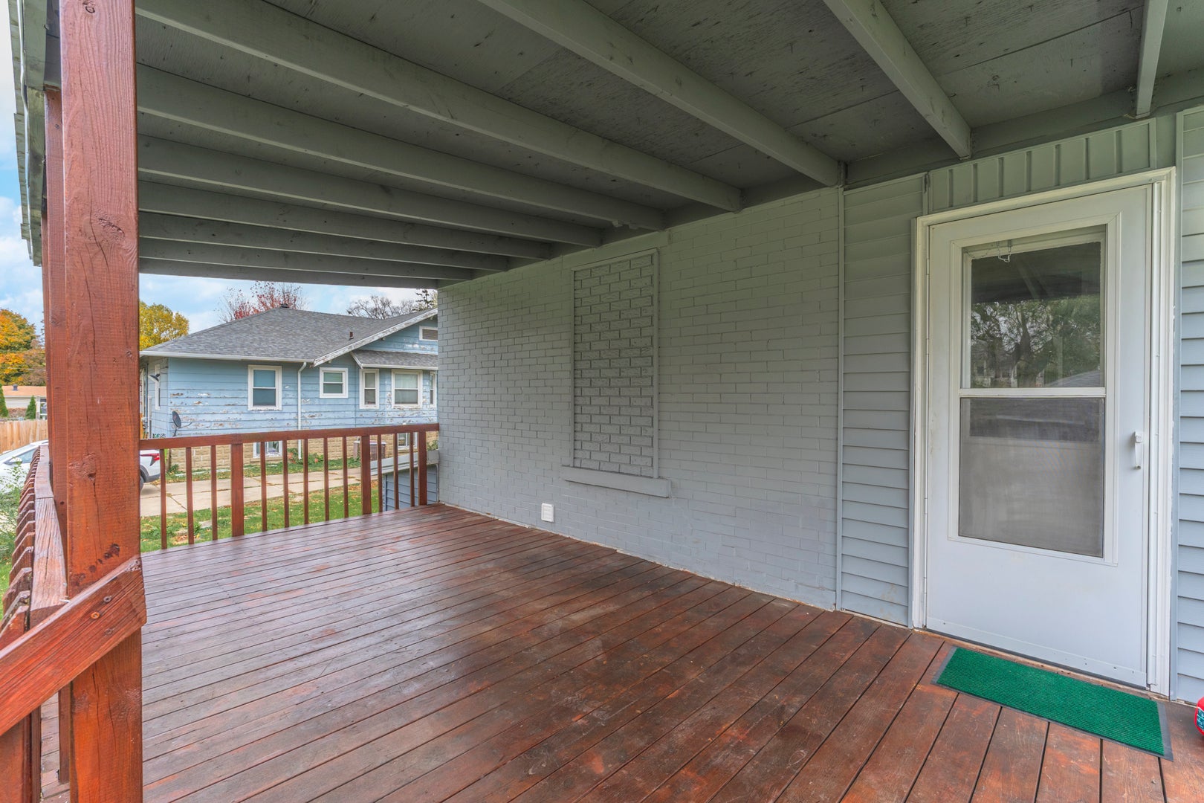
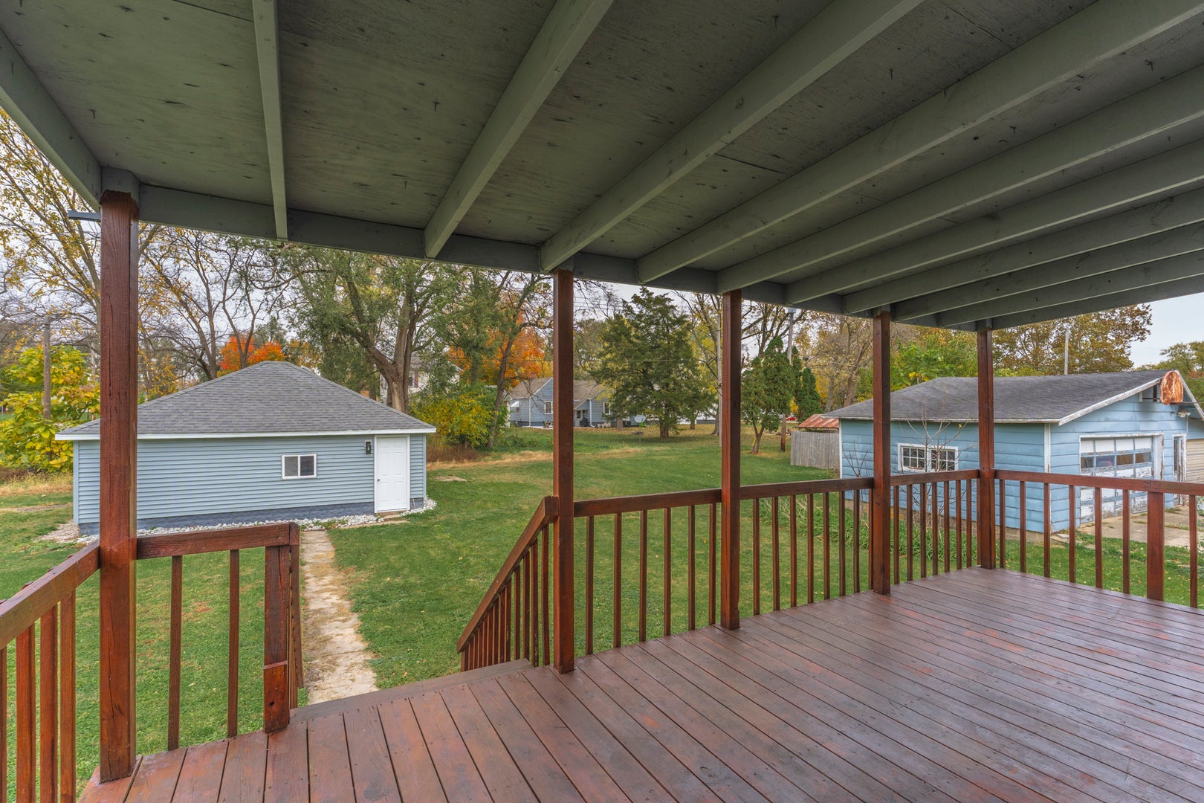
You won't want to miss this freshly renovated, solid built home at an affordable price! Offering an incredibly spacious floor plan, this home is full of possibilities with generously sized rooms throughout! The main floor features a large living room, dining room, spacious kitchen, convenient laundry room, two oversized bedrooms, and a full bathroom-all on one level! Upstairs, you'll find two additional bedrooms, a half bath, and a bonus room that could serve as a family room, playroom, or home office. Beautifully updated in 2026, this home offers the perfect blend of original character and modern improvements! You'll love the original oak hardwood floors that add warmth and charm throughout. The updated kitchen features beautiful wood cabinetry, while the remodeled bathrooms offer new vanities with soft-close features. Additional improvements include fresh paint, new carpet, appliances, interior doors, trim, and new garage door openers! Enjoy relaxing on the covered front or back porch, plus the convenience of a full unfinished basement offering plenty of storage space. Situated on a large corner lot with a 2-car detached garage, there's room to spread out both inside and out! Space, updates, character, and affordability-all wrapped into one! Come see everything this home has to offer!
| Date | Event | Price | Source |
|---|---|---|---|
| listed (Active) | $184,900 | MRED #12803247 |
Hi there — ask anything about this property or the area and the team will get right back to you.
Local real estate advisory services provided by agent with @properties Christie's International Real Estate
Listed by Star Grieff with Star Grieff Realty
Based on information submitted to the MLS GRID as of 2026. All data is obtained from various sources and may not have been verified by broker or MLS GRID. Supplied Open House Information is subject to change without notice. All information should be independently reviewed and verified for accuracy. Properties may or may not be listed by the office/agent presenting the information.
You agree to @properties Christie's International Real Estate Terms of Use and Privacy Policy. By choosing to contact a property, you also agree that @properties Christie's International Real Estate and its associates may call, text, or email you regarding any inquiries or activities you submit through our website. This may involve the use of automated means and prerecorded or artificial voices.
Step 1 of 2
Create a free account to view all listings, save searches, and get alerts when new homes match.
Step 2 of 2
Tell us how to reach you about homes you like.
Enter your password to sign in as
Create a free account to view all listings, save searches, and get alerts when new homes match.
Already have an account? Sign in
Sign in to your account.
New here? Create an account