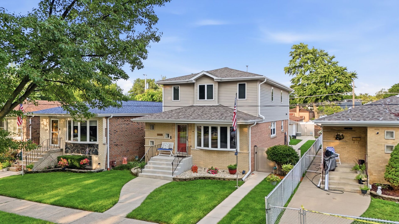
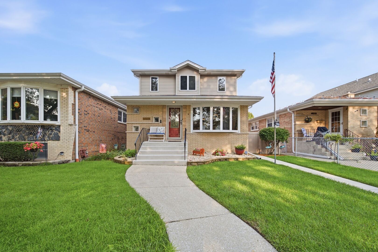
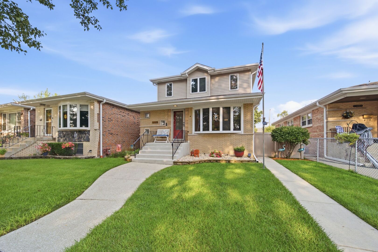
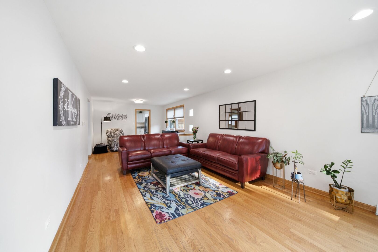
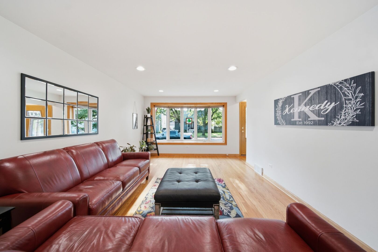
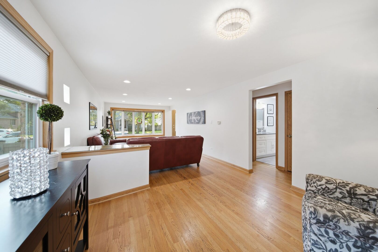
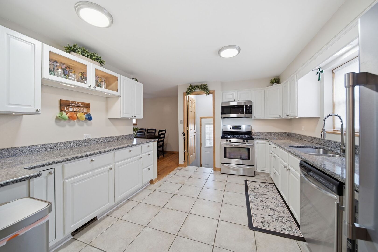
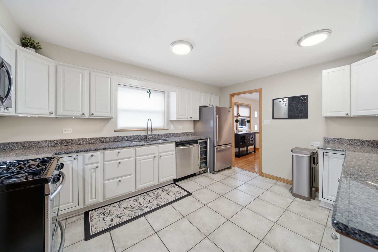
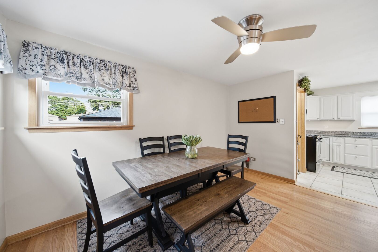
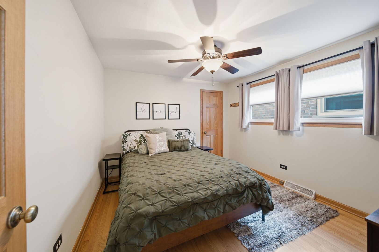
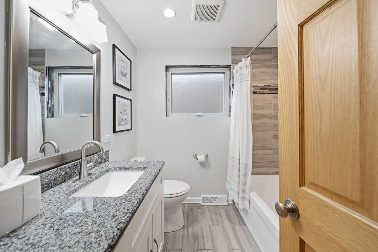
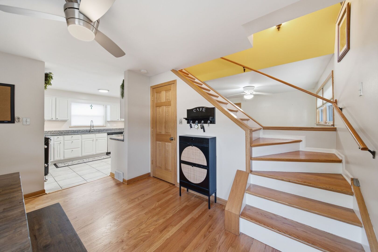
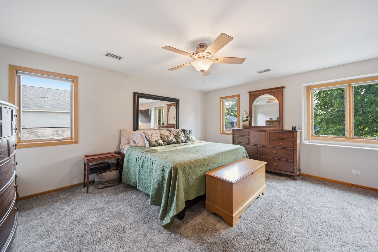
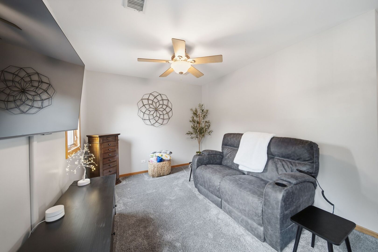
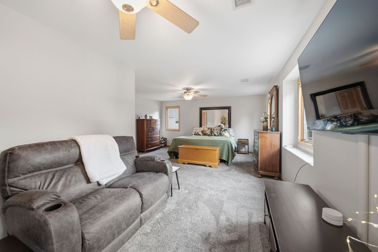
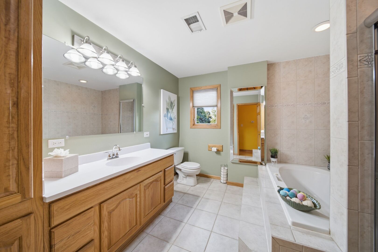
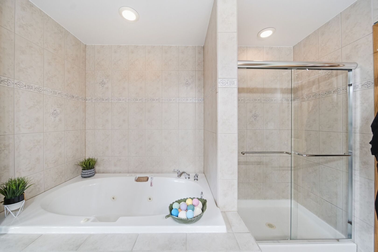
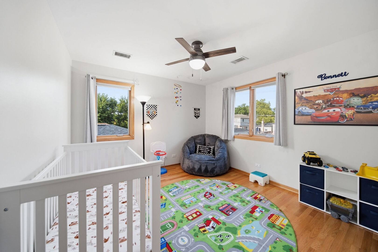
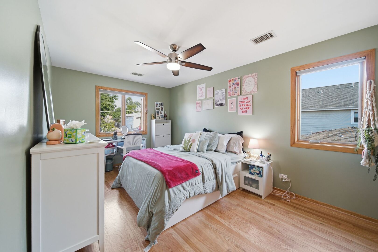
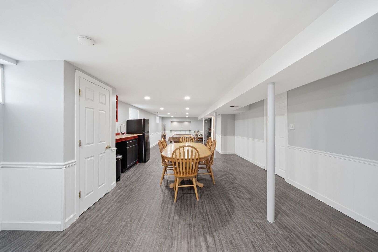
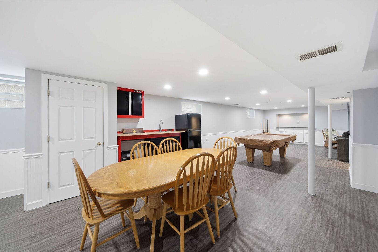
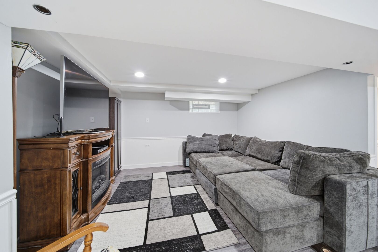
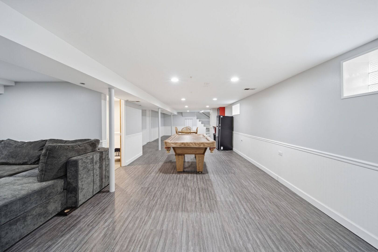
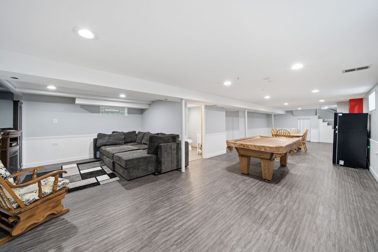
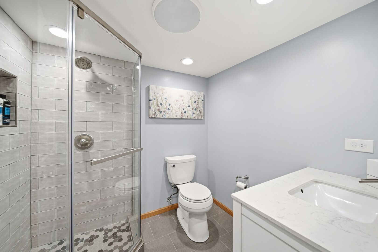
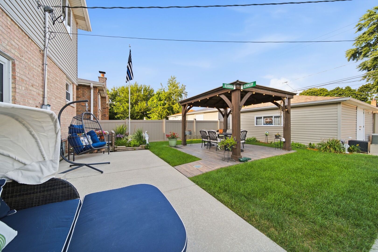
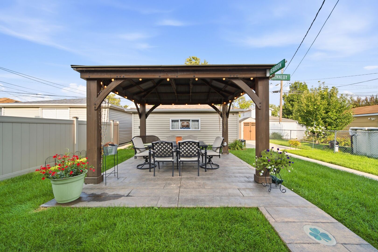
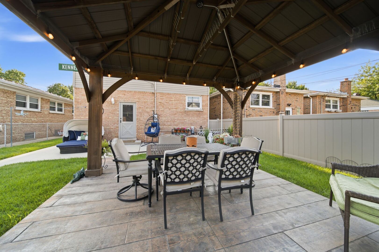
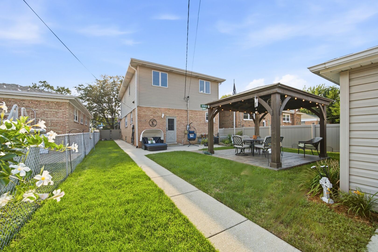
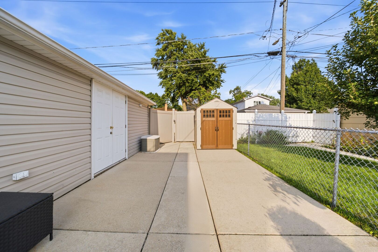
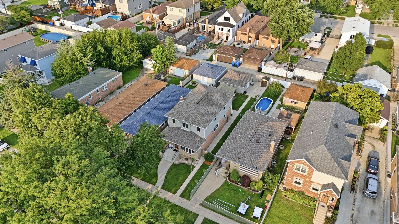
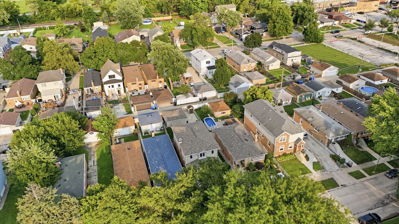
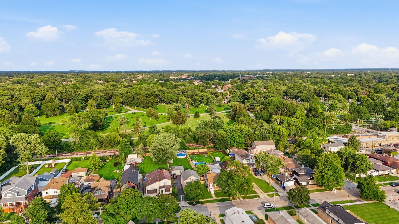
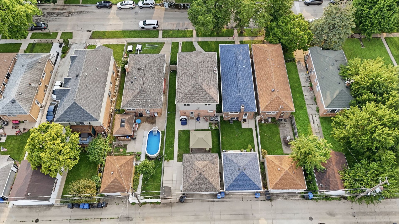
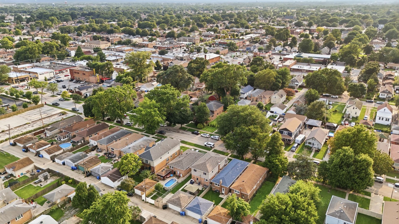
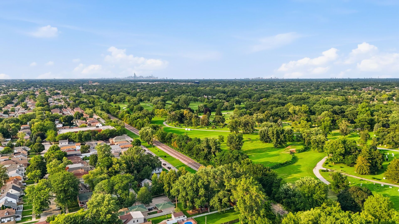
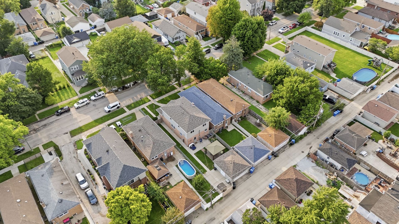
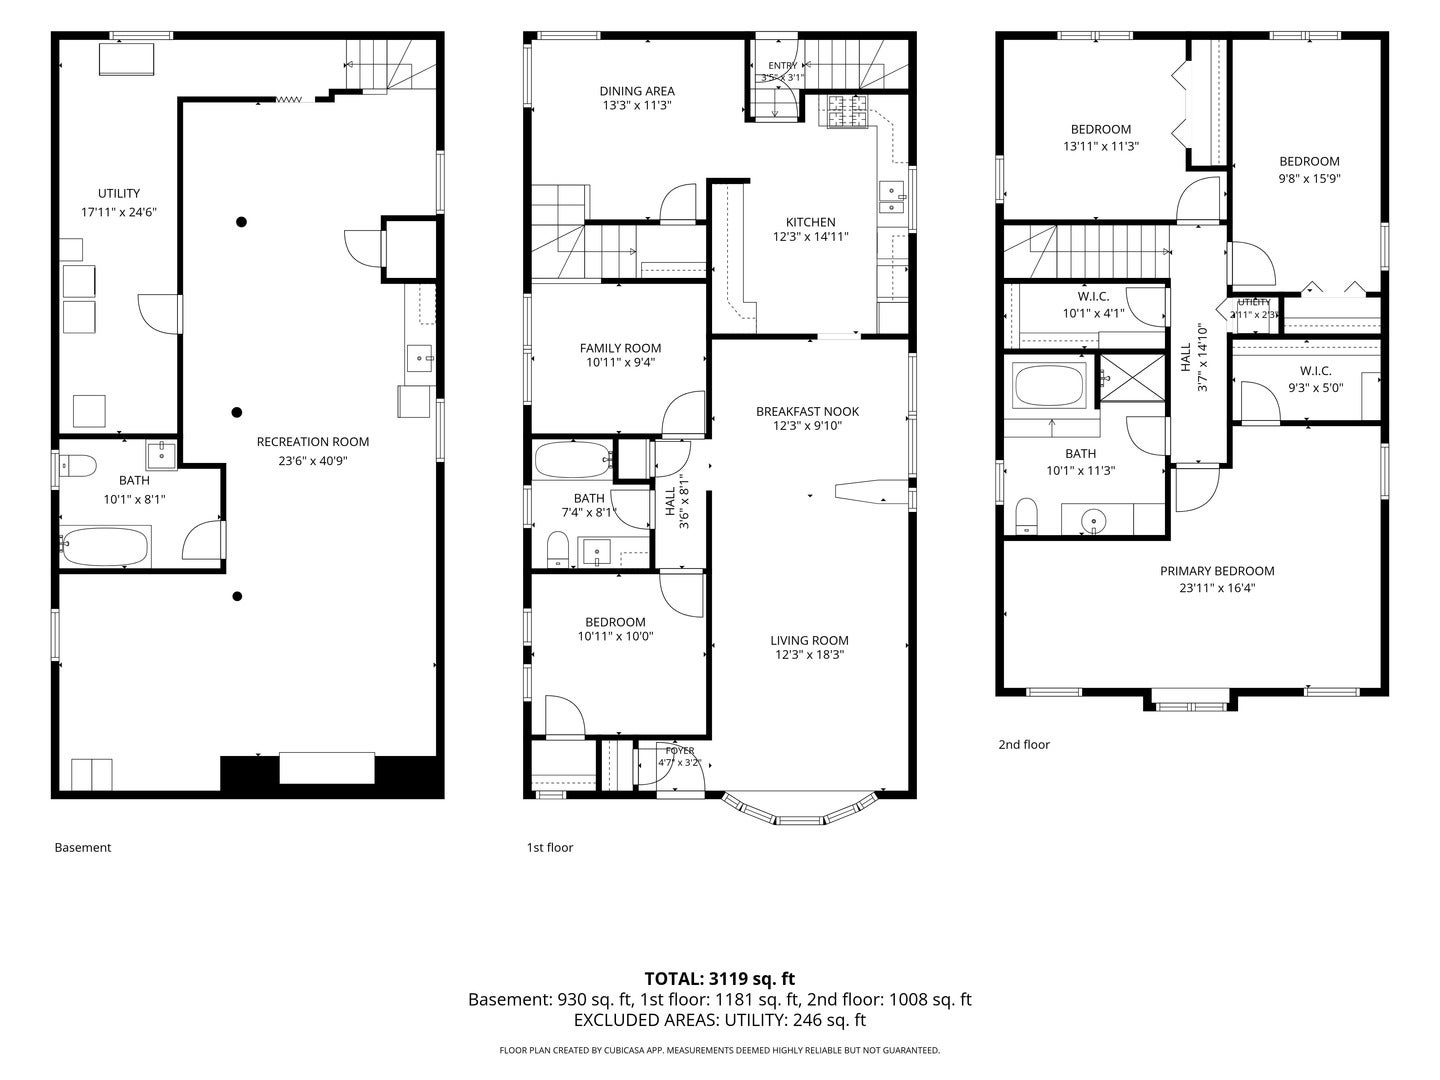
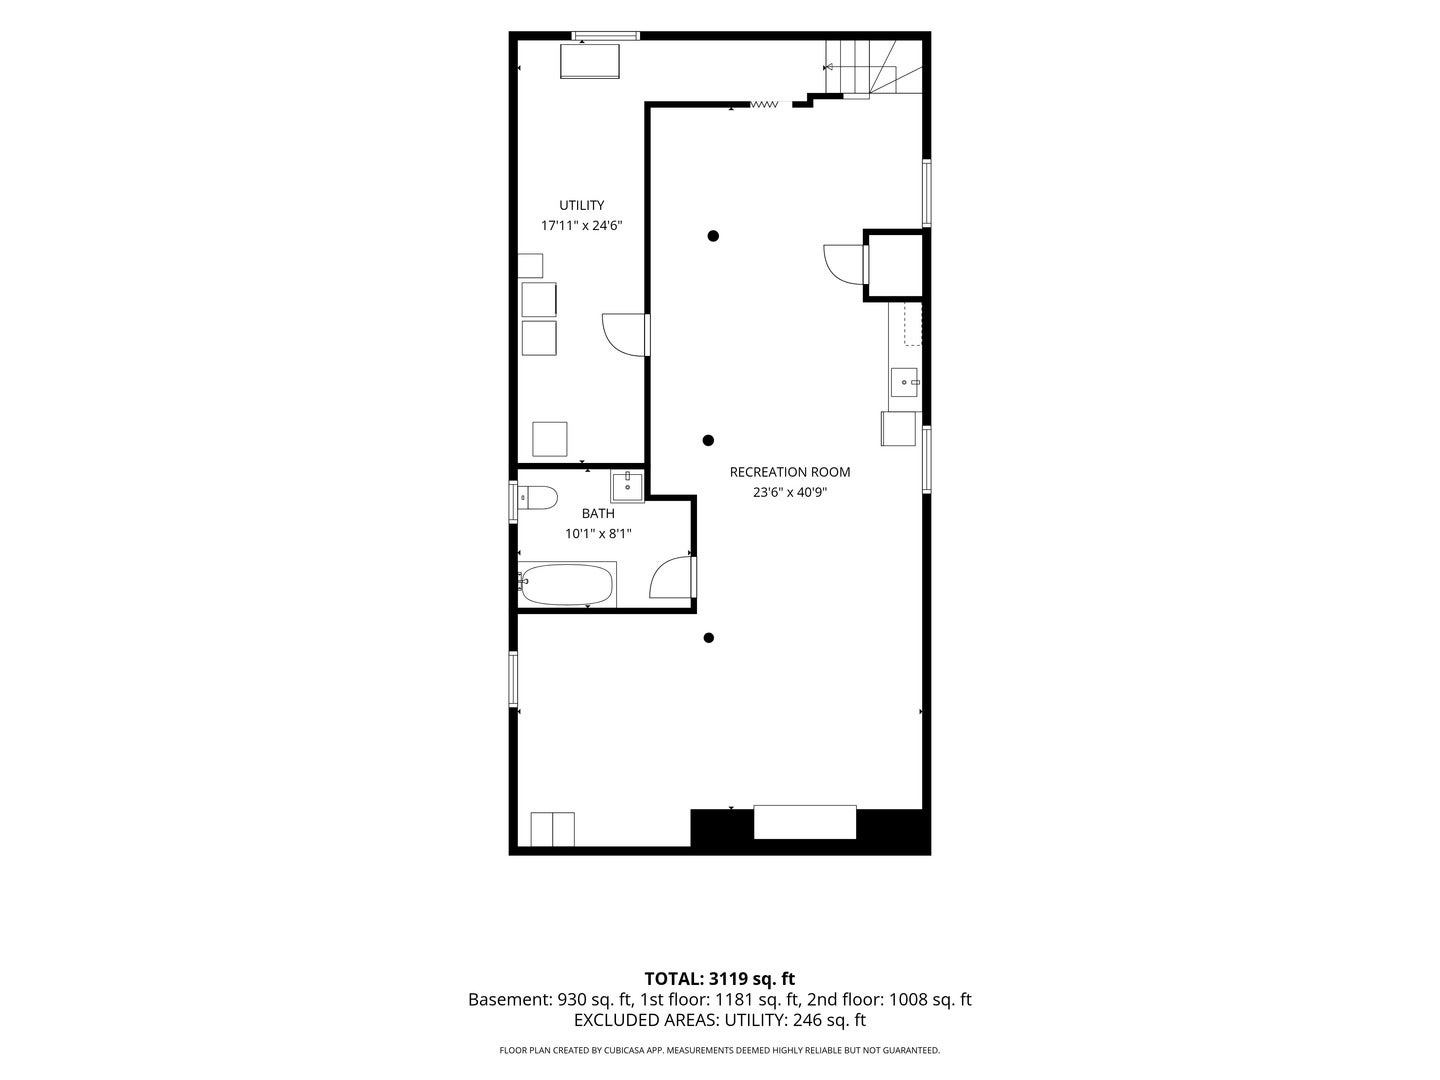
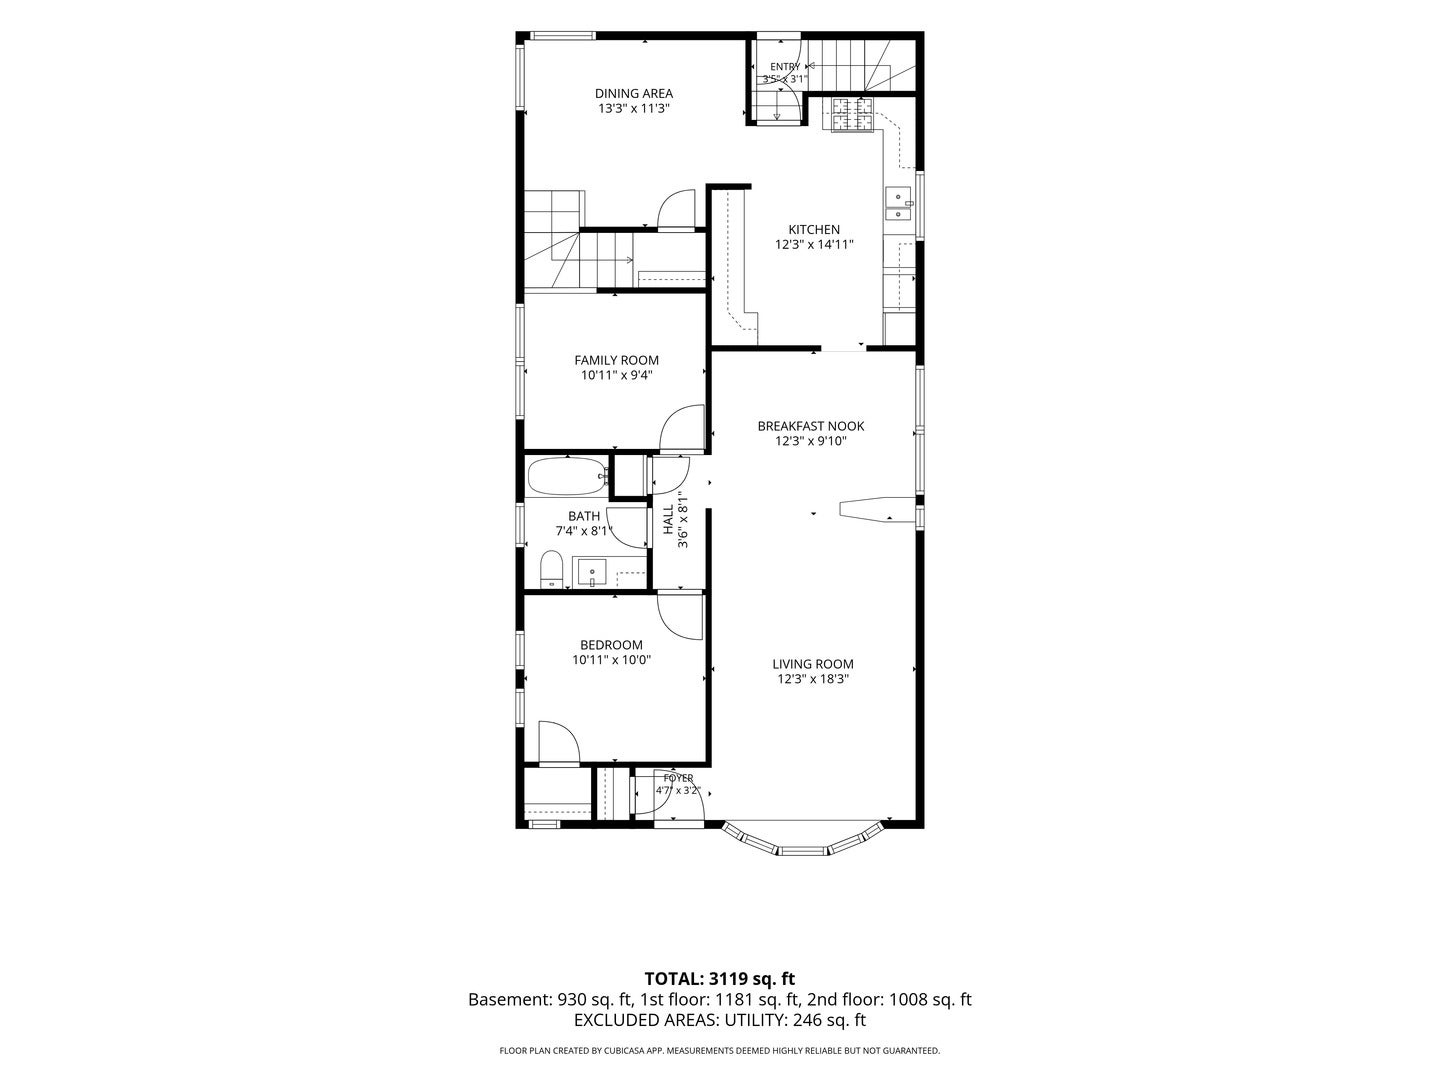
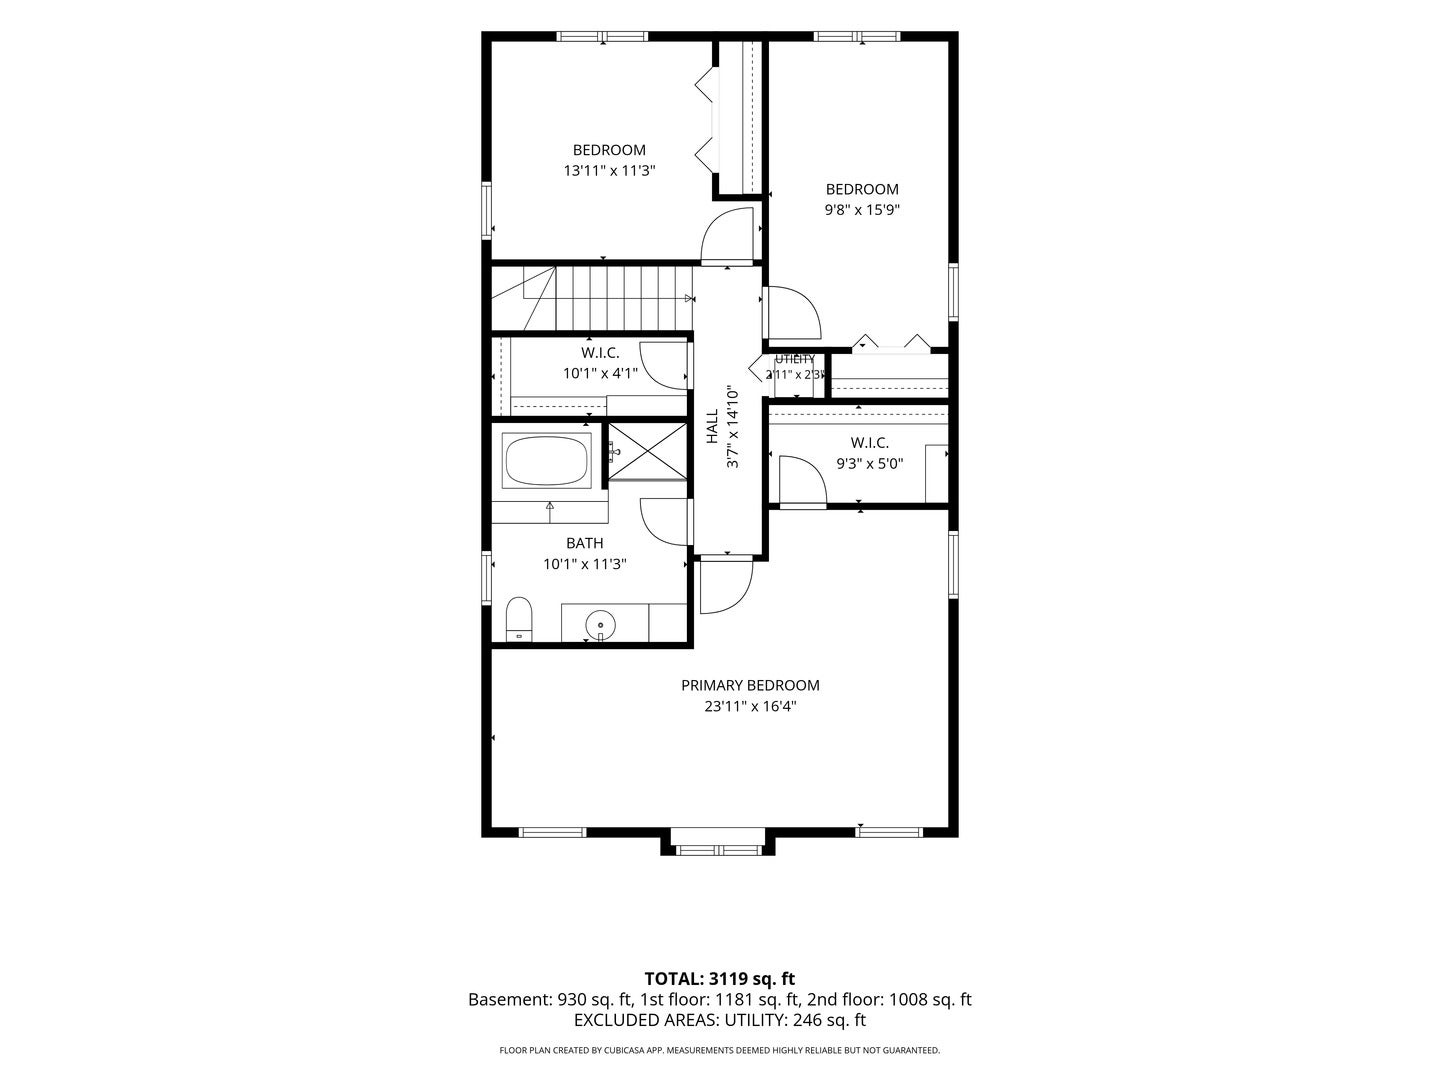
35 years of love, memories, and true pride of ownership. After 35 wonderful years of calling this house HOME, its ready for its next chapter- and the next familyWelcome home to this beautifully updated and spacious 4-bedroom + office, 3-full-bath home, offering an incredible open-concept layout, generous living space and thoughtful updates throughout! A spacious addition completed in 2002 adds to the home's impressive footprint, while beautiful hardwood floors throughout create a warm and cohesive feel. The kitchen features granite countertops, beautifully painted oak cabinetry, 6 panel oak doors, abundant storage, and an open layout perfect for everyday living and entertaining. The home offers four spacious bedrooms plus a dedicated office, including a huge primary bedroom, along with three beautifully finished full bathrooms. Head downstairs to the fully finished basement, remodeled in 2020, featuring additional living and entertaining space, a wet bar, and a beautifully updated full bathroom. Step outside to an incredible backyard designed for entertaining and relaxing, complete with a gazebo and stamped concrete patio-the perfect place to enjoy summer nights with family and friends! Additional major updates include a new roof (2025) and new hot water tank (2025). With its spacious open floor plan, incredible storage, finished basement, beautiful outdoor space and numerous updates, this home truly has it all.
| Date | Event | Price | Source |
|---|---|---|---|
| listed (Active) | $599,900 | MRED #12781200 |
Hi there — ask anything about this property or the area and the team will get right back to you.
Local real estate advisory services provided by agent with @properties Christie's International Real Estate
Listed by Meghan Healy with Healy Real Estate
Based on information submitted to the MLS GRID as of 2026. All data is obtained from various sources and may not have been verified by broker or MLS GRID. Supplied Open House Information is subject to change without notice. All information should be independently reviewed and verified for accuracy. Properties may or may not be listed by the office/agent presenting the information.
You agree to @properties Christie's International Real Estate Terms of Use and Privacy Policy. By choosing to contact a property, you also agree that @properties Christie's International Real Estate and its associates may call, text, or email you regarding any inquiries or activities you submit through our website. This may involve the use of automated means and prerecorded or artificial voices.
Step 1 of 2
Create a free account to view all listings, save searches, and get alerts when new homes match.
Step 2 of 2
Tell us how to reach you about homes you like.
Enter your password to sign in as
Create a free account to view all listings, save searches, and get alerts when new homes match.
Already have an account? Sign in
Sign in to your account.
New here? Create an account