Open: Sat 11-12:30pm (11/21)
$625,000

1125 W Belmont Avenue 3, Chicago, IL 60657

2beds
2baths
1,200sqft
Quick facts
Condominium 4 Days on Market Built in 2004 $520.83/sqft $300 HOA Dues

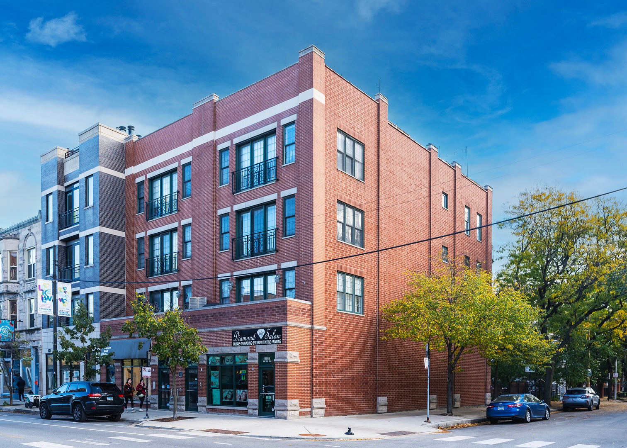
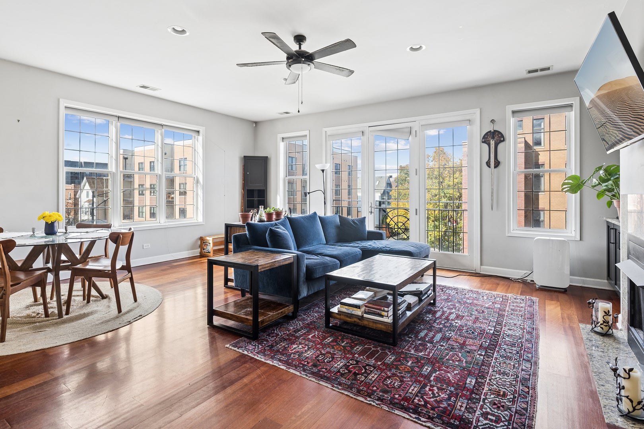
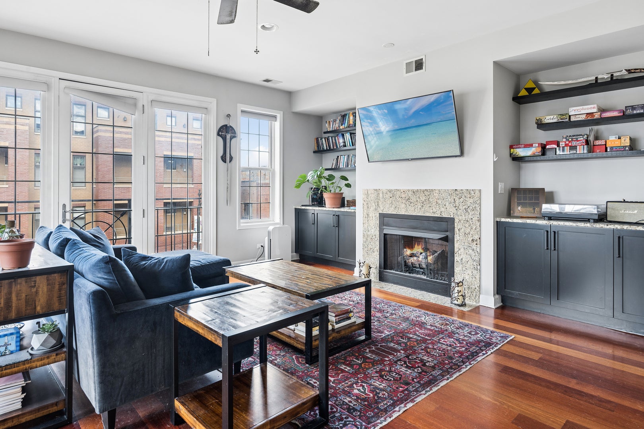
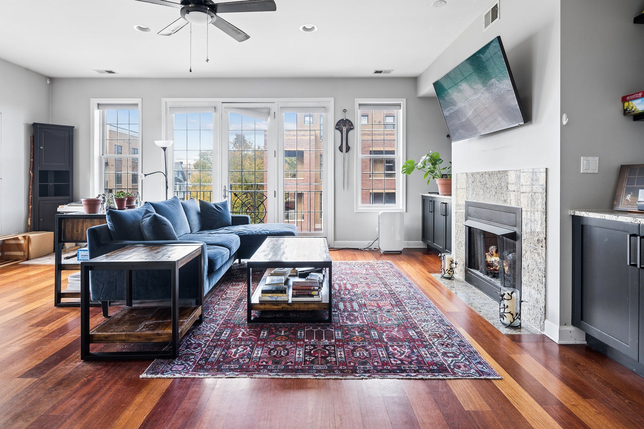
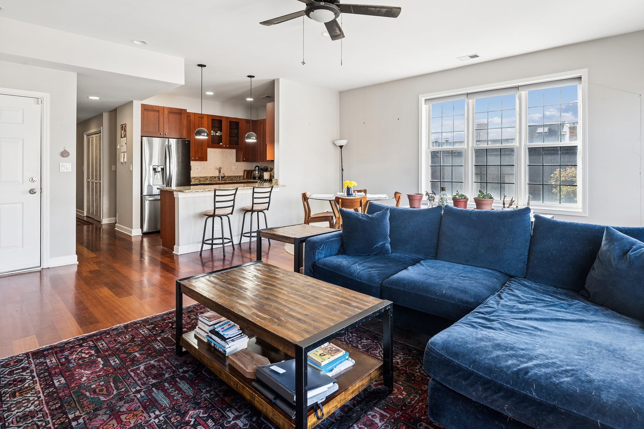
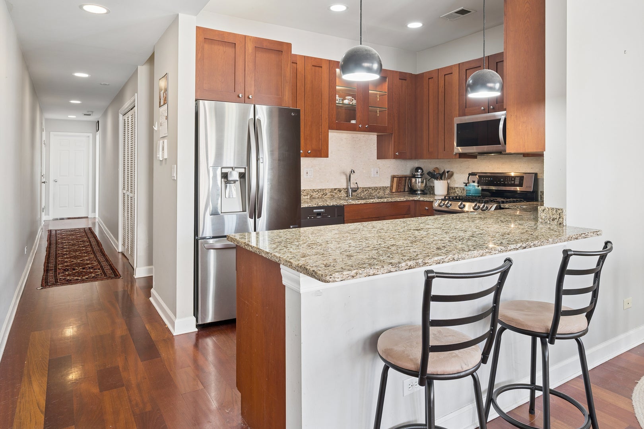
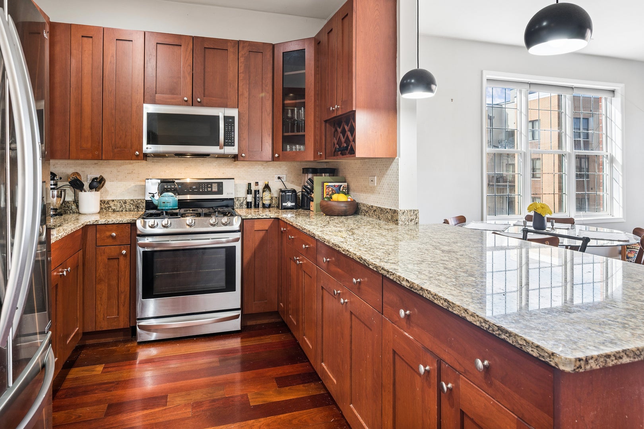
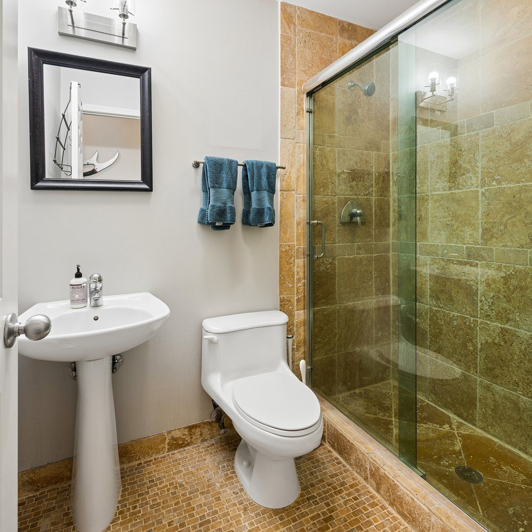
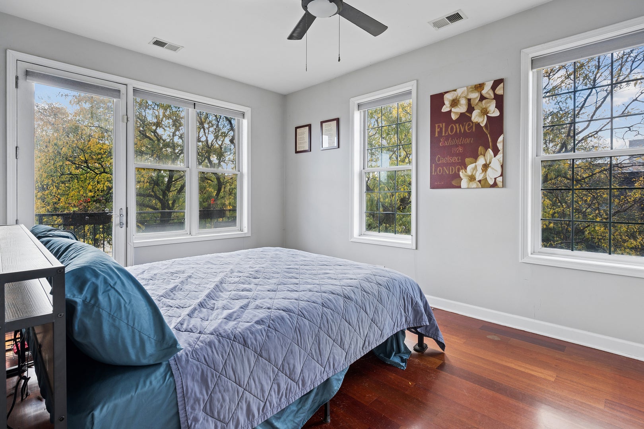
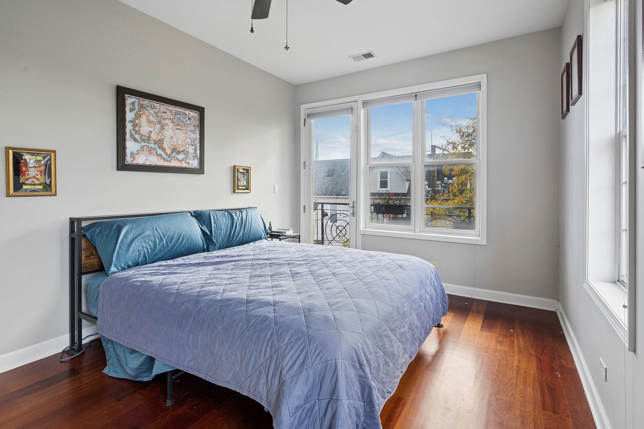
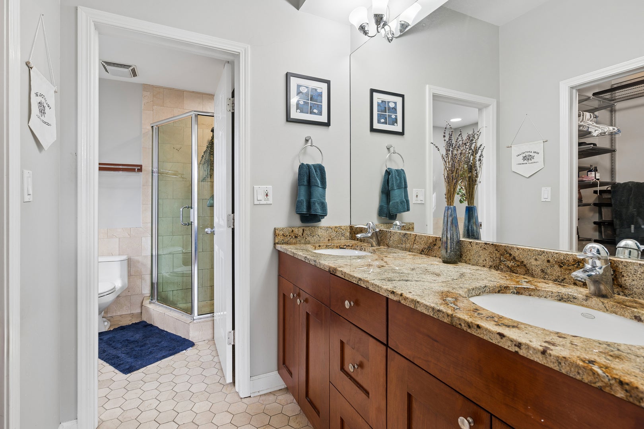
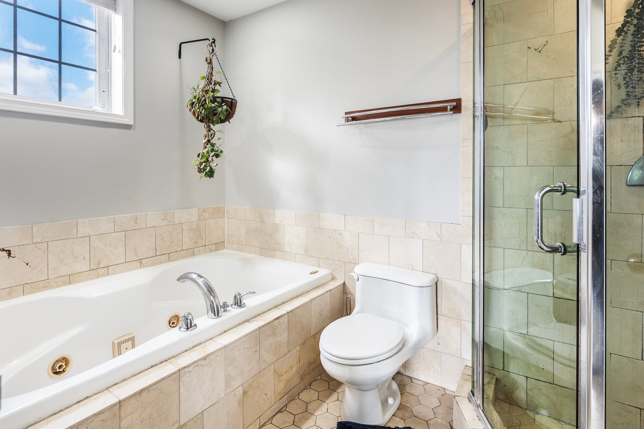
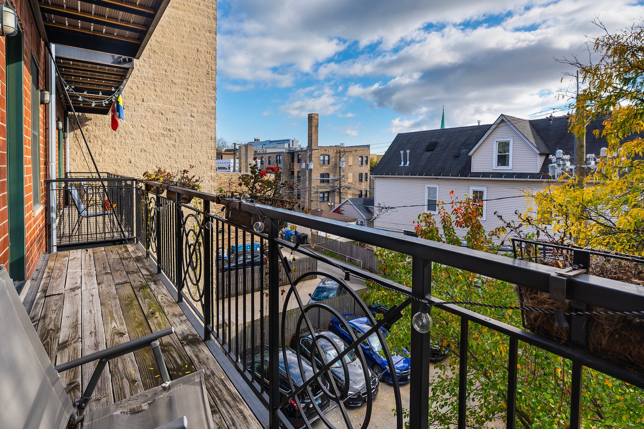
Top-tier Lakeview living! Perfectly positioned as a premier extra wide and deep corner unit, this expansive 2 bed / 2 bath condo is filled with exceptional natural light all day long thanks to three distinct exposures (North, South, and West). It delivers the ultimate blend of comfort, privacy, and walk-to-everything city convenience. The open living area features hardwood floors and a cozy fireplace, flowing seamlessly into an entertainer's kitchen equipped with stainless steel appliances and a generous breakfast bar. Unwind in the spacious primary ensuite boasting a double vanity with granite counters, a separate walk-in shower, and a deep soaking jetted tub. Step outside to your private balcony for morning coffee. Complete with in-unit laundry, central heat/AC, intercom security, and on-site assigned parking included. Unbeatable location just steps from the Belmont 'L' train hub (Red, Brown, and Purple lines), the boutique dining and shopping along Southport Corridor, vibrant Clark Street nightlife, and iconic Wrigley Field. Run daily errands entirely on foot with Whole Foods and Target just blocks away. Schedule your showing today!

Open houses at 1125 W Belmont Avenue 3

Saturday, November 21 · 11am–12:30pm

In person · no appointment needed

Location of 1125 W Belmont Avenue 3

Map showing 1125 W Belmont Avenue 3, Chicago, IL 60657 $625,000
See more listings in Chicago

1125 W Belmont Avenue 3 property details

Interior

Bedrooms & Bathrooms

  • Bedrooms: 2
  • Bathrooms: 2
  • Full Bathrooms: 2

Appliances

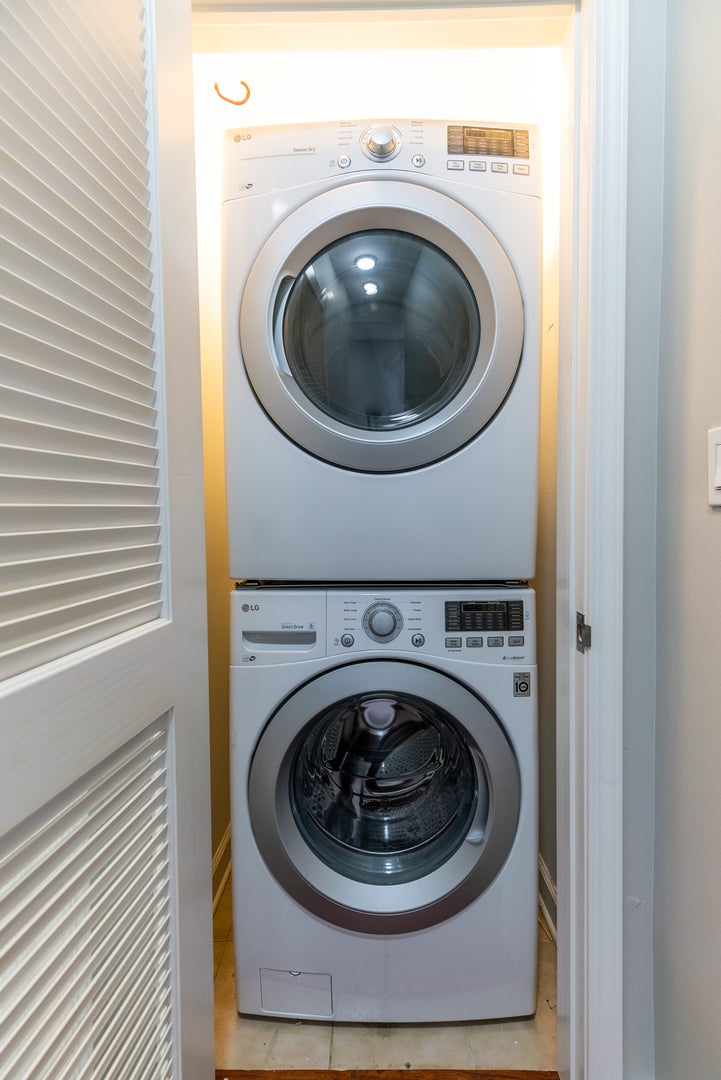
  • Included: Range, Microwave, Refrigerator, Washer, Dryer, Disposal, Stainless Steel Appliance(s), Humidifier
  • Laundry: Washer Hookup, Main Level, In Unit

Heating

  • Heating: Forced Air

Cooling

  • Cooling: Ceiling Fan(s), Central Air

Features

  • Flooring: Hardwood
  • Fireplace: Yes
  • Fireplaces Total: 1
  • Fireplace Features: Living Room, Gas Log

Interior Area

  • Total Living Area: 1200

Rooms & Dimensions

Unknown

  • Level: N/A

Bedroom 3

  • Level: N/A

Unknown

  • Level: N/A

Balcony/Porch/Lanai

  • Level: Main
  • Dimensions: 22X4

Family Room

  • Level: N/A

Bedroom 2

  • Level: Main
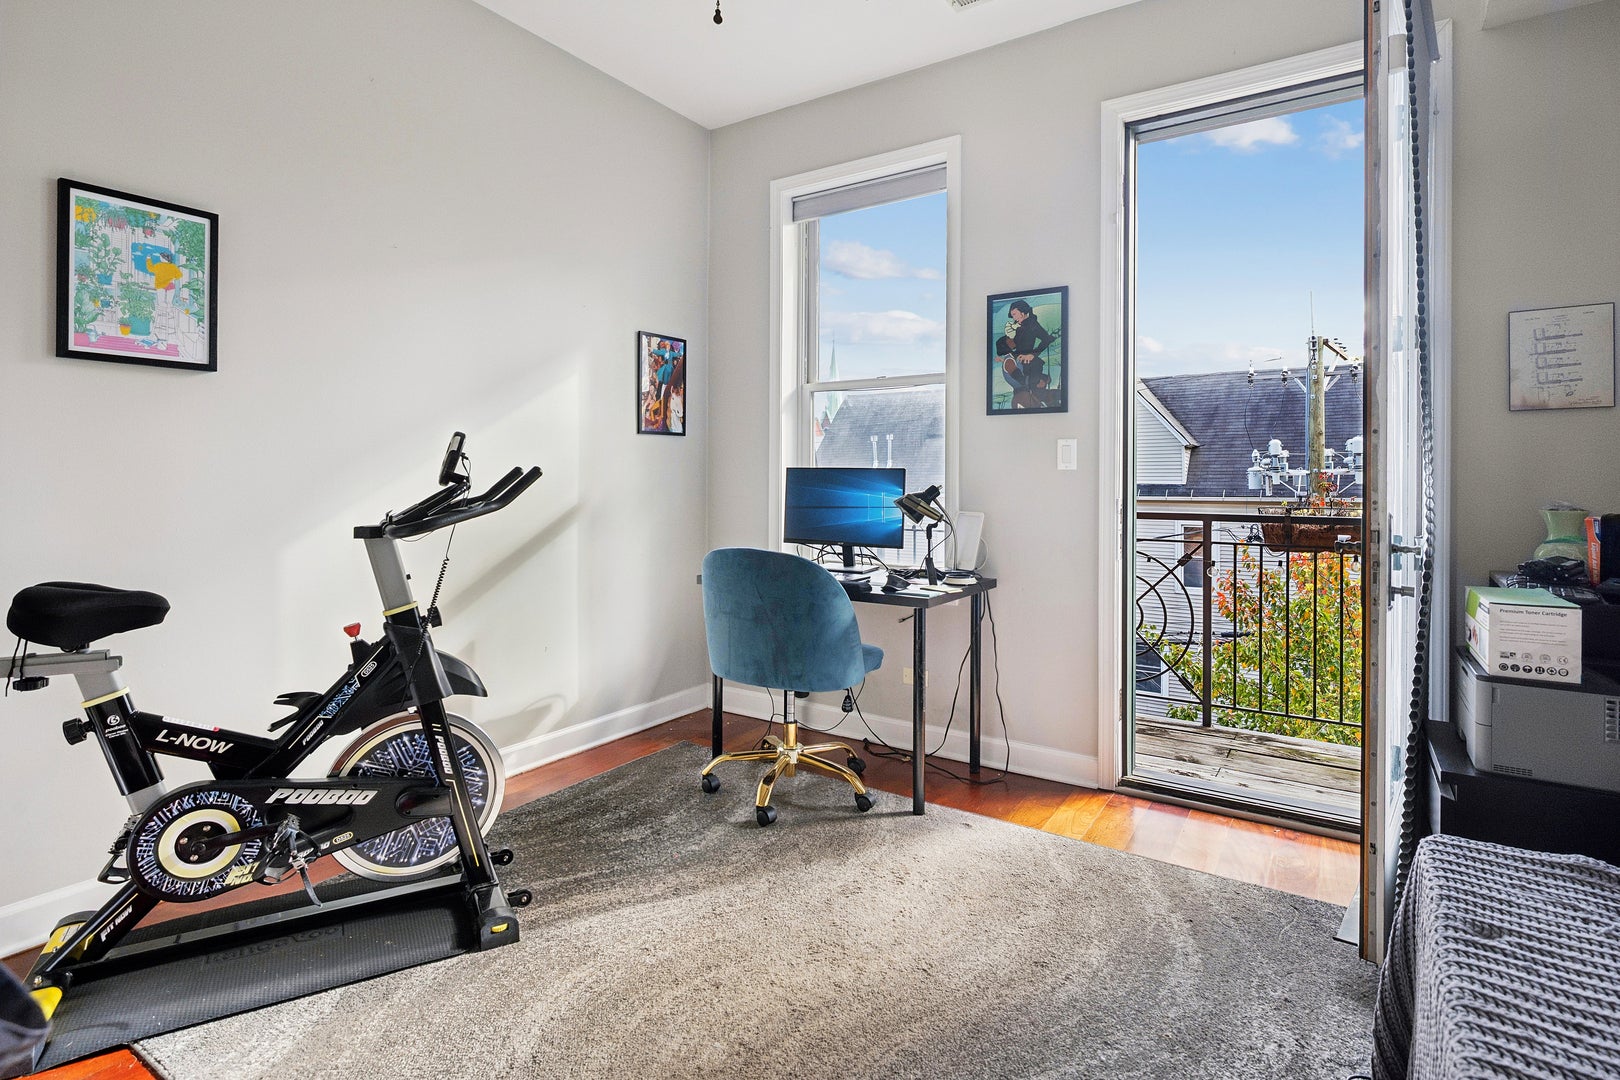
  • Dimensions: 11X11

Unknown

  • Level: N/A

Unknown

  • Level: N/A

Living Room

  • Level: Main
  • Dimensions: 22X18

Bedroom 4

  • Level: N/A

Unknown

  • Level: N/A

Unknown

  • Level: N/A

Dining Room

  • Level: Main
  • Dimensions: COMBO

Kitchen

  • Level: Main
  • Dimensions: 11X09

Laundry

  • Level: N/A

Unknown

  • Level: N/A

Unknown

  • Level: N/A

Unknown

  • Level: Not Applicable

Master Bedroom

  • Level: Main
  • Dimensions: 15X11

Property

Features

  • Exterior Features: Balcony
  • Patio & Porch: Deck
  • Has Private Pool: No
  • Has Spa: No
  • Horses: No
  • Other: Intercom

View

  • Has View: No

Lot

  • Dimensions: COMMON

Accessibility

  • Entry Level: 3
  • Stories: 4
  • Accessibility Features: Therapeutic Whirlpool

Parking

  • Garage: No
  • Parking Features: Assigned, Off Street, Parking Lot
  • Carport: No
  • Open Parking: No

Waterfront

  • Has Waterfront: No

Basement

  • Basement: No
  • Features: None

Mobile Home

  • Mobile Home Remains: No

Construction

Type & Style

  • Home Type: Residential
  • Property Sub Type: Condominium

Materials

  • Construction Materials: Brick
  • Foundation: Concrete Perimeter
  • Roof: Rubber

Builder / Condition

  • Year Built: 2004
  • New Construction: No

Building

  • Building Exposure: North

Utilities & Green Energy

Utilities

  • Electric on Property: No
  • Electric: Circuit Breakers
  • Water: Public
  • Sewer: Public Sewer
  • Utilities: Cable Available

Green Energy

  • Energy Efficient: No

Community & HOA

Community

  • Zip/Postal Code: 60657
  • City/Town: Chicago
  • City/Region: Chicago-Cook
  • County/Parish: Cook
  • State/Province: IL
  • Country Region: US-IL

HOA

  • Has HOA: Yes
  • Fee: $300
  • Frequency: Monthly
  • Fee Includes: Water, Insurance
  • Senior Community: No

Pets

  • Pets Allowed: Cats OK, Dogs OK

Location

  • Township: Lake View
  • Longitude: -87.657539
  • Latitude: 41.939674
  • Directions: SHEFFIELD TO BELMONT WEST TO 1125 CORNER OF CLIFTON AND BELMONT

Land Lease

  • Land Lease: No

School

Elementary

Middle or Junior

Highschool

Tax, Financial & Listing Details

Listing Details

  • List Price: $625,000
  • Price Per Square Foot: $520.83
  • Date on Market:
  • Ownership: Condo
  • Home Warranty: No
  • Rent Control: No
  • Status: Active

MLS Details

  • MLS: MRED
  • Listing ID: 12809114

Tax Details

  • Annual Tax Amount: $9,647.3
  • Tax Year: 2025

Price history for 1125 W Belmont Avenue 3

DateEventPriceSource
listed (Active)$625,000MRED #12809114Source

Ask a question about 1125 W Belmont Avenue 3

Hi there — ask anything about this property or the area and the team will get right back to you.

Last checked Source: MREDMLS# 12809114

Local real estate advisory services provided by agent with @properties Christie's International Real Estate

Listed by Joshua Krish with Compass · Cell: (312) 545-3162

Based on information submitted to the MLS GRID as of 2026. All data is obtained from various sources and may not have been verified by broker or MLS GRID. Supplied Open House Information is subject to change without notice. All information should be independently reviewed and verified for accuracy. Properties may or may not be listed by the office/agent presenting the information.

You agree to @properties Christie's International Real Estate Terms of Use and Privacy Policy. By choosing to contact a property, you also agree that @properties Christie's International Real Estate and its associates may call, text, or email you regarding any inquiries or activities you submit through our website. This may involve the use of automated means and prerecorded or artificial voices.

Listings near 1125 W Belmont Avenue 3