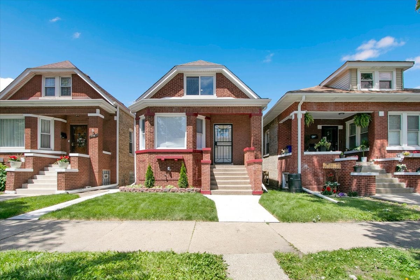
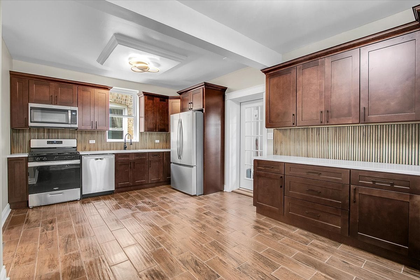
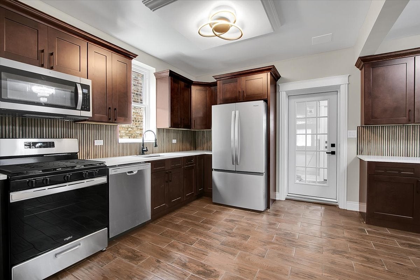
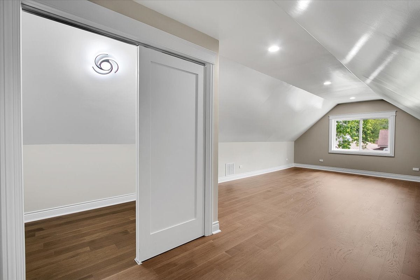
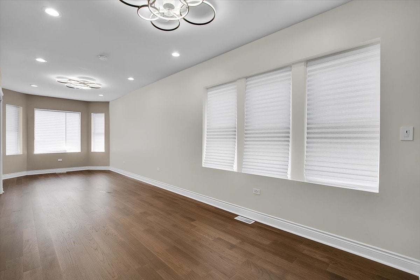
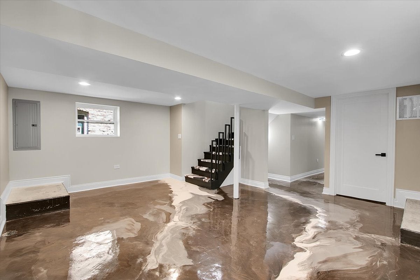
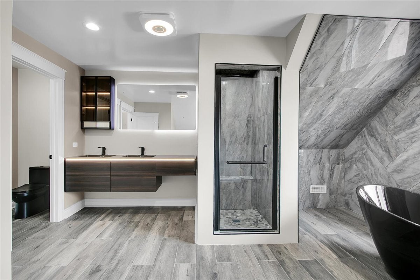
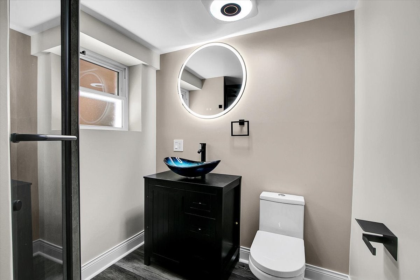
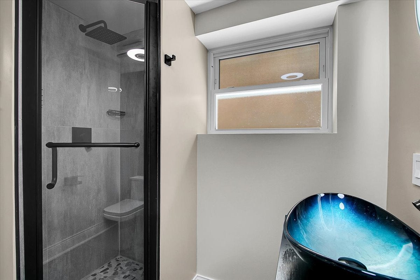
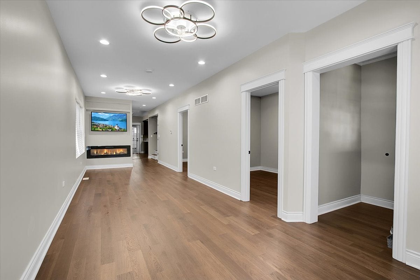
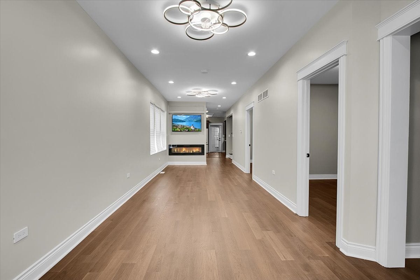
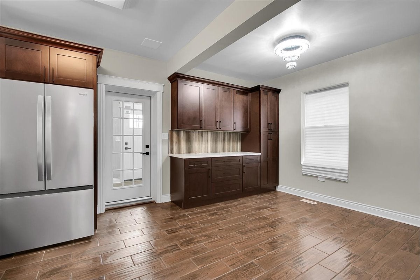
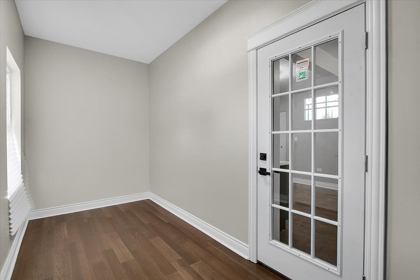
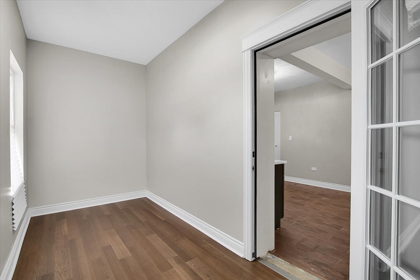
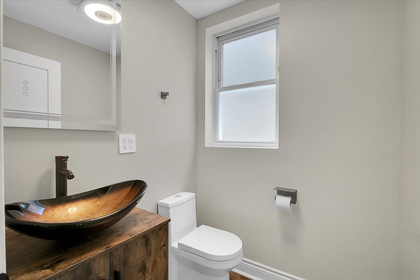
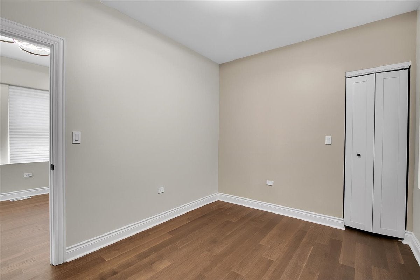
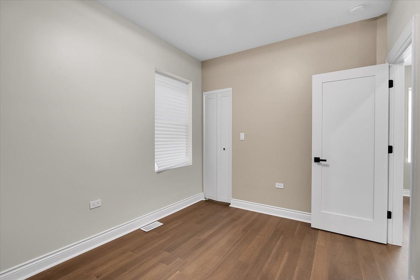
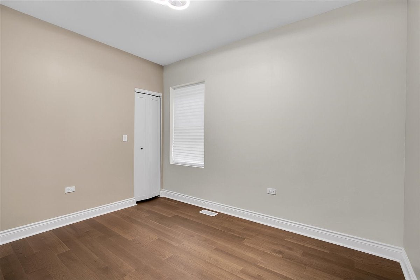
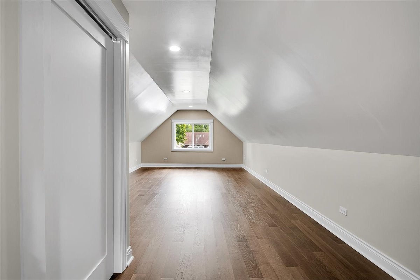
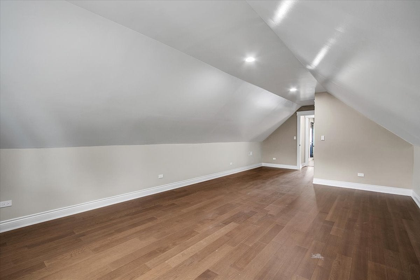
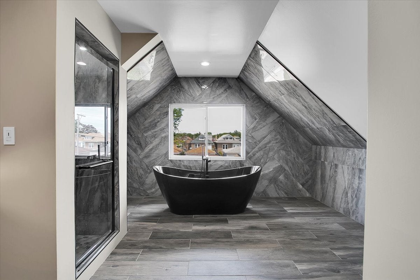
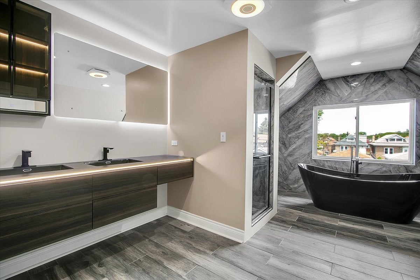
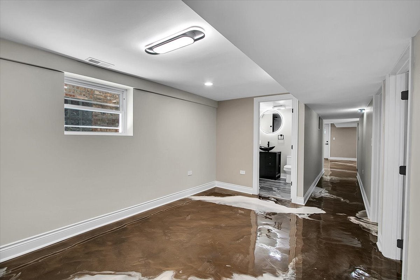
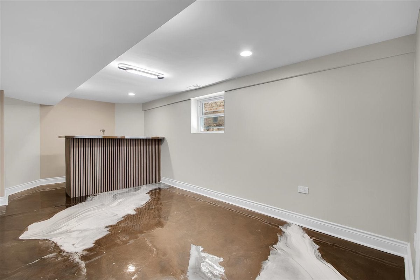
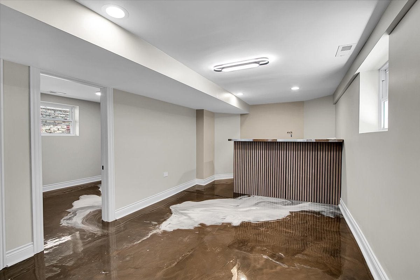
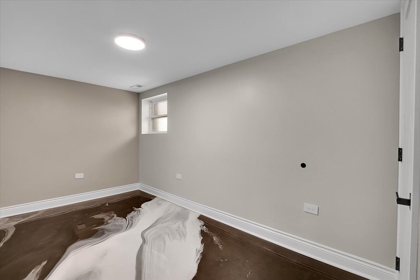
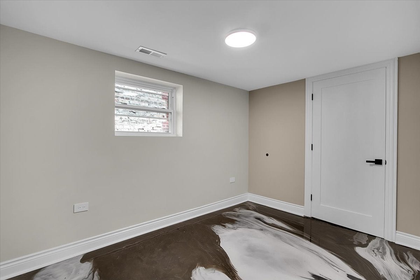
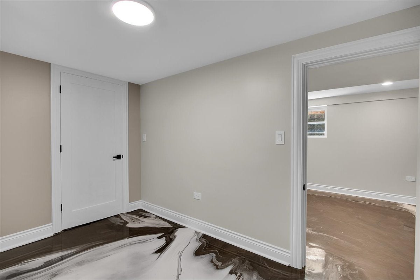
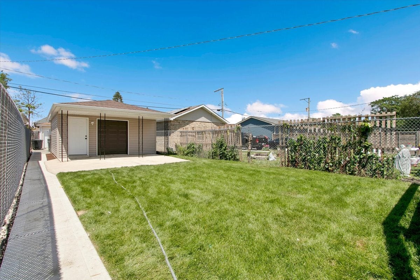
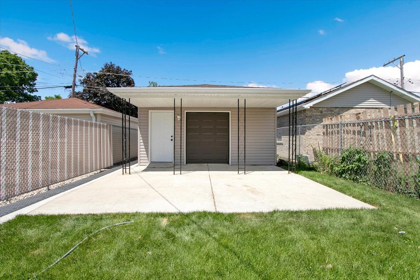
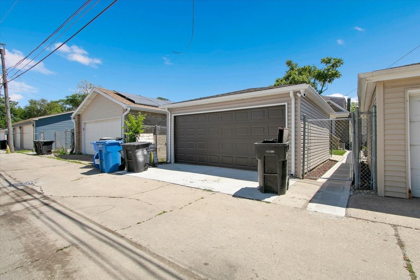
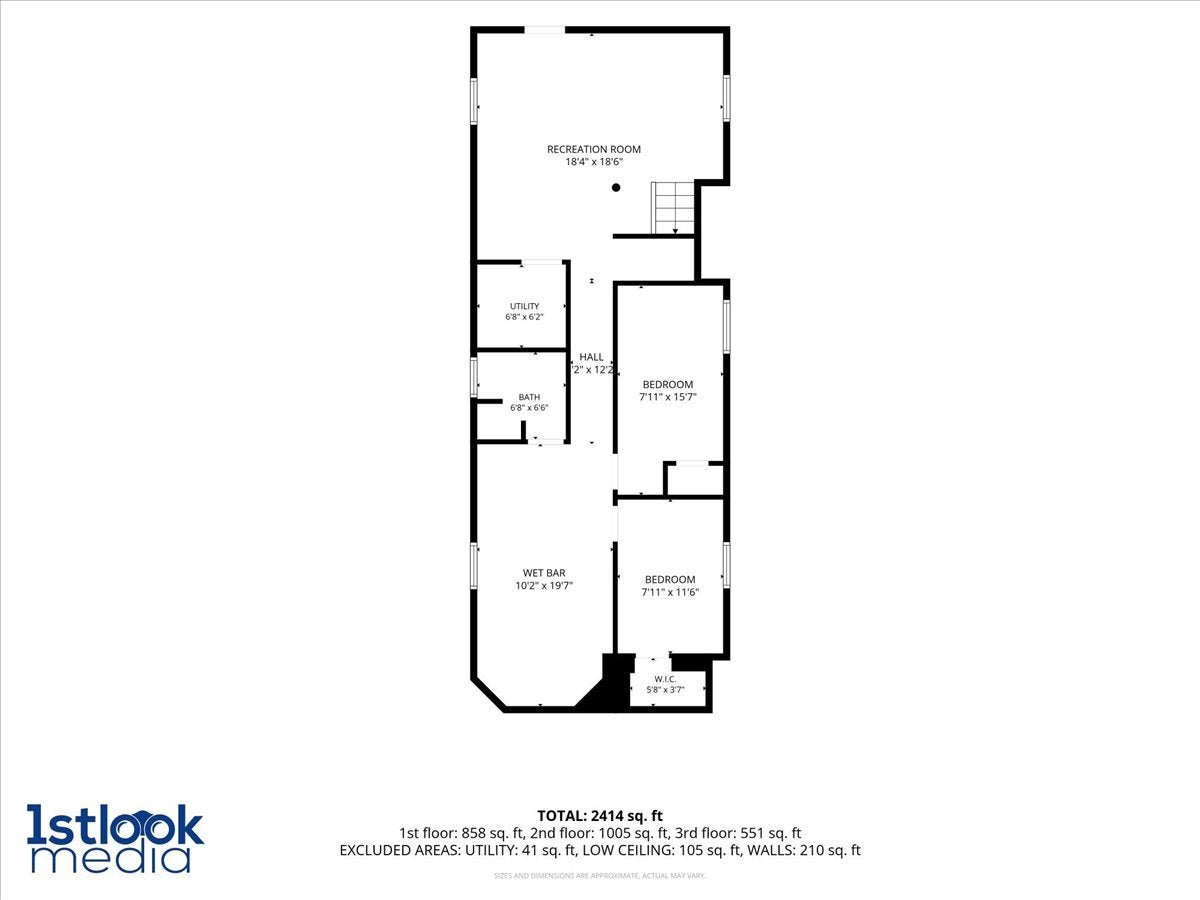
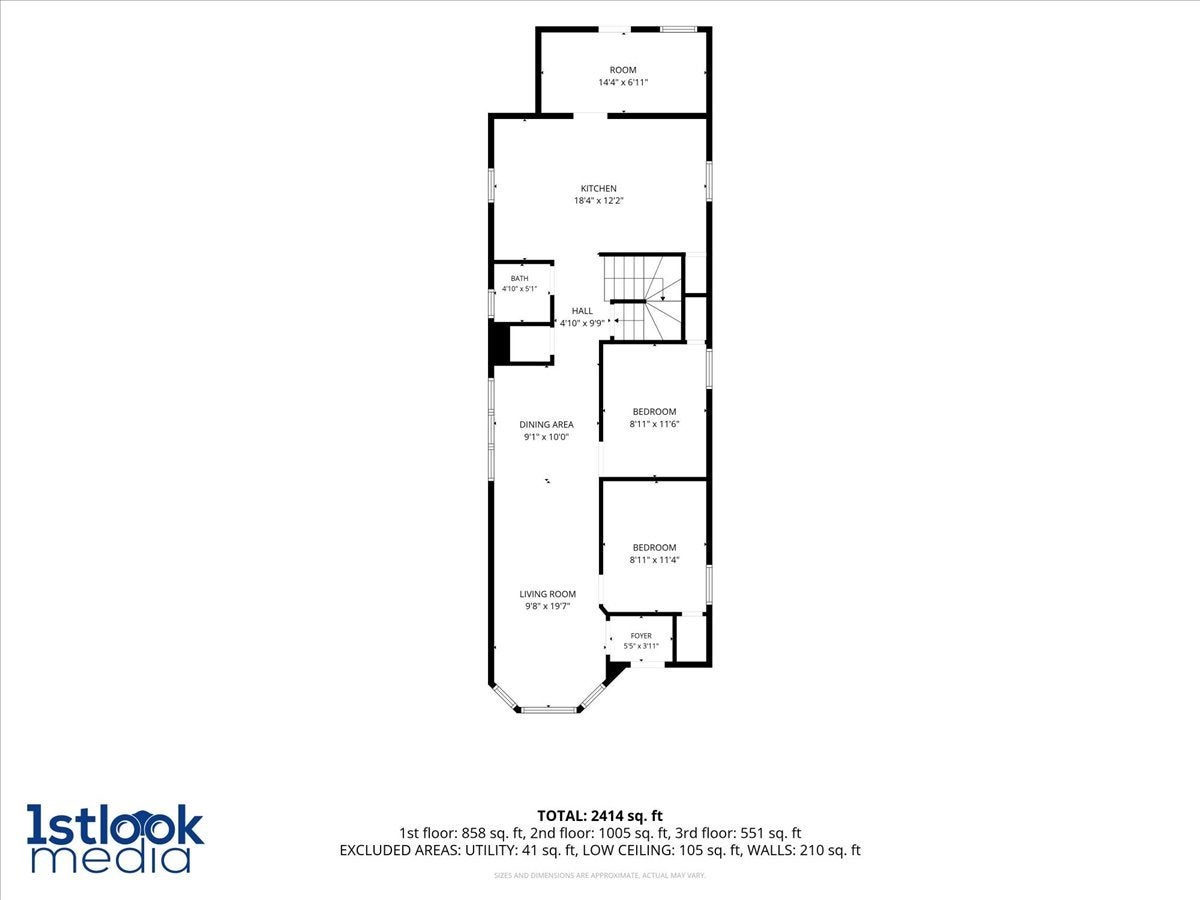
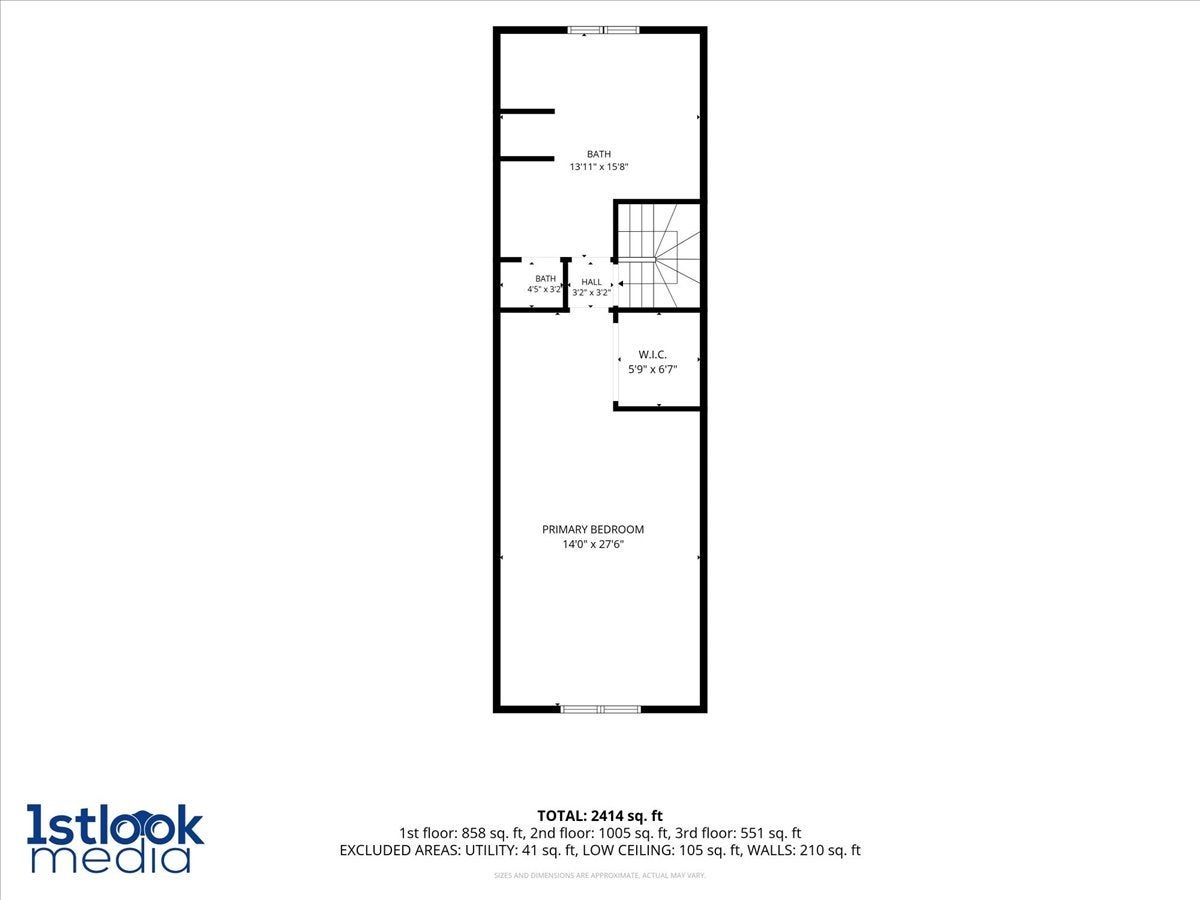
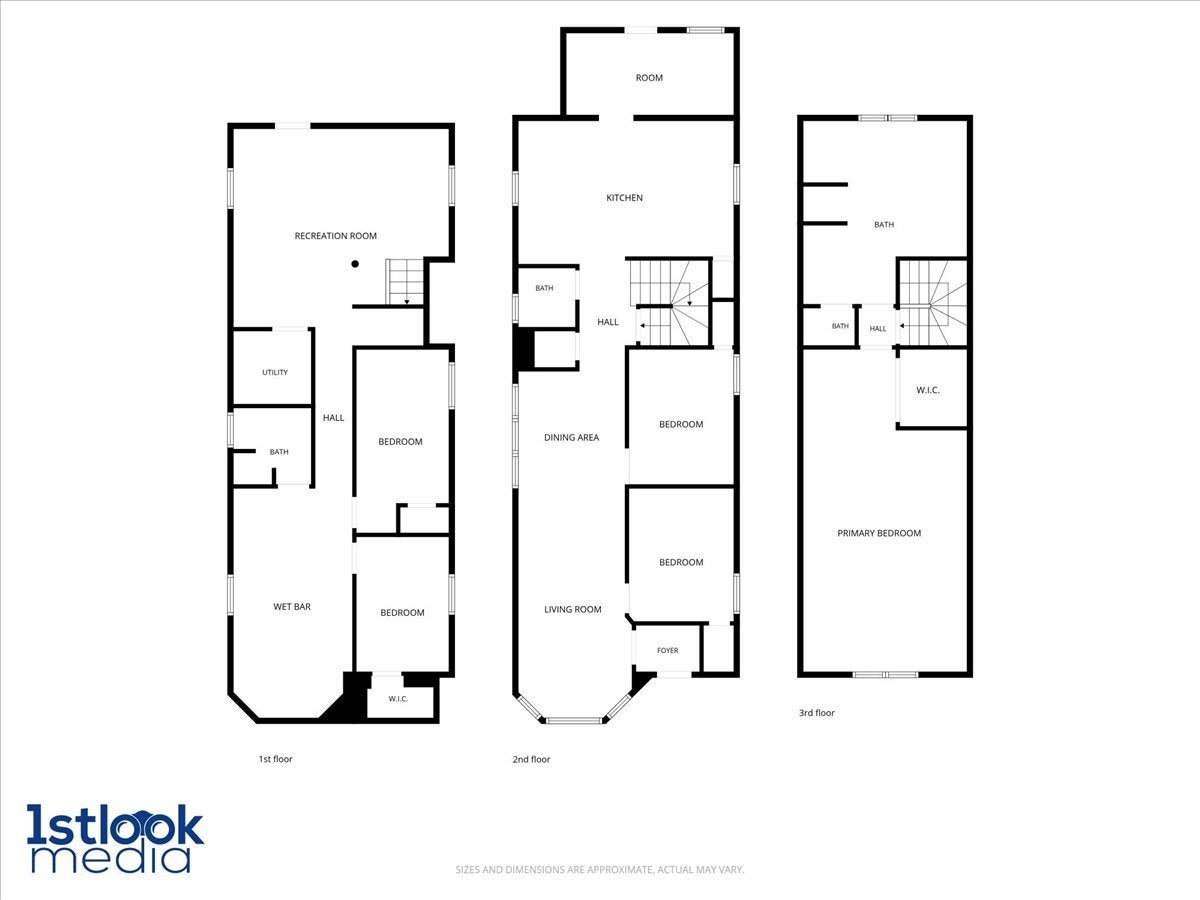
Prepare to be impressed by this meticulously renovated 5- bedroom, 2.1- bathroom brick bungalow on a well-maintained block in Washington Heights. Expansive floorplan offering over 2,400 sq/ft of perfectly crafted living space on 3 levels. The heart of the home is a stunning kitchen featuring new cabinetry, a custom backsplash, ss appliances, sleek quartz counters, and gorgeous tiled flooring. The enclosed porch off the kitchen is perfect for morning coffee or evening relaxation. Spacious living room and adjacent dining area with custom fireplace and gorgeous LVP flooring that flows seamlessly throughout the home. Flexible layout with two main level bedrooms and a beautifully remodeled powder room. The entire upper level features a primary suite with large walk-in closet and offers a spa-inspired ensuite full bathroom with a soaker tub, walk in shower, dual sink vanity and over the top custom tile work. The English lower level has spectacular epoxied flooring and features a sizeable recreation room, family room with wet bar, 2 bedrooms, another beautifully renovated full bathroom, laundry room and storage. Detached 2 car garage for convenience and additional storage. Highlights include new cabinetry, vanities, flooring, appliances, lighting, and paint throughout ensuring years of low maintenance living. Located on a quiet block in a great neighborhood close to parks, schools, shopping, the Metra and major expressways - this is one you do not want to miss!
| Date | Event | Price | Source |
|---|---|---|---|
| listed (Active) | $435,000 | MRED #12812229 |
Hi there — ask anything about this property or the area and the team will get right back to you.
Local real estate advisory services provided by agent with @properties Christie's International Real Estate
Listed by Joan Couris with Keller Williams Thrive
Based on information submitted to the MLS GRID as of 2026. All data is obtained from various sources and may not have been verified by broker or MLS GRID. Supplied Open House Information is subject to change without notice. All information should be independently reviewed and verified for accuracy. Properties may or may not be listed by the office/agent presenting the information.
You agree to @properties Christie's International Real Estate Terms of Use and Privacy Policy. By choosing to contact a property, you also agree that @properties Christie's International Real Estate and its associates may call, text, or email you regarding any inquiries or activities you submit through our website. This may involve the use of automated means and prerecorded or artificial voices.
Step 1 of 2
Create a free account to view all listings, save searches, and get alerts when new homes match.
Step 2 of 2
Tell us how to reach you about homes you like.
Enter your password to sign in as
Create a free account to view all listings, save searches, and get alerts when new homes match.
Already have an account? Sign in
Sign in to your account.
New here? Create an account