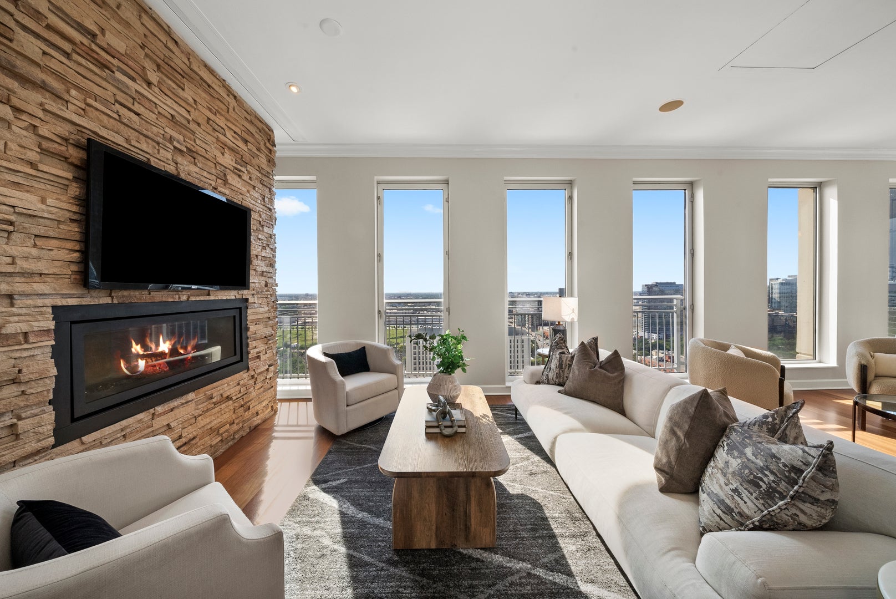
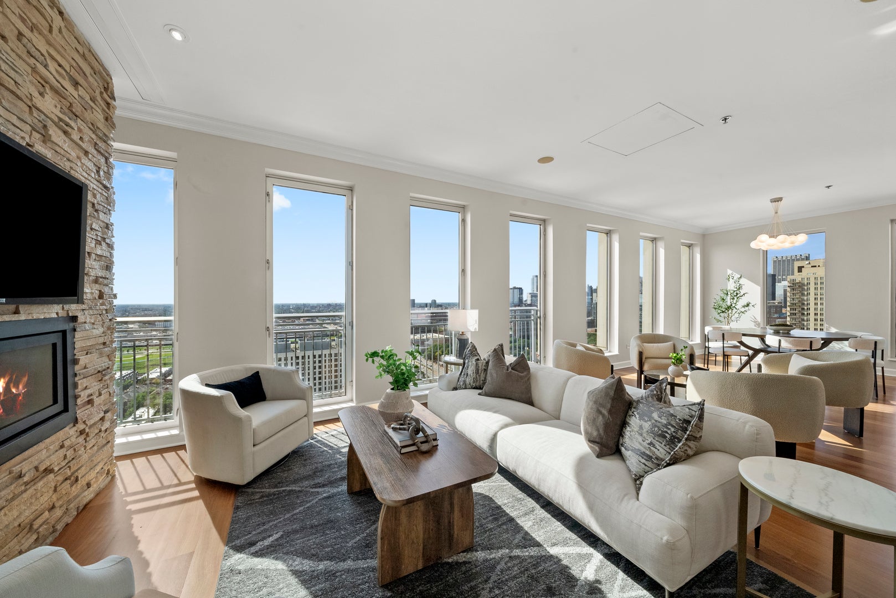
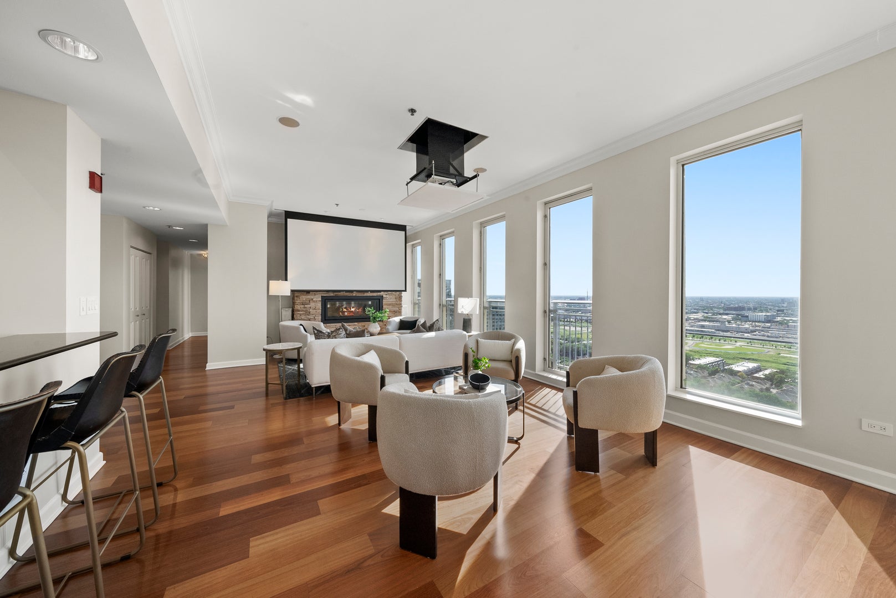
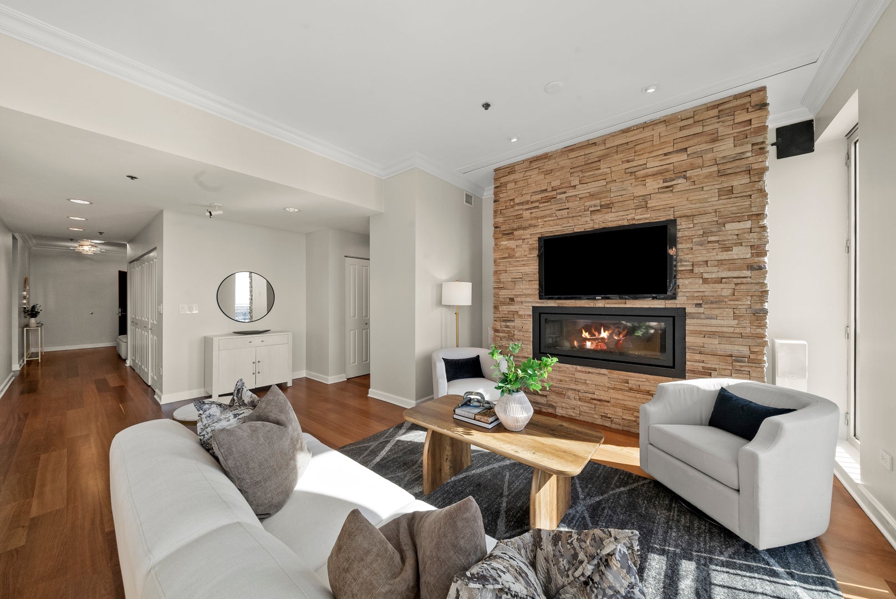
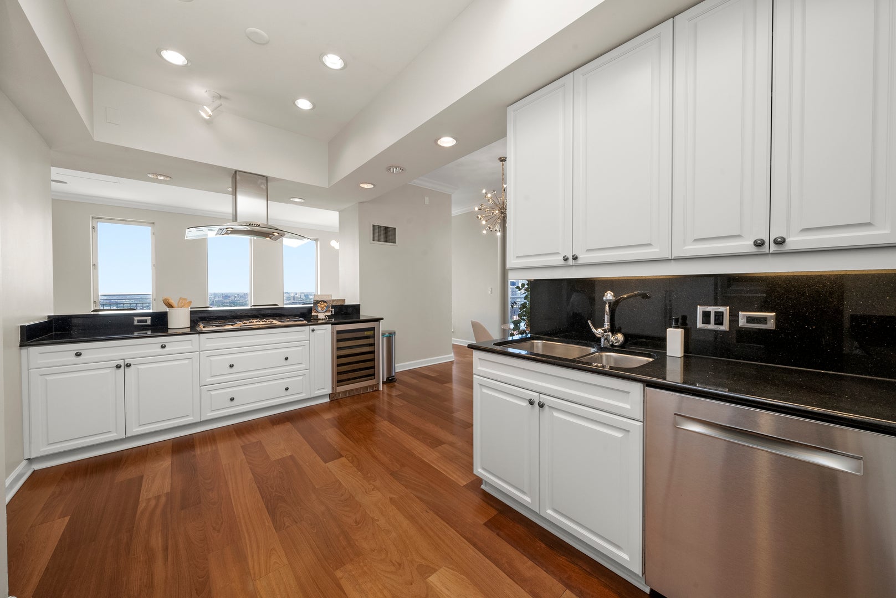
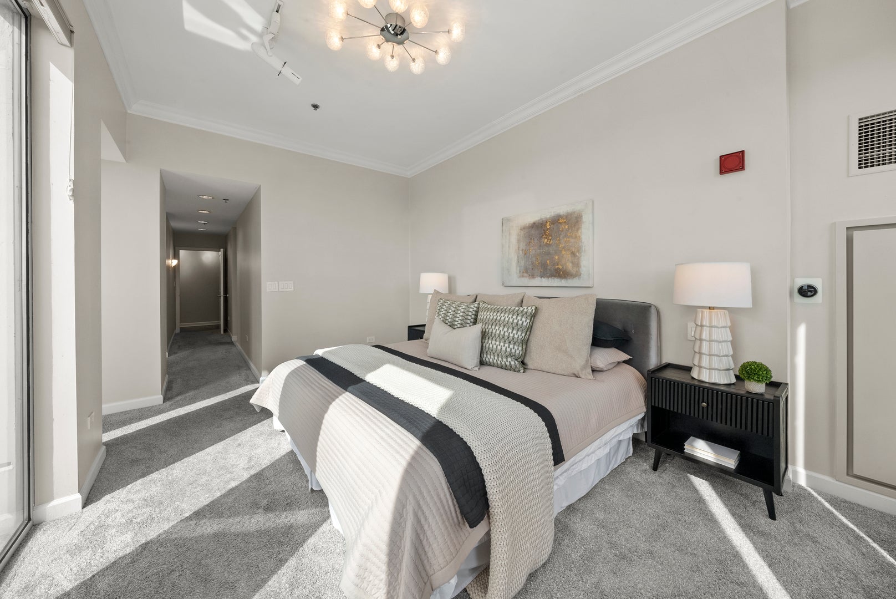
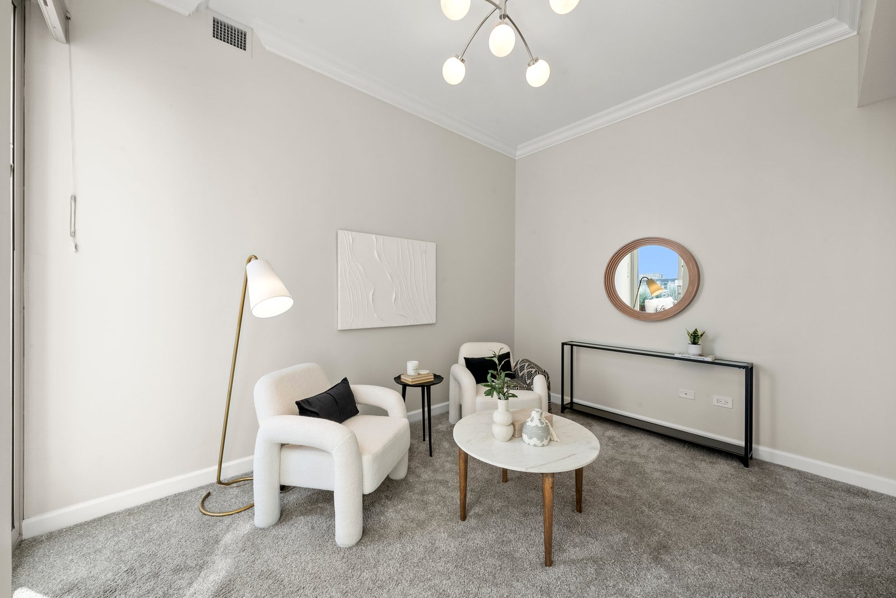
Imagine ending every day with dinner overlooking the illuminated Chicago skyline, with Willis Tower seemingly framed just for you. Welcome to Residence 2900 at 1250 S Michigan Avenue-a spectacular top-floor residence offering approximately 3,000 square feet of beautifully finished, single-level living and some of the most captivating unobstructed views in the South Loop. This is not simply a large condominium. It feels like a private home in the sky. Expansive windows and three exposures-north, west and south-fill the residence with natural light and showcase sweeping views of Chicago's iconic skyline and Lake Michigan. As evening falls, the home transforms: the city lights become the backdrop to dinner, entertaining and everyday life. Freshly painted, professionally staged and meticulously maintained, the four-bedroom, 3.5-bath residence is truly move-in ready. High-end finishes and generous room proportions create an elegant yet comfortable home equally suited to sophisticated entertaining and relaxed family living. The expansive living and dining spaces are centered around the extraordinary views and complemented by a fireplace and built-in projection system. Two private balconies extend the living space outdoors and provide multiple vantage points from which to enjoy the city and lake. The chef's kitchen offers stainless-steel appliances, abundant cabinetry and casual dining space, while the oversized primary suite provides a true private retreat with a sitting area, substantial walk-in closets and spa-inspired bath with dual vanities, soaking tub and separate shower. Three additional bedrooms provide exceptional flexibility for family, guests, home offices or fitness space. An oversized in-unit laundry area and abundant storage add a level of practicality rarely found in high-rise living. An exceptionally rare offering: up to FIVE oversized attached garage parking spaces are available for separate purchase. Spaces are individually priced from approximately $35,000-$50,000, allowing the buyer to purchase as many as desired. Finding even two parking spaces with a downtown residence can be difficult; having access to as many as five makes Residence 2900 truly unique. Residents enjoy 24-hour door staff, on-site management, a heated outdoor pool, fitness center, beautifully landscaped private park and dog run, renovated party room and hallways, bike storage and exceptional access to the lakefront, Grant Park, Museum Campus, Soldier Field, restaurants, transportation and everything Chicago has to offer.
| Date | Event | Price | Source |
|---|---|---|---|
| listed (Active) | $849,999 | MRED #12776287 |
Hi there — ask anything about this property or the area and the team will get right back to you.
Local real estate advisory services provided by agent with @properties Christie's International Real Estate
Listed by Matt Laricy with Americorp, Ltd
Based on information submitted to the MLS GRID as of 2026. All data is obtained from various sources and may not have been verified by broker or MLS GRID. Supplied Open House Information is subject to change without notice. All information should be independently reviewed and verified for accuracy. Properties may or may not be listed by the office/agent presenting the information.
You agree to @properties Christie's International Real Estate Terms of Use and Privacy Policy. By choosing to contact a property, you also agree that @properties Christie's International Real Estate and its associates may call, text, or email you regarding any inquiries or activities you submit through our website. This may involve the use of automated means and prerecorded or artificial voices.
Step 1 of 2
Create a free account to view all listings, save searches, and get alerts when new homes match.
Step 2 of 2
Tell us how to reach you about homes you like.
Enter your password to sign in as
Create a free account to view all listings, save searches, and get alerts when new homes match.
Already have an account? Sign in
Sign in to your account.
New here? Create an account