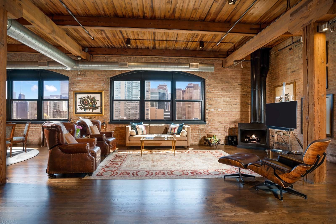
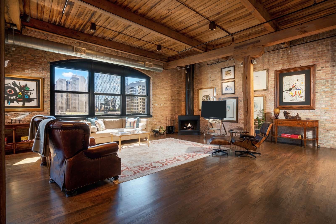
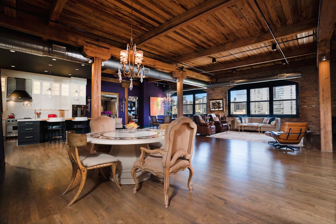
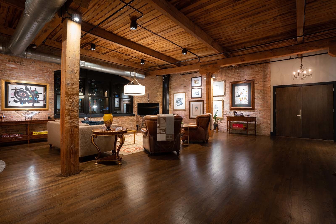
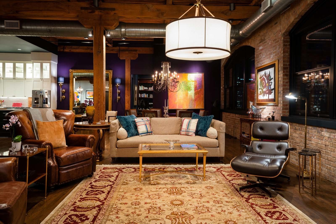
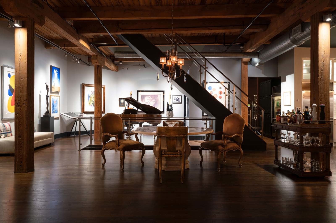
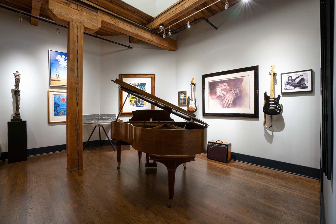
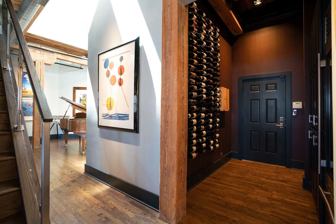
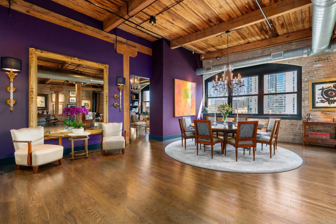
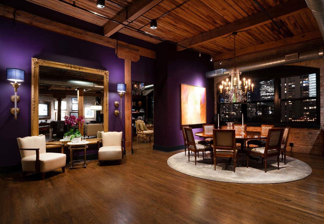
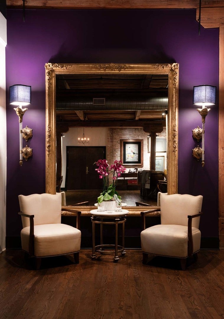
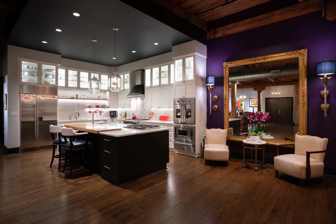
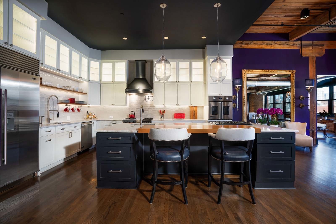
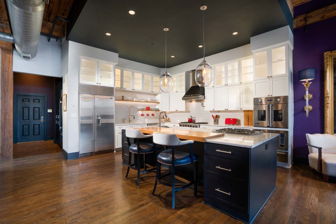
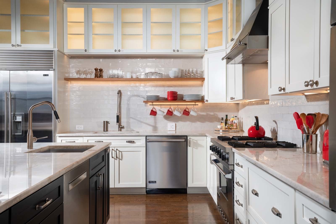
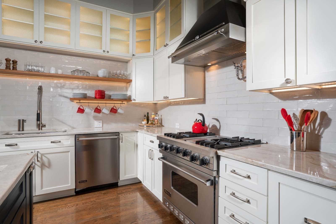
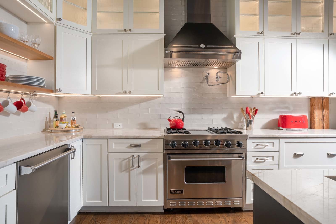
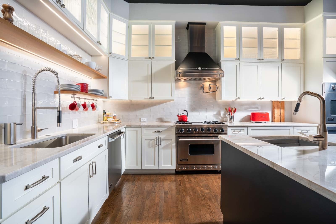
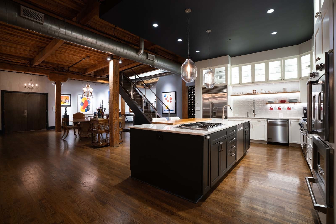
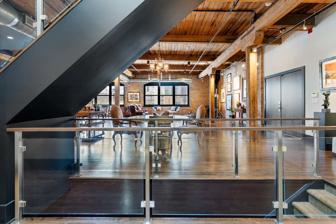
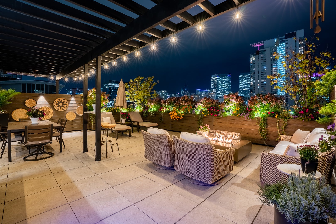
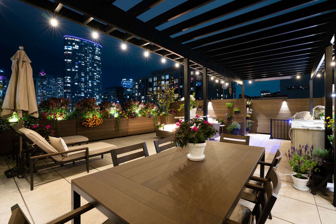
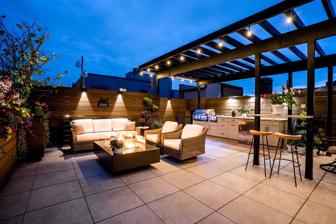
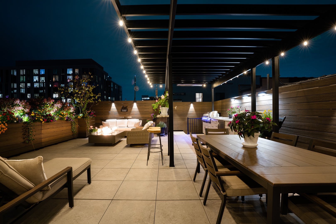
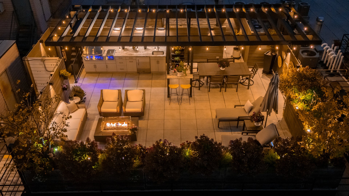
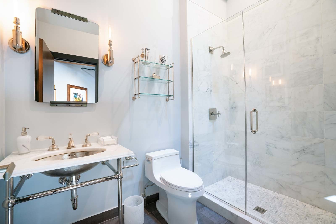
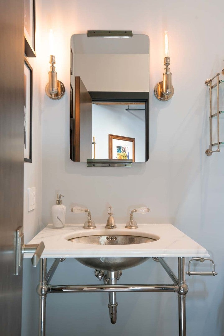
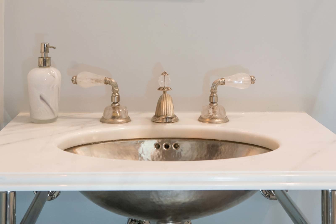
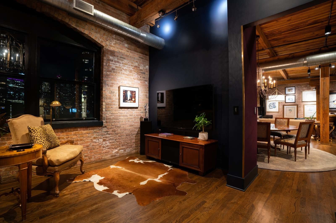
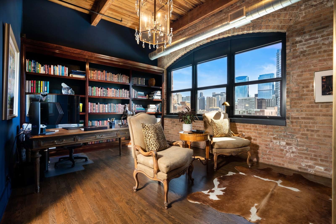
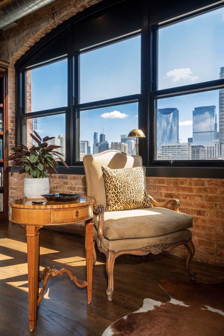
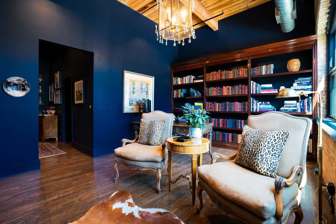
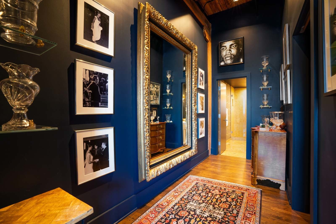
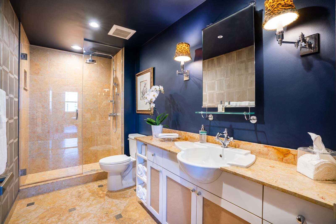
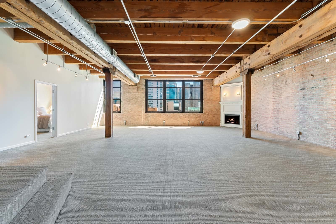
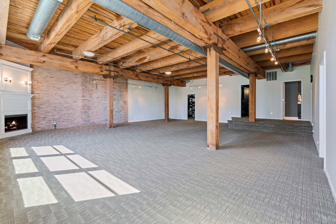
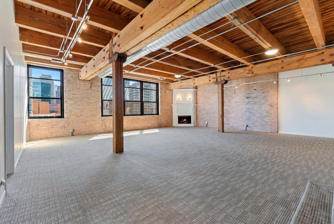
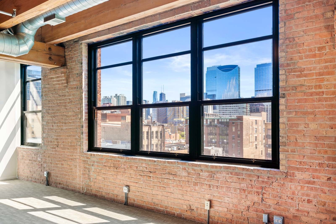
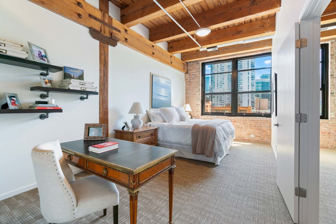
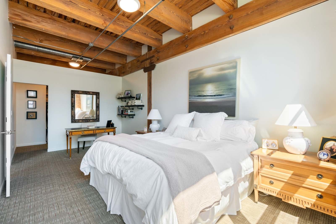
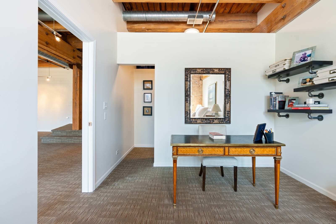
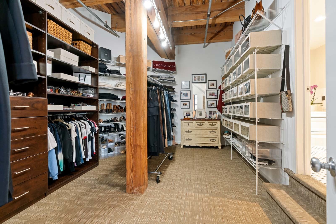
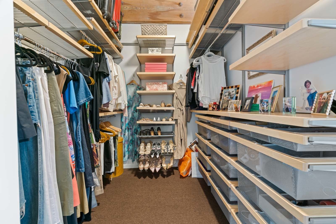
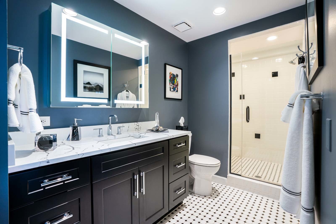
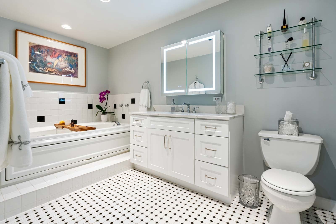
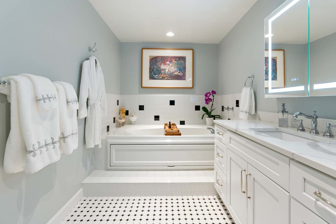
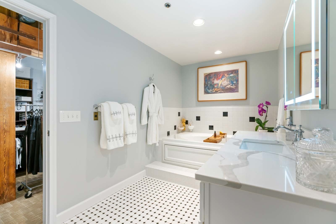
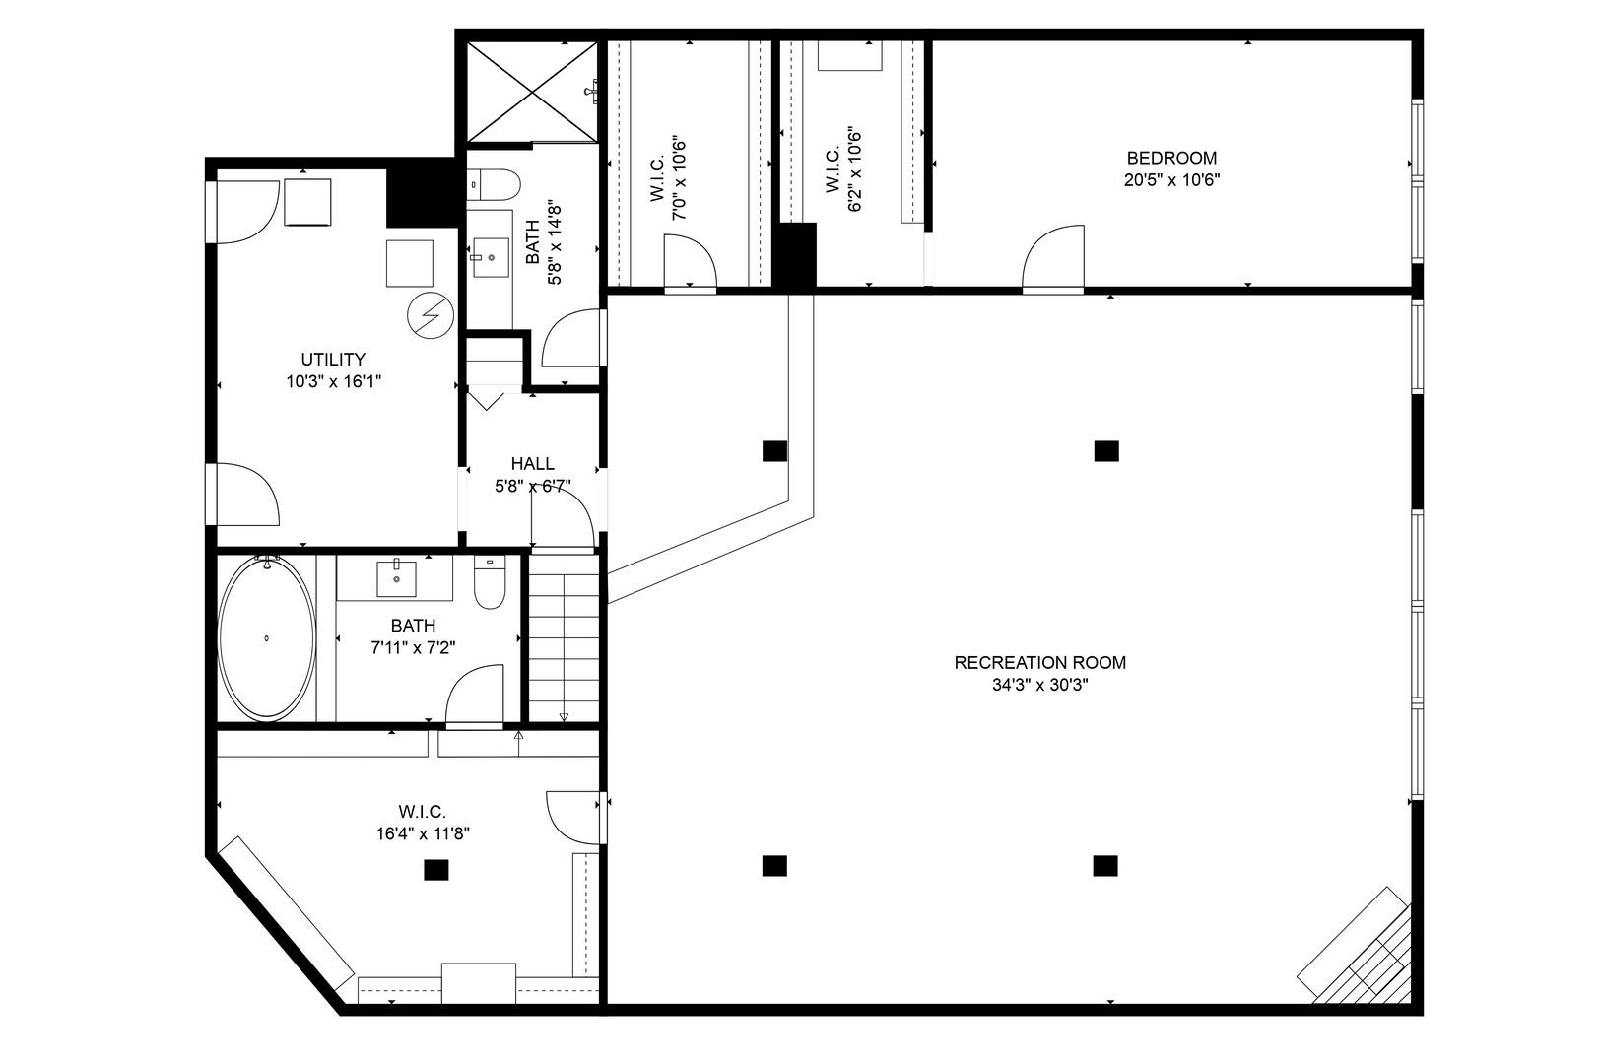
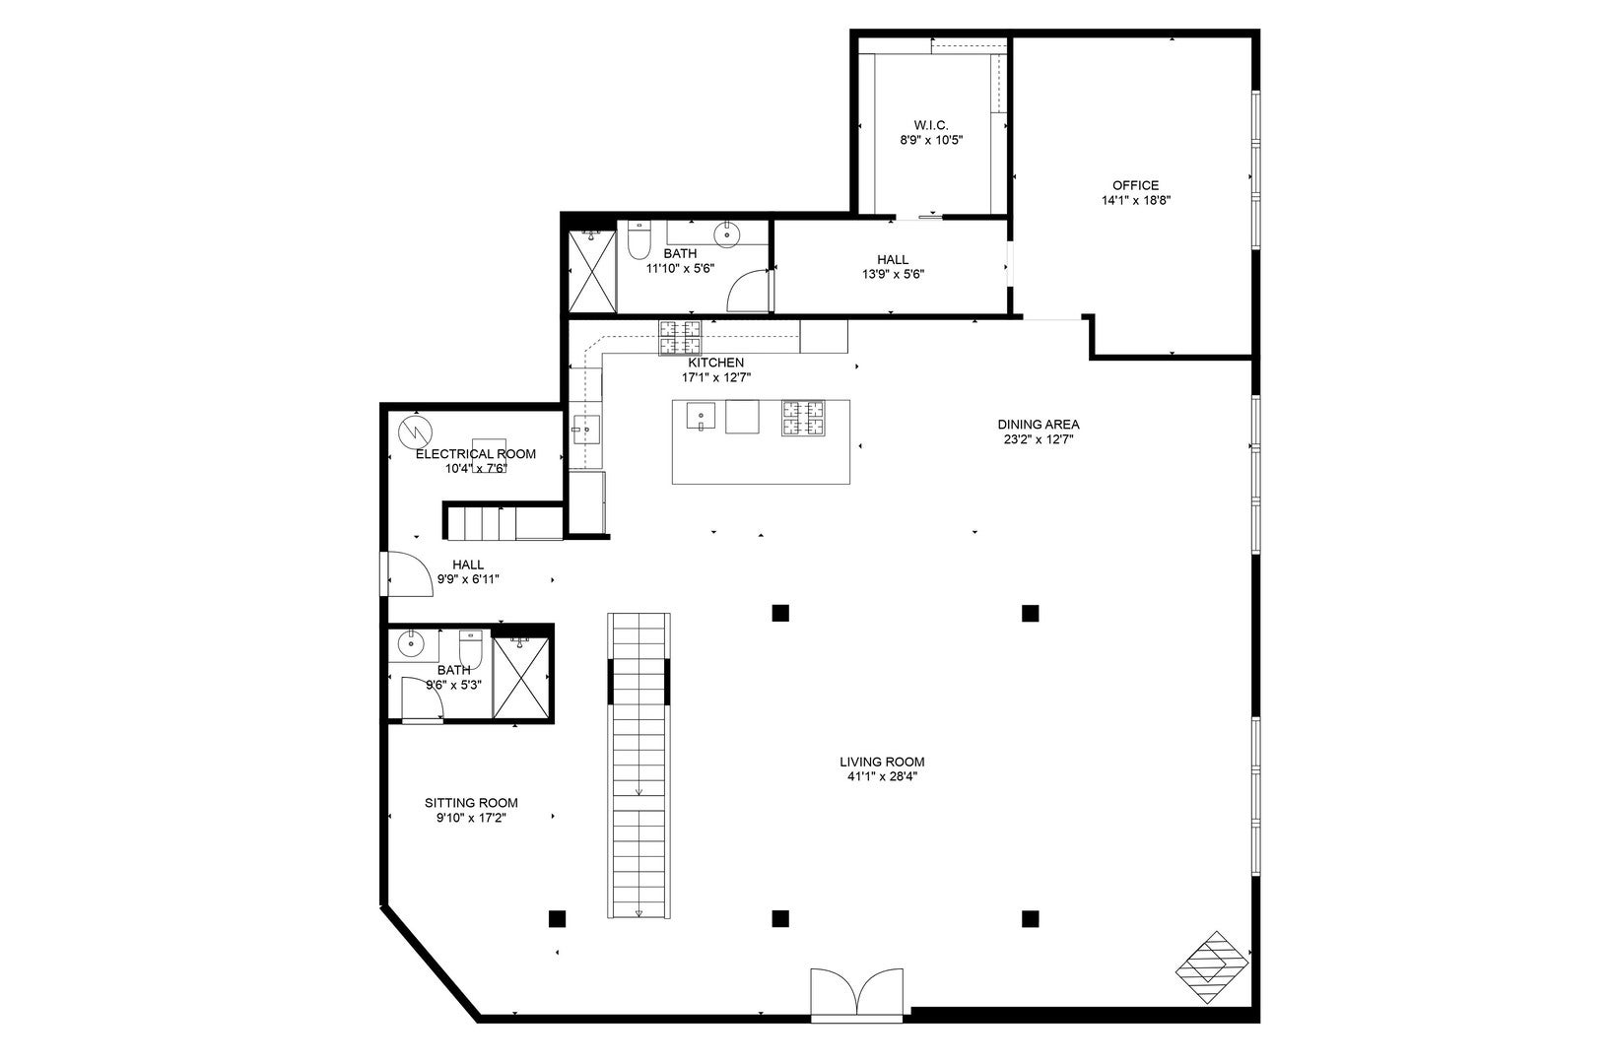
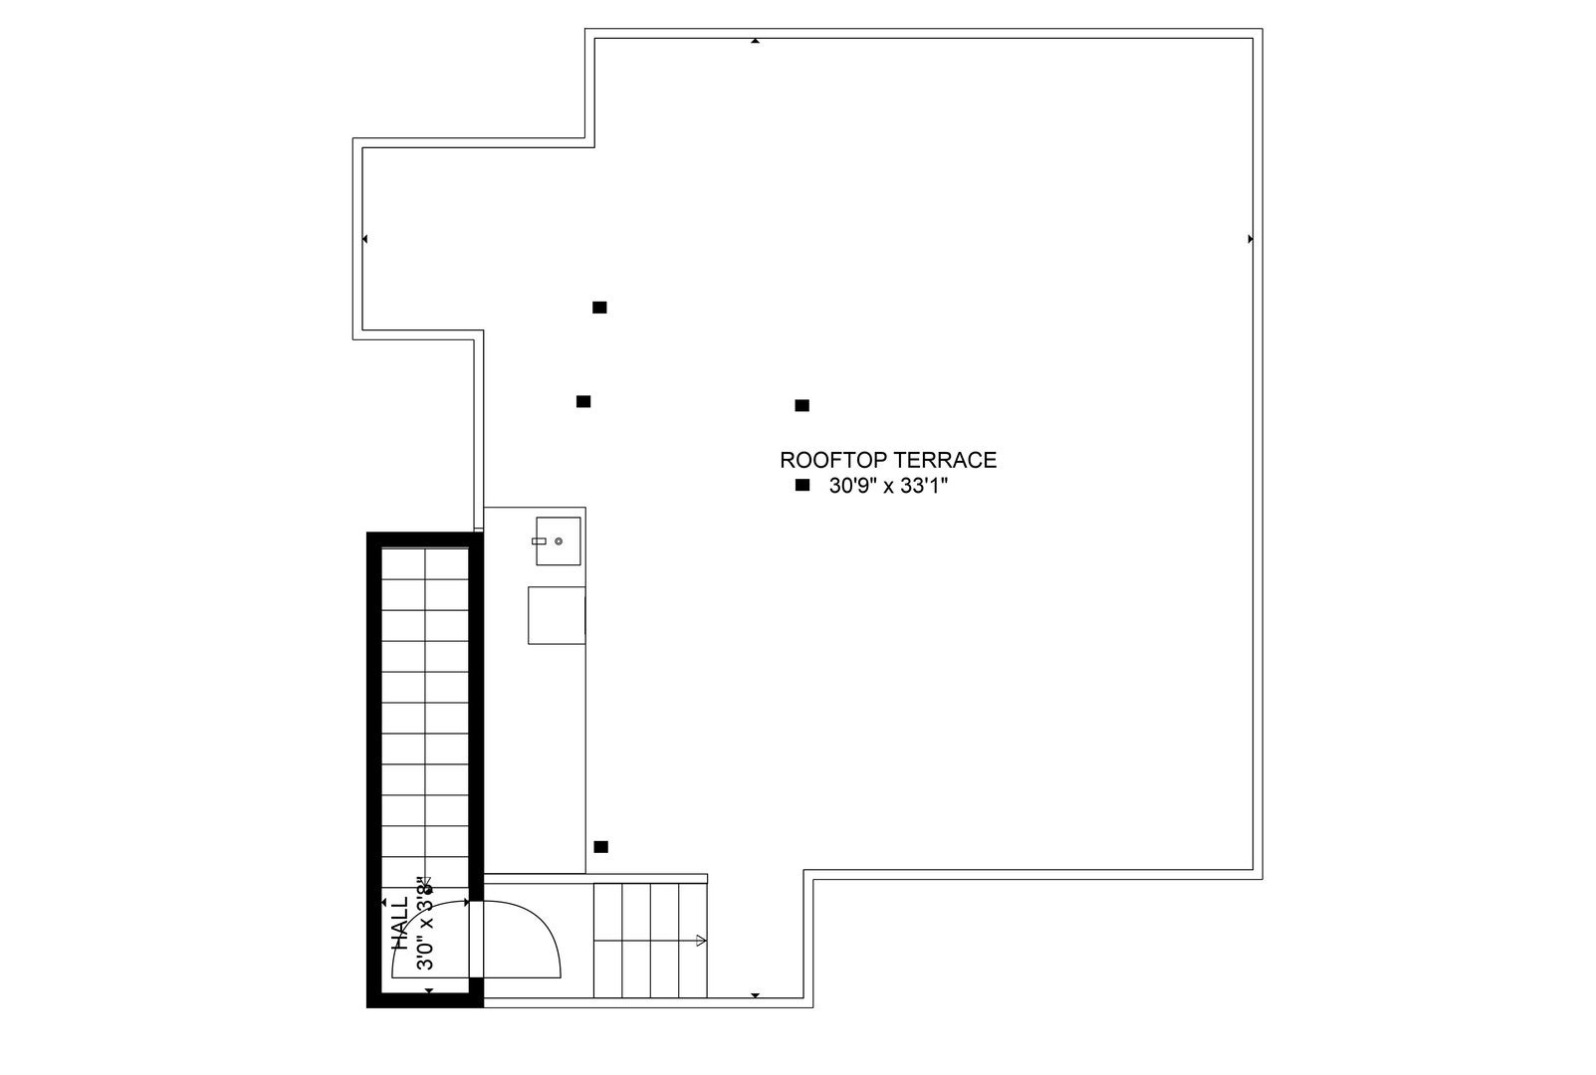
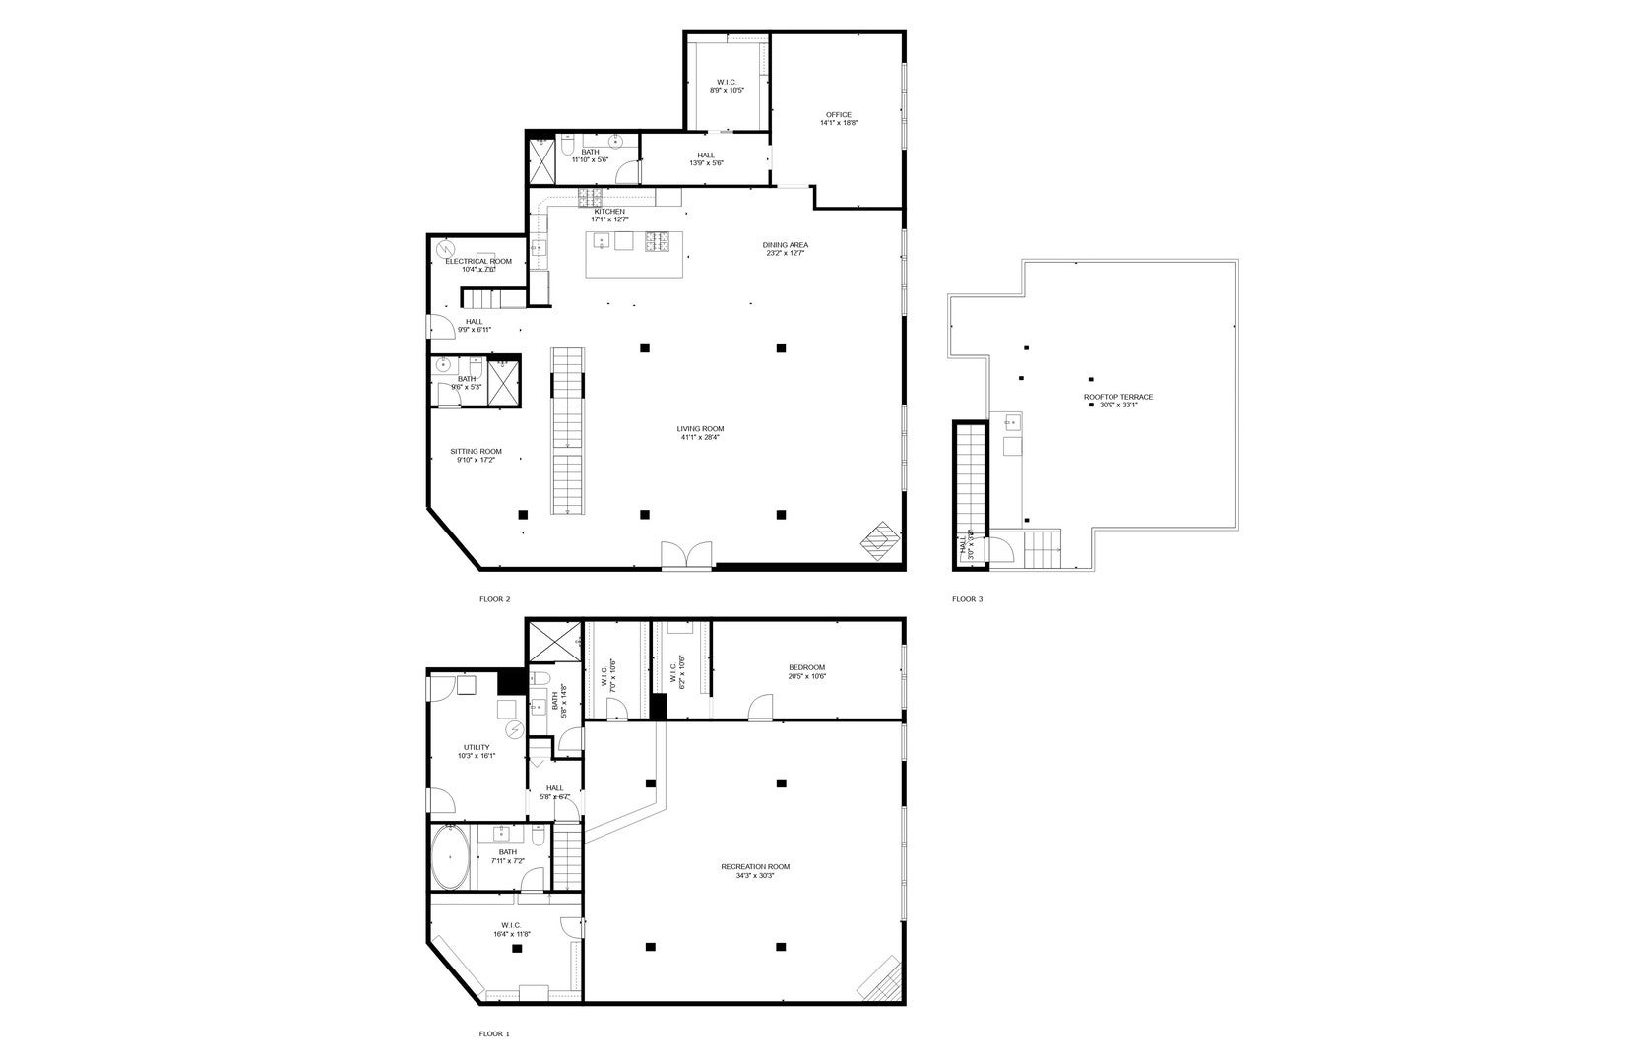
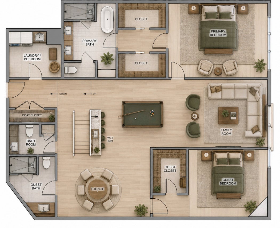
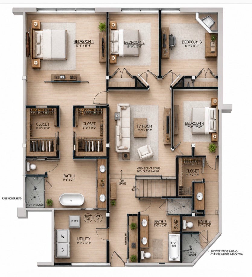
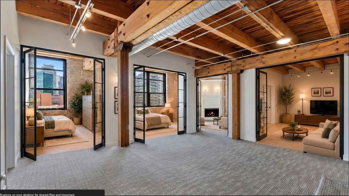
This Chicago loft, admired for its architectural character, sophistication, and timeless allure, has secured its place alongside those in New York and Paris as a breathtaking place to live. Unfolding across three expansive levels, this extraordinary residence offers more than 6,100 square feet of luxurious living, including over 5,100 square feet of interior space and a private 1,000-square-foot rooftop oasis. Set in the vibrant heart of Chicago's coveted West Loop, this one-of-a-kind timber-and-brick penthouse delivers luxury today, with the flexibility of tailoring the lower level to your needs for tomorrow. Crowning a boutique elevator building, the residence blends industrial soul with cosmopolitan flair. The main living level is crafted for everyday comfort and dazzling entertaining. Soaring timber ceilings, exposed brick, and a dramatic wall of commercial-grade windows fill the space with natural light and frame city views. Expansive 3000 sq ft living and dining areas flow into a chef's kitchen appointed with two of everything: double Sub-Zero refrigerators, an oversized six-burner Viking range with Bertazzoni hood, a five-burner Viking range, Bosch and Viking dishwashers, two Kalista De Giulio sinks, Taj Mahal quartzite countertops, custom Ann Sacks and Fine Line tile, and fixtures from Sherle Wagner, Waterworks, and Dornbracht. Thoughtfully curated details include bespoke built-ins, gallery-worthy art walls, wine storage, and a library channeling the timeless aura of Ralph Lauren. A dramatic, sculptural staircase anchors the home and spirals up to a private rooftop terrace. This open-air sanctuary features a gourmet outdoor kitchen, curated planters, integrated irrigation, ambient lighting, built-in heaters, and a pergola, all set against a cinematic panorama of Chicago's skyline. The lower level offers exceptional flexibility and endless possibilities for reinvention. Spanning more than 2,100 square feet, it currently features one bedroom, two baths, a vast open living area with a fireplace, ample walk-in closets, and abundant storage. This expansive space awaits your vision-be it opulent suites, 4+ bedrooms, workspaces, a private fitness studio, a state-of-the-art media lounge, or an entirely new configuration. The lower level adapts to your lifestyle and offers a clear upside for customization. A tandem garage parking space in the adjacent garage comfortably accommodates two vehicles, with additional parking available for purchase. More than a home, this West Loop loft penthouse is a statement. It offers a fully finished luxury entertaining level, a spectacular private rooftop deck, and the opportunity to customize the private bedroom level to suit your vision-all within one of Chicago's most dynamic and sought-after neighborhoods, with clear upside for the buyer.
| Date | Event | Price | Source |
|---|---|---|---|
| listed (Active) | $3,299,000 | MRED #12679827 |
Hi there — ask anything about this property or the area and the team will get right back to you.
Local real estate advisory services provided by agent with @properties Christie's International Real Estate
Listed by Carrie McCormick with @properties Christie's International Real Estate
Based on information submitted to the MLS GRID as of 2026. All data is obtained from various sources and may not have been verified by broker or MLS GRID. Supplied Open House Information is subject to change without notice. All information should be independently reviewed and verified for accuracy. Properties may or may not be listed by the office/agent presenting the information.
You agree to @properties Christie's International Real Estate Terms of Use and Privacy Policy. By choosing to contact a property, you also agree that @properties Christie's International Real Estate and its associates may call, text, or email you regarding any inquiries or activities you submit through our website. This may involve the use of automated means and prerecorded or artificial voices.
Step 1 of 2
Create a free account to view all listings, save searches, and get alerts when new homes match.
Step 2 of 2
Tell us how to reach you about homes you like.
Enter your password to sign in as
Create a free account to view all listings, save searches, and get alerts when new homes match.
Already have an account? Sign in
Sign in to your account.
New here? Create an account