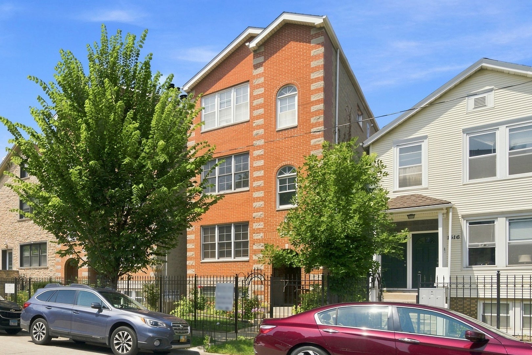
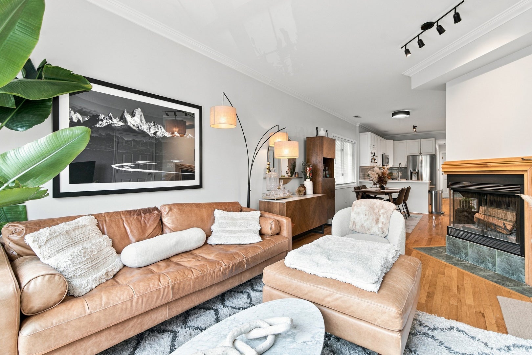
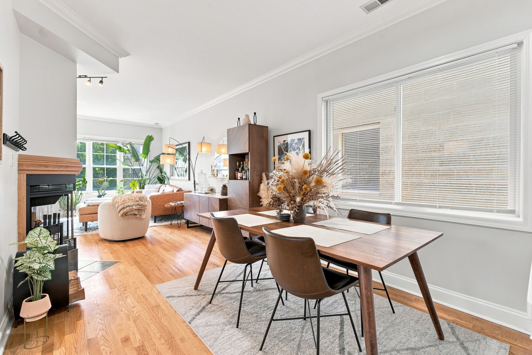
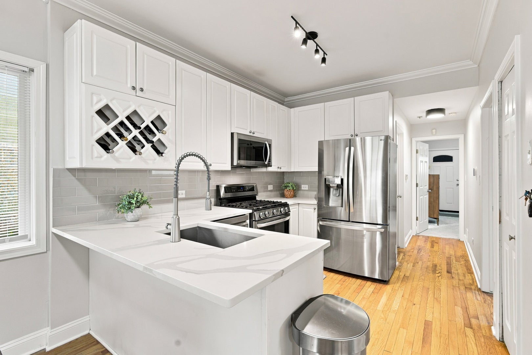
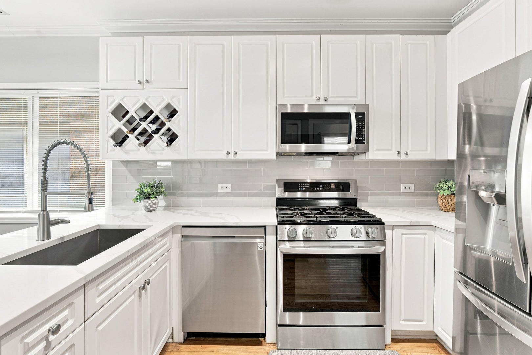
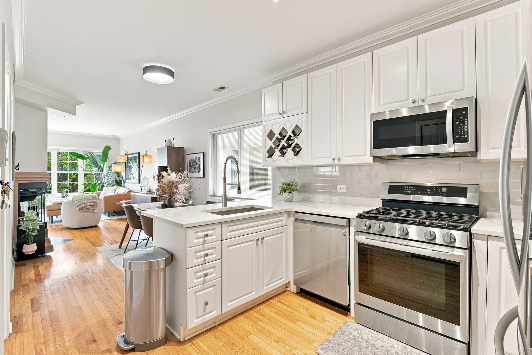
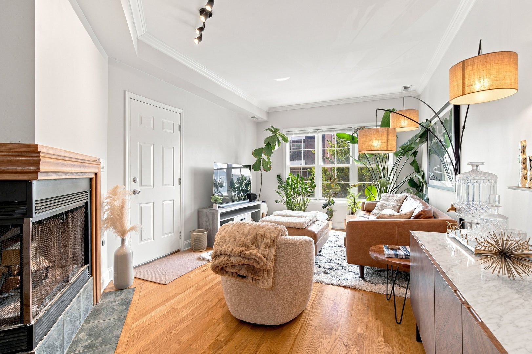
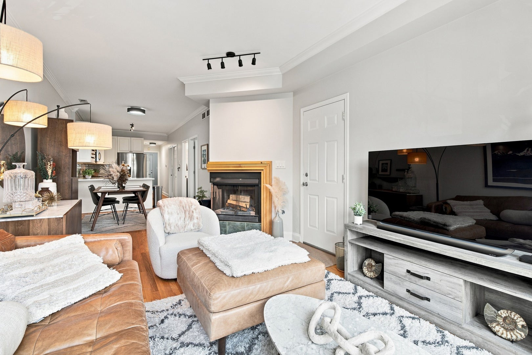
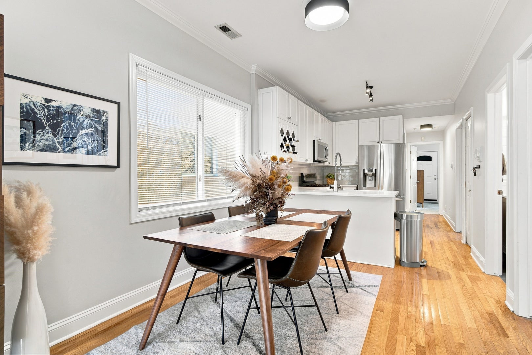
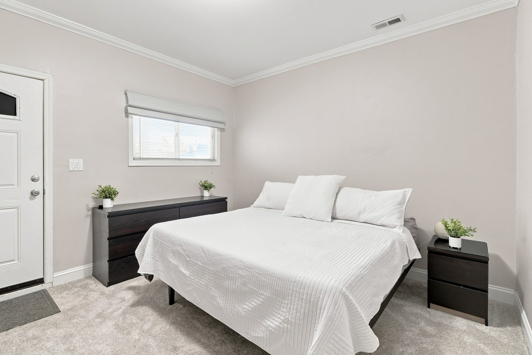
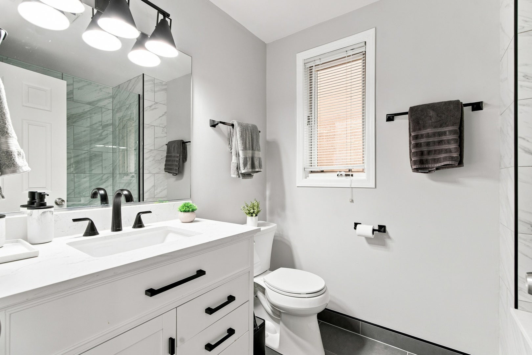
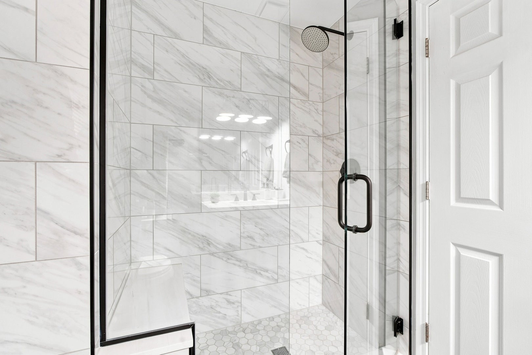
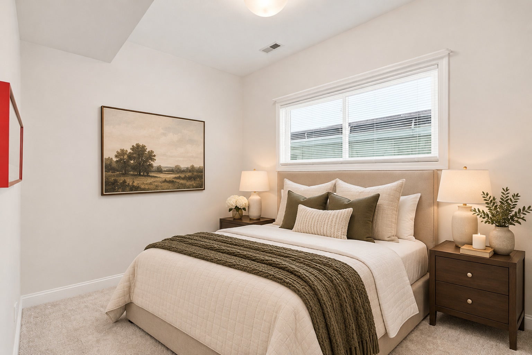
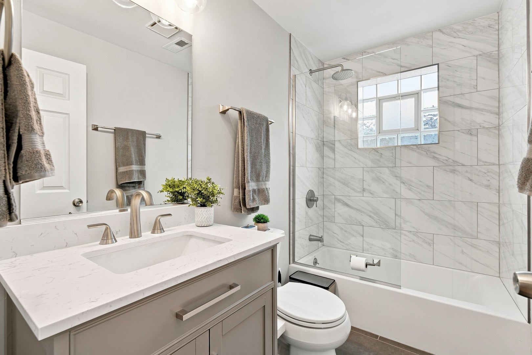
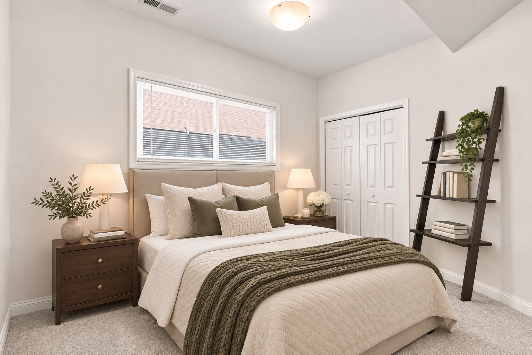
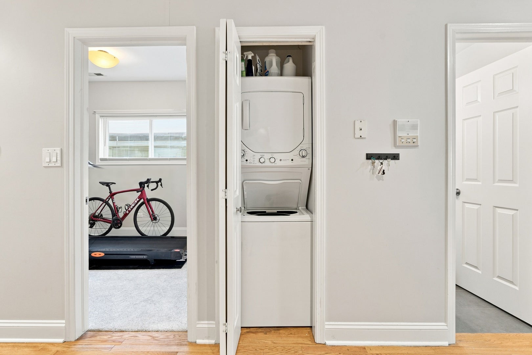
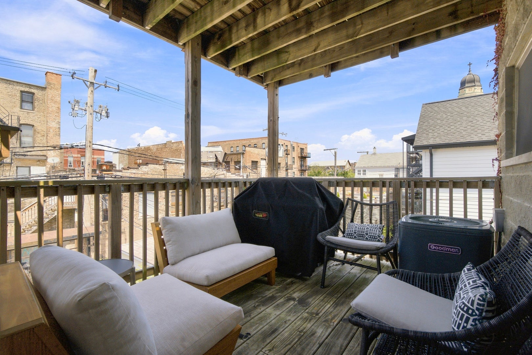
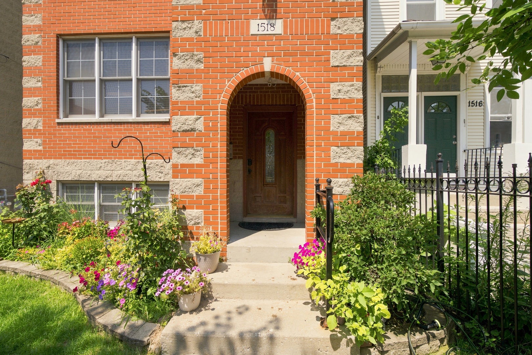
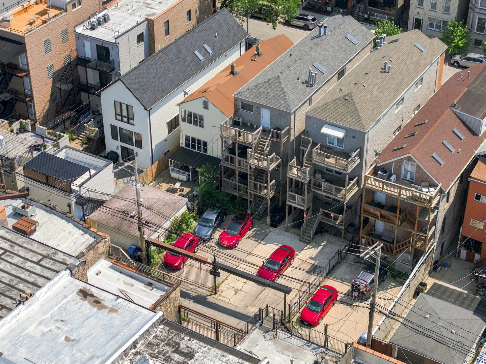
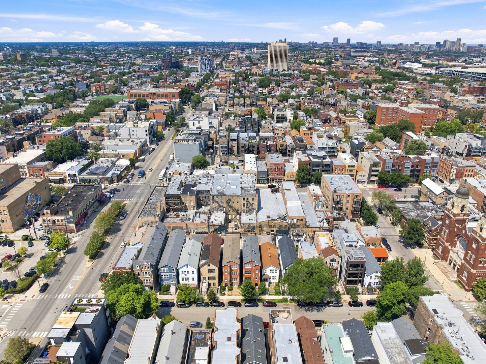
Qualifies for a Chase $5,000 homebuyer grant! Welcome to this beautifully renovated, move-in ready and investor friendly 3-bedroom, 2-bathroom condo offering timeless finishes, an ideal layout, and exceptional value. Sellers willing to offer a temporary rate buy down to help with today's rates! The bright, open-concept floor plan is designed for both everyday living and entertaining, featuring a spacious living room with a cozy fireplace that flows seamlessly into a dedicated dining area. The stunning white kitchen has been thoughtfully updated with quartz countertops, stainless steel appliances, abundant cabinetry, and a timeless design that will never go out of style. The spacious primary suite serves as a private retreat with a beautifully updated en-suite bathroom featuring a walk-in shower, built-in bench, and frameless glass enclosure. Two additional generously sized bedrooms offer brand-new carpeting, while both bathrooms have been tastefully renovated with elegant finishes. Hardwood floors, crown molding, abundant natural light, and quality craftsmanship throughout complete the home's sophisticated appeal. Additional highlights include in-unit laundry, a private rear deck perfect for grilling or relaxing, secured tandem parking for two cars, and an extra large private storage unit. Located in the heart of East Village, this home places you within walking distance of both Fulton Market and Wicker Park's acclaimed restaurants, boutique shopping, cafes, and vibrant nightlife. With the Blue Line, downtown Chicago, and major expressways just minutes away, you'll enjoy the perfect balance of neighborhood charm and unbeatable city convenience.
| Date | Event | Price | Source |
|---|---|---|---|
| listed (Active) | $540,000 | MRED #12811843 |
Hi there — ask anything about this property or the area and the team will get right back to you.
Local real estate advisory services provided by agent with @properties Christie's International Real Estate
Listed by Gabriela Loncar with Loncar Realty
Based on information submitted to the MLS GRID as of 2026. All data is obtained from various sources and may not have been verified by broker or MLS GRID. Supplied Open House Information is subject to change without notice. All information should be independently reviewed and verified for accuracy. Properties may or may not be listed by the office/agent presenting the information.
You agree to @properties Christie's International Real Estate Terms of Use and Privacy Policy. By choosing to contact a property, you also agree that @properties Christie's International Real Estate and its associates may call, text, or email you regarding any inquiries or activities you submit through our website. This may involve the use of automated means and prerecorded or artificial voices.
Step 1 of 2
Create a free account to view all listings, save searches, and get alerts when new homes match.
Step 2 of 2
Tell us how to reach you about homes you like.
Enter your password to sign in as
Create a free account to view all listings, save searches, and get alerts when new homes match.
Already have an account? Sign in
Sign in to your account.
New here? Create an account