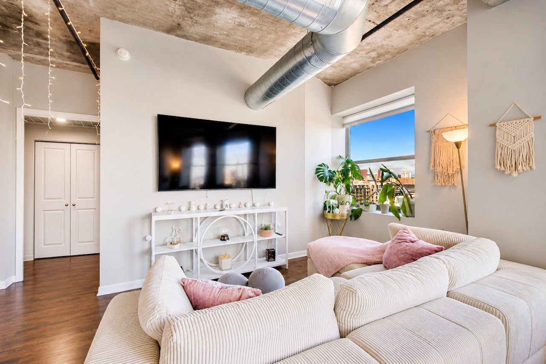
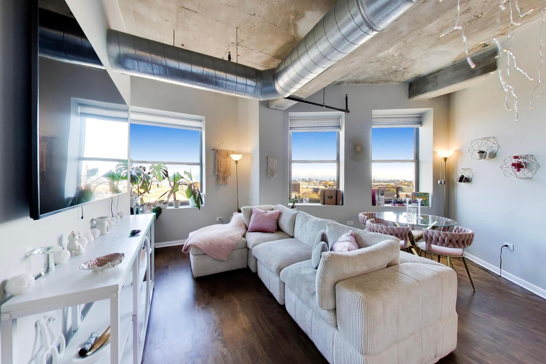
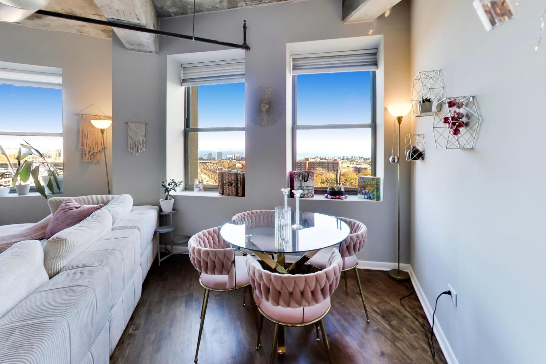
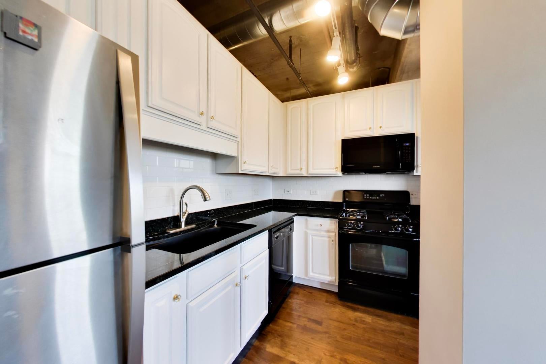
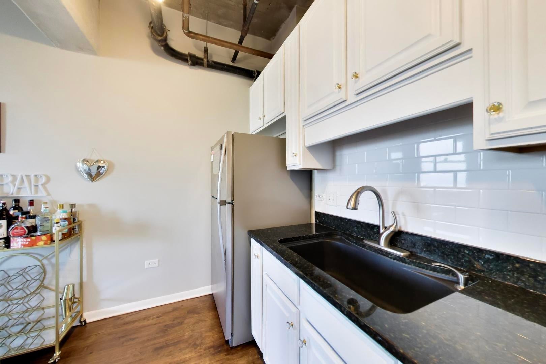
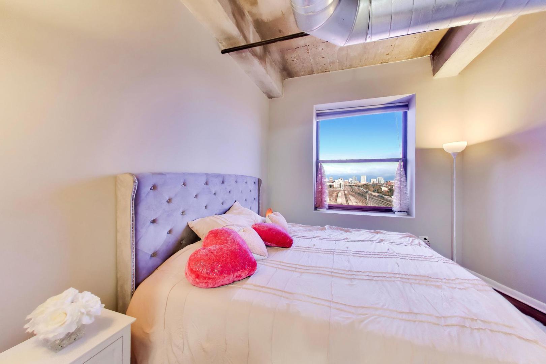
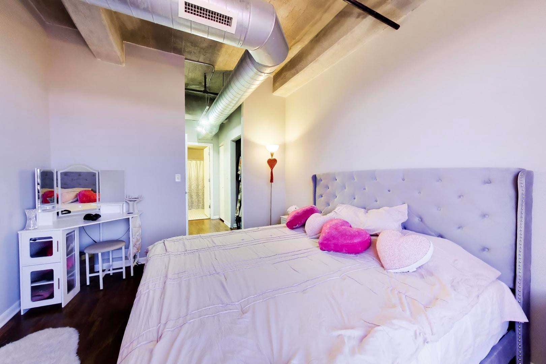
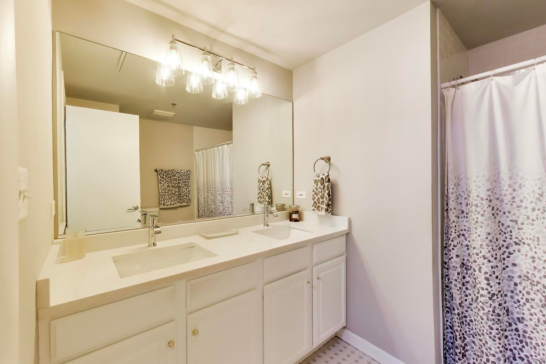
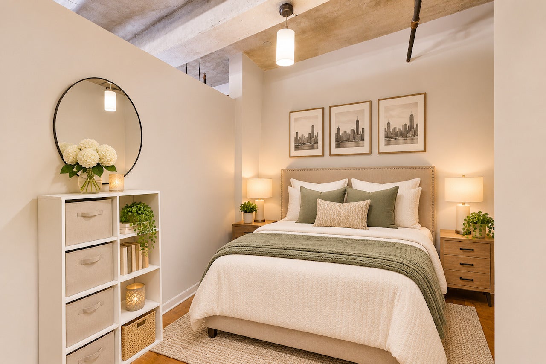
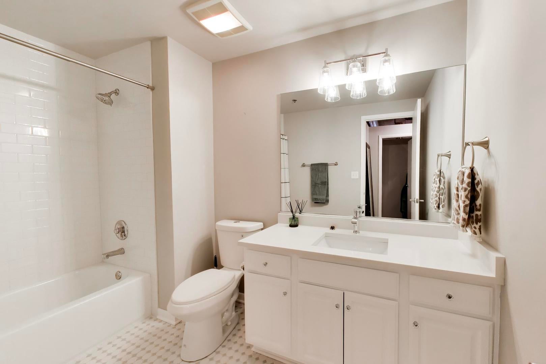
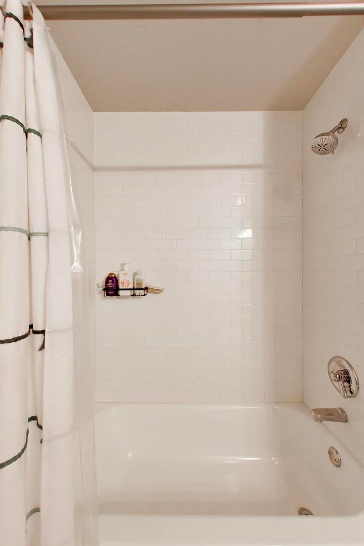
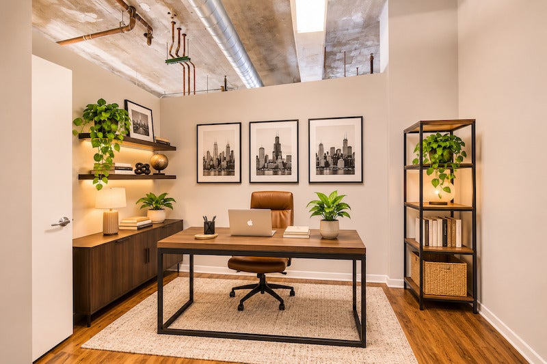
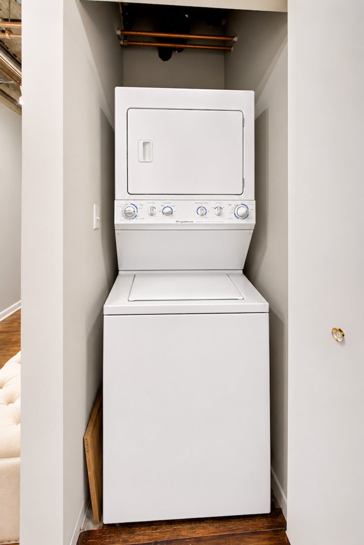
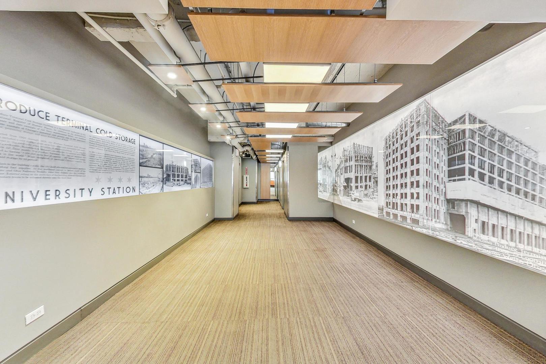
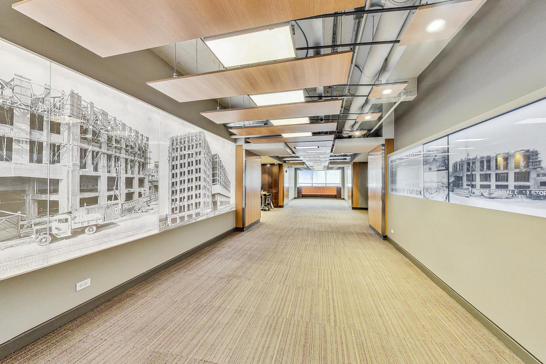
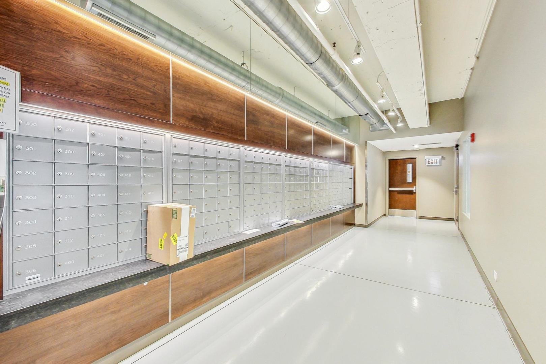
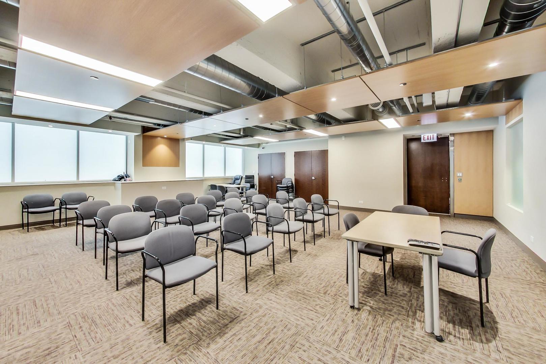
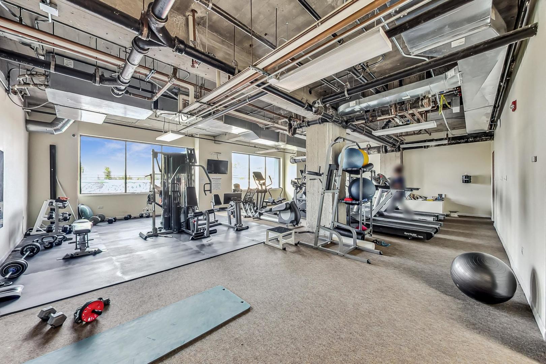
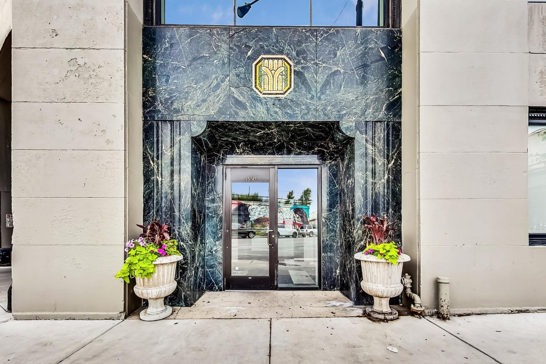
CITY VIEWS & SOARING CEILINGS. WELCOME TO UNIVERSITY STATION! Experience the perfect blend of industrial character and modern city living in this sun-filled, east-facing 2-bed, 2-bath condo. Located on the 9th floor, this beautifully designed home features dramatic 10-foot exposed ceilings, expansive windows framing impressive Chicago skyline views, and an open-concept living and dining area ideal for entertaining or simply enjoying the city from above. The desirable split-bedroom layout offers privacy and flexibility, with two full bathrooms, a spacious primary suite, and a second bedroom perfect for guests, a home office, or everyday living. Enjoy the convenience of in-unit laundry, central air, and a well-appointed kitchen that connects seamlessly to the main living space. University Station combines the architectural character of a historic converted warehouse with the amenities today's buyers appreciate, including a welcoming lobby, door staff, fitness center, party room, bike storage, dog run, and on-site management. Perfectly positioned near UIC, the Illinois Medical District, University Village, Little Italy, and Pilsen's celebrated restaurants, galleries, and cultural attractions, with convenient access to downtown, public transportation, and major expressways. Whether you're commuting, entertaining, or enjoying a quiet evening with the skyline as your backdrop, this is city living with character, comfort, and convenience. Come for the views. Stay for the lifestyle.
| Date | Event | Price | Source |
|---|---|---|---|
| listed (Active) | $320,000 | MRED #12802808 |
Hi there — ask anything about this property or the area and the team will get right back to you.
Local real estate advisory services provided by agent with @properties Christie's International Real Estate
Listed by Gerardo Garcia with @properties Christie's International Real Estate
Based on information submitted to the MLS GRID as of 2026. All data is obtained from various sources and may not have been verified by broker or MLS GRID. Supplied Open House Information is subject to change without notice. All information should be independently reviewed and verified for accuracy. Properties may or may not be listed by the office/agent presenting the information.
You agree to @properties Christie's International Real Estate Terms of Use and Privacy Policy. By choosing to contact a property, you also agree that @properties Christie's International Real Estate and its associates may call, text, or email you regarding any inquiries or activities you submit through our website. This may involve the use of automated means and prerecorded or artificial voices.
Step 1 of 2
Create a free account to view all listings, save searches, and get alerts when new homes match.
Step 2 of 2
Tell us how to reach you about homes you like.
Enter your password to sign in as
Create a free account to view all listings, save searches, and get alerts when new homes match.
Already have an account? Sign in
Sign in to your account.
New here? Create an account