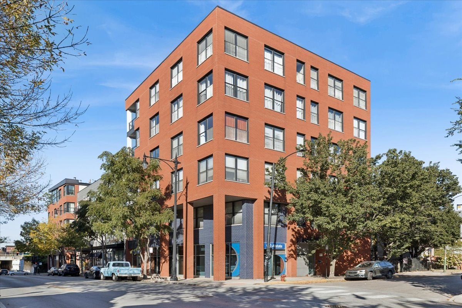
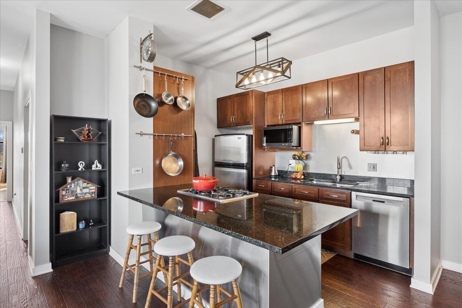
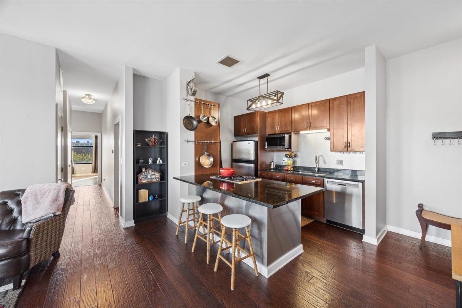
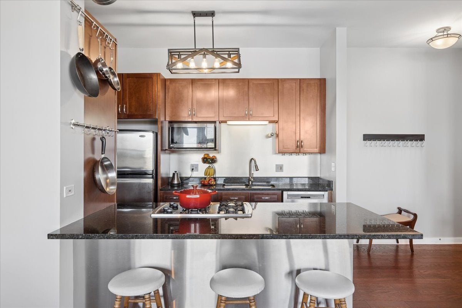
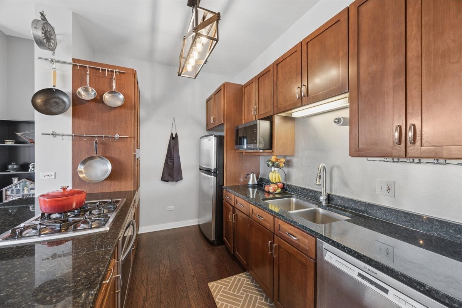
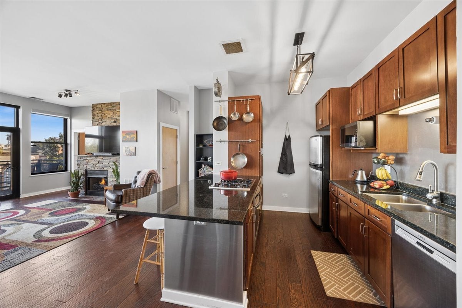
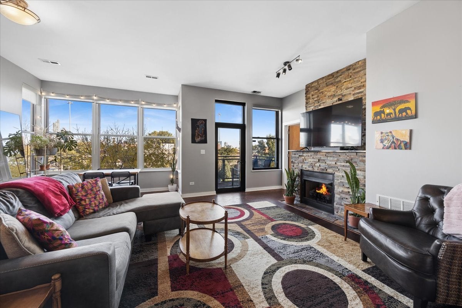
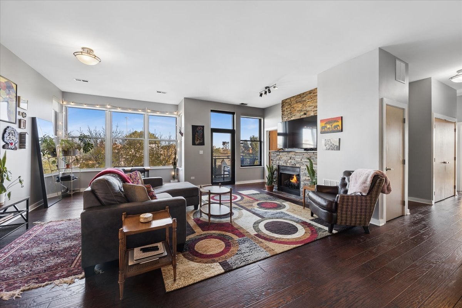
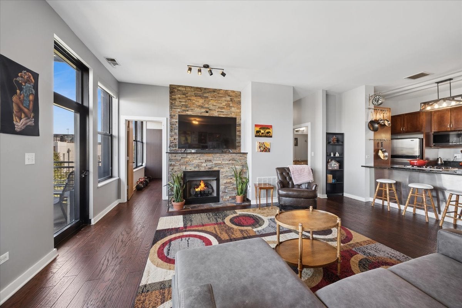
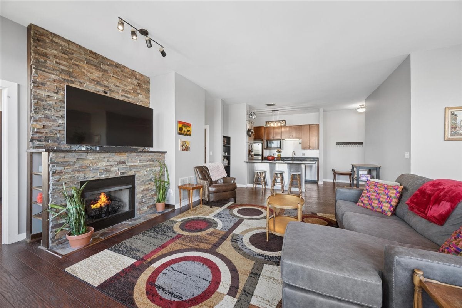
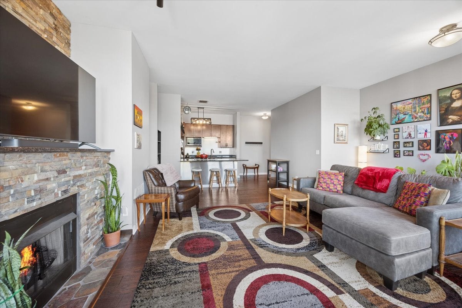
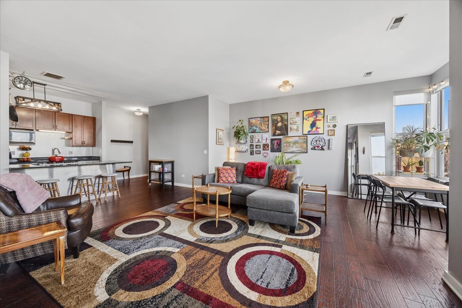
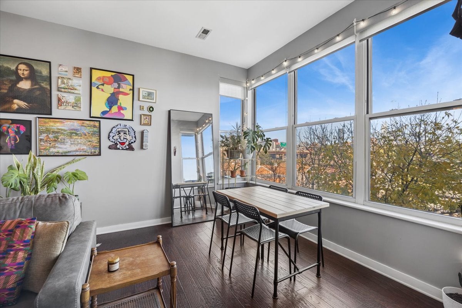
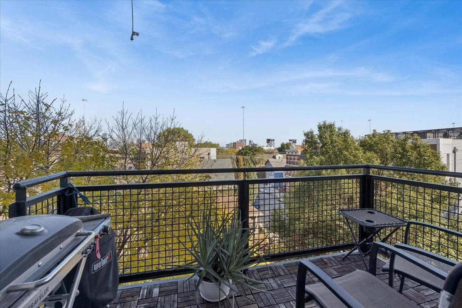
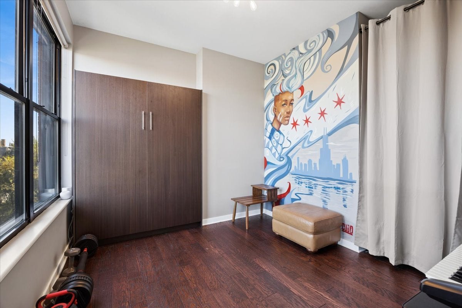
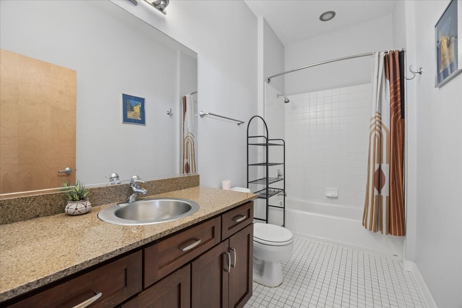
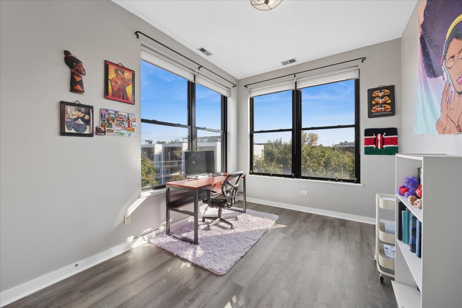
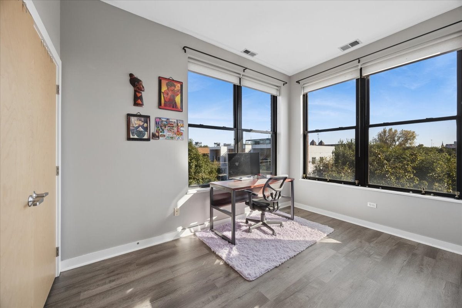
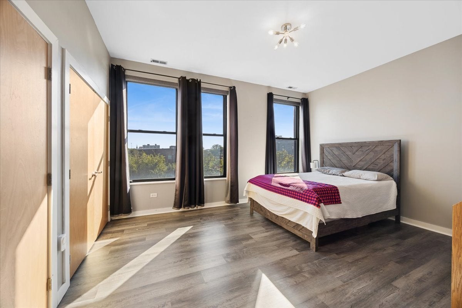
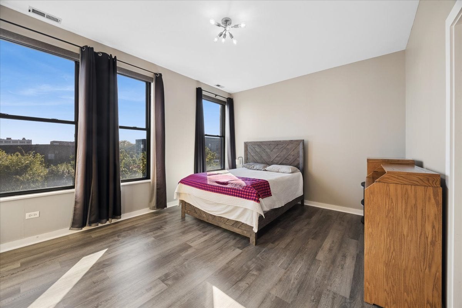
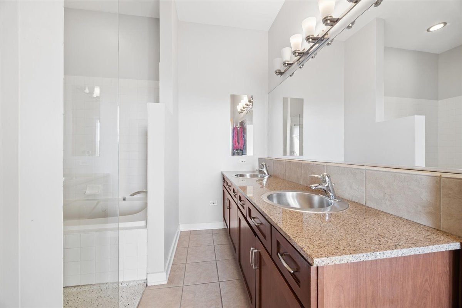
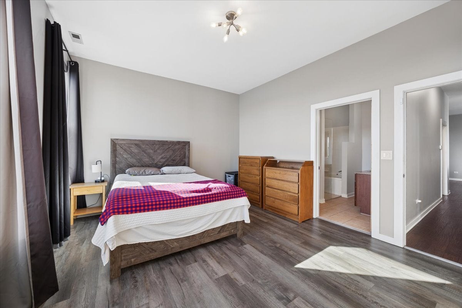
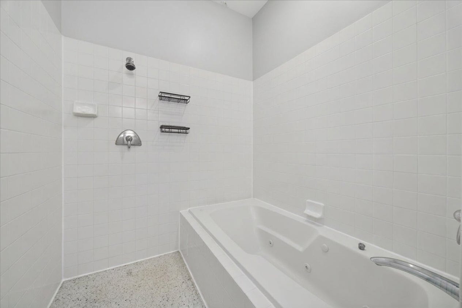
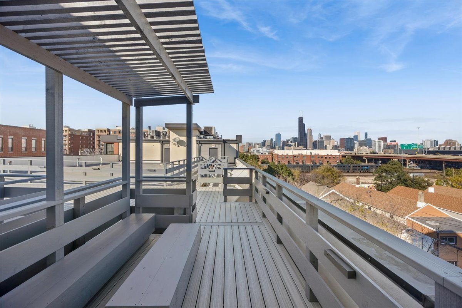
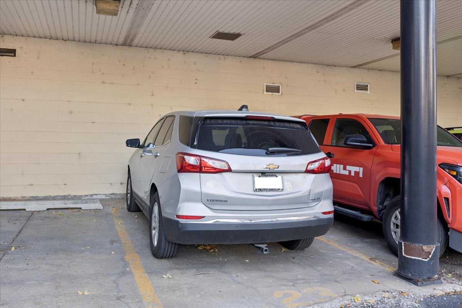
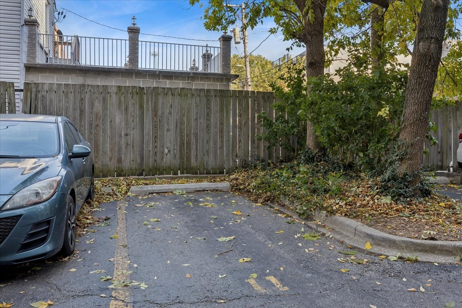
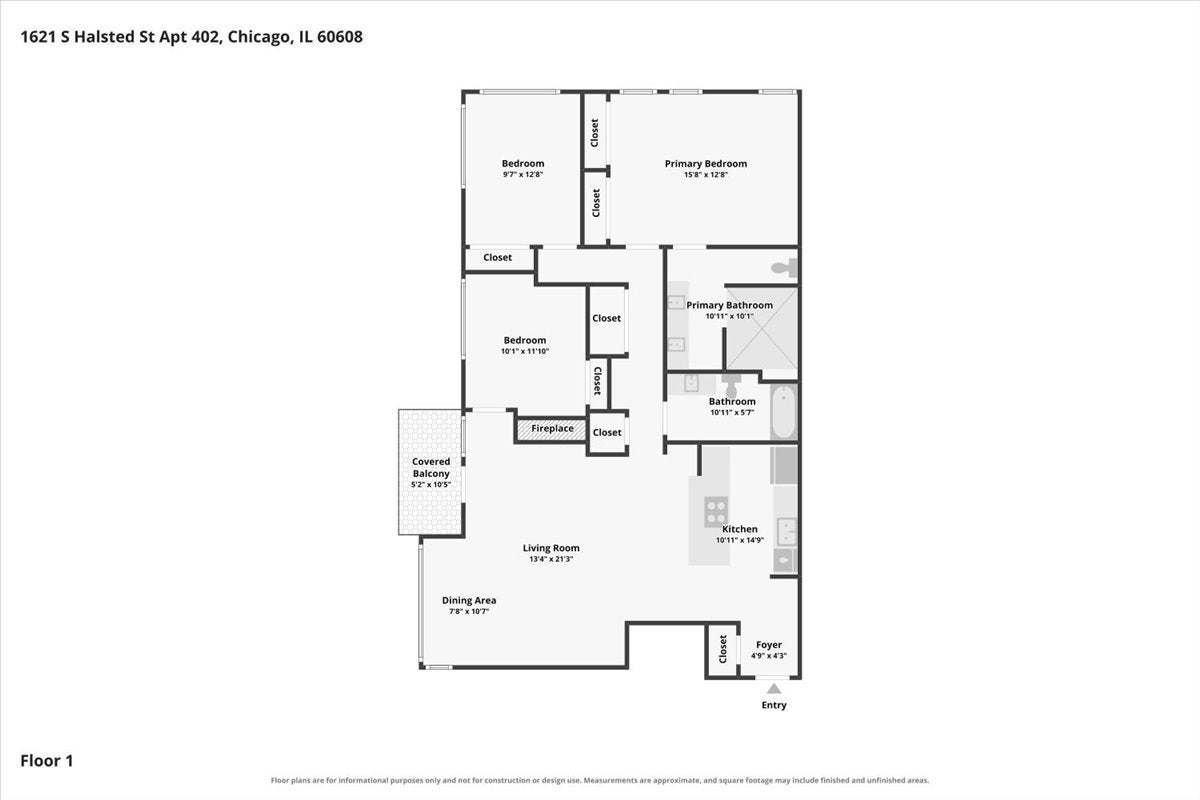
Spacious Corner 3-Bedroom with Skyline Views & 2 Deeded Parking Spaces at Pilsen Gateway Condos! Enjoy city living at its best in this spacious corner 3-bedroom, 2-bath residence featuring beautiful Chicago skyline views and an abundance of natural light. Soaring 12-foot ceilings, dramatic 7-foot windows, wide-plank hardwood floors, and a gas fireplace with a custom tumbled-stone mantel create a warm and inviting space with plenty of character. The generous floor plan offers separate living and dining areas, ample closet space, and charming nooks perfect for displaying your favorite treasures. The gourmet kitchen features 42-inch cherry cabinetry, granite countertops, stainless steel appliances, and an oversized breakfast bar with pendant lighting-ideal for casual dining and entertaining. The primary suite offers a spacious retreat, complete with an en-suite bath featuring a separate shower, soaking tub, and double-bowl vanity. In-unit side-by-side laundry adds everyday convenience. Take entertaining outdoors to the recently updated rooftop, where sweeping views of the Chicago skyline provide the perfect backdrop for relaxing or catching the city's spectacular fireworks displays. Additional amenities include a bike room and dedicated storage. Two deeded parking spaces-one covered and one uncovered-are included. Rentals allowed and healthy reserves. Ideally situated near the UIC Metra stop and with convenient access to University Village, the East Pilsen arts district, major highways, the Chicago River, and the lakefront, this home offers a wonderful combination of space, character, convenience, and city views.
| Date | Event | Price | Source |
|---|---|---|---|
| listed (Active) | $465,000 | MRED #12790268 | |
| price changed | $449,000 | MRED #12790268 |
Hi there — ask anything about this property or the area and the team will get right back to you.
Local real estate advisory services provided by agent with @properties Christie's International Real Estate
Listed by Allyson Hohman with Baird & Warner
Based on information submitted to the MLS GRID as of 2026. All data is obtained from various sources and may not have been verified by broker or MLS GRID. Supplied Open House Information is subject to change without notice. All information should be independently reviewed and verified for accuracy. Properties may or may not be listed by the office/agent presenting the information.
You agree to @properties Christie's International Real Estate Terms of Use and Privacy Policy. By choosing to contact a property, you also agree that @properties Christie's International Real Estate and its associates may call, text, or email you regarding any inquiries or activities you submit through our website. This may involve the use of automated means and prerecorded or artificial voices.
Step 1 of 2
Create a free account to view all listings, save searches, and get alerts when new homes match.
Step 2 of 2
Tell us how to reach you about homes you like.
Enter your password to sign in as
Create a free account to view all listings, save searches, and get alerts when new homes match.
Already have an account? Sign in
Sign in to your account.
New here? Create an account