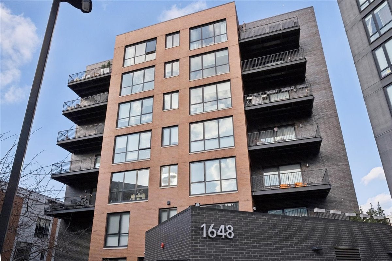
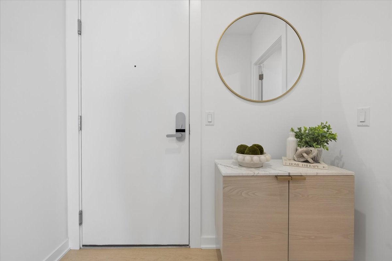
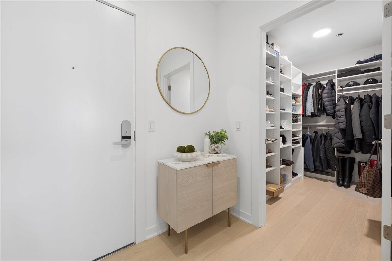
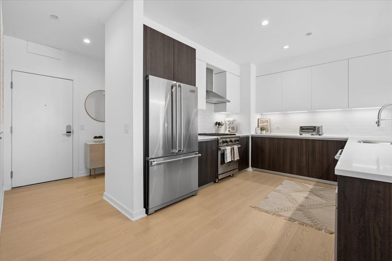
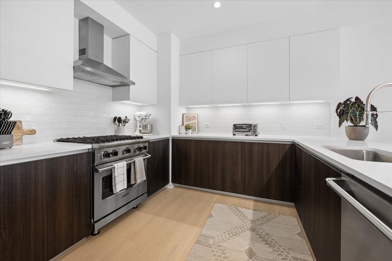
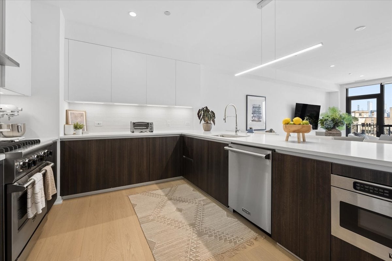
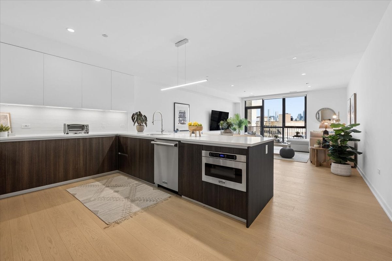
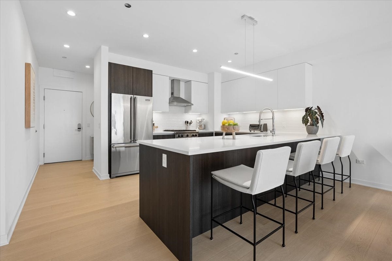
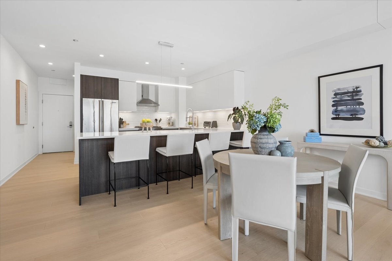
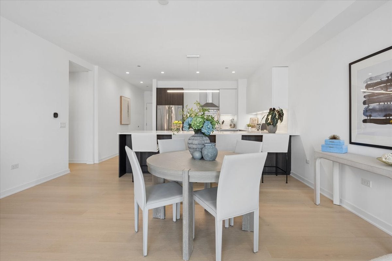
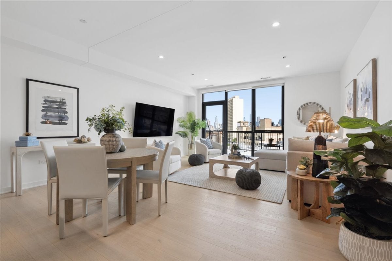
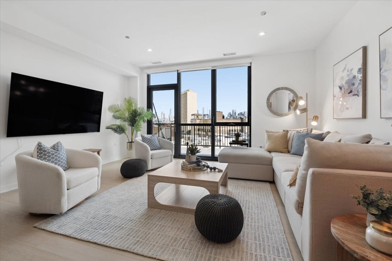
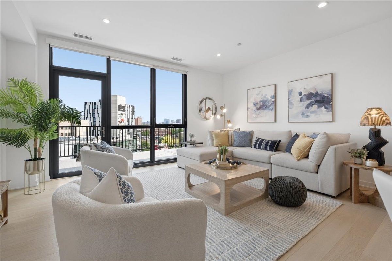
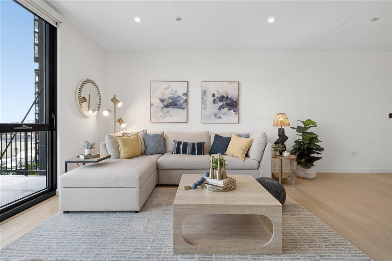
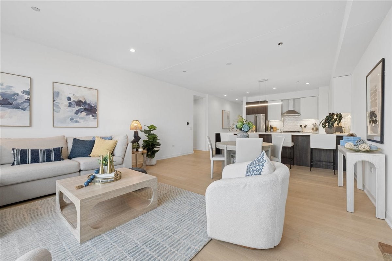
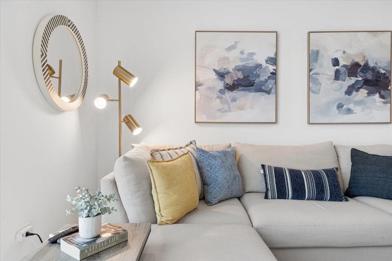
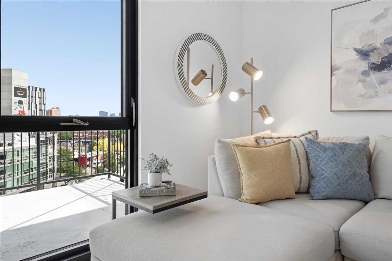
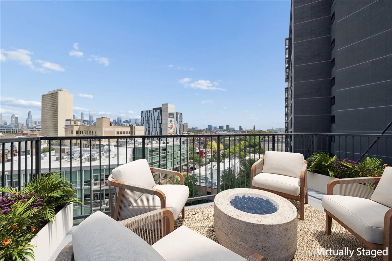
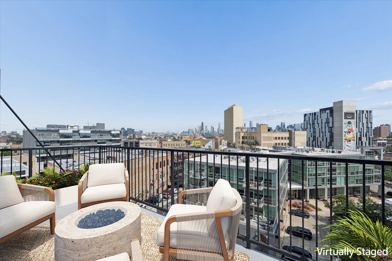
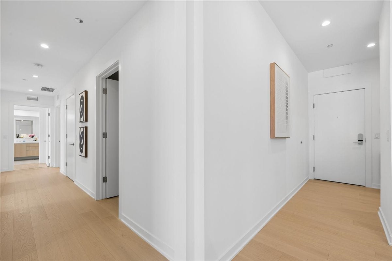
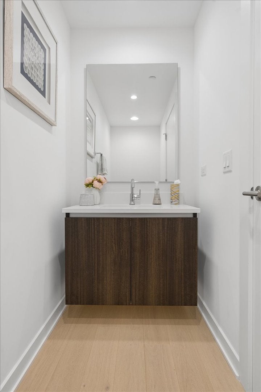
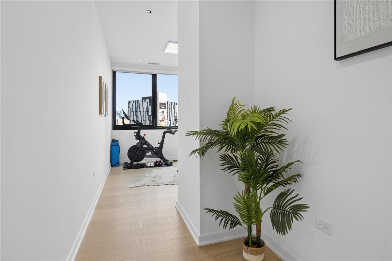
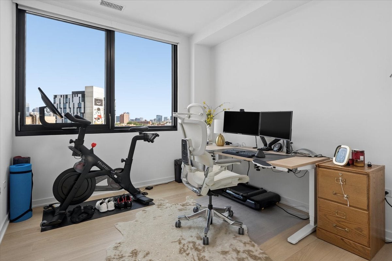
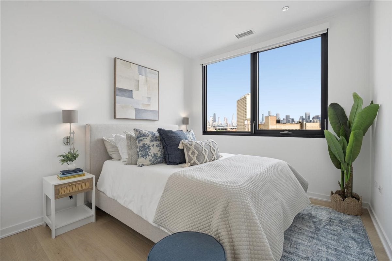
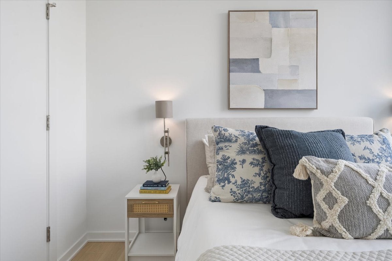
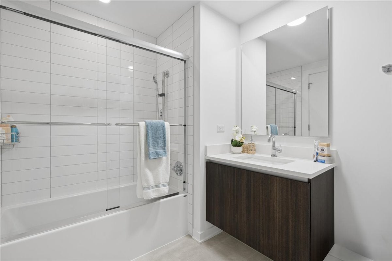
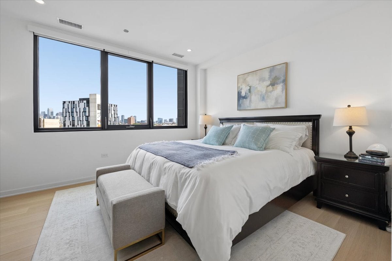
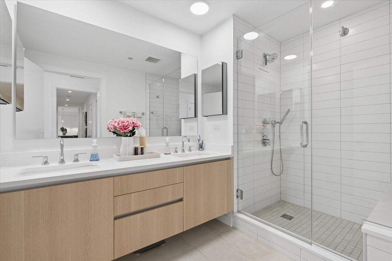
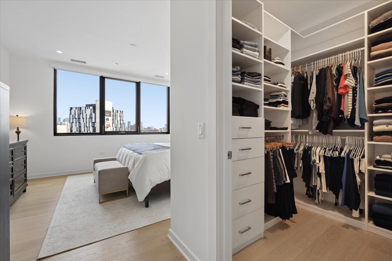
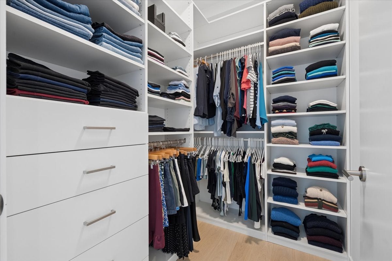
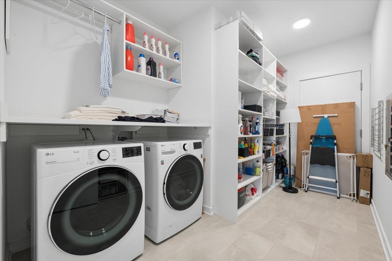
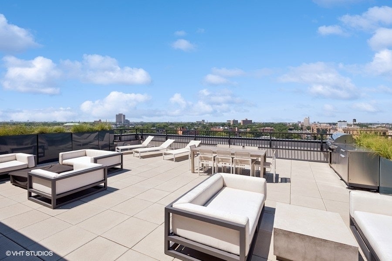
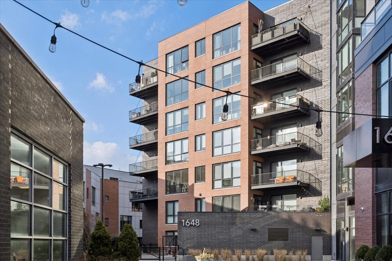
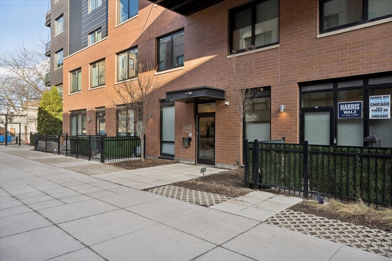
The penthouse floor. Residence 707 sits seven stories up at The Alcove. The home has been barely lived in, and it presents as new construction. Step inside to a foyer, and the first thing you notice is the wide-plank hardwood in a warm natural finish, running through a light-filled open floor plan. Instead of the standard coat closet, there is a 9' long walk-in closet fully built out. The kitchen is the heart of the home and it earns it. Italian Copatlife cabinetry in two-tone espresso and white, Viking appliances. Quartz countertops galore, all along the full back wall for prep, and a 14' peninsula facing the living room with bar seating. The layout opens through dining and living space to floor-to-ceiling windows that span the wall, with access to a 15' x 8' balcony equipped with gas and electric for outdoor living, and the downtown skyline on the horizon. The separated bedroom wing features a serene primary suite with two closets, both fully built out - a walk-in plus a second reach-in - and a spa-inspired ensuite bathroom with dual vanity and walk-in shower with bench. Two additional bedrooms have custom closets and share a full hall bath. A powder room off the main living area completes the plan. Storage is where this home separates itself from most condos. The laundry room is a genuine room, tiled and outfitted with side-by-side W/D, custom shelving wall to wall, and pantry space - and it has its own door to the common hallway, so trash, packages, dogs, and wet coats come and go without ever crossing the foyer. Every closet in the home has been fully built out, and a storage unit in the common area is included. Additional highlights include motorized shades throughout, heated garage parking, smart home capabilities, and 'Door' keyless entry. Building amenities include a turfed dog run off the courtyard, Luxer One package management, and an 8th-floor common rooftop deck with panoramic skyline views, firepit, and grill. The Alcove's boutique all-brick elevator building offers an unmatched location: immediate access to the Blue Line, 90/94, Target, acclaimed restaurants like Tortello, Antique Taco, and Komorebi, plus boutique shopping and cafes, all while remaining remarkably quiet in its gated courtyard setting. The penthouse floor, and Wicker Park's most unmatched location, this home offers a lifestyle that feels effortlessly elevated where the energy of the city meets the tranquility of your own private retreat.
| Date | Event | Price | Source |
|---|---|---|---|
| listed (Active) | $1,075,000 | MRED #12718681 |
Hi there — ask anything about this property or the area and the team will get right back to you.
Local real estate advisory services provided by agent with @properties Christie's International Real Estate
Listed by Lisa Long-Brown with @properties Christie's International Real Estate
Based on information submitted to the MLS GRID as of 2026. All data is obtained from various sources and may not have been verified by broker or MLS GRID. Supplied Open House Information is subject to change without notice. All information should be independently reviewed and verified for accuracy. Properties may or may not be listed by the office/agent presenting the information.
You agree to @properties Christie's International Real Estate Terms of Use and Privacy Policy. By choosing to contact a property, you also agree that @properties Christie's International Real Estate and its associates may call, text, or email you regarding any inquiries or activities you submit through our website. This may involve the use of automated means and prerecorded or artificial voices.
Step 1 of 2
Create a free account to view all listings, save searches, and get alerts when new homes match.
Step 2 of 2
Tell us how to reach you about homes you like.
Enter your password to sign in as
Create a free account to view all listings, save searches, and get alerts when new homes match.
Already have an account? Sign in
Sign in to your account.
New here? Create an account