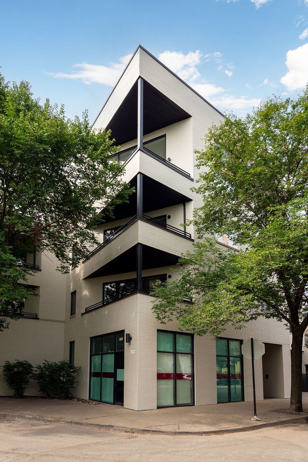
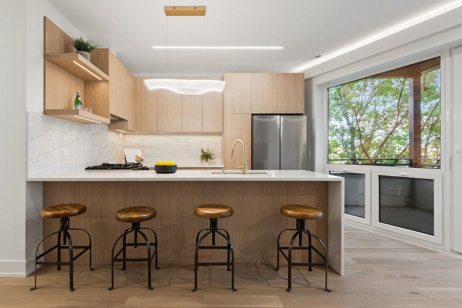
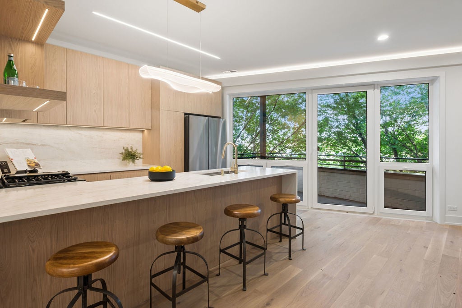
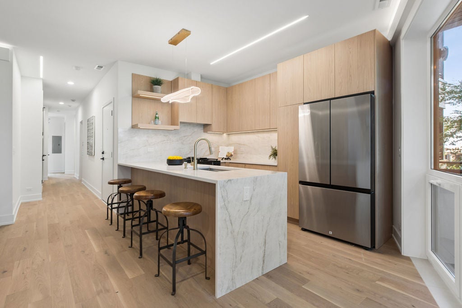
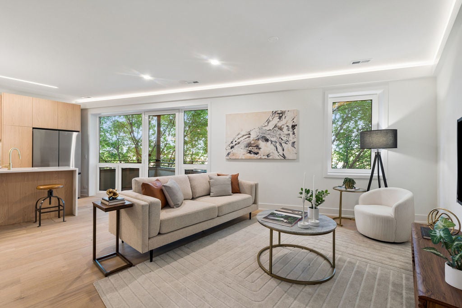
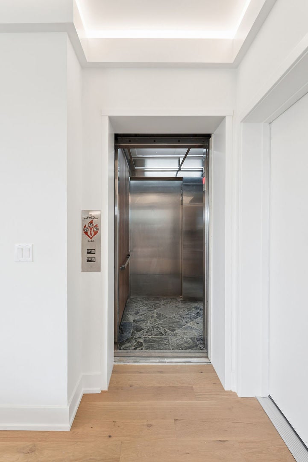
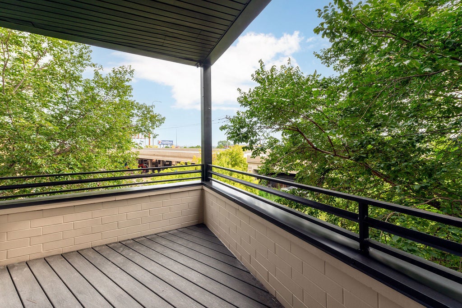
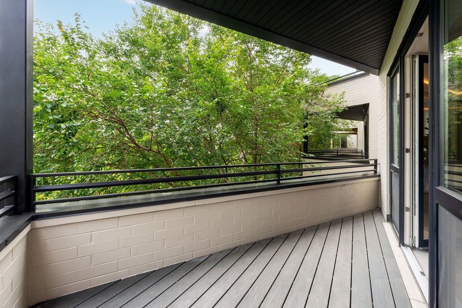
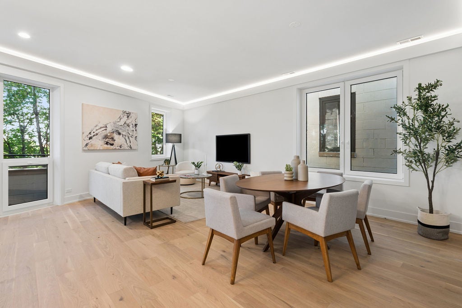
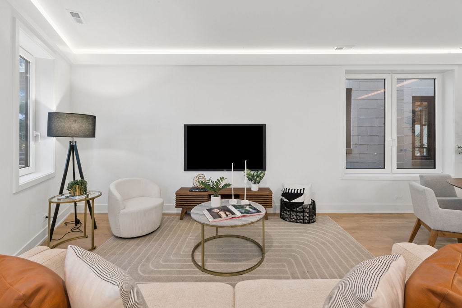
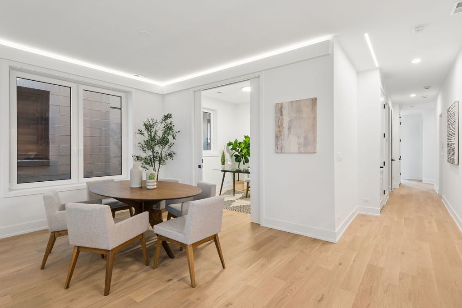
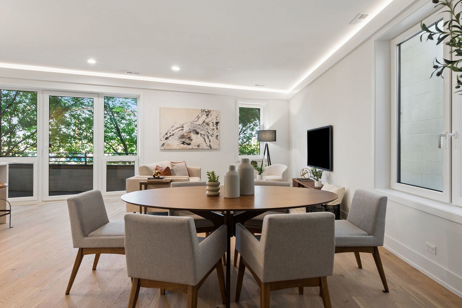
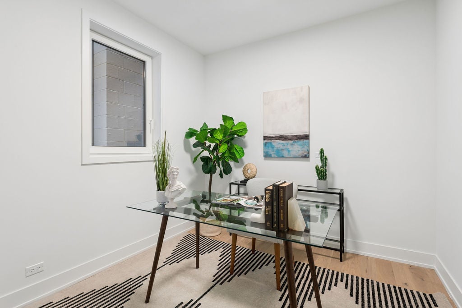
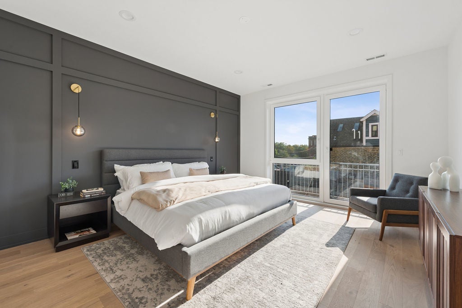
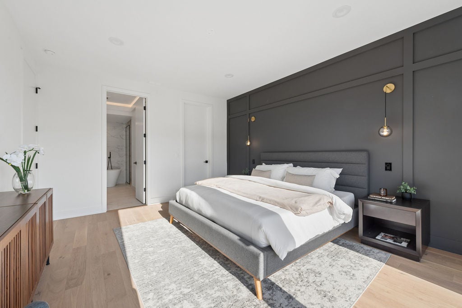
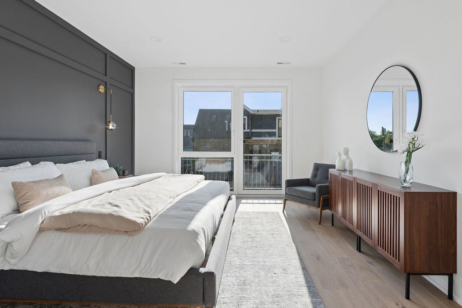
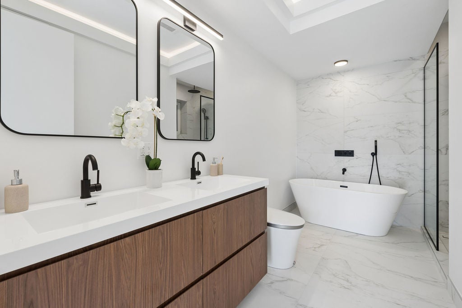
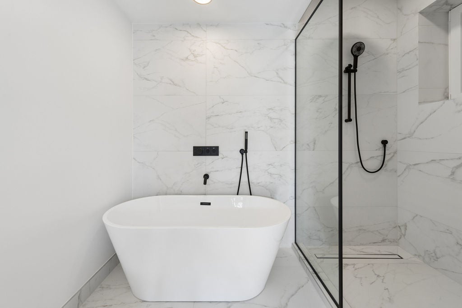
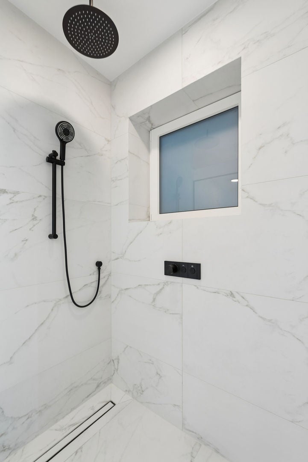
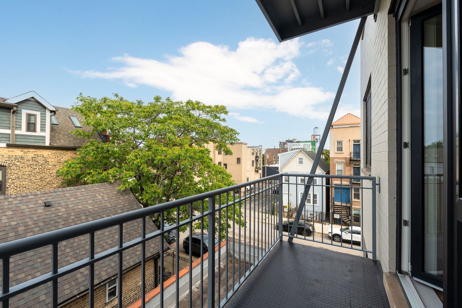
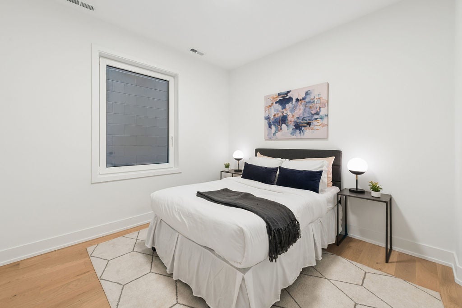
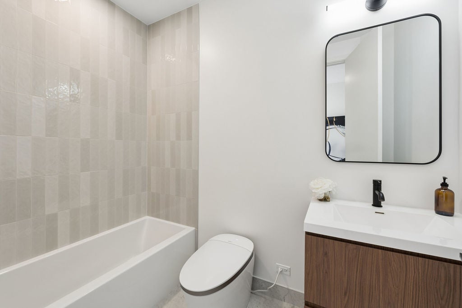
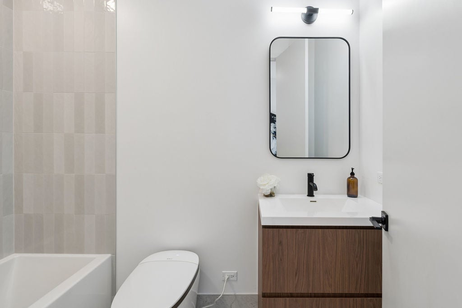
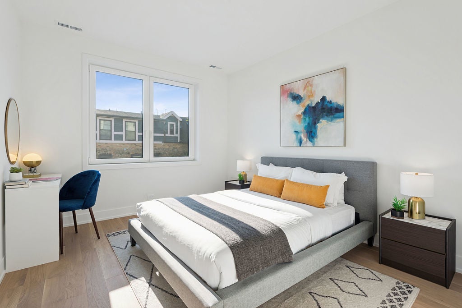
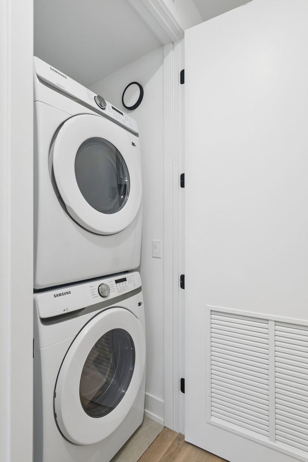
SPECIAL OFFER: Seller is offering a 2/1 mortgage rate buy-down for the first two contracts! Fully rehabbed in 2026, this reimagined 3-bedroom, 2-bathroom condominium represents the pinnacle of modern luxury. Perfectly situated at the intersection of Bucktown and West Lincoln Park, the residence features direct elevator entry and blends seamless indoor-outdoor living with two private outdoor spaces and high-end designer finishes. Step into a bright, open floor plan framed by brand-new, floor-to-ceiling European windows that offer excellent sound insulation and flood the home with natural light. The sophisticated living room is anchored by a stunning feature wall and elevated by custom trim work, solid-core 8-foot doors, and a tailored LED lighting package. A covered outdoor area seamlessly extends your living space and comes equipped with an outdoor grill. Entertain with ease in the chef's kitchen, showcasing Italian-designed cabinetry, a premium stainless steel appliance package, and an oversized quartz island complete with elegant waterfall edges. Unwind in the spa-inspired designer bathrooms, fully outfitted with sleek oversized tile and heated floors. Located in the highly coveted Burr Elementary School district, this home offers unparalleled access to trendy dining, boutique shopping, and local parks. With I-90/94 and the Milwaukee/Damen Blue Line just minutes away, city commuting is an absolute breeze. Don't miss this rare opportunity to own a truly exceptional residence in one of Chicago's most vibrant and sought-after locations!
Hi there — ask anything about this property or the area and the team will get right back to you.

Local real estate advisory services provided by agent with @properties Christie's International Real Estate
Listed by Roman Popovych with Prodan Realty Inc
Based on information submitted to the MLS GRID as of 2026. All data is obtained from various sources and may not have been verified by broker or MLS GRID. Supplied Open House Information is subject to change without notice. All information should be independently reviewed and verified for accuracy. Properties may or may not be listed by the office/agent presenting the information.
You agree to @properties Christie's International Real Estate Terms of Use and Privacy Policy. By choosing to contact a property, you also agree that @properties Christie's International Real Estate and its associates may call, text, or email you regarding any inquiries or activities you submit through our website. This may involve the use of automated means and prerecorded or artificial voices.
Step 1 of 2
Create a free account to view all listings, save searches, and get alerts when new homes match.
Step 2 of 2
Tell us how to reach you about homes you like.
Enter your password to sign in as
Create a free account to view all listings, save searches, and get alerts when new homes match.
Already have an account? Sign in
Sign in to your account.
New here? Create an account