$1,099,000

1867 N Halsted Street 1n, Chicago, IL 60614

4beds
3baths
2,612sqft
Quick facts
Condominium 6 Days on Market $420.75/sqft $363 HOA Dues

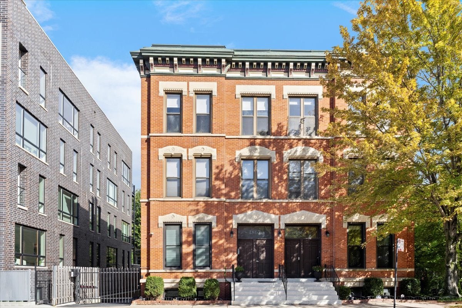
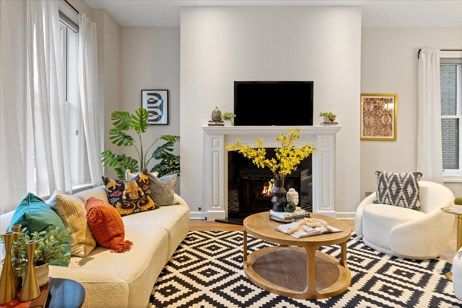
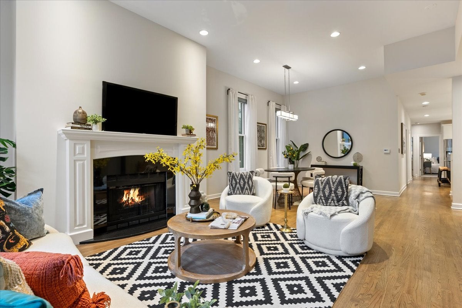
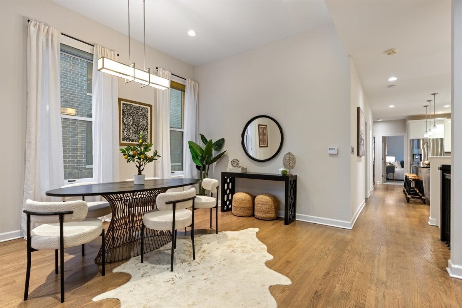
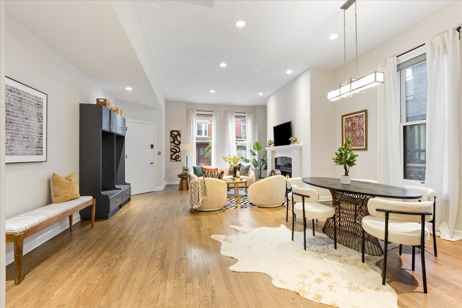
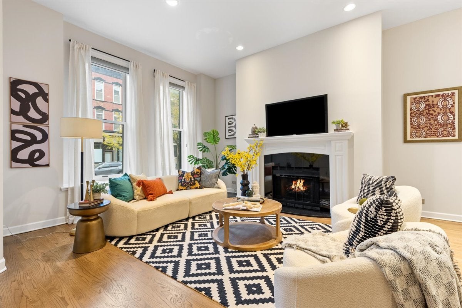
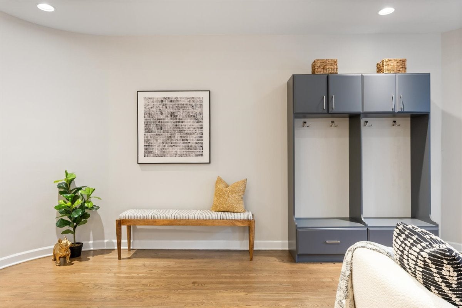
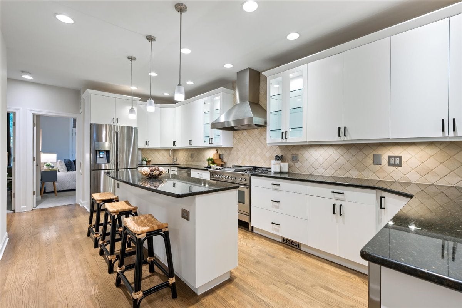
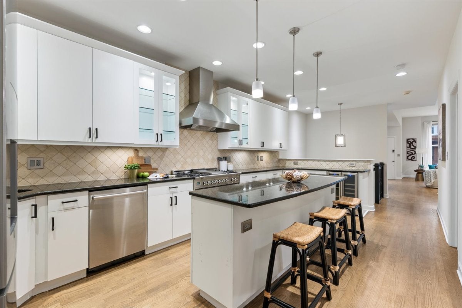
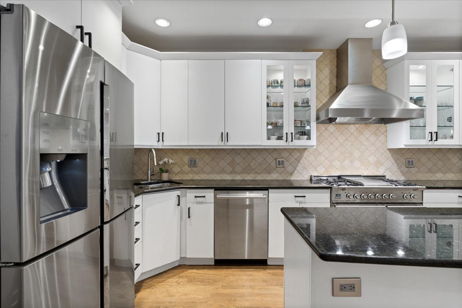
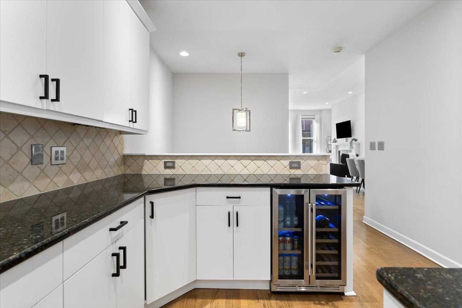
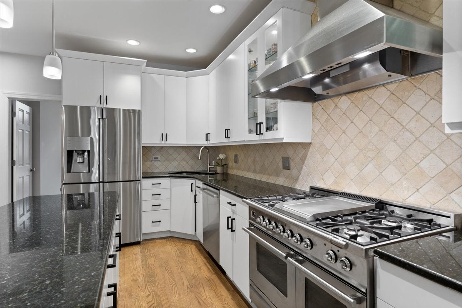
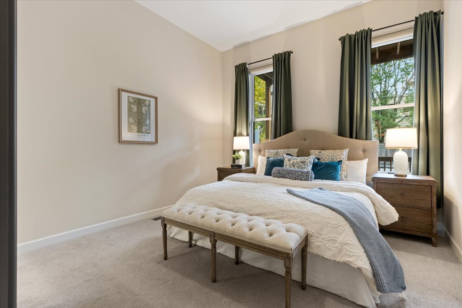
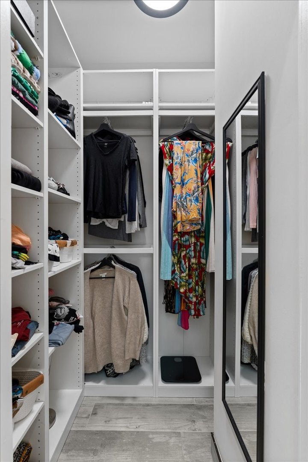
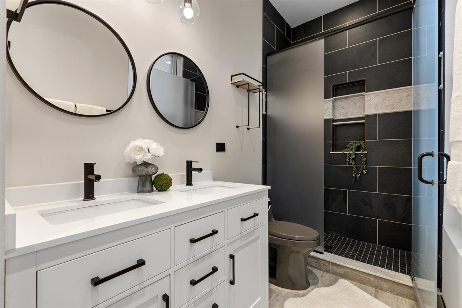
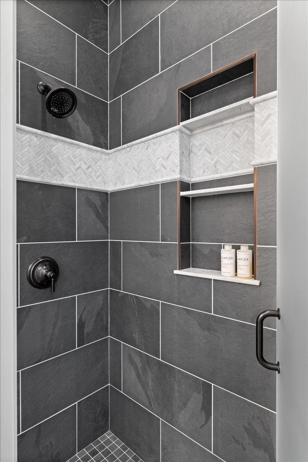
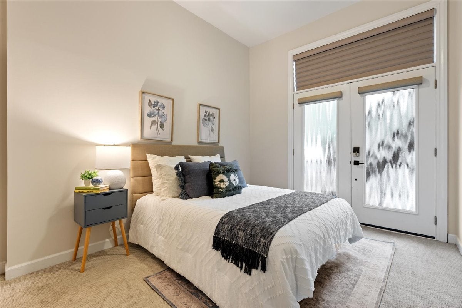
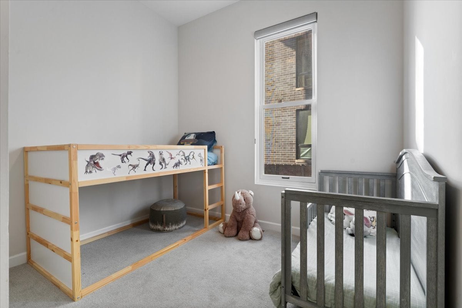
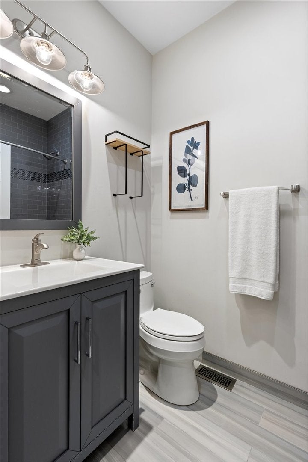
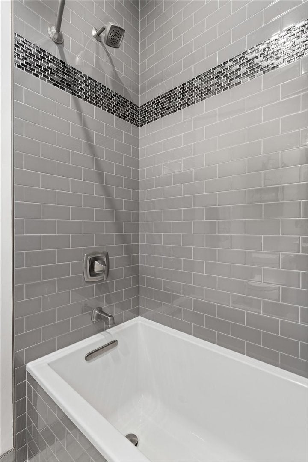
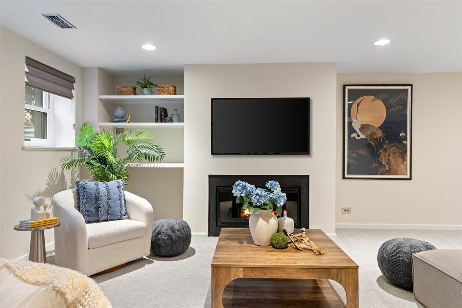
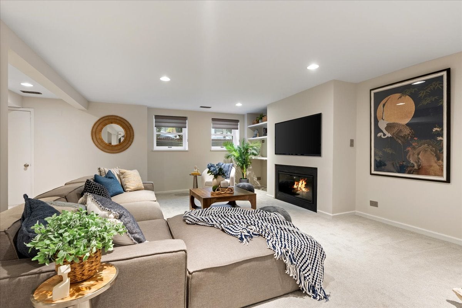
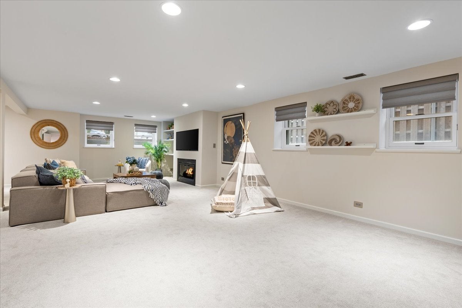
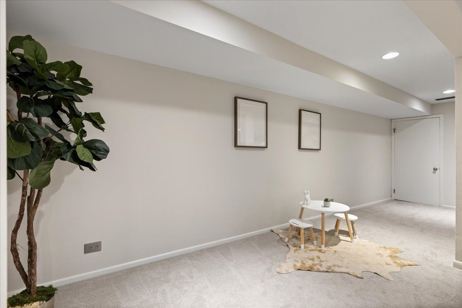
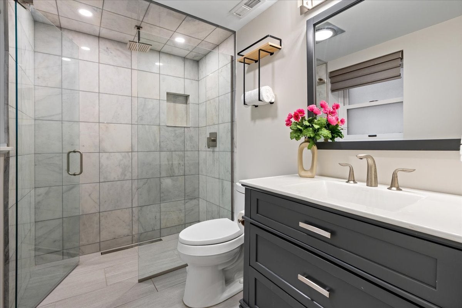
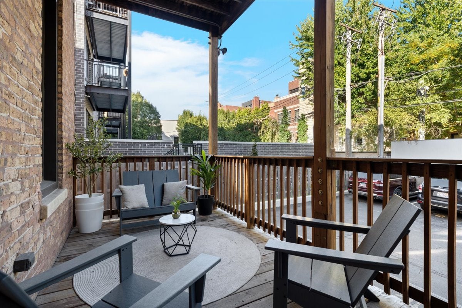
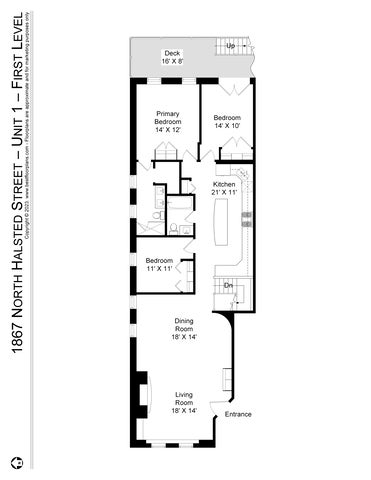
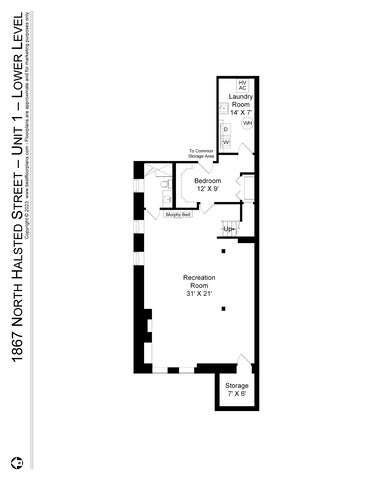
Extra-wide 2,612 sq. ft. renovated duplex down in an intimate six-unit solid brick building in the heart of Lincoln Park. Offering the space and feel of a single-family home, this 4-bedroom, 3-bath condo features high ceilings, oversized windows, hardwood floors, and high-end finishes throughout. The main level includes a welcoming foyer with custom built-ins, an expansive living room with a gas fireplace, separate dining room, and an updated chef's kitchen with granite countertops, stainless steel appliances, beverage cooler, and a large island with breakfast bar. Three spacious bedrooms and two renovated baths complete this level, including a primary suite with custom wardrobe, separate walk-in closet, and spa-inspired natural stone bath with double vanity. The lower level features a massive 31' x 21' recreation room with a second wood-burning fireplace, built-in Murphy bed, and designer carpeting, plus a versatile additional room ideal for a home office or guests, a full bath, dedicated laundry room, and large private storage room. Recent updates include new windows throughout, furnace, A/C, and water heater. Additional highlights include custom lighting and window treatments, professionally organized closets, a generous private deck, and one parking space in a secure gated lot with two guest spaces and bike storage. Well-managed association with low assessments and excellent reserves. Unbeatable Lincoln Park location near parks, restaurants, coffee shops, shopping, CTA, the lakefront, and all that Armitage, Webster, and Halsted have to offer. Oscar Mayer Elementary and Lincoln Park High School attendance areas.

Location of 1867 N Halsted Street 1n

Map showing 1867 N Halsted Street 1n, Chicago, IL 60614 $1,099,000
See more listings in Chicago

1867 N Halsted Street 1n property details

Interior

Bedrooms & Bathrooms

  • Bedrooms: 4
  • Bathrooms: 3
  • Full Bathrooms: 3

Appliances

  • Included: Double Oven, Range, Microwave, Dishwasher, Refrigerator, Washer, Dryer, Disposal, Stainless Steel Appliance(s), Wine Refrigerator, Range Hood, Humidifier
  • Laundry: In Unit, Laundry Chute, Sink

Heating

  • Heating: Forced Air

Cooling

  • Cooling: Ceiling Fan(s), Central Air

Features

  • Interior Features: Storage, Built-in Features, Walk-In Closet(s)
  • Window Features: Screens
  • Flooring: Hardwood
  • Fireplace: Yes
  • Fireplaces Total: 2
  • Fireplace Features: Living Room, Wood Burning, Gas Starter

Interior Area

  • Total Living Area: 2612
  • Source: Plans

Rooms & Dimensions

Bedroom 4

  • Level: Lower
  • Dimensions: 12X9

Bedroom 2

  • Level: Main
  • Dimensions: 14X10

Dining Room

  • Level: Main
  • Dimensions: 18X14

Kitchen

  • Level: Main
  • Dimensions: 21X11

Recreation Room

  • Level: Lower
  • Dimensions: 31X21

Storage

  • Level: Lower
  • Dimensions: 7X6

Unknown

  • Level: N/A

Master Bedroom

  • Level: Main
  • Dimensions: 14X12

Family Room

  • Level: N/A

Laundry

  • Level: Lower
  • Dimensions: 14X7

Unknown

  • Level: N/A

Unknown

  • Level: Not Applicable

Study

  • Level: Lower
  • Dimensions: 12X9

Living Room

  • Level: Main
  • Dimensions: 18X14

Deck

  • Level: Main
  • Dimensions: 16X8

Unknown

  • Level: N/A

Unknown

  • Level: N/A

Bedroom 3

  • Level: Main
  • Dimensions: 11X11

Unknown

  • Level: N/A

Property

Features

  • Patio & Porch: Deck
  • Has Private Pool: No
  • Has Spa: No
  • Horses: No

View

  • Has View: No

Lot

  • Dimensions: COMMON

Accessibility

  • Entry Level: 1
  • Stories: 3

Parking

  • Garage: No
  • Parking Features: Additional Parking, Secured
  • Carport: No
  • Open Parking: No

Waterfront

  • Has Waterfront: No

Basement

  • Basement: Yes
  • Features: Finished, Full, Daylight

Mobile Home

  • Mobile Home Remains: No

Construction

Type & Style

  • Home Type: Residential
  • Property Sub Type: Condominium

Materials

  • Construction Materials: Brick

Builder / Condition

  • New Construction: No

Building

  • Building Exposure: East

Utilities & Green Energy

Utilities

  • Electric on Property: No
  • Sewer: Public Sewer
  • Utilities: Cable Available

Green Energy

  • Energy Efficient: No

Community & HOA

Community

  • Zip/Postal Code: 60614
  • City/Town: Chicago
  • City/Region: Chicago-Cook
  • County/Parish: Cook
  • State/Province: IL
  • Country Region: US-IL

HOA

  • Has HOA: Yes
  • Amenities: Storage
  • Fee: $363
  • Frequency: Monthly
  • Fee Includes: Water, Insurance, Snow Removal, Maintenance Structure
  • Senior Community: No

Pets

  • Pets Allowed: Cats OK, Dogs OK

Location

  • Township: North Chicago
  • Longitude: -87.648109
  • Latitude: 41.915749
  • Directions: ARMITAGE (2000 NORTH) TO HALSTED (800 WEST), SOUTH TO PROPERTY

Land Lease

  • Land Lease: No

School

School District

Elementary

Middle or Junior

Highschool

Tax, Financial & Listing Details

Listing Details

  • List Price: $1,099,000
  • Price Per Square Foot: $420.75
  • Date on Market:
  • Ownership: Condo
  • Home Warranty: No
  • Rent Control: No
  • Status: Active

MLS Details

  • MLS: MRED
  • Listing ID: 12808115

Tax Details

  • Annual Tax Amount: $21,500.09
  • Tax Year: 2025

Price history for 1867 N Halsted Street 1n

DateEventPriceSource
listed (Active)$1,099,000MRED #12808115Source

Ask a question about 1867 N Halsted Street 1n

Hi there — ask anything about this property or the area and the team will get right back to you.

Last checked Source: MREDMLS# 12808115

Local real estate advisory services provided by agent with @properties Christie's International Real Estate

Listed by Jill Scott with Compass · Cell: (312) 909-7514

Based on information submitted to the MLS GRID as of 2026. All data is obtained from various sources and may not have been verified by broker or MLS GRID. Supplied Open House Information is subject to change without notice. All information should be independently reviewed and verified for accuracy. Properties may or may not be listed by the office/agent presenting the information.

You agree to @properties Christie's International Real Estate Terms of Use and Privacy Policy. By choosing to contact a property, you also agree that @properties Christie's International Real Estate and its associates may call, text, or email you regarding any inquiries or activities you submit through our website. This may involve the use of automated means and prerecorded or artificial voices.

Listings near 1867 N Halsted Street 1n