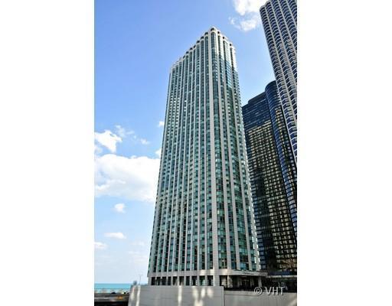
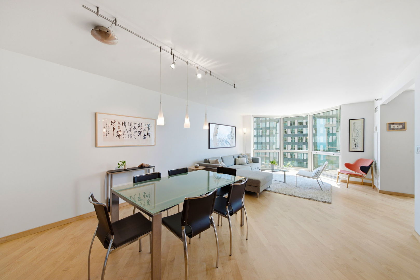
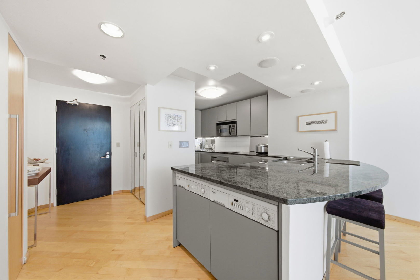
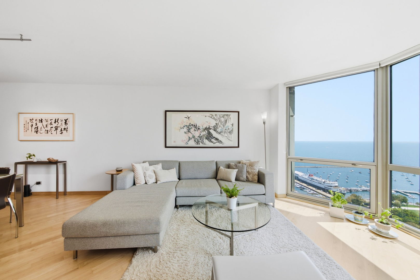
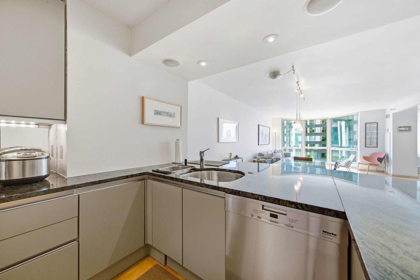
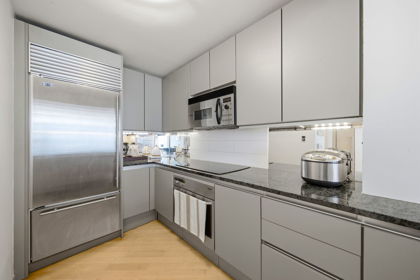
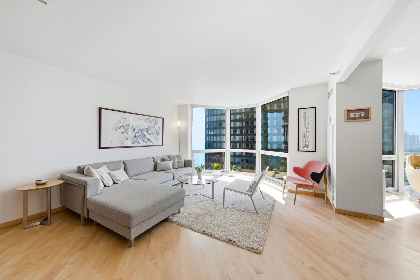
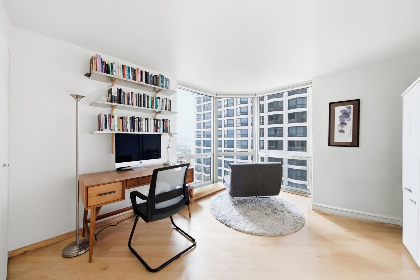
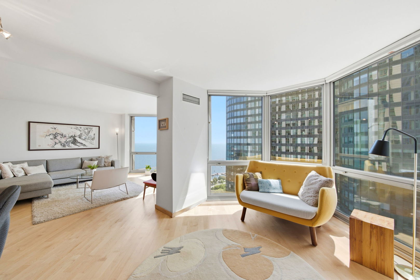
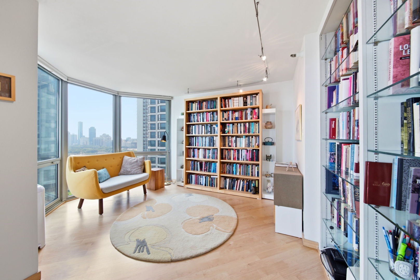
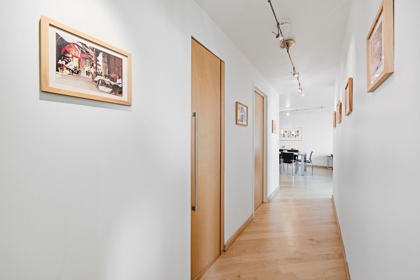
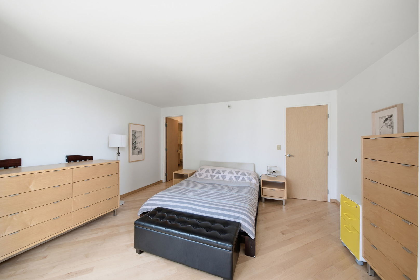
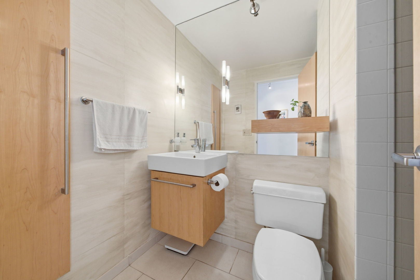
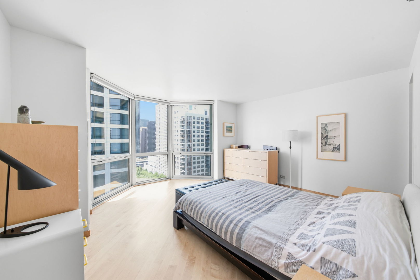
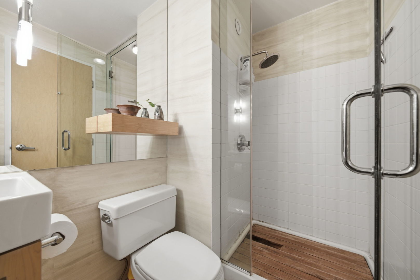
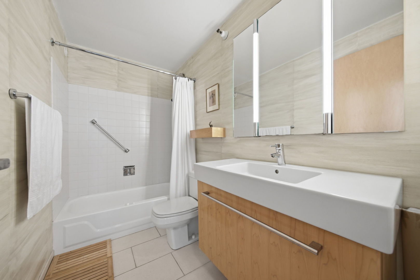
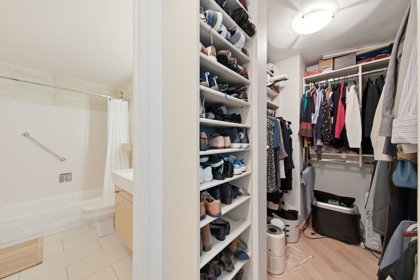
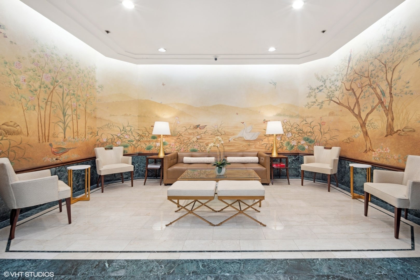
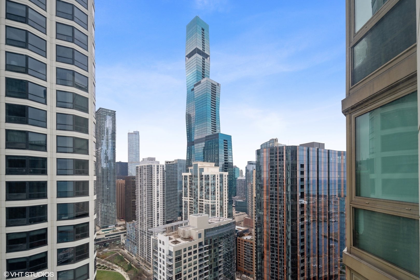
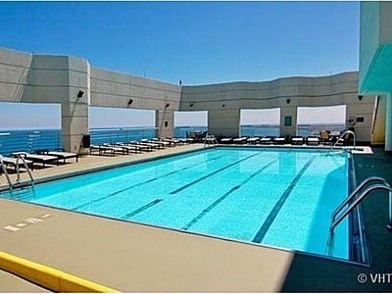
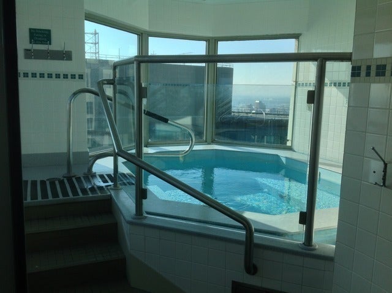
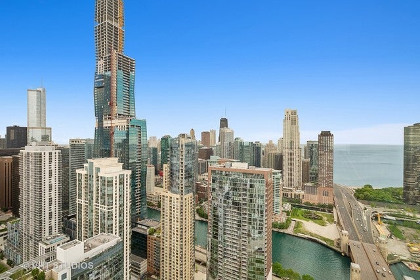
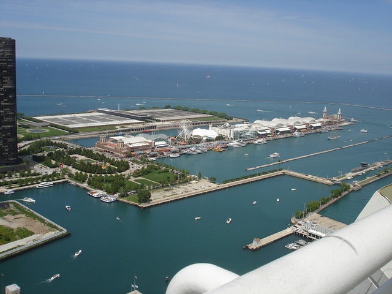
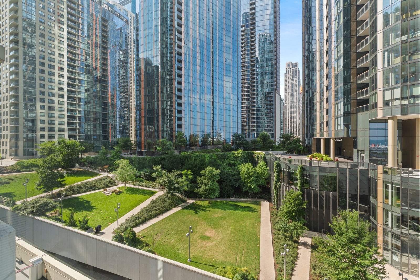
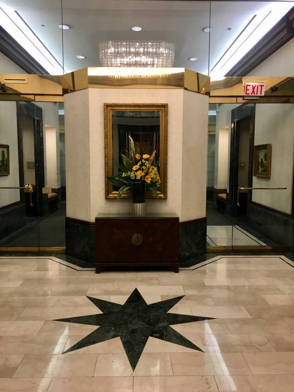
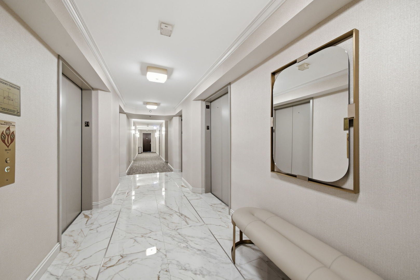
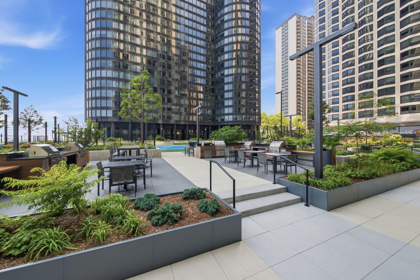
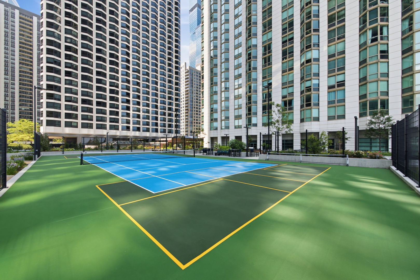
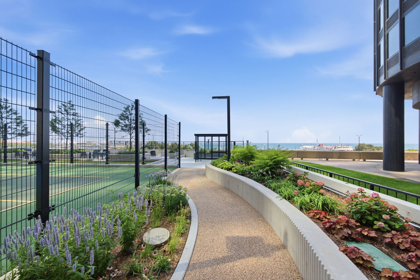
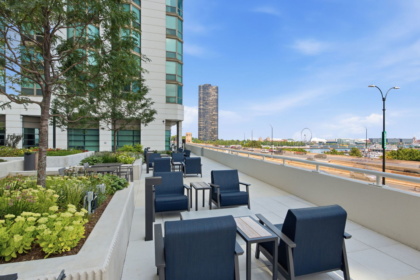
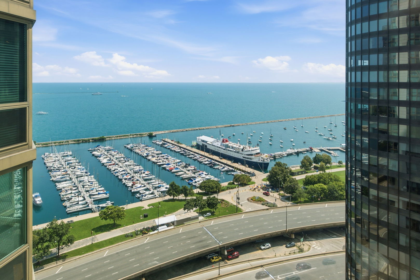
Valet parking included in the price! Don't miss this highly desirable southwest corner 06-tier residence at The ParkShore, offering spectacular views of Lake Michigan, the harbor, and the park. This beautifully updated unit features rich hardwood floors throughout, an open kitchen designed by DeGiulio. The kitchen showcases custom SieMatic cabinetry, granite countertops, and premium stainless-steel Miele and Sub-Zero appliances. Both bathrooms have been completely remodeled with custom-built cabinetry, designer mirrors and lighting, and ceramic tile flooring. Additional highlights include an in-unit washer and dryer, California Closets, and a spacious den with beautiful bay windows that can easily be converted into a second bedroom. The popcorn ceiling has also been removed for a clean, modern finish. The ParkShore offers an exceptional collection of amenities, including the highest rooftop swimming pool in the city, a fully equipped fitness center, sauna, tennis court, on-site spa, and two party rooms with full kitchens. Enjoy the convenience of a concourse-level enclosed pedway connecting directly to the grocery store at Harbor Point. Pet lovers will appreciate the building's pet-friendly policy, with no weight restrictions for dogs. Investors are welcome! There are no rental restrictions or rental cap, and currently only approximately 21perc of the building's units are rented. Enjoy an unbeatable lakefront lifestyle just steps from the lakefront, parks, restaurants, shopping, grocery stores, and everything the Loop has to offer. A fantastic opportunity for both homeowners and investors in one of Chicago's premier lakefront buildings!
| Date | Event | Price | Source |
|---|---|---|---|
| listed (Active) | $562,000 | MRED #12809139 |
Hi there — ask anything about this property or the area and the team will get right back to you.
Local real estate advisory services provided by agent with @properties Christie's International Real Estate
Listed by Xiaojing Frost with Compass · Cell: (312) 933-1894
Based on information submitted to the MLS GRID as of 2026. All data is obtained from various sources and may not have been verified by broker or MLS GRID. Supplied Open House Information is subject to change without notice. All information should be independently reviewed and verified for accuracy. Properties may or may not be listed by the office/agent presenting the information.
You agree to @properties Christie's International Real Estate Terms of Use and Privacy Policy. By choosing to contact a property, you also agree that @properties Christie's International Real Estate and its associates may call, text, or email you regarding any inquiries or activities you submit through our website. This may involve the use of automated means and prerecorded or artificial voices.
Step 1 of 2
Create a free account to view all listings, save searches, and get alerts when new homes match.
Step 2 of 2
Tell us how to reach you about homes you like.
Enter your password to sign in as
Create a free account to view all listings, save searches, and get alerts when new homes match.
Already have an account? Sign in
Sign in to your account.
New here? Create an account