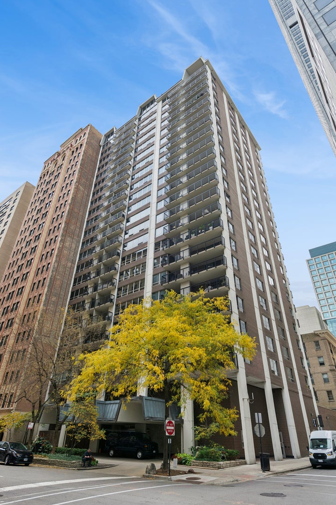
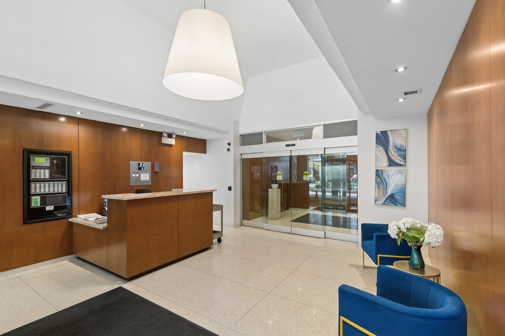
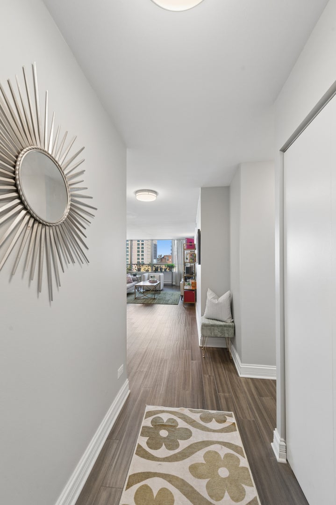
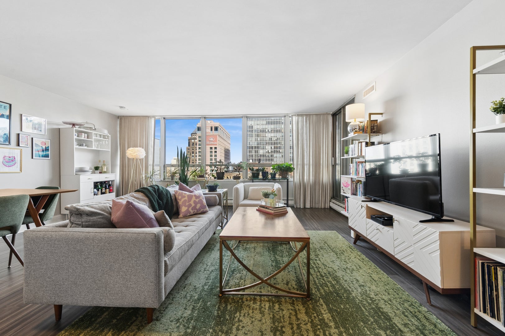
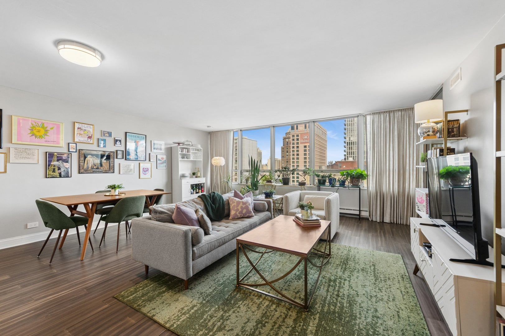
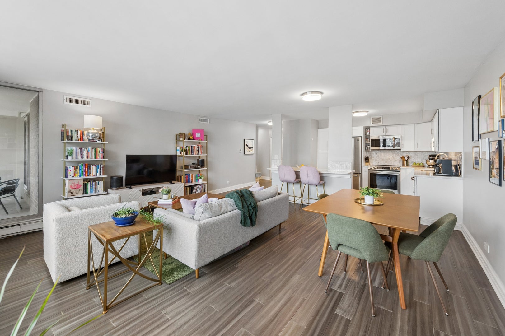
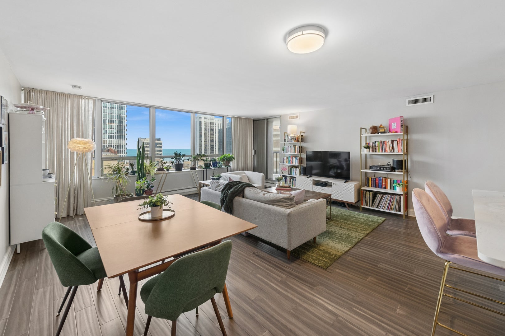
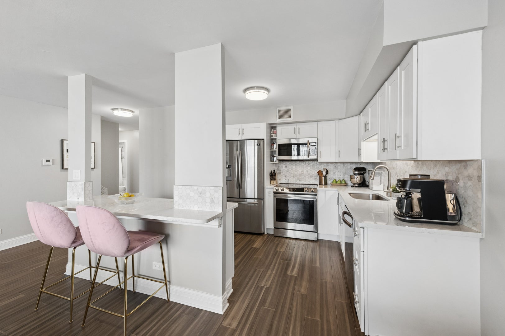
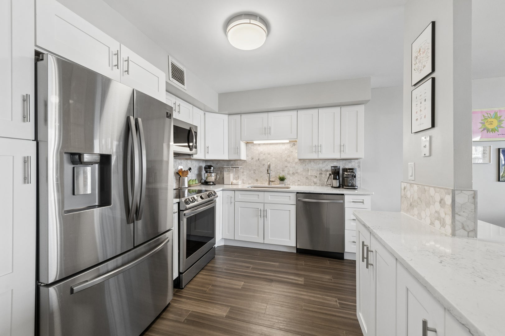
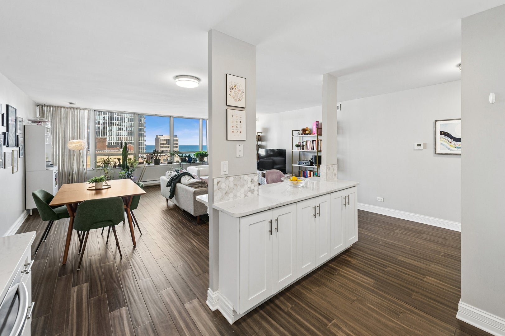
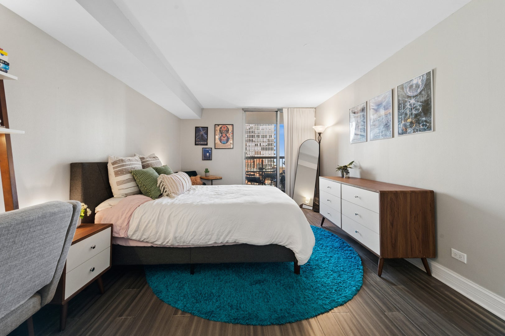
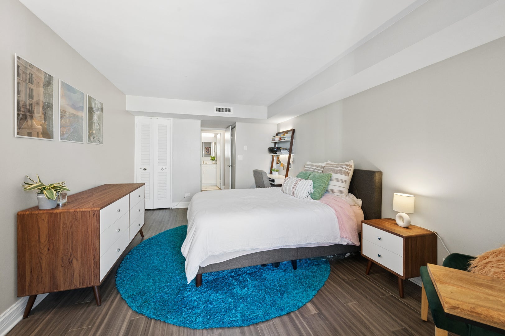
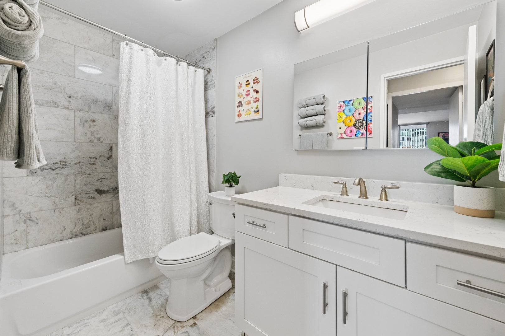
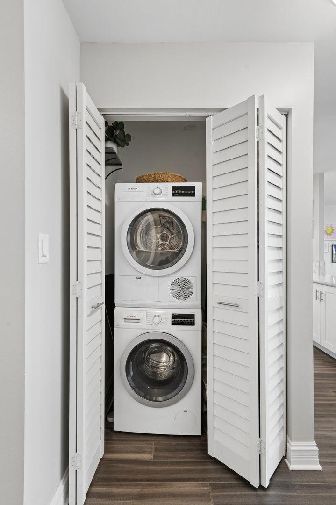
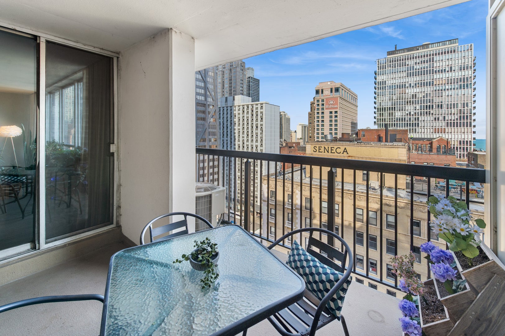
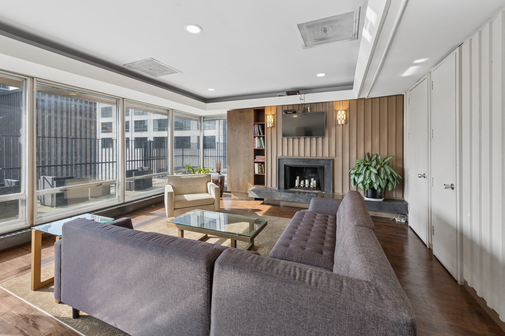
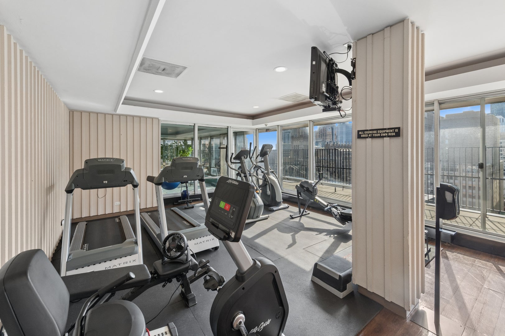
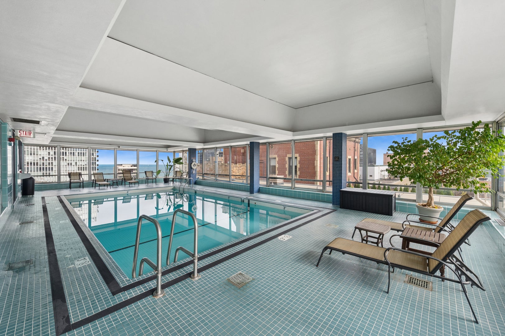
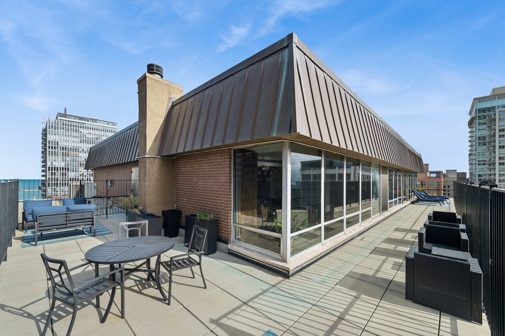
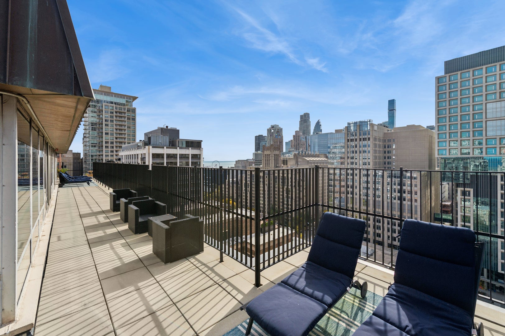
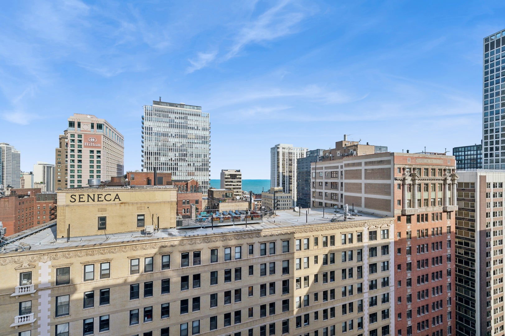
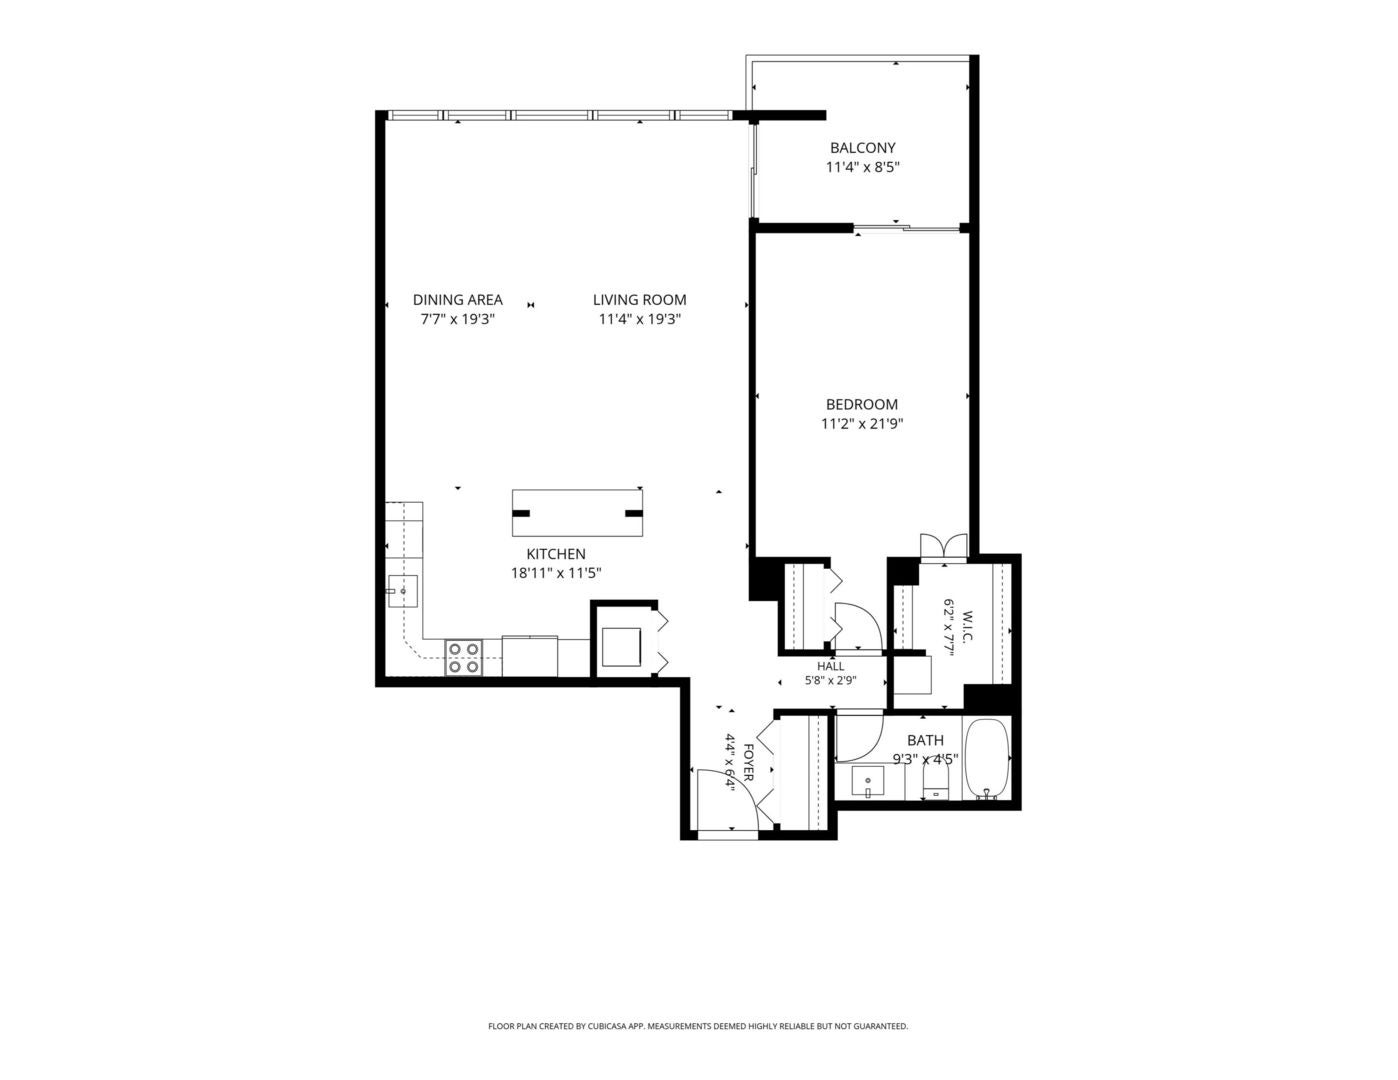
Welcome to your move-in ready oasis in the heart of Chicago's most coveted neighborhood. This stunning, fully renovated 1-bedroom, 1-bathroom condo offers over 1,000 square feet of spacious open-concept living space in a meticulously managed boutique building perfectly situated between Michigan Avenue and The Lake. Step inside to find impeccable engineered hardwood floors that flow seamlessly throughout the entire home. The beautifully upgraded open-concept chef's kitchen boasts bright white cabinets, elegant quartz countertops, a premium marble backsplash, and high-end stainless steel appliances. Adjacent to the main living area, the updated bathroom features beautiful marble vanity accented by contemporary porcelain tile floors and matching backsplash. Enjoy seamless indoor-outdoor living and beautiful lake views from the private balcony accessible via dual sliding glass doors from both the living room and the bedroom. This home underwent a complete renovation via previous owners in 2020, replacing all vital mechanical components including the furnace, HVAC, and electrical service panel, while also adding an in-unit washer and dryer. Ample storage throughout thanks to an abundance of closet space that includes a deep hallway closet, a large bedroom walk-in closet, and a secondary bedroom closet. Located in a premier, highly sought-after Streeterville and Gold Coast location, this full-amenity building offer everything you need for easy living. Residents enjoy luxury perks including a 24-hour doorman, an on-site manager, a pristine indoor pool, a rooftop sundeck with skyline views, a relaxing sauna, a fully equipped exercise room, and dedicated bike storage. This pet-friendly building welcomes all dogs with no weight limits and includes the ultimate city convenience: an attached, on-site valet garage parking space. With its prime location you are conveniently located minutes away from the beautiful Chicago lakefront, Oak Street Beach, Lake Shore Park and shopping on the iconic Magnificent Mile. Also in close proximity to Northwestern University Law and Medical School campuses, Loyola University, Northwestern Memorial Hospital, and Lurie Children's Hospital. Immerse yourself in local culture with the Museum of Contemporary Art (MCA) just around the corner, alongside Chicago's finest fine dining, luxury shopping, and cultural attractions. Commuting is effortless with abundant public transportation nearby and immediate, easy access to Lake Shore Drive (LSD). Owners may rent their units after just 1 year of ownership. No rental cap limit and no waitlist. Pets welcome: all dog breeds and weights are welcome - 3 pet limit. Parking available via attached garage for $250/month. Guest parking available with special discounted rates are offered for your visitors. Make this spectacular home yours now!
| Date | Event | Price | Source |
|---|---|---|---|
| listed (Active) | $350,000 | MRED #12802065 |
Hi there — ask anything about this property or the area and the team will get right back to you.
Local real estate advisory services provided by agent with @properties Christie's International Real Estate
Listed by Marie Hirschle with Baird & Warner
Based on information submitted to the MLS GRID as of 2026. All data is obtained from various sources and may not have been verified by broker or MLS GRID. Supplied Open House Information is subject to change without notice. All information should be independently reviewed and verified for accuracy. Properties may or may not be listed by the office/agent presenting the information.
You agree to @properties Christie's International Real Estate Terms of Use and Privacy Policy. By choosing to contact a property, you also agree that @properties Christie's International Real Estate and its associates may call, text, or email you regarding any inquiries or activities you submit through our website. This may involve the use of automated means and prerecorded or artificial voices.
Step 1 of 2
Create a free account to view all listings, save searches, and get alerts when new homes match.
Step 2 of 2
Tell us how to reach you about homes you like.
Enter your password to sign in as
Create a free account to view all listings, save searches, and get alerts when new homes match.
Already have an account? Sign in
Sign in to your account.
New here? Create an account