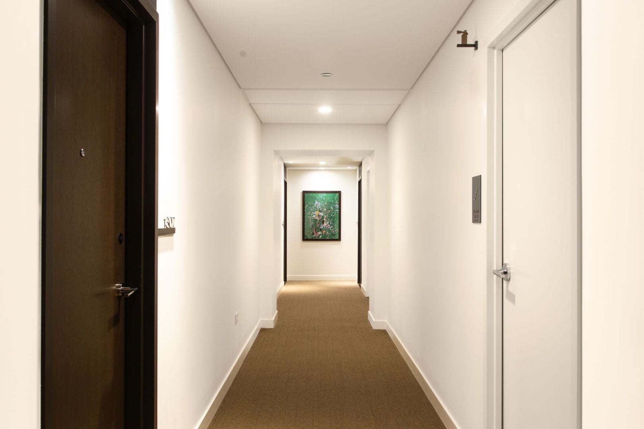
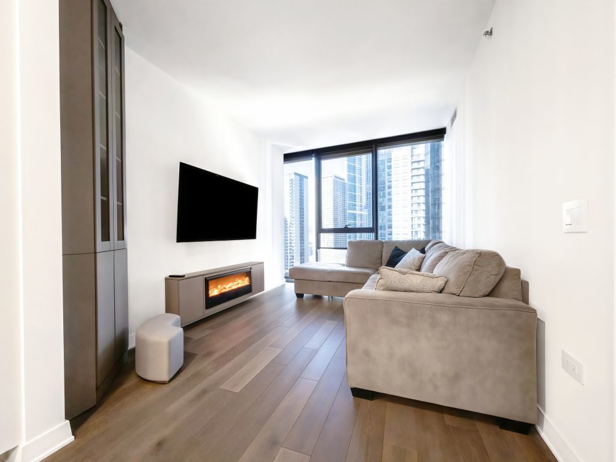
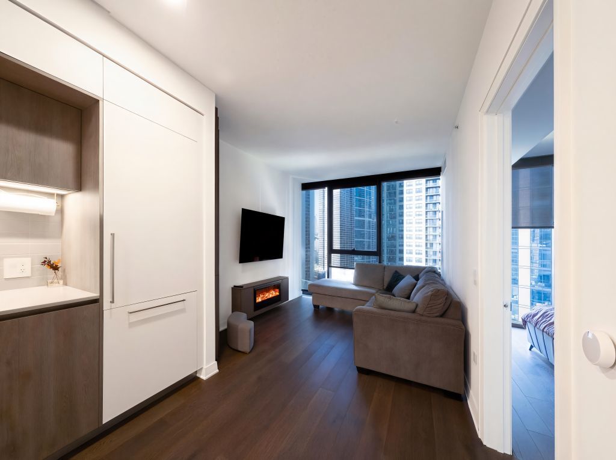
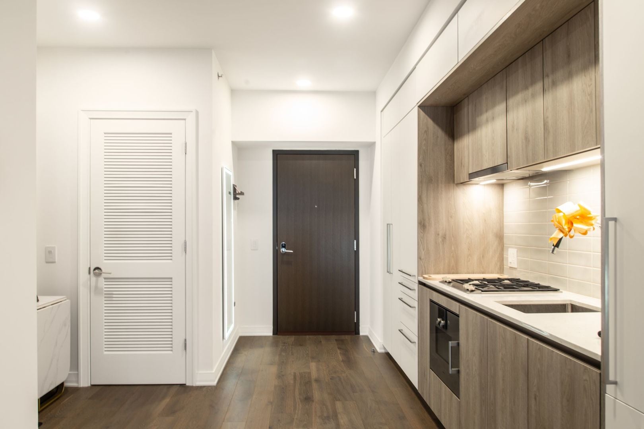
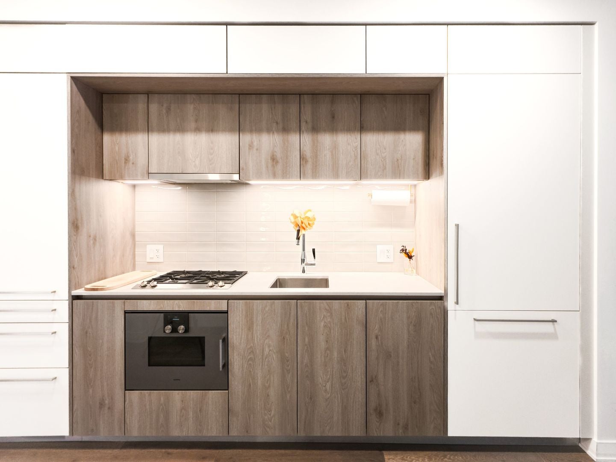
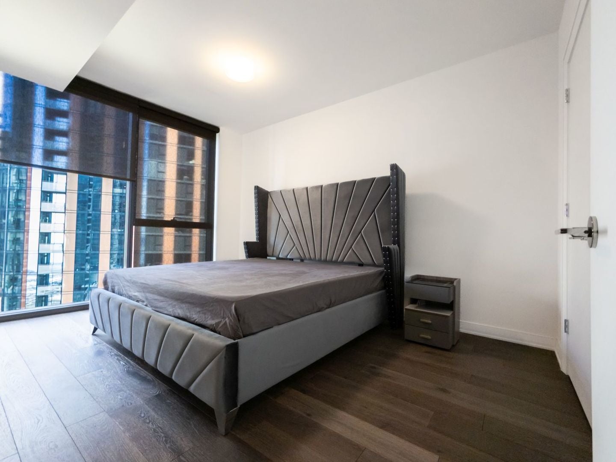
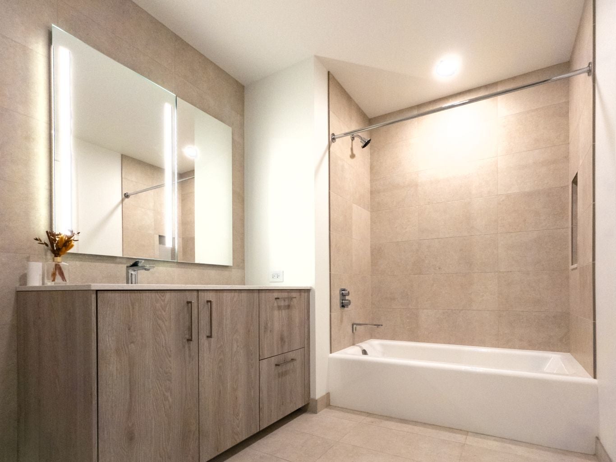
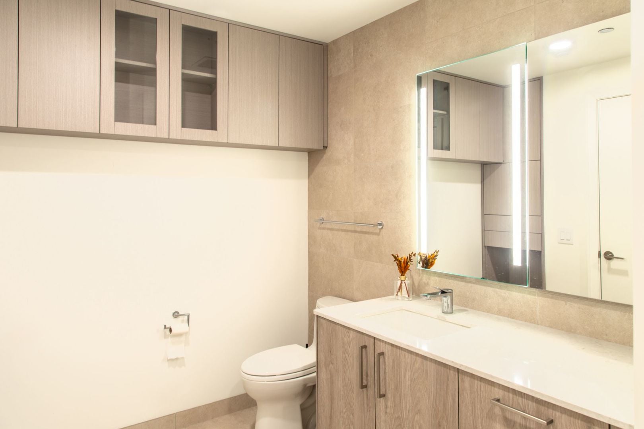
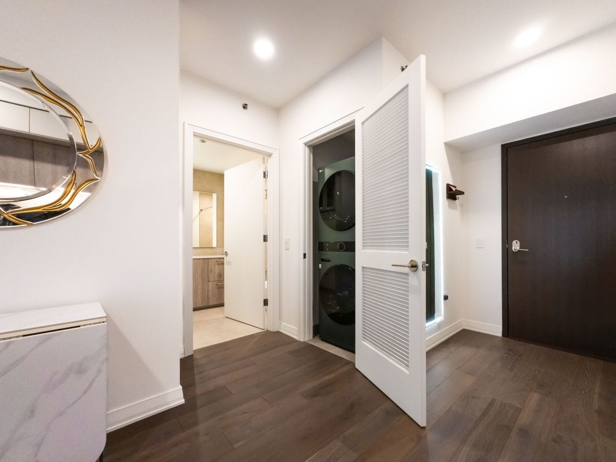
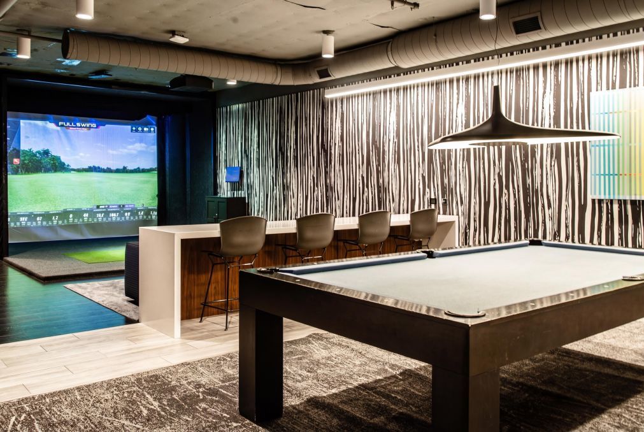
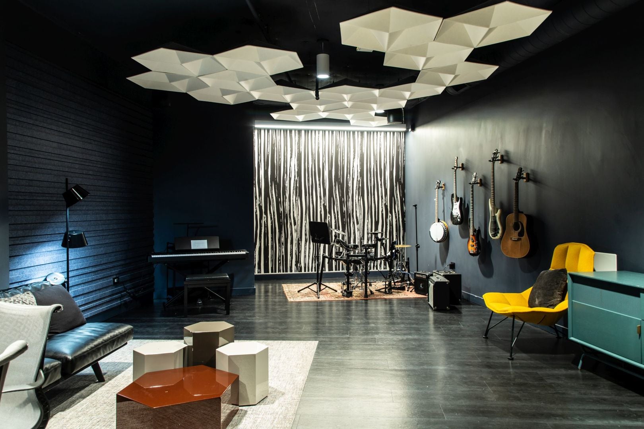
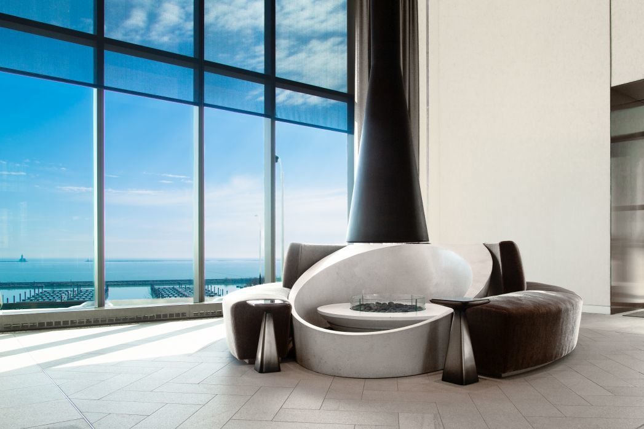
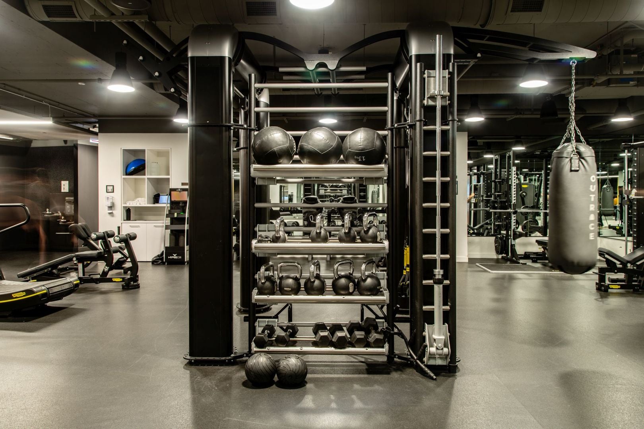
Welcome to Cirrus Condominiums in Lakeshore East - one of Chicago's premier lakefront buildings, where Lake Michigan meets the Chicago River. This residence offers a well-balanced combination of location, design, and full-service amenities. Residence 1307 features a clean, modern interior by Kaufman O'Neil, with wide-plank engineered wood flooring, Italian cabinetry by Snaidero, Dornbracht fixtures, and quartz countertops. The kitchen is fully-equipped with a panelized appliance package including a Gaggenau gas cooktop, integrated refrigerator and oven, and a Bosch dishwasher - all designed for a seamless look. Recent improvements add both function and storage, including custom built-in cabinetry in the living area and additional storage solutions in the bathroom. Cirrus offers approximately 48,000 sq ft of amenities. Highlights include an indoor lap pool with hydrotherapy, fitness center, and wellness studios. The 41st-floor Sky Lounge provides indoor and outdoor space with lake and city views, along with areas for dining, entertaining, and relaxing. Additional amenities include a resort-style outdoor pool, work-from-home spaces, and entertainment rooms such as a screening room, golf simulator, and lounge areas. The building is pet-friendly with a dog run and pet spa. Parking is available for purchase. A well-located home with strong building amenities - ideal for both primary living and in-town use.
| Date | Event | Price | Source |
|---|---|---|---|
| listed (Active) | $520,000 | MRED #12810664 |
Hi there — ask anything about this property or the area and the team will get right back to you.
Local real estate advisory services provided by agent with @properties Christie's International Real Estate
Listed by Koi Tasaniyom with Century 21 S.g.r., Inc.
Based on information submitted to the MLS GRID as of 2026. All data is obtained from various sources and may not have been verified by broker or MLS GRID. Supplied Open House Information is subject to change without notice. All information should be independently reviewed and verified for accuracy. Properties may or may not be listed by the office/agent presenting the information.
You agree to @properties Christie's International Real Estate Terms of Use and Privacy Policy. By choosing to contact a property, you also agree that @properties Christie's International Real Estate and its associates may call, text, or email you regarding any inquiries or activities you submit through our website. This may involve the use of automated means and prerecorded or artificial voices.
Step 1 of 2
Create a free account to view all listings, save searches, and get alerts when new homes match.
Step 2 of 2
Tell us how to reach you about homes you like.
Enter your password to sign in as
Create a free account to view all listings, save searches, and get alerts when new homes match.
Already have an account? Sign in
Sign in to your account.
New here? Create an account