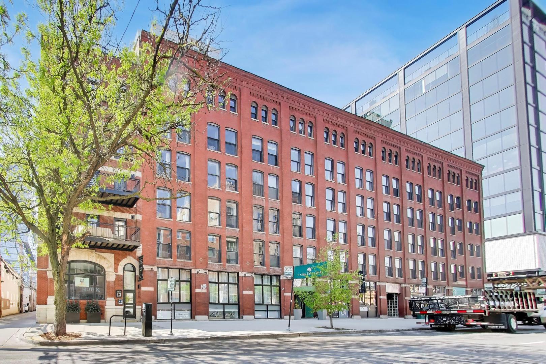
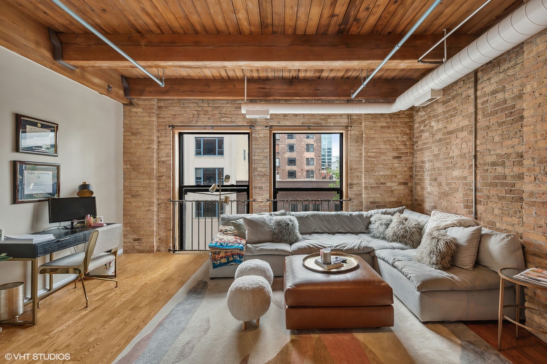
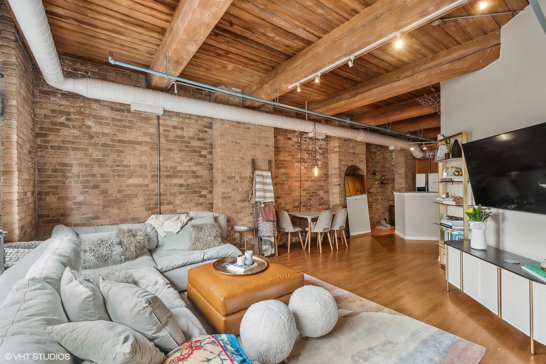
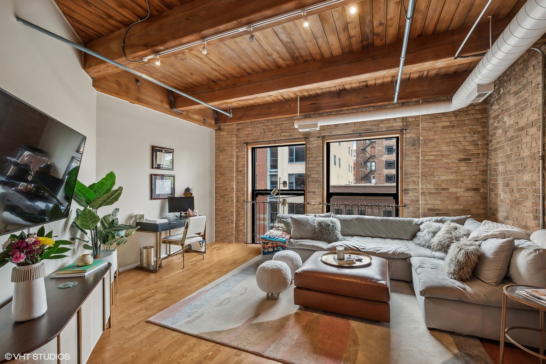
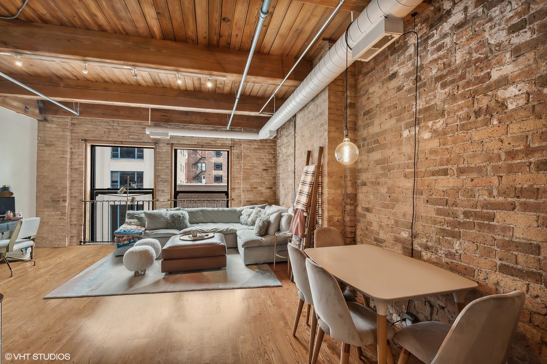
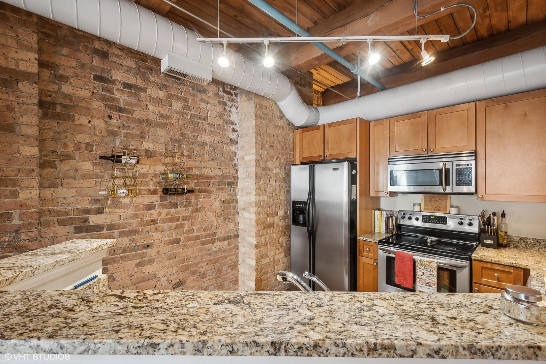
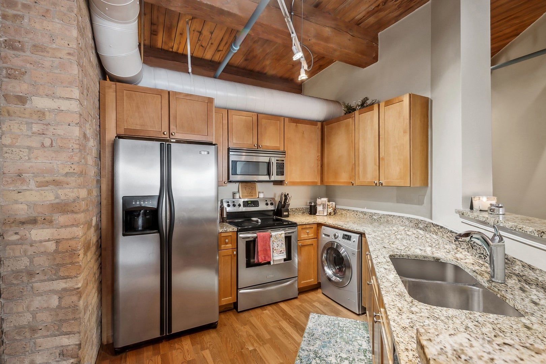
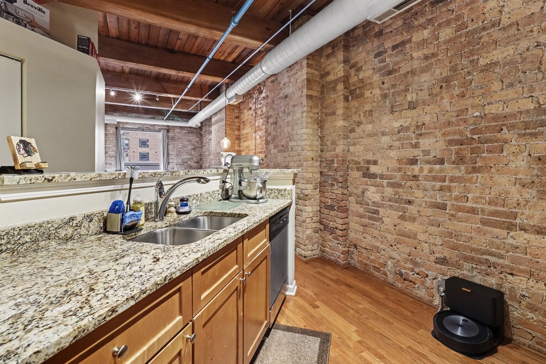
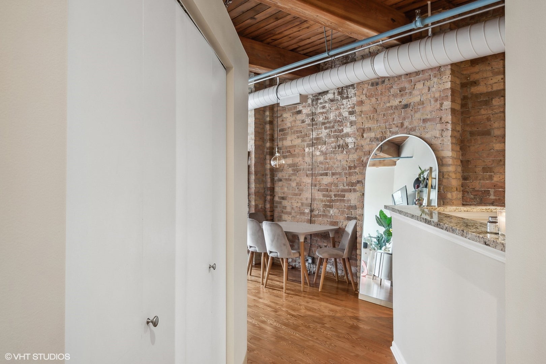
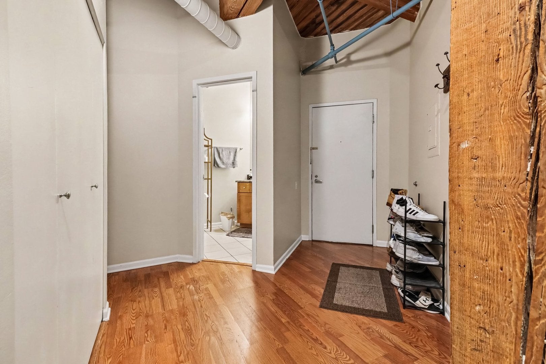
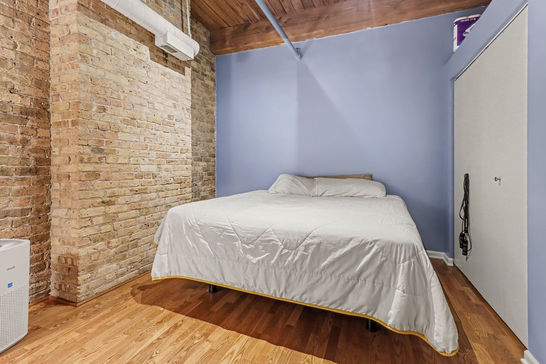
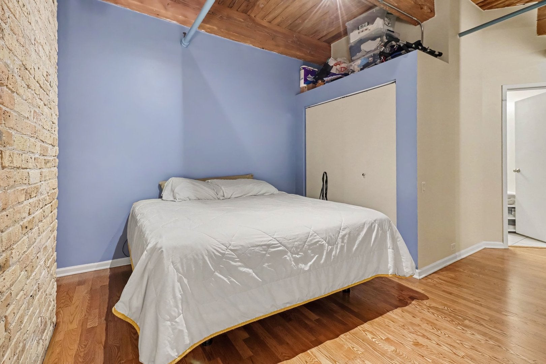
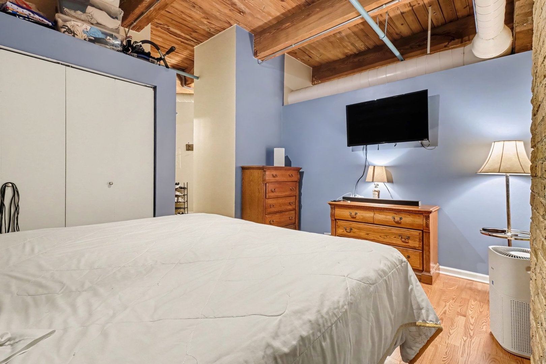
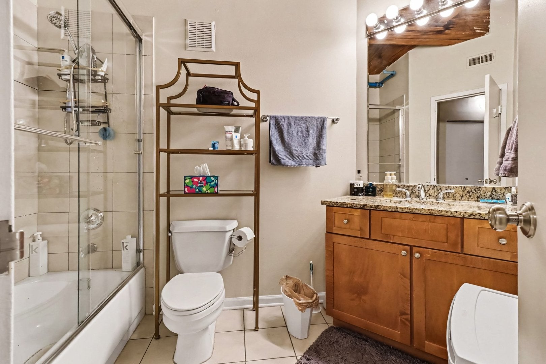
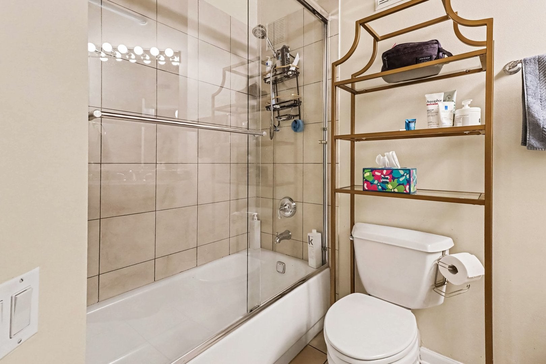
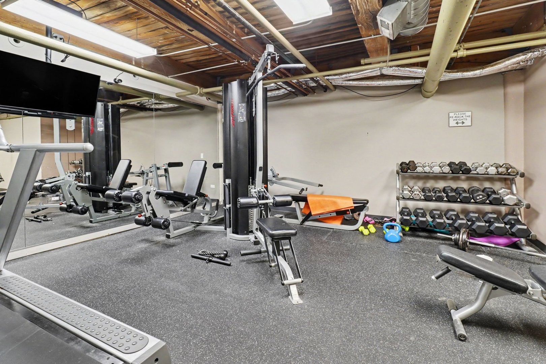
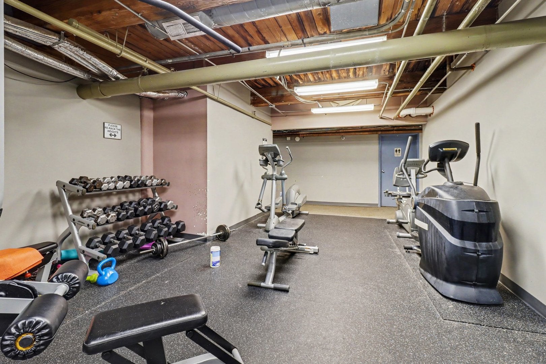
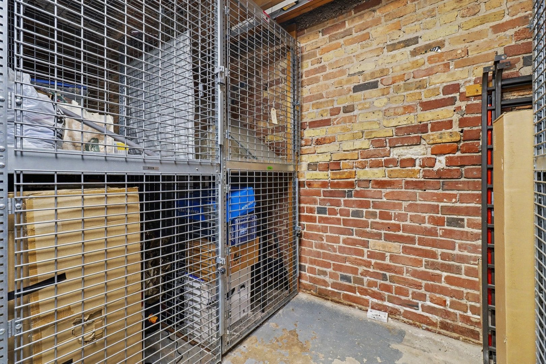
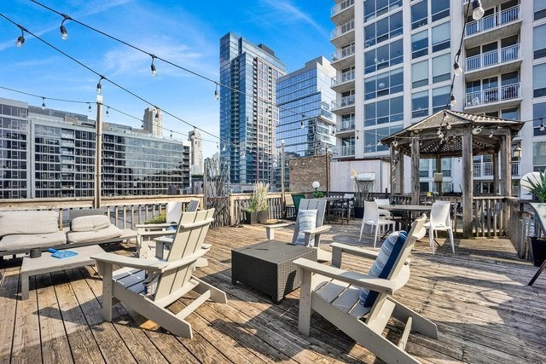
Fresh price refresh in this stunning timber and brick loft in the sought-after Huron Street Lofts, a boutique elevator building in the heart of River North. This beautiful 1-bedroom, 1-bath home has one of the largest floor plans in the building. The bright, open-concept layout features soaring 12-foot timber-beamed ceilings, exposed brick, and hardwood flooring. The kitchen offers granite countertops, stainless steel appliances and a breakfast bar that opens to the generous living area. Tons of storage space throughout. The bedroom is set apart from the living space for privacy. There is a nicely sized storage cage assigned to the unit in the basement. Enjoy the spectacular furnished rooftop deck with panoramic skyline views, lush greenery, and gas grills. This well-maintained, pet-friendly building offers low assessments that include internet, door staff, fitness room, package receiving, and additional storage. Rental parking is available at several nearby garages/lots. Amazing location one block from the Brown Line with easy expressway access, and steps from acclaimed restaurants, cafes, parks, grocery stores, and nightlife. Move right in and enjoy iconic Chicago loft living!
| Date | Event | Price | Source |
|---|---|---|---|
| listed (Active) | $310,000 | MRED #12800886 |
| Date | Event | Amount | Source |
|---|---|---|---|
| tax changed | $6,221 | MRED #12800886 |
Hi there — ask anything about this property or the area and the team will get right back to you.
Local real estate advisory services provided by agent with @properties Christie's International Real Estate
Listed by Jon Dimetros with Morpheasy Realty
Based on information submitted to the MLS GRID as of 2026. All data is obtained from various sources and may not have been verified by broker or MLS GRID. Supplied Open House Information is subject to change without notice. All information should be independently reviewed and verified for accuracy. Properties may or may not be listed by the office/agent presenting the information.
You agree to @properties Christie's International Real Estate Terms of Use and Privacy Policy. By choosing to contact a property, you also agree that @properties Christie's International Real Estate and its associates may call, text, or email you regarding any inquiries or activities you submit through our website. This may involve the use of automated means and prerecorded or artificial voices.
Step 1 of 2
Create a free account to view all listings, save searches, and get alerts when new homes match.
Step 2 of 2
Tell us how to reach you about homes you like.
Enter your password to sign in as
Create a free account to view all listings, save searches, and get alerts when new homes match.
Already have an account? Sign in
Sign in to your account.
New here? Create an account