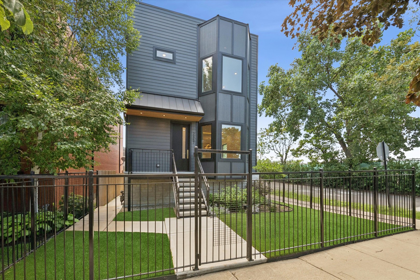
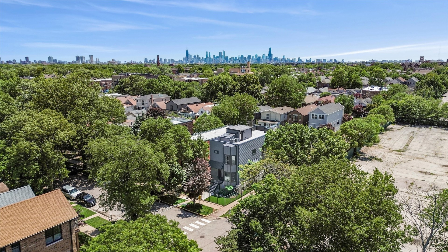
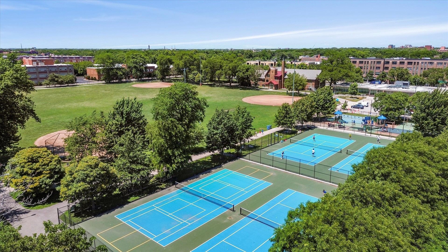
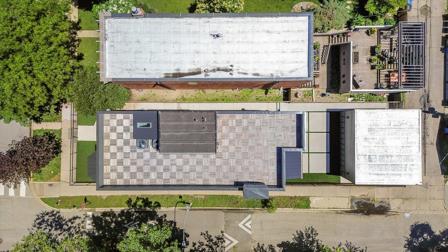
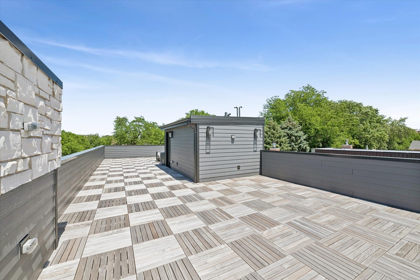
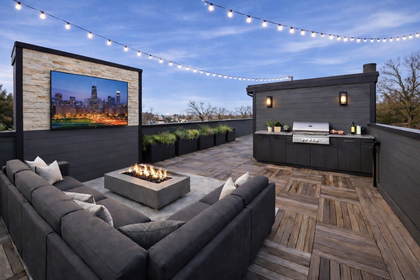
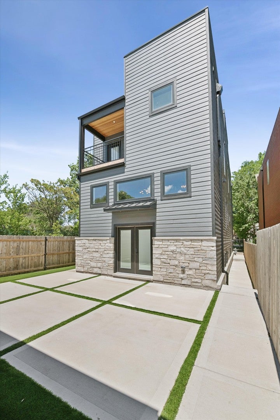
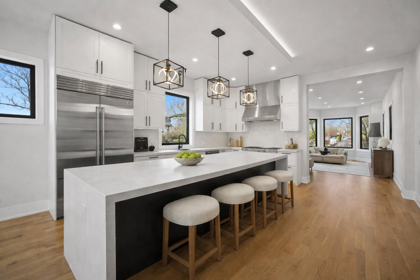
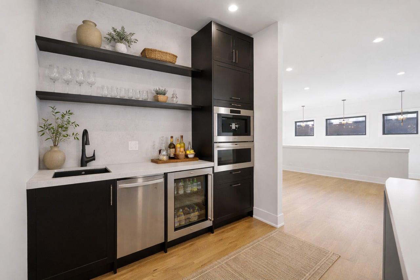
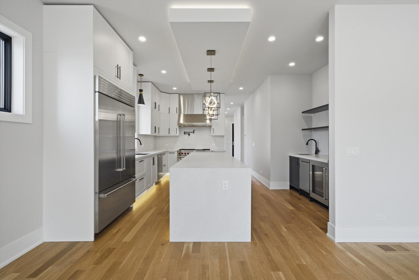
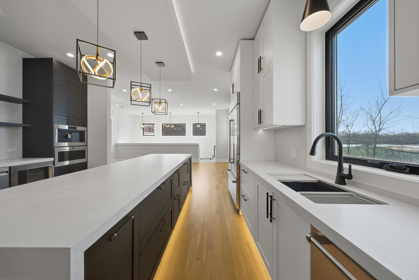
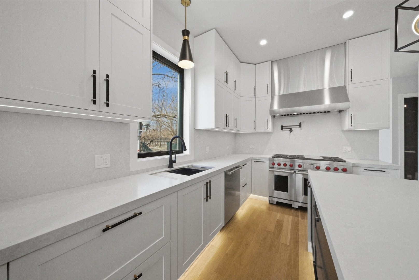
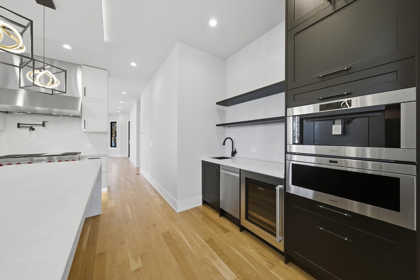
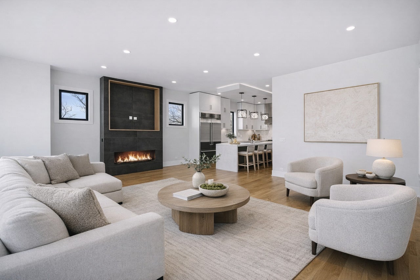
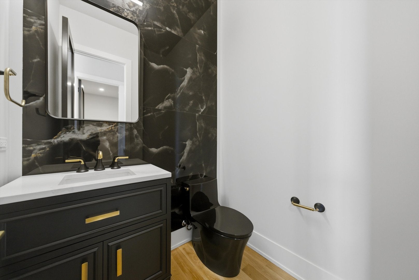
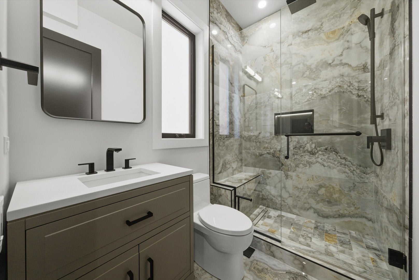
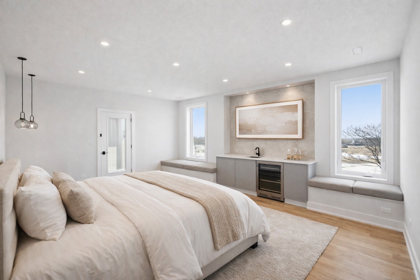
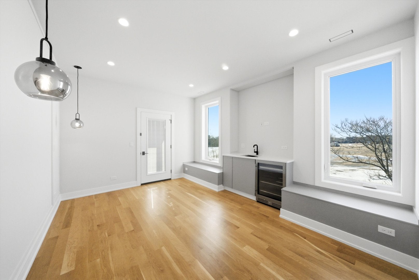
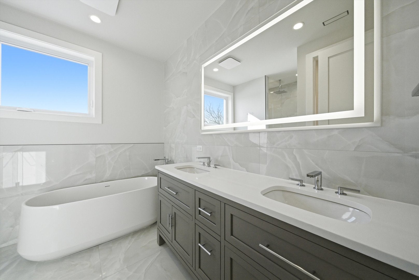
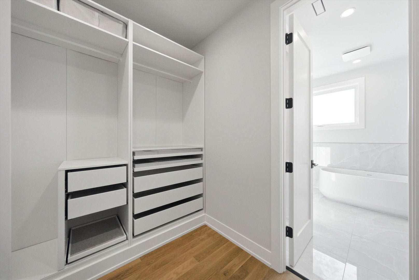
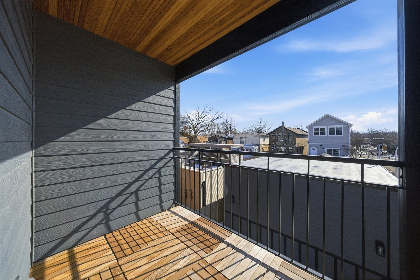
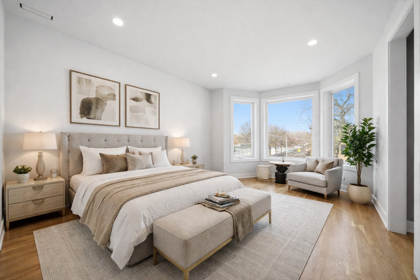
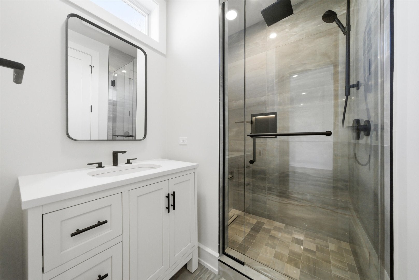
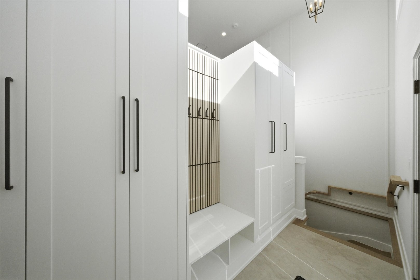
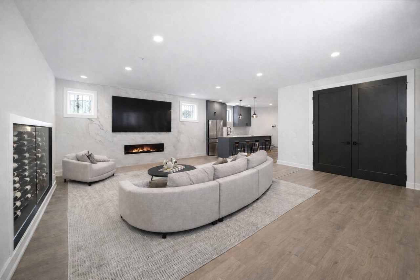
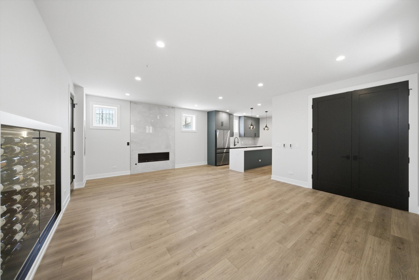
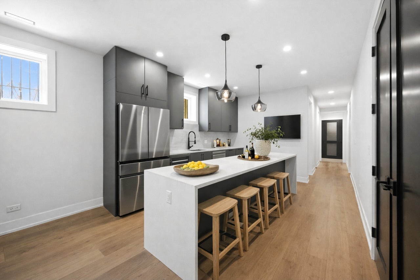
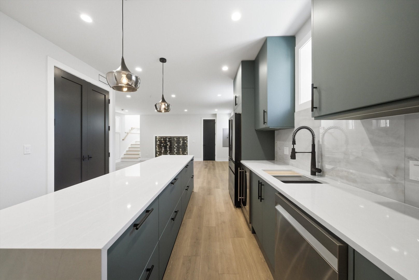
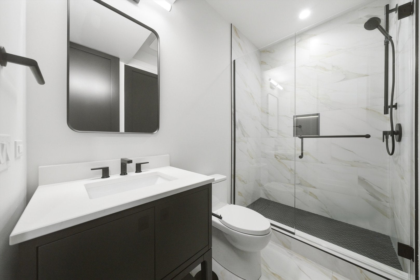
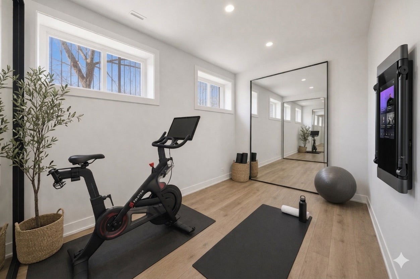
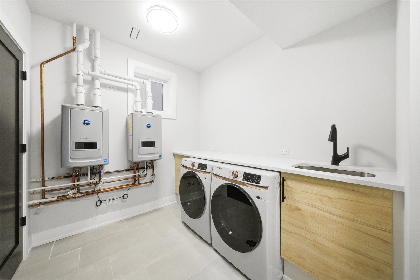
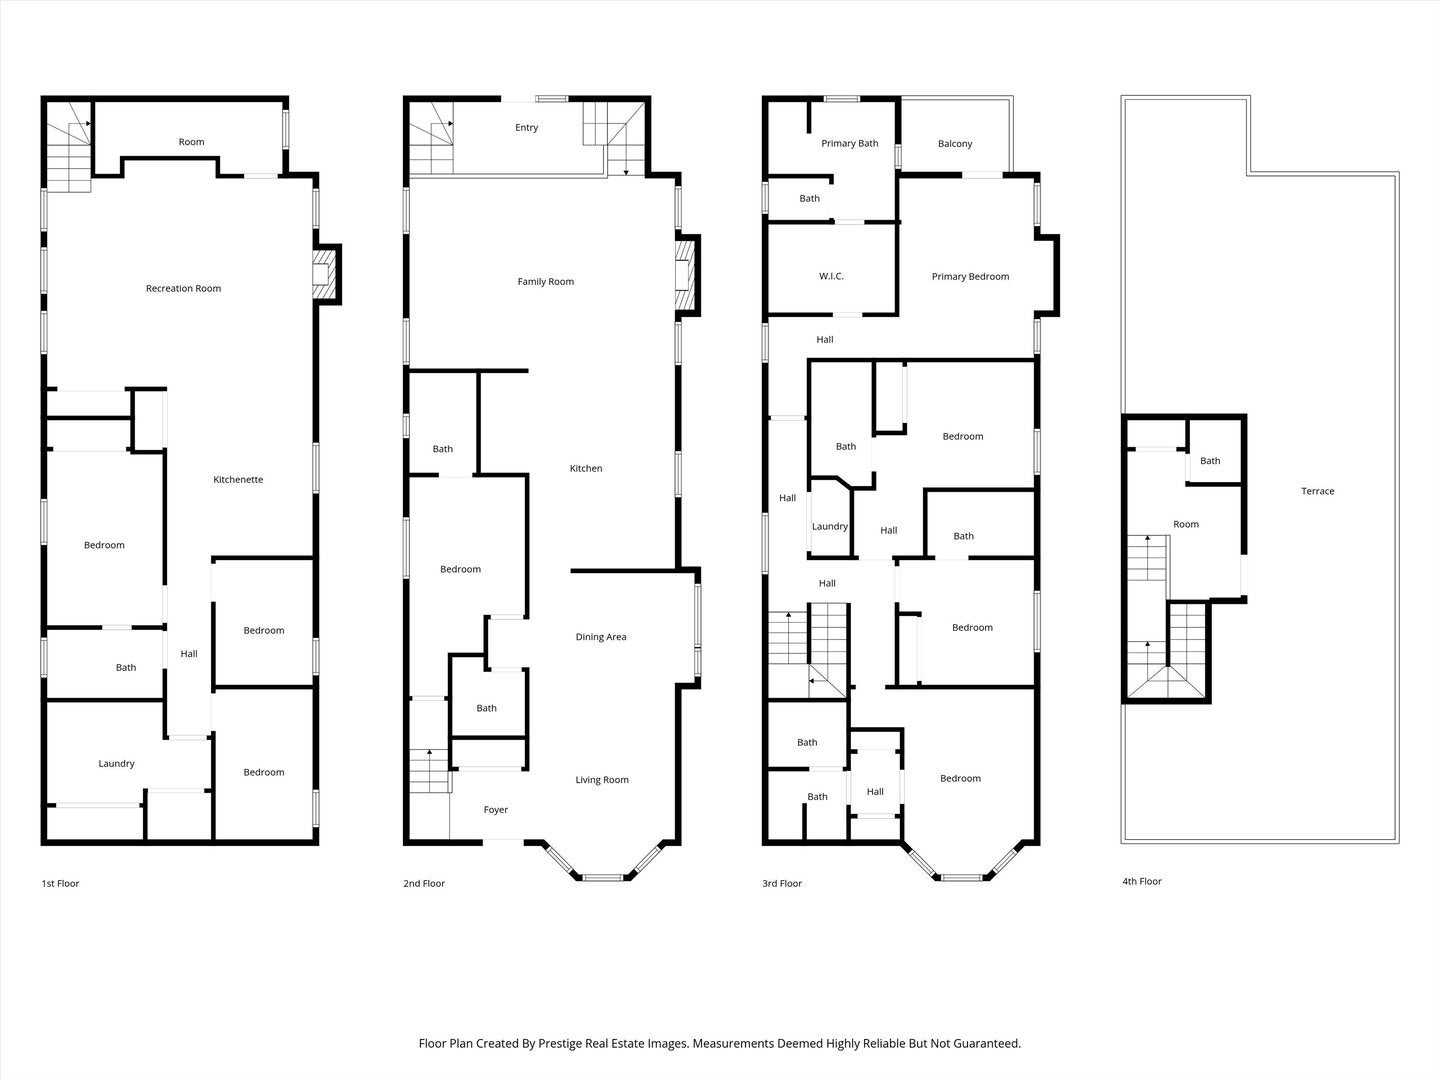
Discover unparalleled modern living in this brand-new 2026 home, designed for both entertaining and comfort. This expansive residence occupies a prime corner lot-fully fenced for privacy and perched directly across from beautiful Revere Park. The stunning rooftop deck provides a rare outdoor oasis ideal for dining, entertaining, or relaxing while soaking in the elevated neighborhood perspective. Enjoy sweeping park views that flood the interior with abundant natural light and offer unobstructed vistas of lush greenery and the vibrant cityscape beyond. Step inside this exceptional 6-bedroom, 6+ bathroom home, where every bedroom features its own en suite bath for maximum privacy and convenience which includes a bedroom on the main level. The gourmet primary kitchen showcases a massive 11-foot island complete with top-of-the-line Sub-Zero and Wolf appliances. The fully finished basement features heated flooring, a second entertaining kitchen, a 200+ bottle wine closet, and a full-sized laundry room. Nestled in the heart of North Center-one of Chicago's most sought-after neighborhoods-this home is served by the highly regarded Bell School District. Tree-lined streets, strong community spirit, historic charm, and walkable access to top dining, shopping, and recreation make this location truly unbeatable. Blending timeless design with an idyllic park-front corner lot setting and standout modern amenities, this property offers the pinnacle of urban living in Chicago's vibrant North Center.
| Date | Event | Price | Source |
|---|---|---|---|
| listed (Active) | $2,499,000 | MRED #12630212 | |
| price changed | $2,489,000 | MRED #12630212 | |
| price changed | $2,479,000 | MRED #12630212 |
| Date | Event | Amount | Source |
|---|---|---|---|
| tax changed | $7,251 | MRED #12630212 |
Hi there — ask anything about this property or the area and the team will get right back to you.
Local real estate advisory services provided by agent with @properties Christie's International Real Estate
Listed by Christopher Zaccaro with Cv Estates, Llc
Based on information submitted to the MLS GRID as of 2026. All data is obtained from various sources and may not have been verified by broker or MLS GRID. Supplied Open House Information is subject to change without notice. All information should be independently reviewed and verified for accuracy. Properties may or may not be listed by the office/agent presenting the information.
You agree to @properties Christie's International Real Estate Terms of Use and Privacy Policy. By choosing to contact a property, you also agree that @properties Christie's International Real Estate and its associates may call, text, or email you regarding any inquiries or activities you submit through our website. This may involve the use of automated means and prerecorded or artificial voices.
Step 1 of 2
Create a free account to view all listings, save searches, and get alerts when new homes match.
Step 2 of 2
Tell us how to reach you about homes you like.
Enter your password to sign in as
Create a free account to view all listings, save searches, and get alerts when new homes match.
Already have an account? Sign in
Sign in to your account.
New here? Create an account