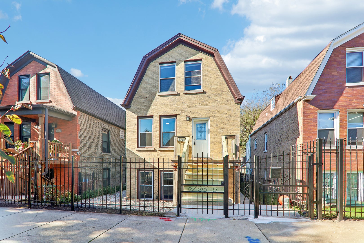
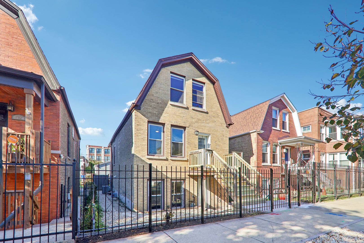
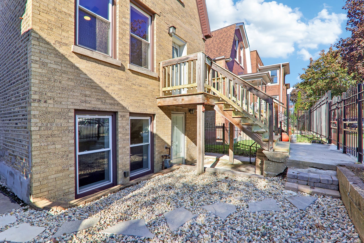
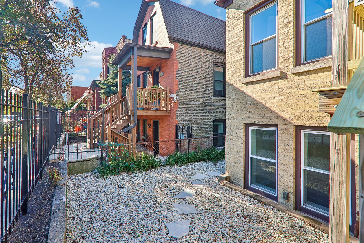
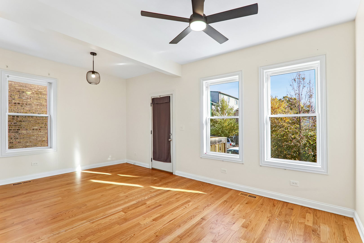
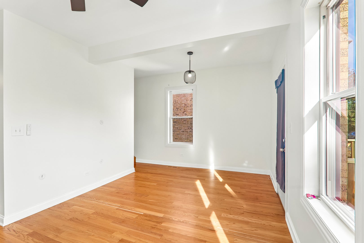
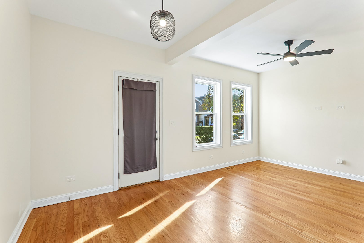
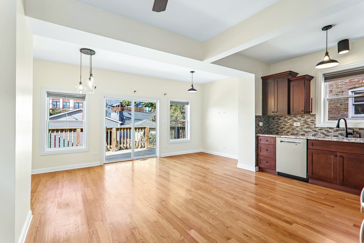
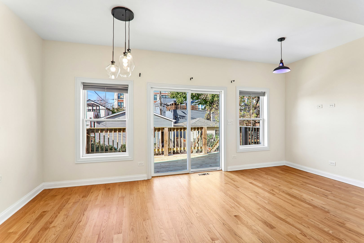
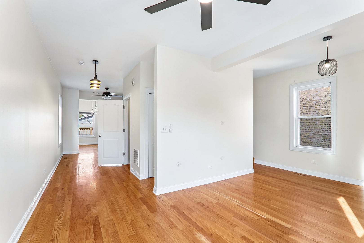
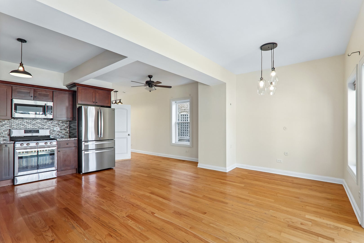
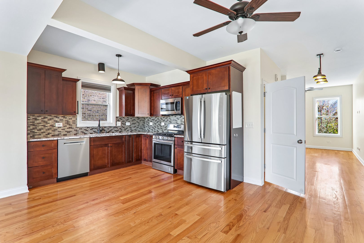
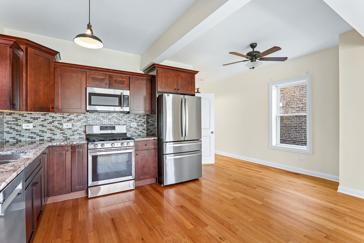
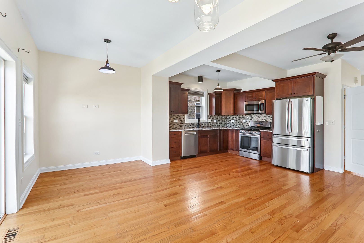
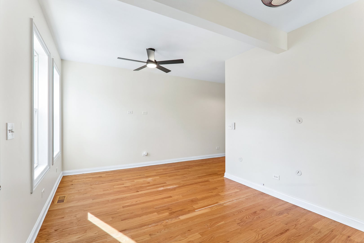
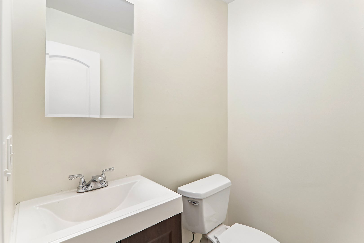
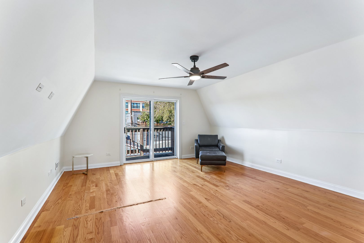
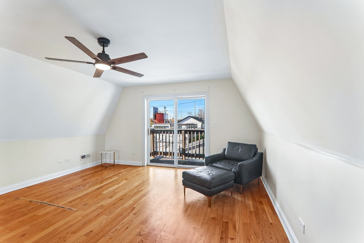
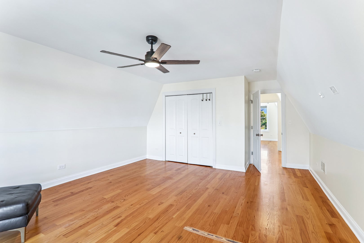
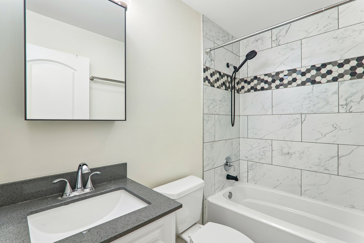
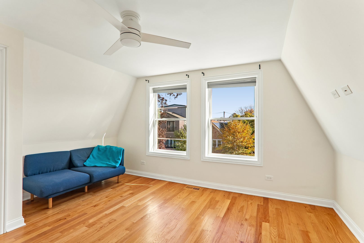
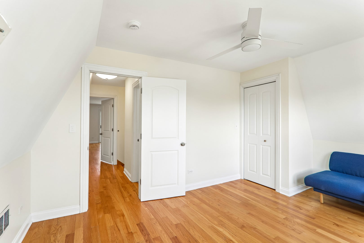
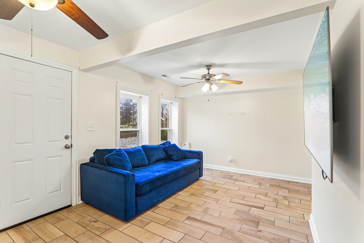
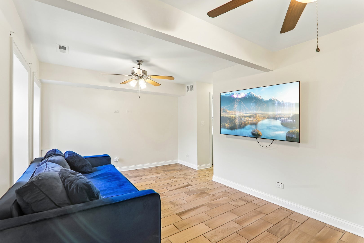
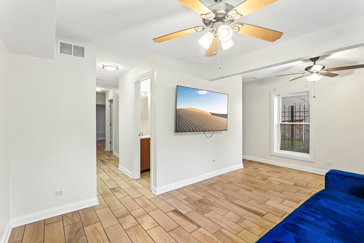
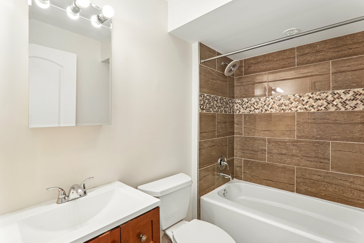
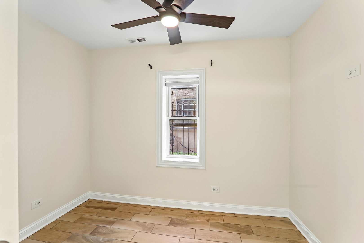
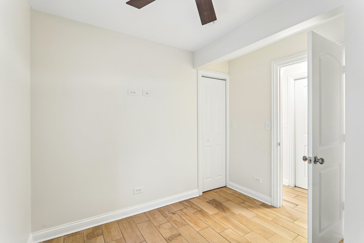
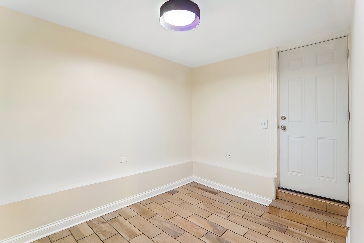
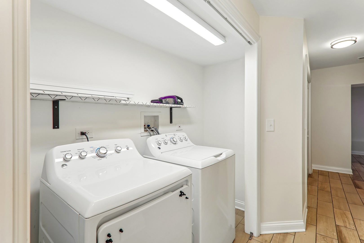
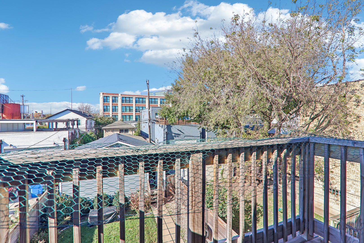
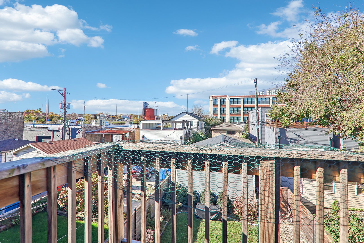
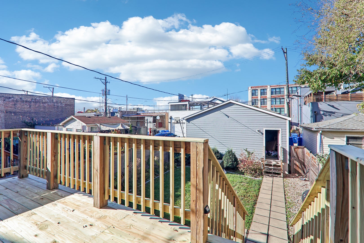
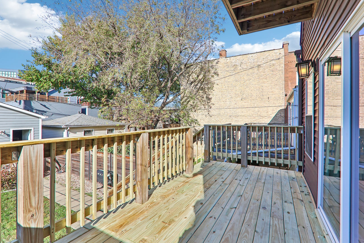
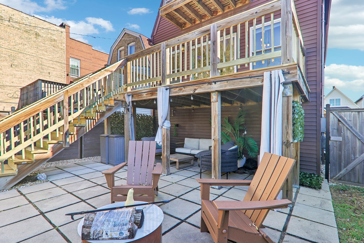
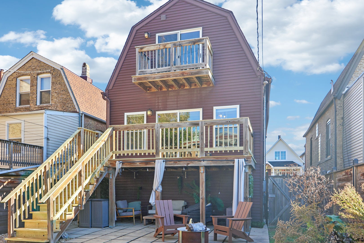
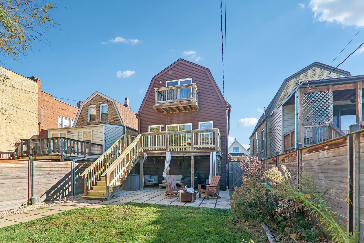
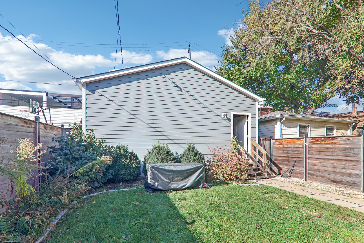
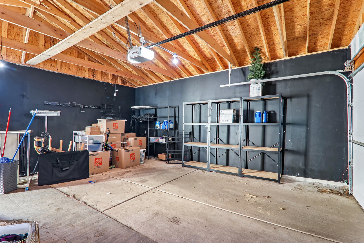
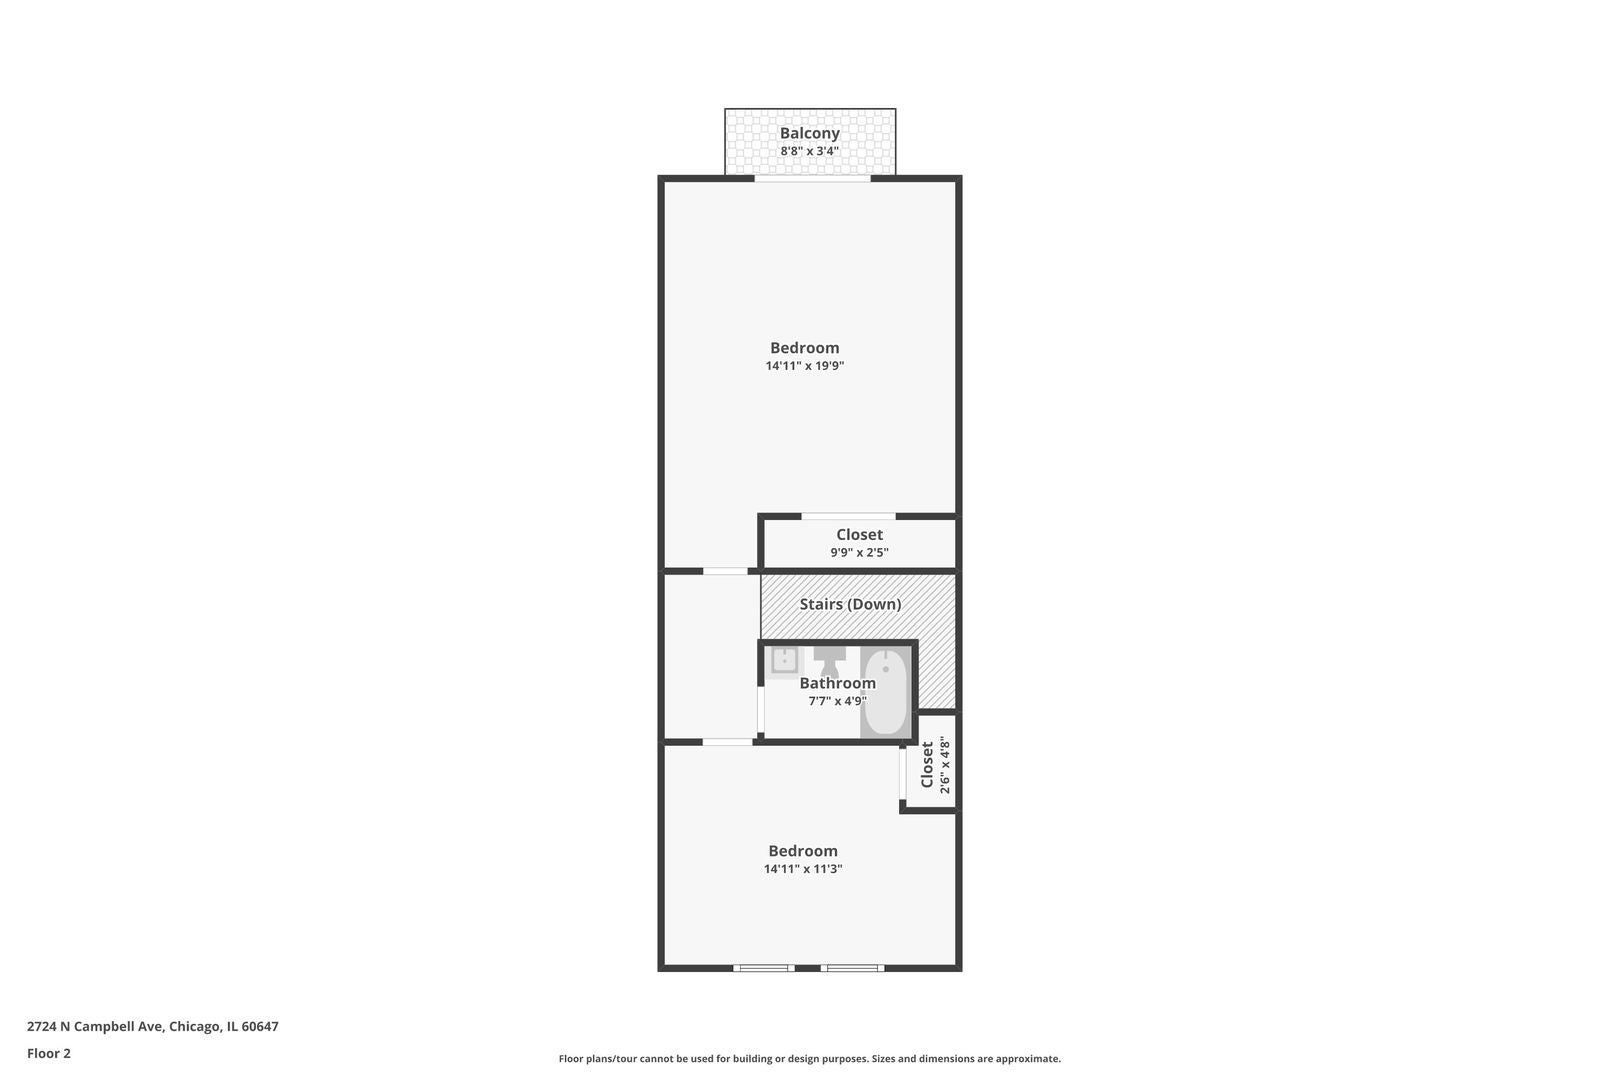
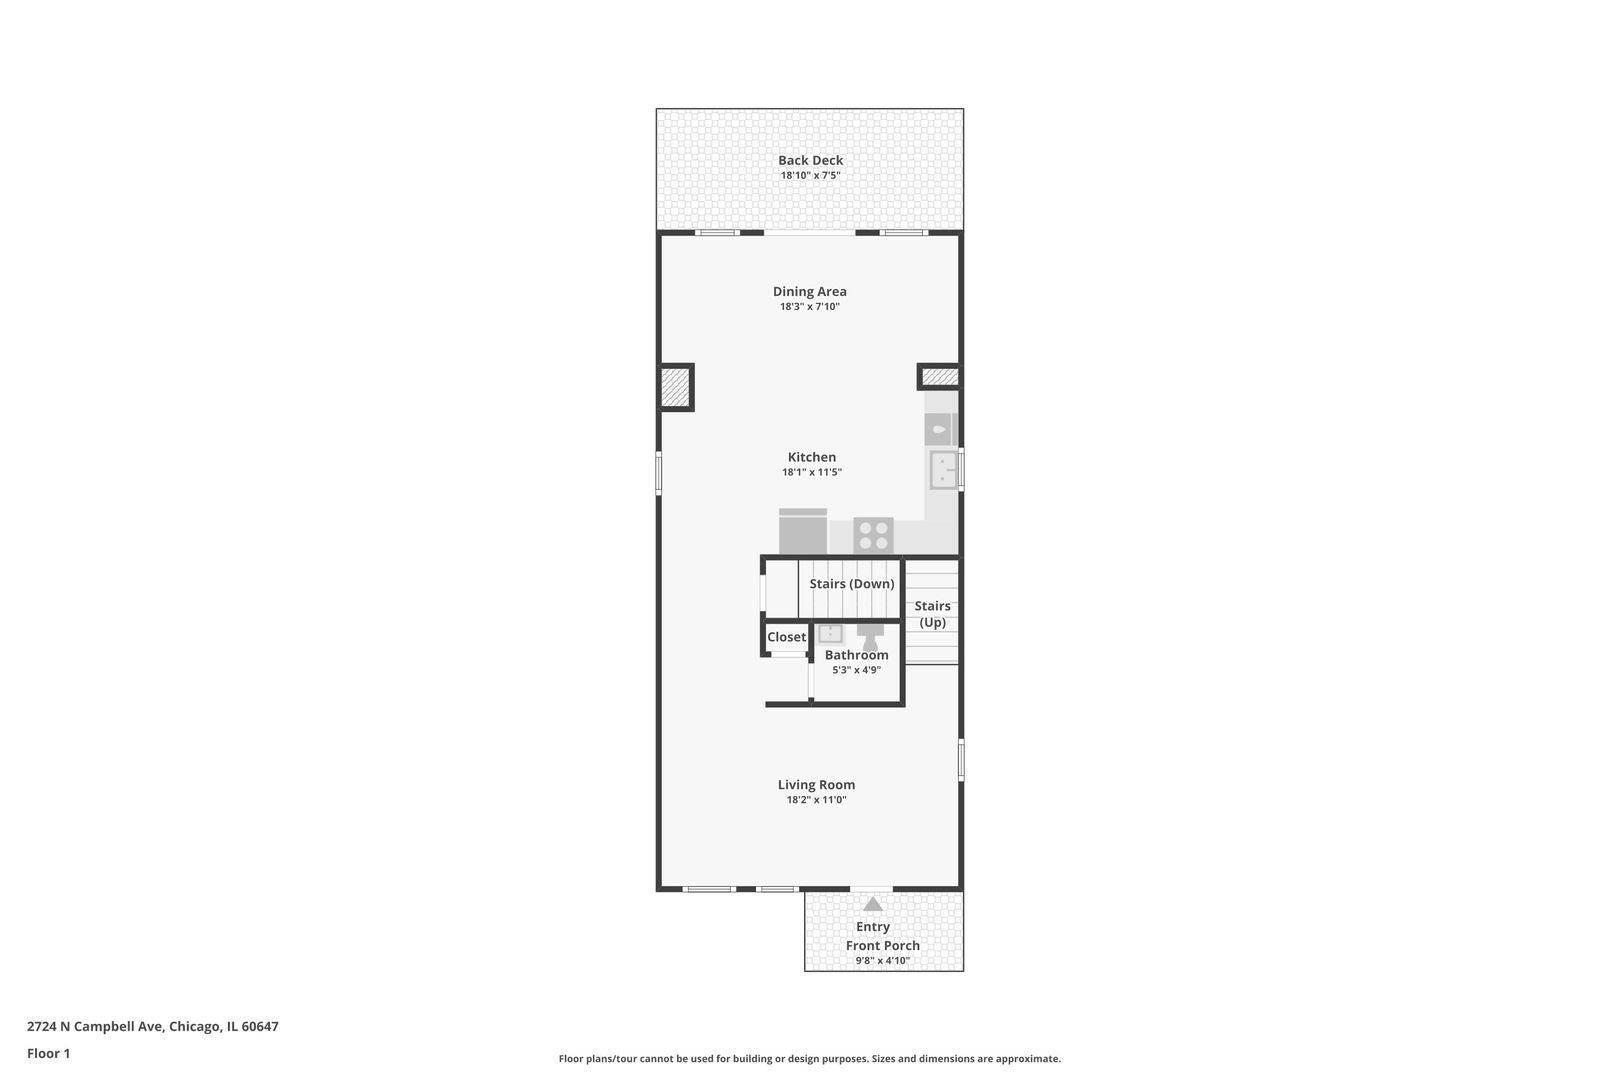
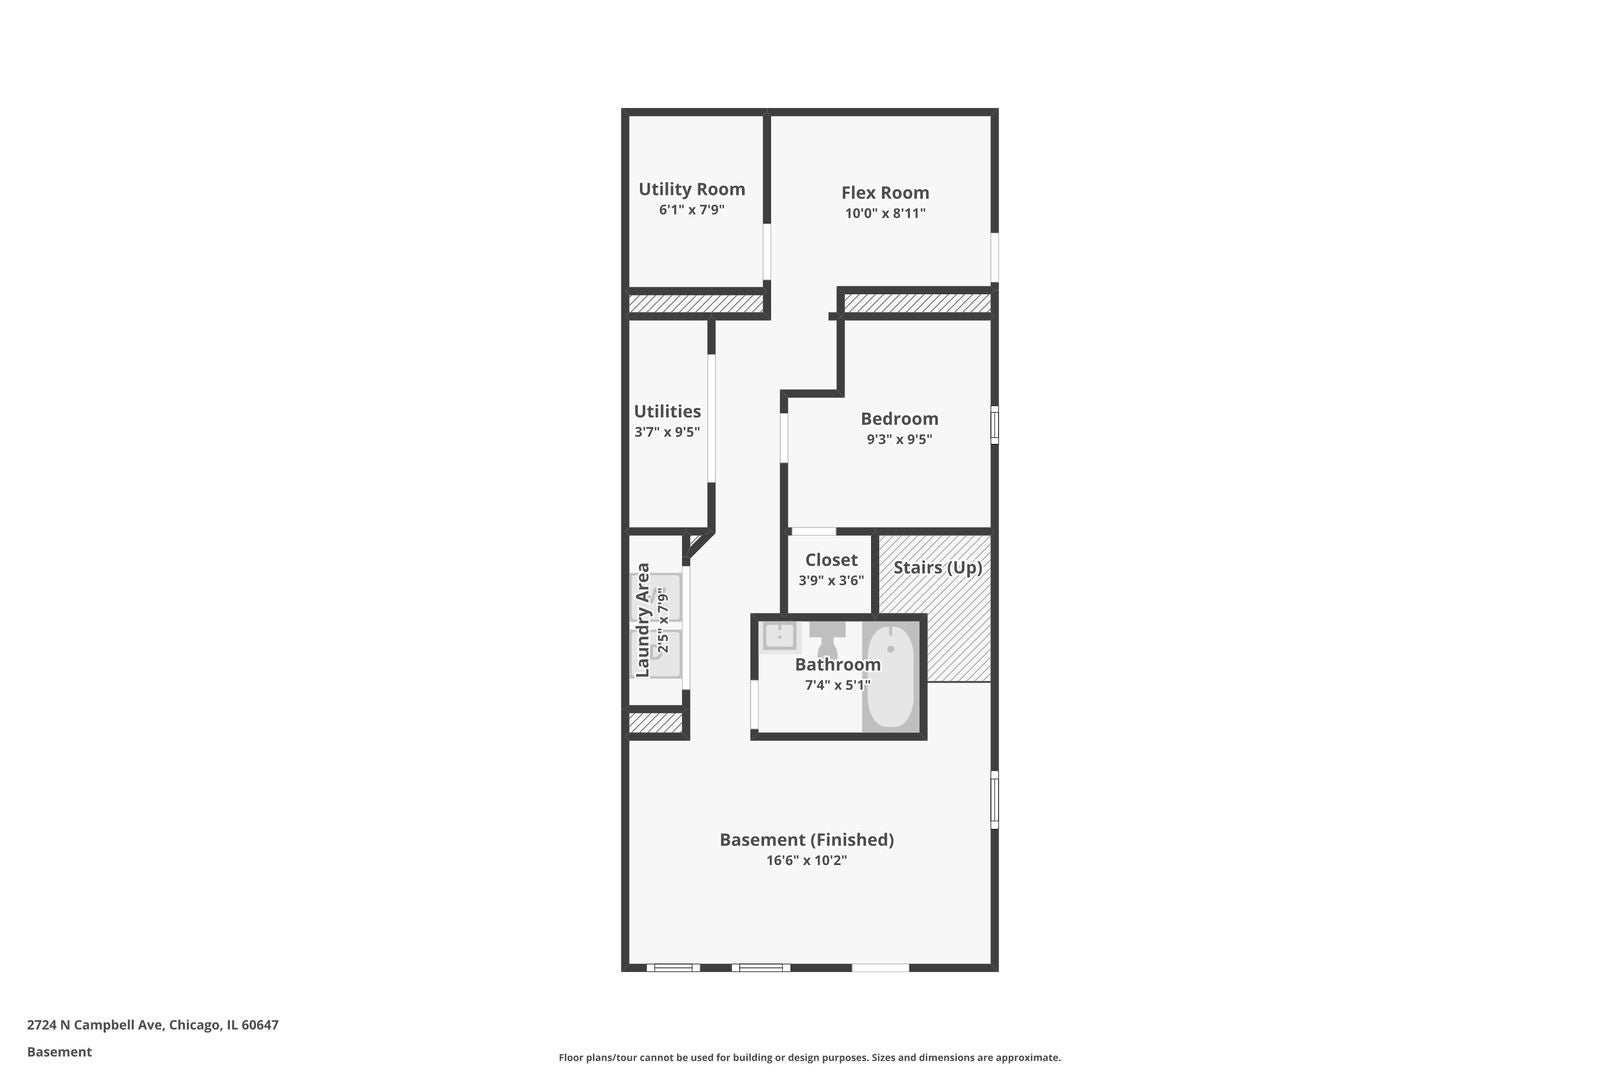
Welcome to this beautifully updated brick home in the heart of Logan Square, offering 3 bedrooms, 2.5 bathrooms, and the perfect blend of classic Chicago charm and modern convenience! Step inside to discover hardwood floors, a spacious kitchen featuring cherry cabinetry, granite countertops, stainless steel appliances, and thoughtful upgrades including a Moen smart faucet, newer GE refrigerator, and Bosch dishwasher. The second level features a generously sized primary bedroom with access to a private outdoor deck, creating the perfect retreat. Major renovations included updated electrical, plumbing, HVAC, roof, windows, siding, and outdoor decks, providing peace of mind for years to come. Outside, enjoy a beautifully improved backyard with a cedar privacy fence, patio, and partially covered outdoor entertaining space. A standout feature is the custom-built 2.5-car garage completed in 2021, featuring impressive 9-foot ceilings, insulated walls, finished interior, and a smart garage door opener. Additional improvements include a newer water heater and smart ceiling fans. Conveniently located near I-90/94, Target, entertainment, shopping, and Logan Square's vibrant dining and nightlife scene. Enjoy the best of city living with neighborhood charm, modern upgrades, and exceptional indoor and outdoor space. A fantastic opportunity to own a move-in-ready home in one of Chicago's most sought-after neighborhoods!
Saturday, November 21 · 11am–3pm
In person · no appointment needed
| Date | Event | Price | Source |
|---|---|---|---|
| listed (Active) | $699,000 | MRED #12804499 | |
| price changed | $695,000 | MRED #12804499 |
Hi there — ask anything about this property or the area and the team will get right back to you.
Local real estate advisory services provided by agent with @properties Christie's International Real Estate
Listed by Jaime Robles with Coldwell Banker Realty · Cell: (773) 704-2993
Based on information submitted to the MLS GRID as of 2026. All data is obtained from various sources and may not have been verified by broker or MLS GRID. Supplied Open House Information is subject to change without notice. All information should be independently reviewed and verified for accuracy. Properties may or may not be listed by the office/agent presenting the information.
You agree to @properties Christie's International Real Estate Terms of Use and Privacy Policy. By choosing to contact a property, you also agree that @properties Christie's International Real Estate and its associates may call, text, or email you regarding any inquiries or activities you submit through our website. This may involve the use of automated means and prerecorded or artificial voices.
Step 1 of 2
Create a free account to view all listings, save searches, and get alerts when new homes match.
Step 2 of 2
Tell us how to reach you about homes you like.
Enter your password to sign in as
Create a free account to view all listings, save searches, and get alerts when new homes match.
Already have an account? Sign in
Sign in to your account.
New here? Create an account