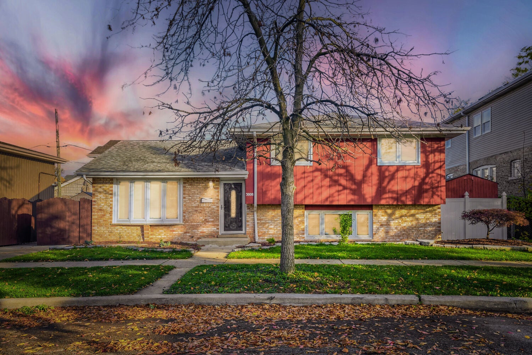
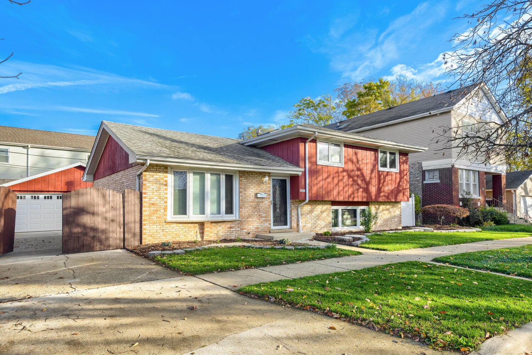
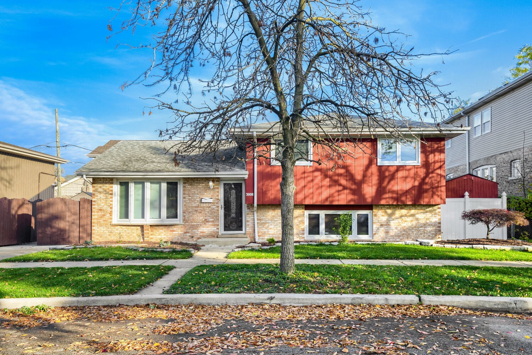
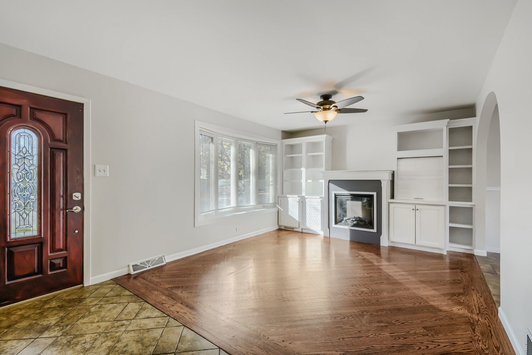
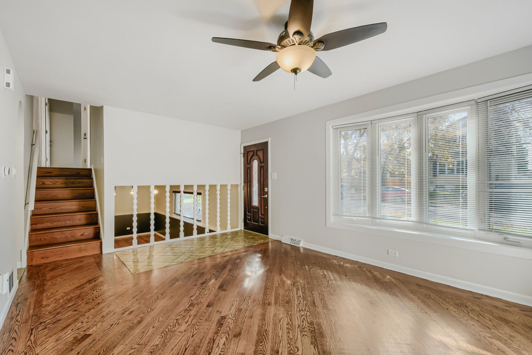
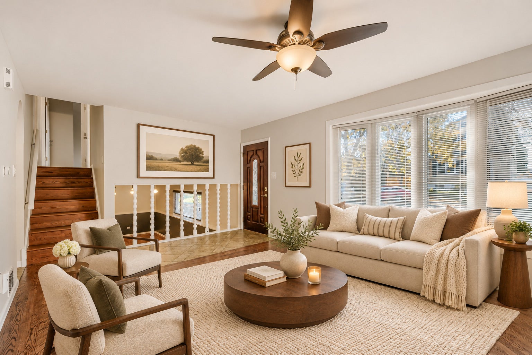
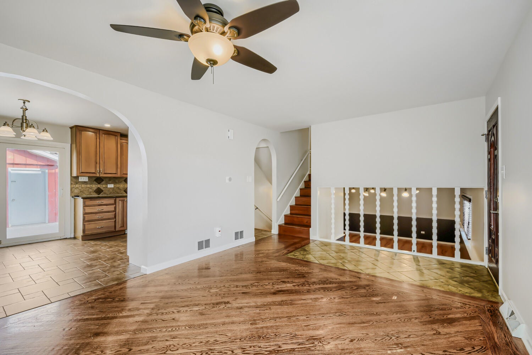
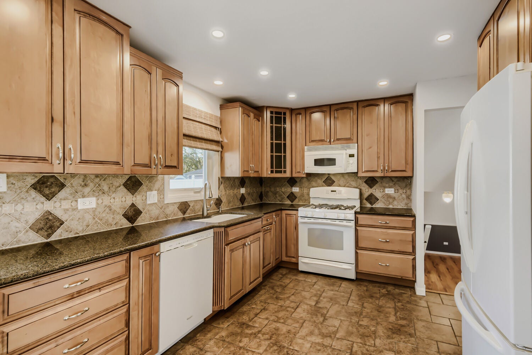
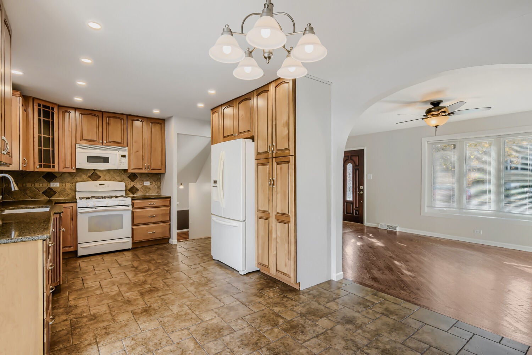
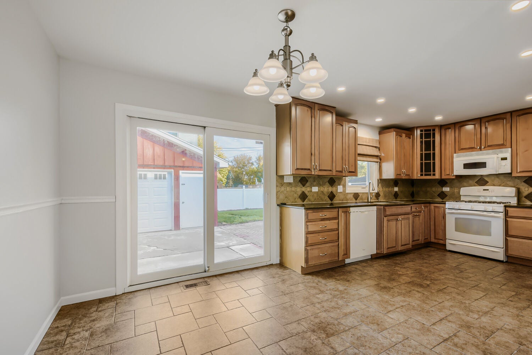
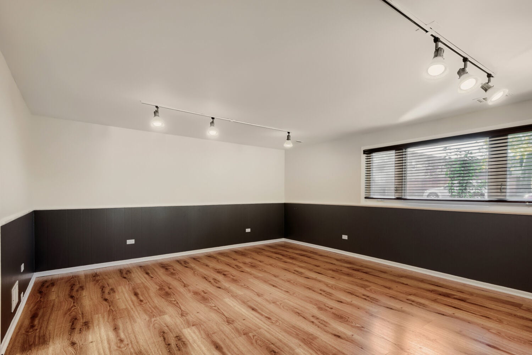
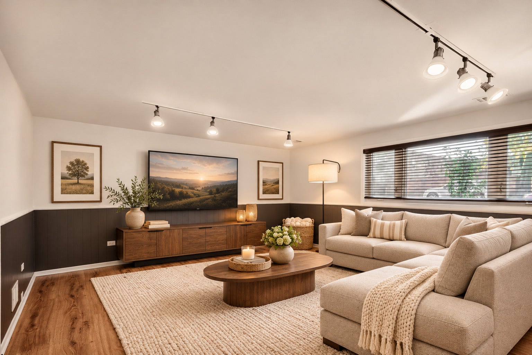
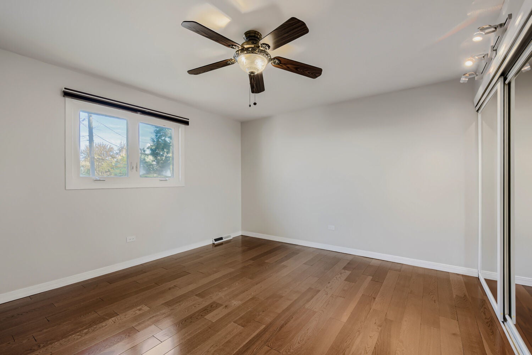
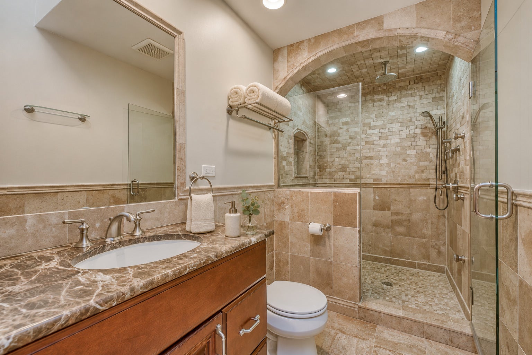
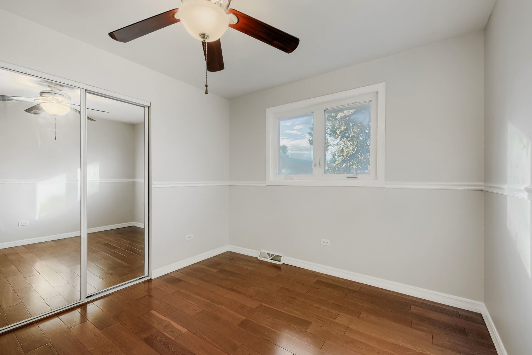
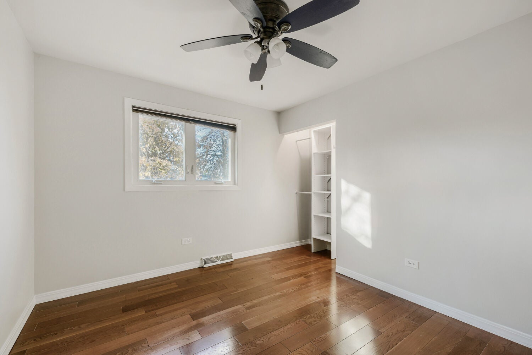
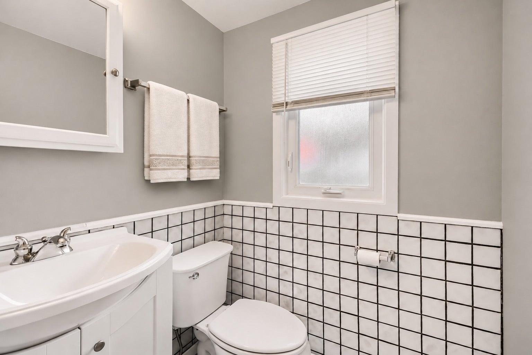
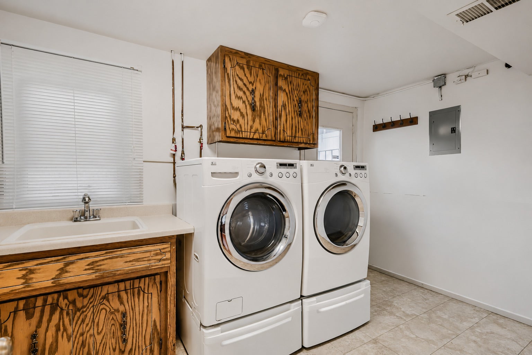
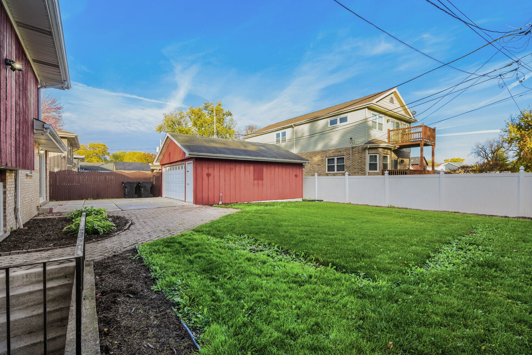
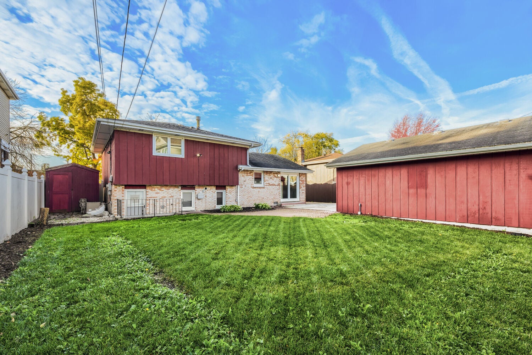
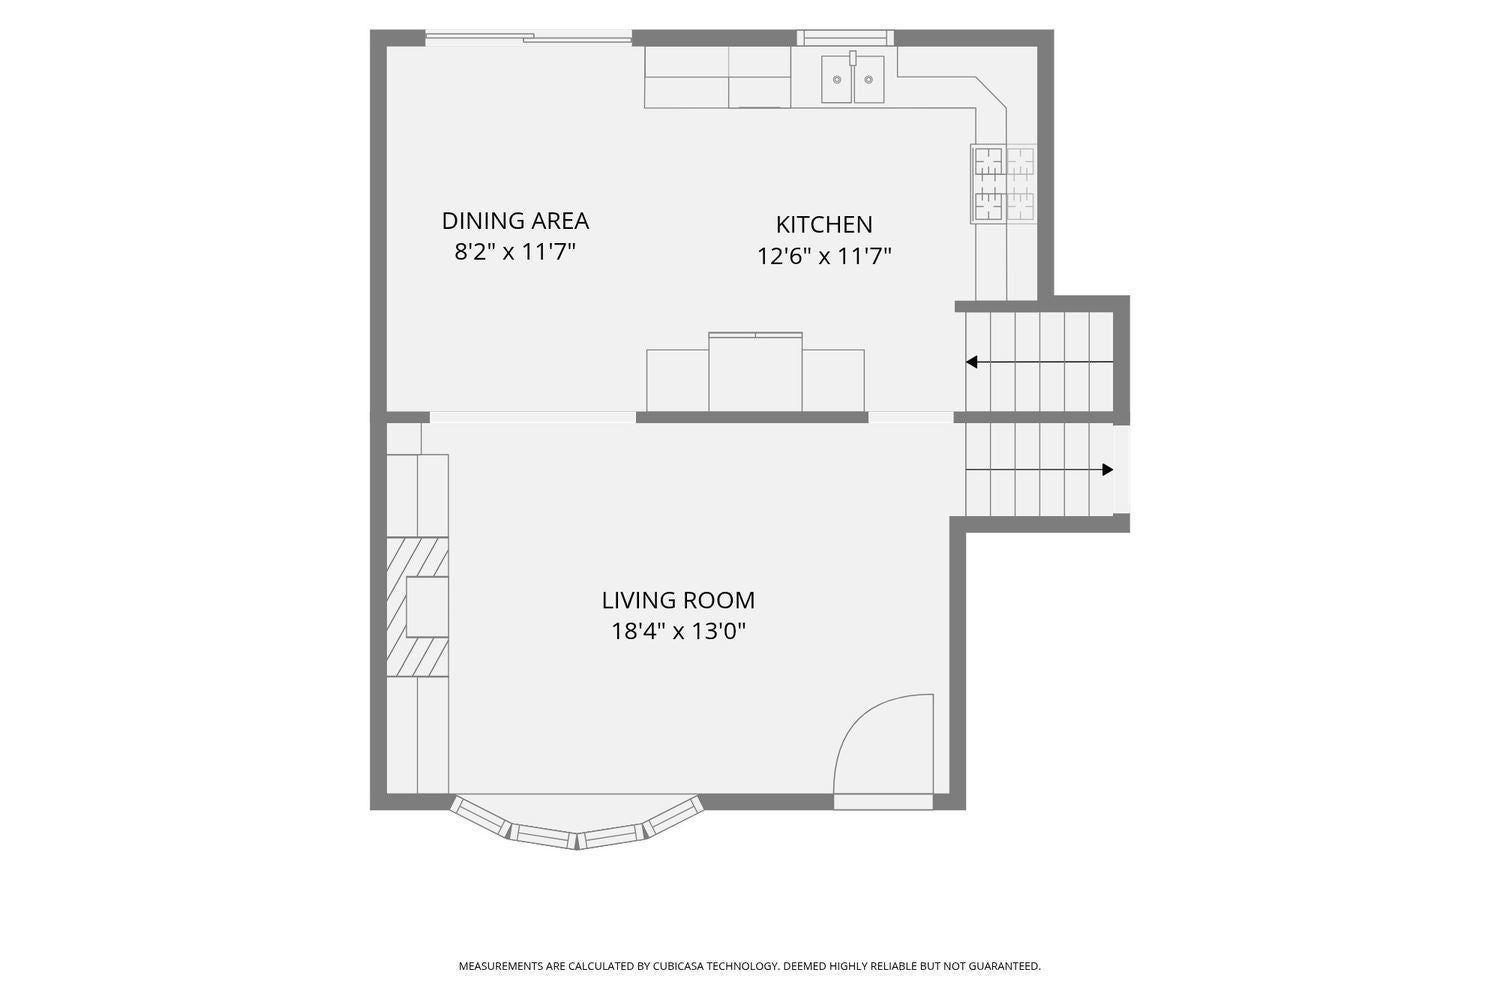
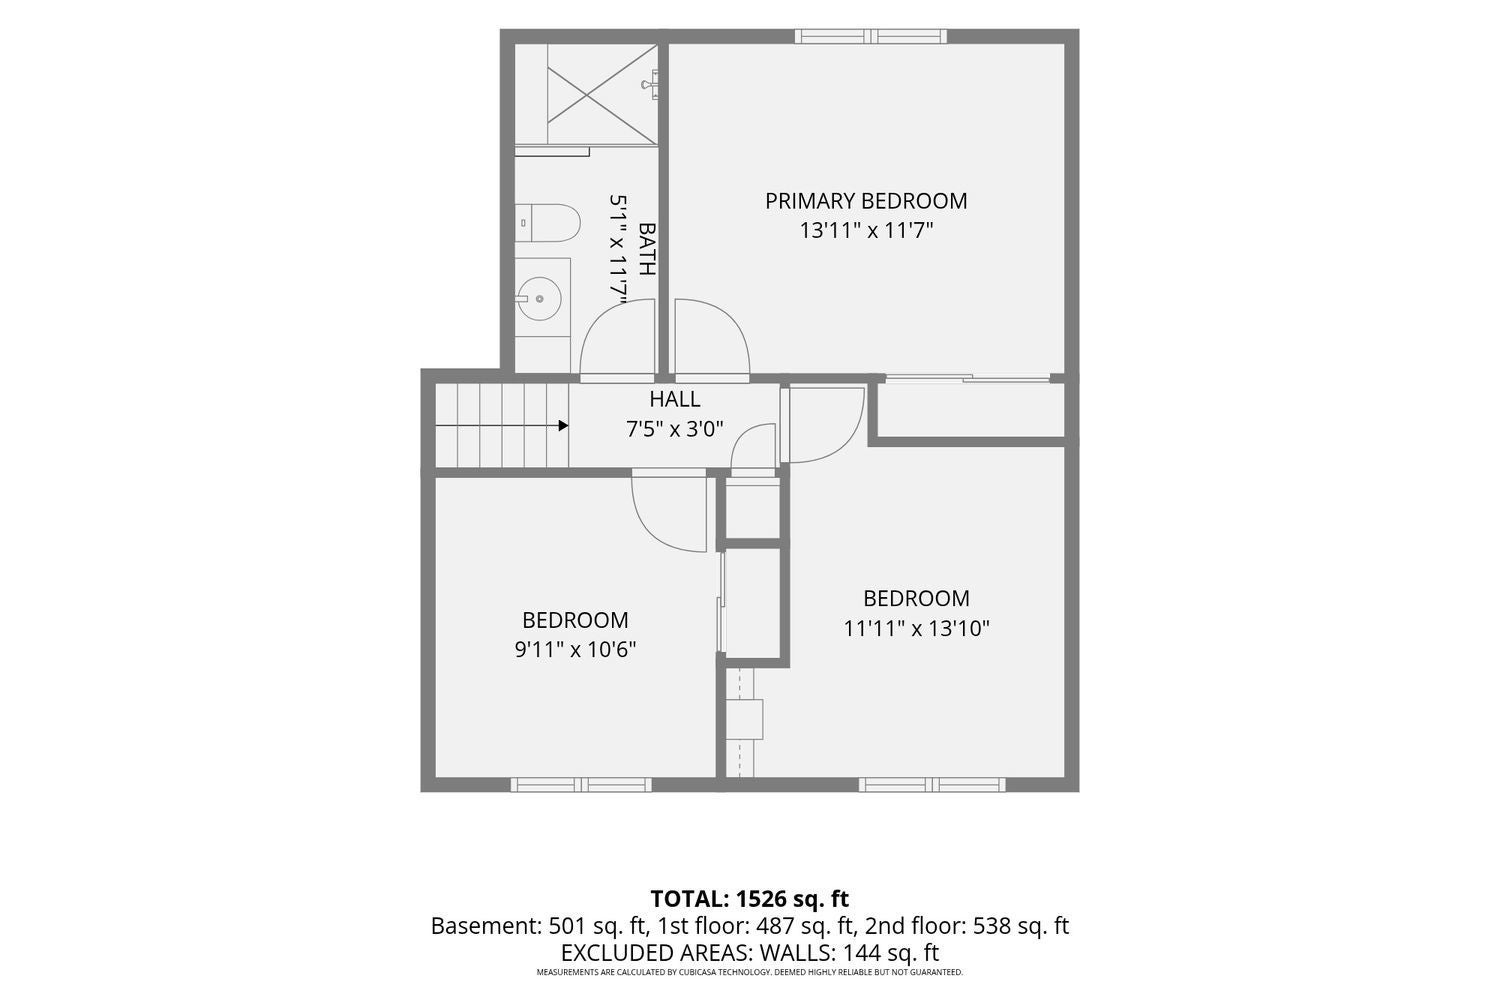
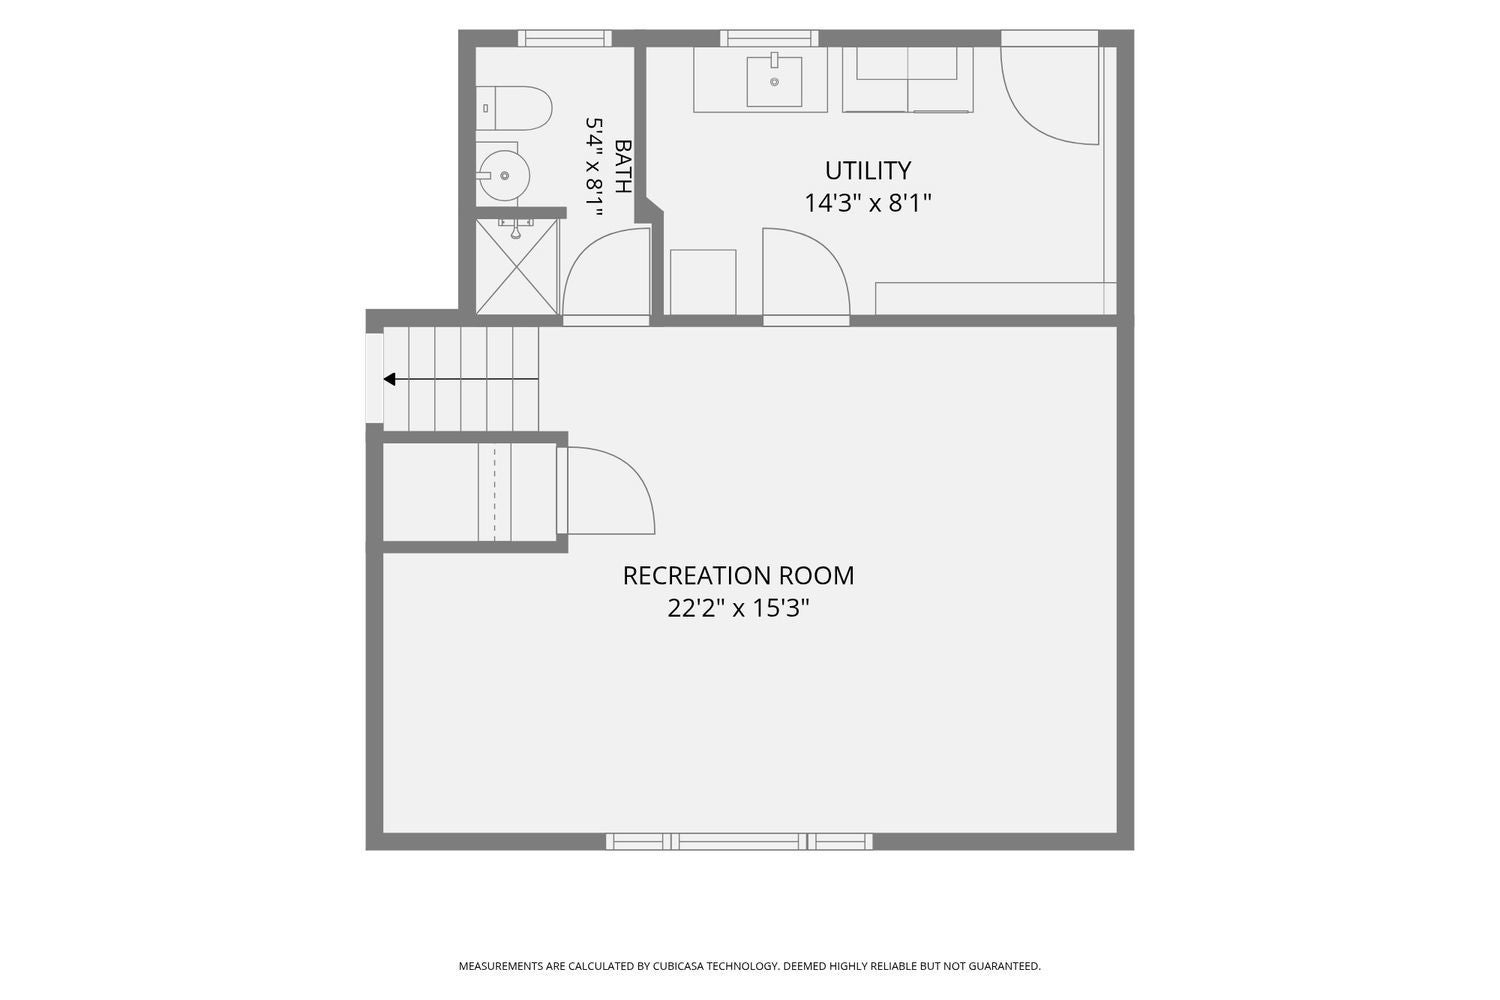
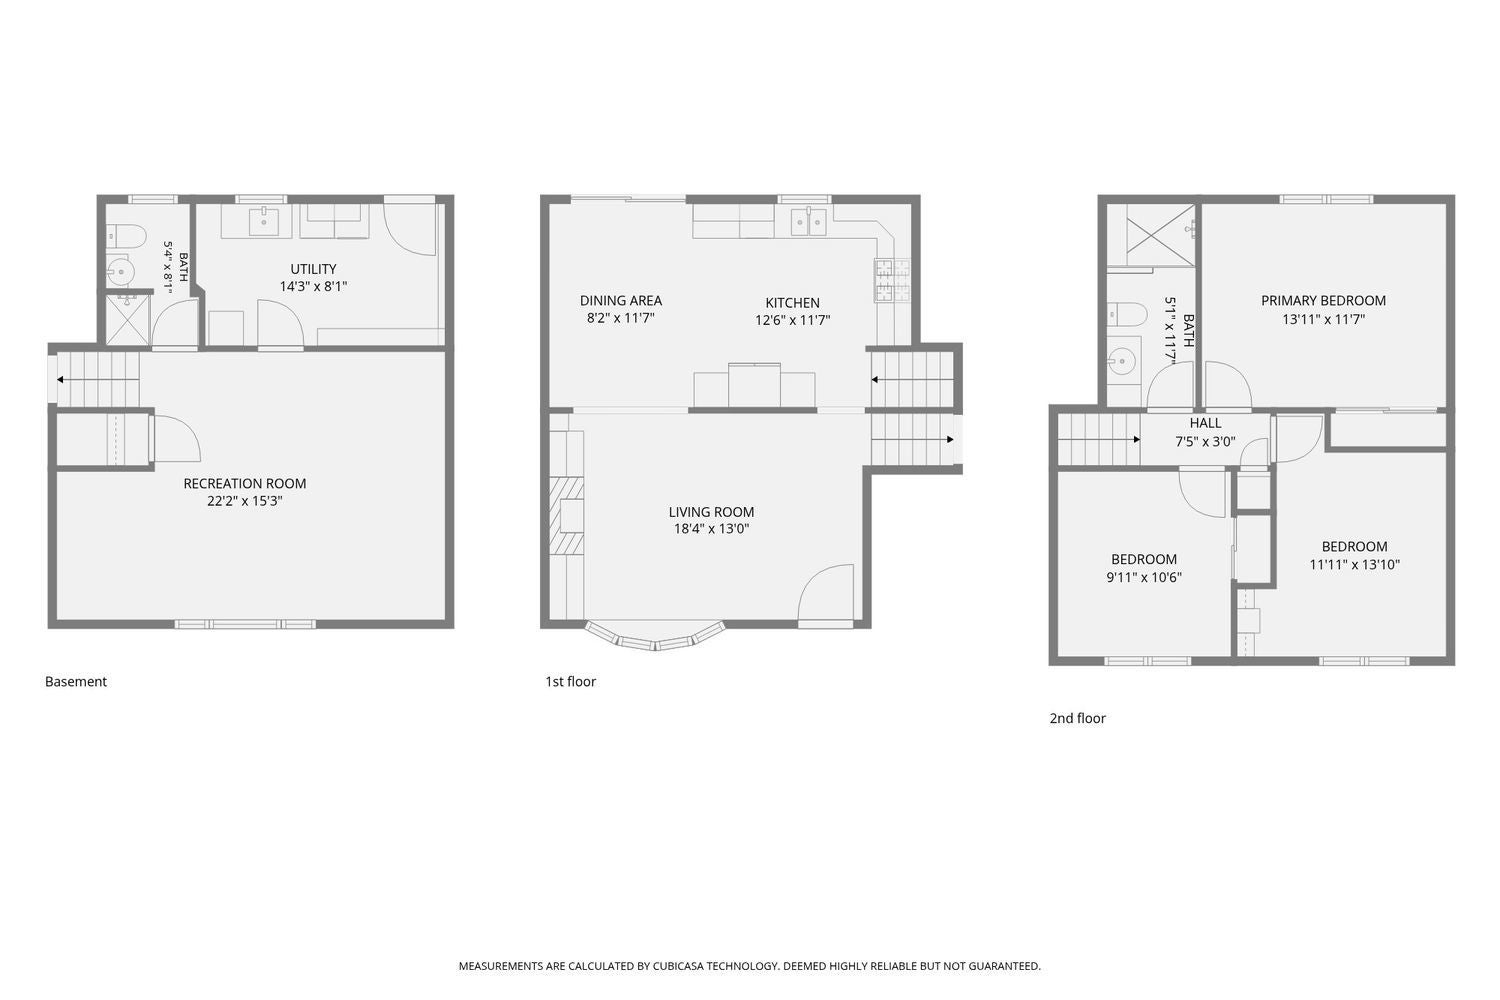
A FRESH LOOK, A NEW PRICE, AND READY TO SHOW! Welcome to this beautifully updated, oversized split-level home in the heart of Mount Greenwood! Offering generous living space, thoughtful updates, and an incredible backyard, this home is ready for its next owners! Step inside to a spacious living room featuring gorgeous wide-plank hardwood floors, a cozy fireplace, and custom built-in cabinetry. The adjoining dining room offers sliding glass doors leading to the backyard and flows into the beautifully remodeled kitchen featuring maple cabinetry and a spacious dining area. The home offers three generously sized bedrooms, two updated full bathrooms, and a bright, spacious lower-level family room perfect for entertaining or relaxing. Additional highlights include newer windows, a tankless hot water heater, central air, and an oversized crawl space providing plenty of additional storage. Step outside to your own private backyard retreat! The fully fenced yard features beautiful new landscaping, a spacious deck, and a newer privacy fence, creating the perfect setting for outdoor entertaining and summer gatherings. A concrete side driveway and 2.5-car garage complete the package! Located in the highly desirable Mount Greenwood School District, this home offers the space, updates, and location you've been searching for! Previously offered for sale, this home is being reintroduced with a fresh approach, improved showing availability, and a NEW LOWER PRICE! Now ready for showings and ready to welcome its next owners. Don't miss your opportunity to take a look!
| Date | Event | Price | Source |
|---|---|---|---|
| listed (Active) | $399,900 | MRED #12800419 |
Hi there — ask anything about this property or the area and the team will get right back to you.
Local real estate advisory services provided by agent with @properties Christie's International Real Estate
Listed by Meghan Healy with Healy Real Estate
Based on information submitted to the MLS GRID as of 2026. All data is obtained from various sources and may not have been verified by broker or MLS GRID. Supplied Open House Information is subject to change without notice. All information should be independently reviewed and verified for accuracy. Properties may or may not be listed by the office/agent presenting the information.
You agree to @properties Christie's International Real Estate Terms of Use and Privacy Policy. By choosing to contact a property, you also agree that @properties Christie's International Real Estate and its associates may call, text, or email you regarding any inquiries or activities you submit through our website. This may involve the use of automated means and prerecorded or artificial voices.
Step 1 of 2
Create a free account to view all listings, save searches, and get alerts when new homes match.
Step 2 of 2
Tell us how to reach you about homes you like.
Enter your password to sign in as
Create a free account to view all listings, save searches, and get alerts when new homes match.
Already have an account? Sign in
Sign in to your account.
New here? Create an account