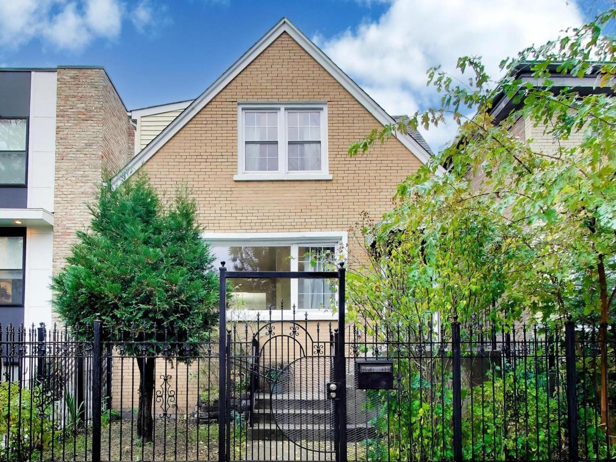
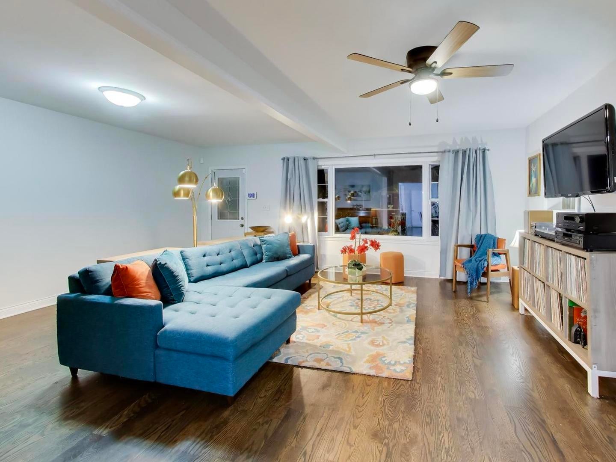
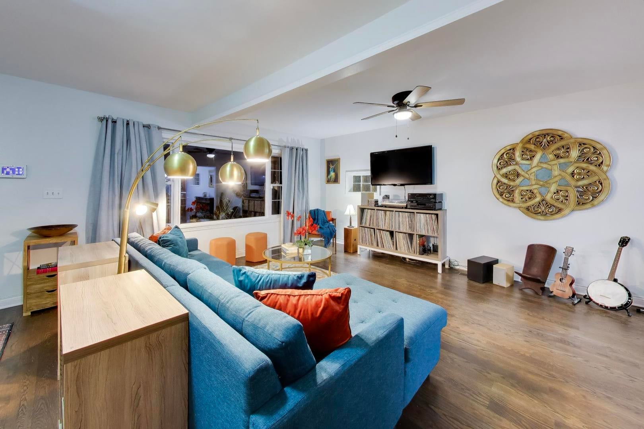
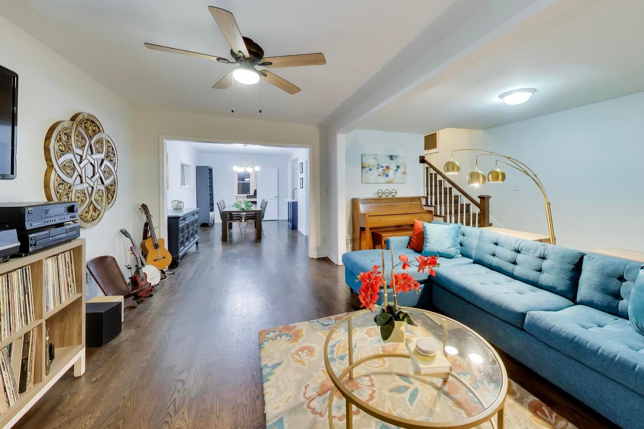
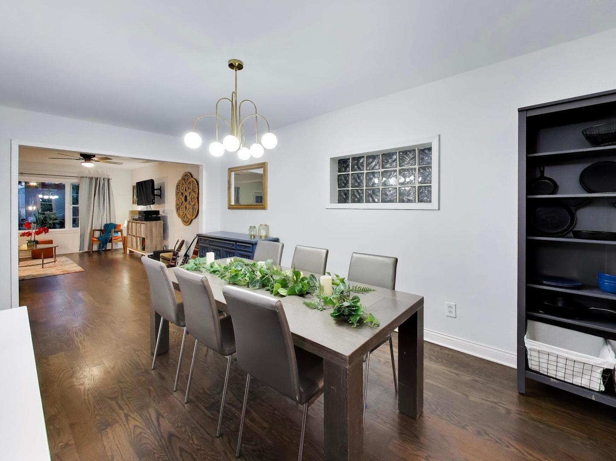
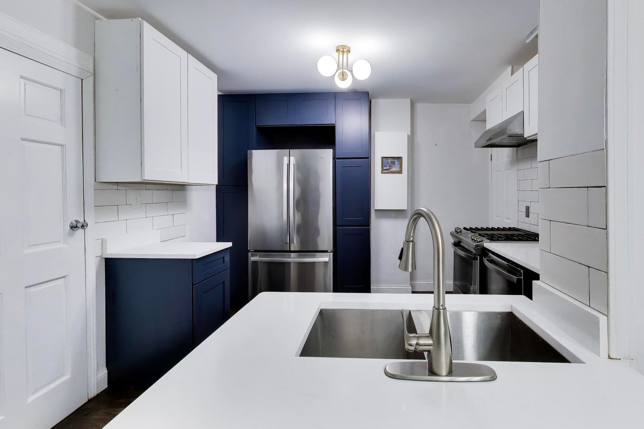
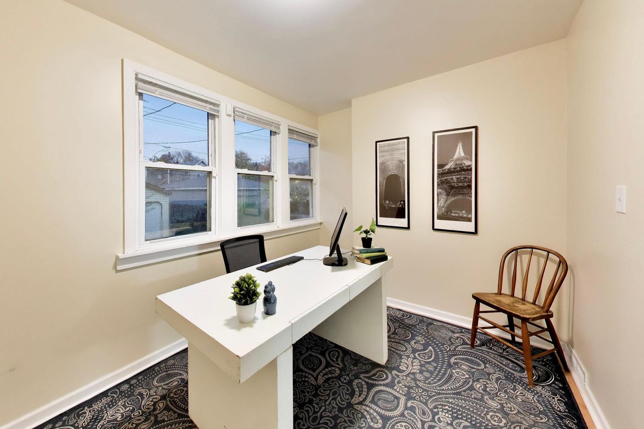
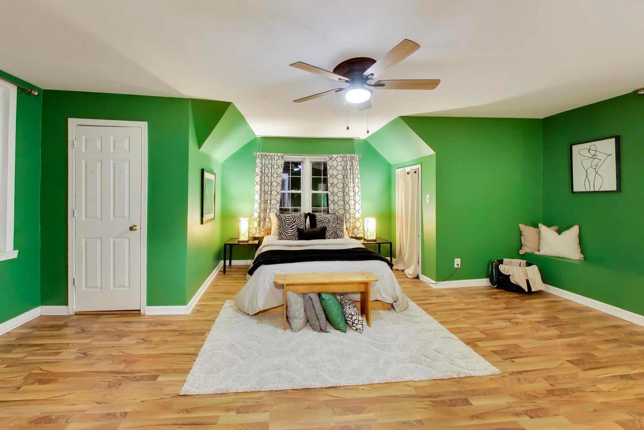
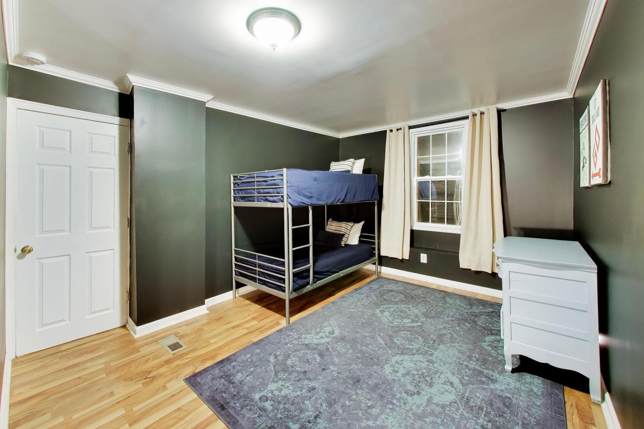
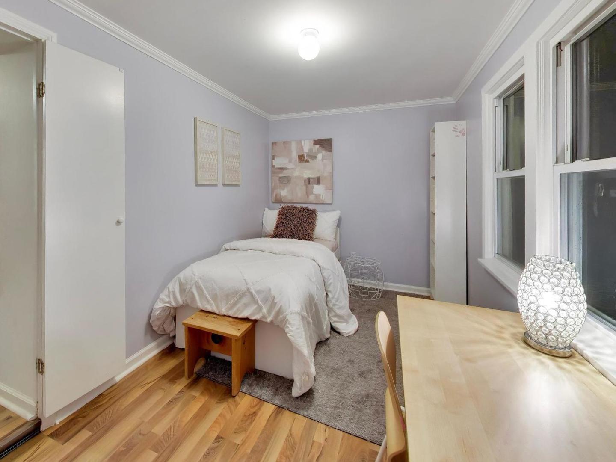
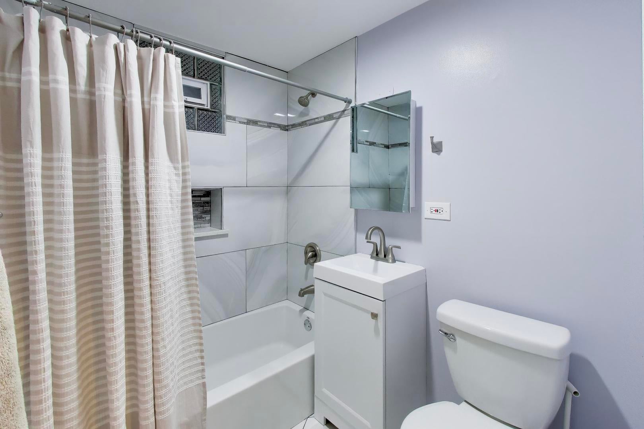
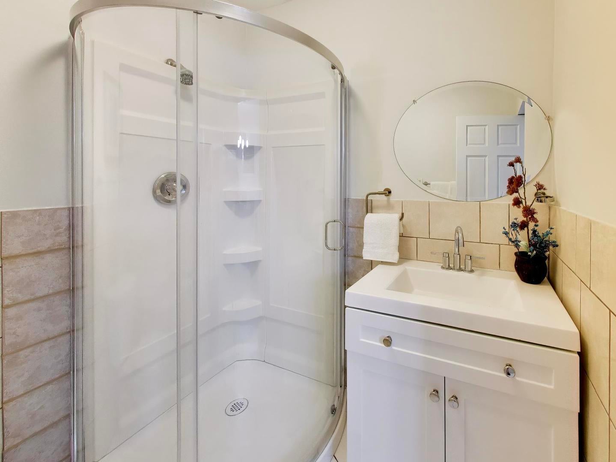
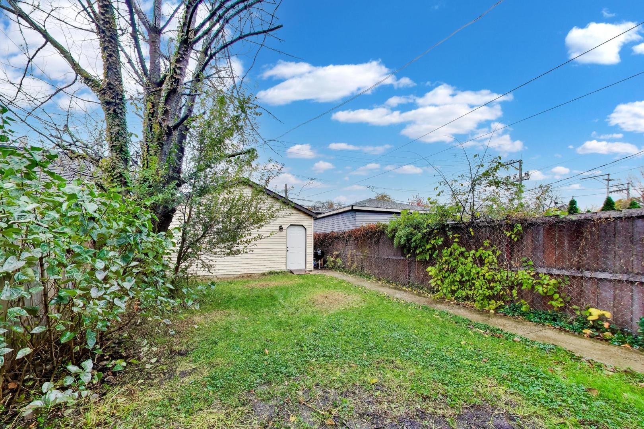
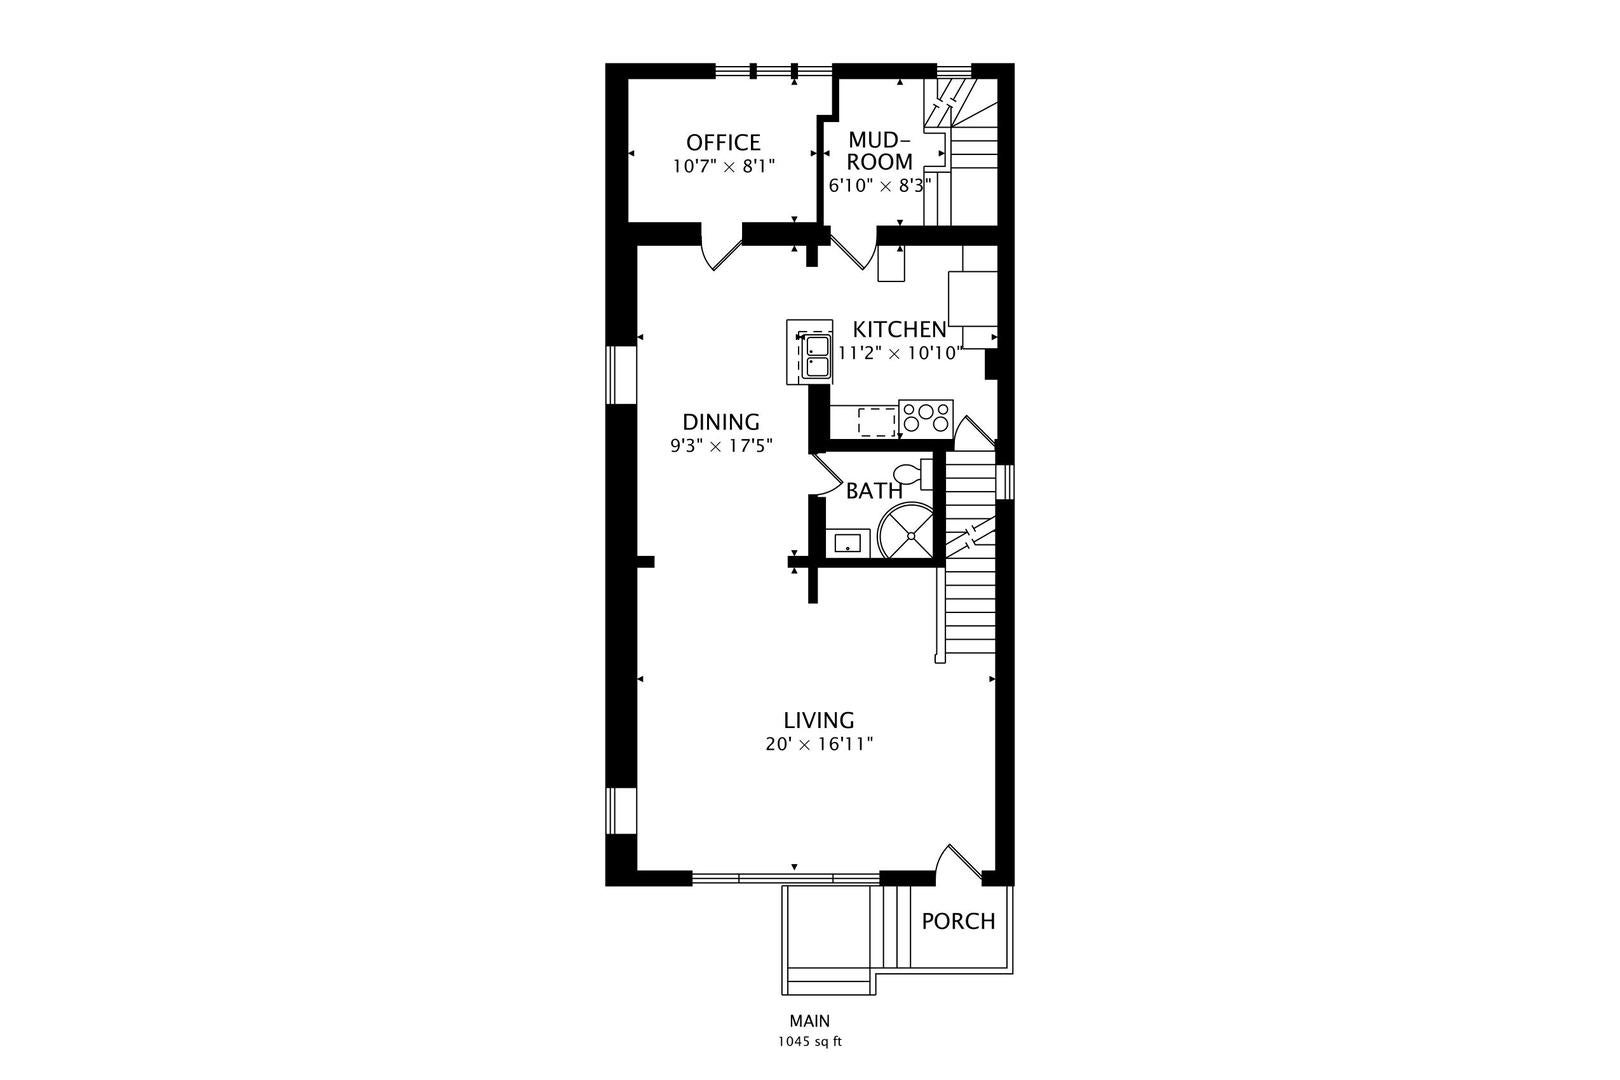
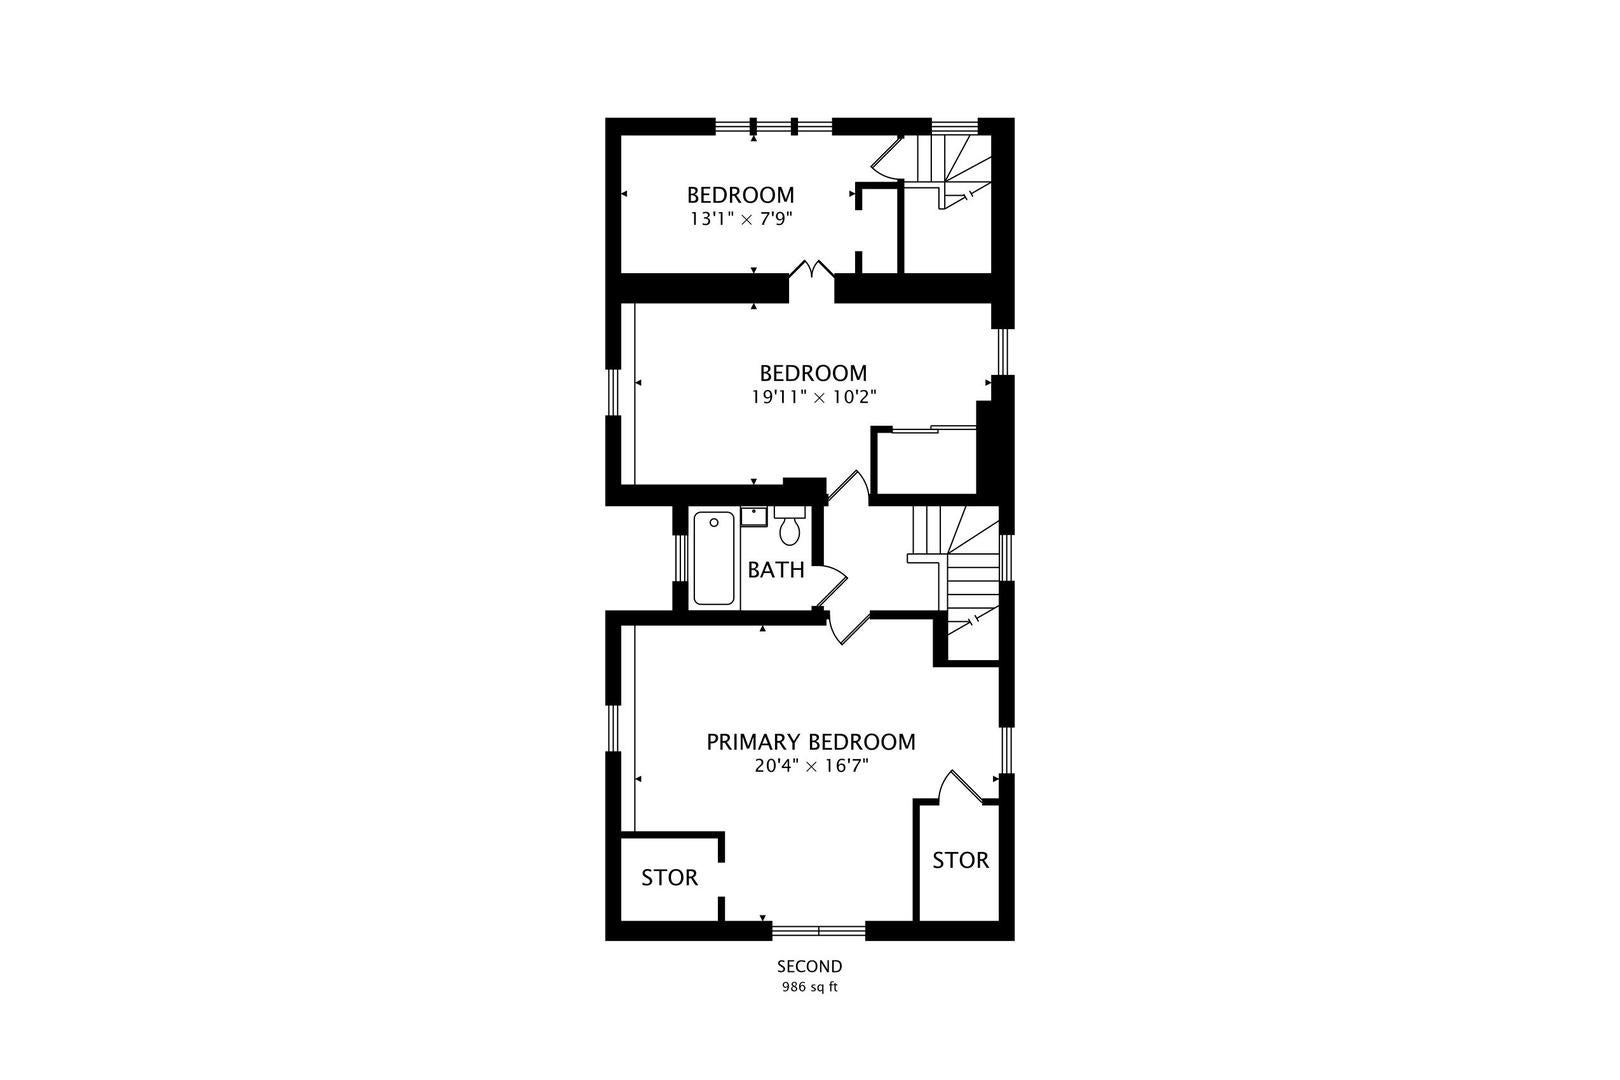
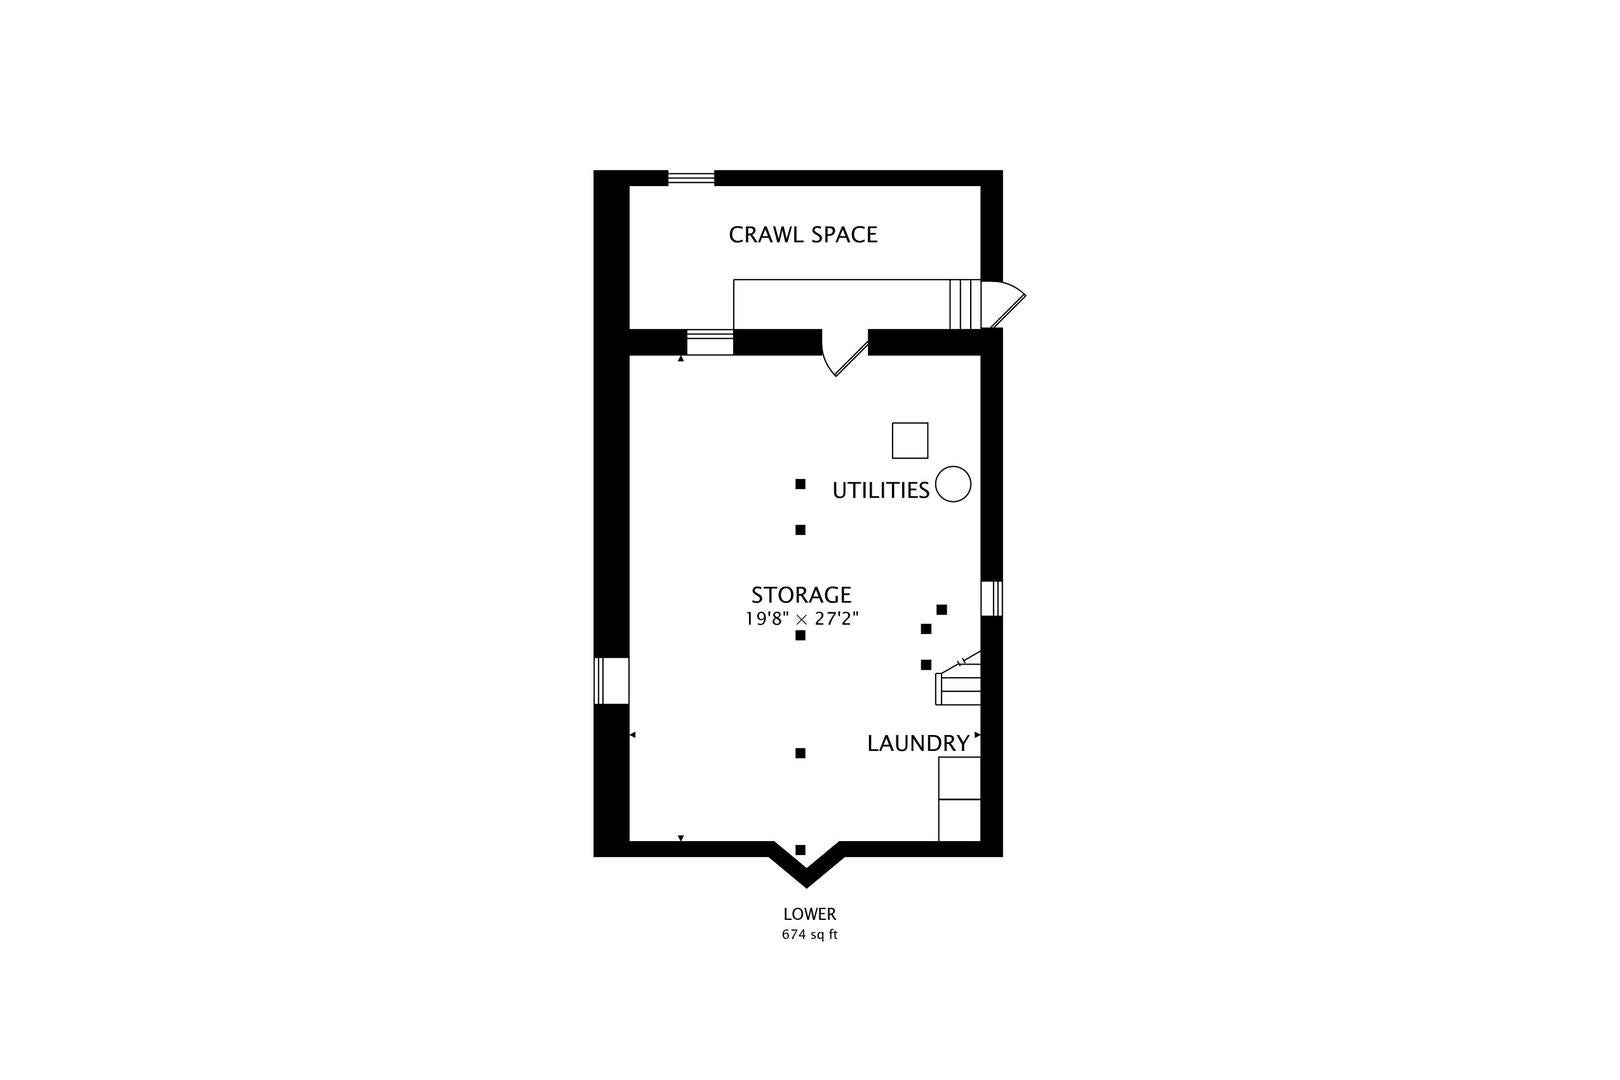
Beautifully renovated 4 bedroom, 2 full bath single-family home ideally located just three blocks from Humboldt Park Beach and Fieldhouse. Step inside to a welcoming living room with newly installed hardwood flooring featuring 12 feet of windows that floods the main level with natural light. The open, inviting flow continues into a spacious dining room and a thoughtfully redesigned gourmet kitchen featuring custom white and navy cabinetry, elegant quartz countertops, and stainless steel appliances. A versatile first-floor bedroom, currently used as a home office, overlooks the backyard, while a full bath completes the main level. Upstairs, you'll find three additional bedrooms, including the spacious primary bedroom, along with a second fully renovated bathroom. This beautifully updated home combines modern style, functional living space, and an exceptional location just steps from the park and its many amenities! Kitchen Appliances (2023), Washer and Dryer (2023), Hardwood flooring, stairs and stair railing (2023), Kitchen Cabinetry (2023), AC (2024), Furnace (2026), Second Floor Bathroom Renovation (2023), Quartz Countertops (2026), First Floor Lighting Fixtures (2026), Primary Bedroom Lighting Fixture (2026).
Saturday, November 21 · 1–3pm
In person · no appointment needed
Sunday, November 22 · 10am–12pm
In person · no appointment needed
| Date | Event | Price | Source |
|---|---|---|---|
| listed (Active) | $550,000 | MRED #12805823 |
Hi there — ask anything about this property or the area and the team will get right back to you.
Local real estate advisory services provided by agent with @properties Christie's International Real Estate
Listed by Melissa Lively with @properties Christie's International Real Estate
Based on information submitted to the MLS GRID as of 2026. All data is obtained from various sources and may not have been verified by broker or MLS GRID. Supplied Open House Information is subject to change without notice. All information should be independently reviewed and verified for accuracy. Properties may or may not be listed by the office/agent presenting the information.
You agree to @properties Christie's International Real Estate Terms of Use and Privacy Policy. By choosing to contact a property, you also agree that @properties Christie's International Real Estate and its associates may call, text, or email you regarding any inquiries or activities you submit through our website. This may involve the use of automated means and prerecorded or artificial voices.
Step 1 of 2
Create a free account to view all listings, save searches, and get alerts when new homes match.
Step 2 of 2
Tell us how to reach you about homes you like.
Enter your password to sign in as
Create a free account to view all listings, save searches, and get alerts when new homes match.
Already have an account? Sign in
Sign in to your account.
New here? Create an account