$1,595,000

450 E Waterside Drive 1302, Chicago, IL 60601

3beds
2.5baths2 full baths + 1 half bath
2,215sqft
Quick facts
Condominium 23 Days on Market Built in 2007 $720.09/sqft $1,938 HOA Dues

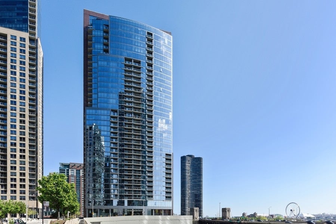
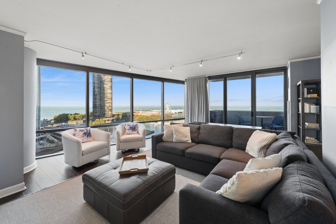
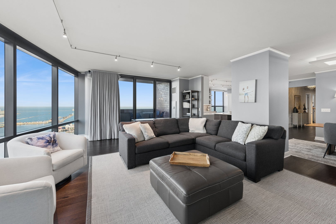
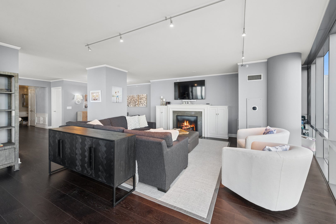
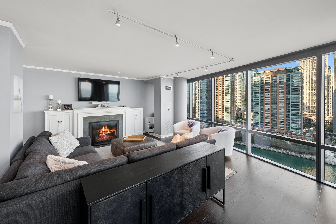
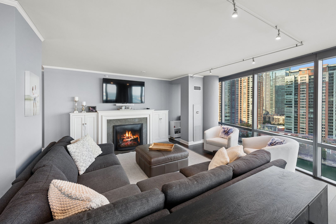
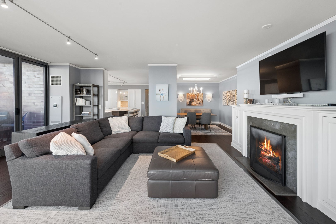
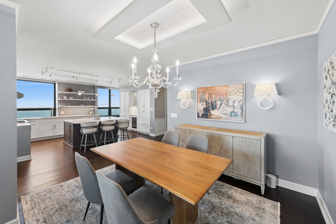
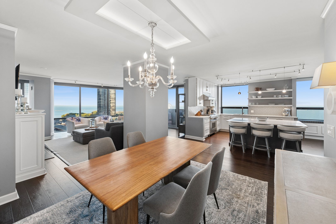
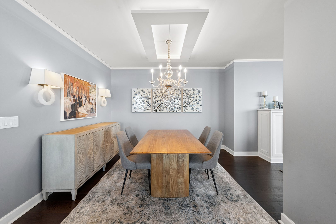
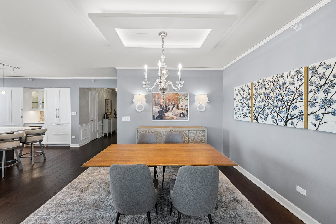
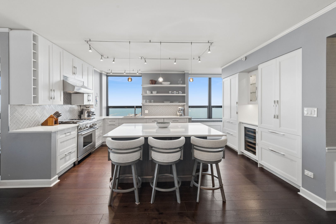
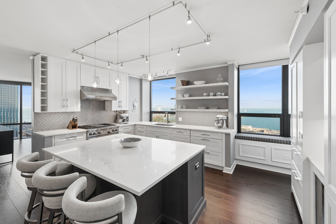
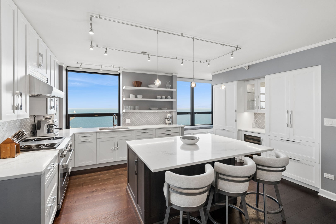
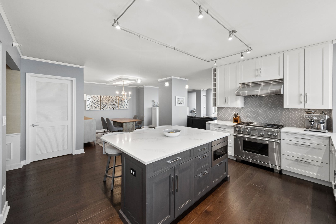
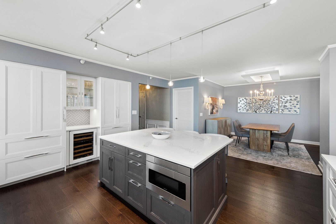
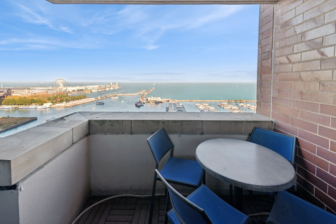
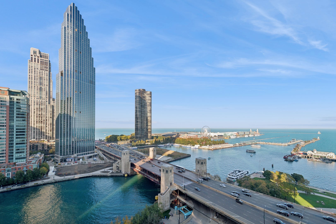
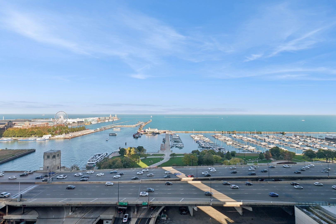
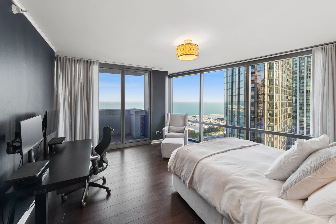
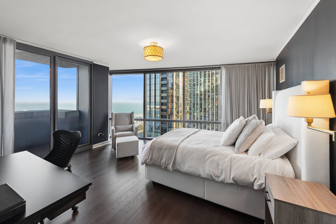
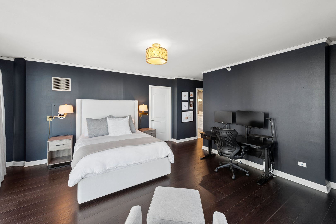
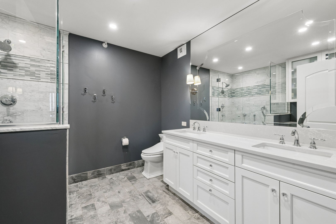
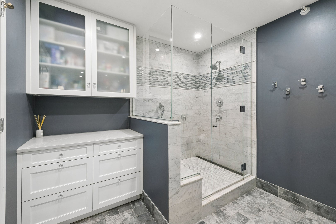
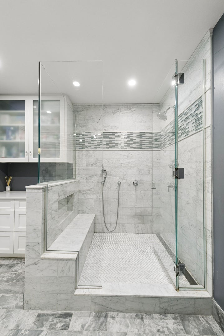
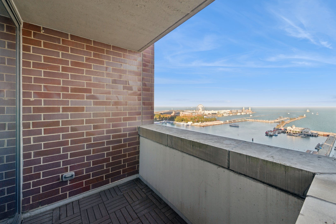
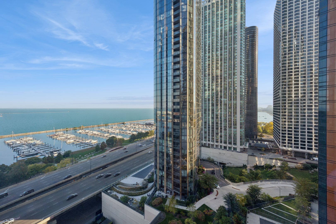
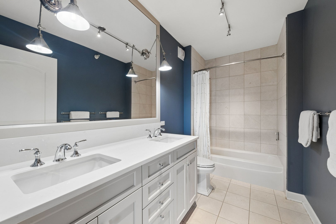
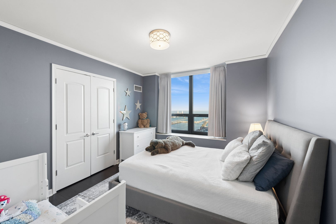
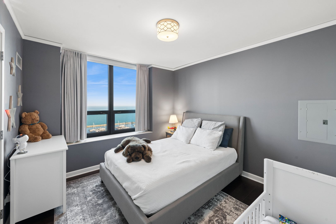
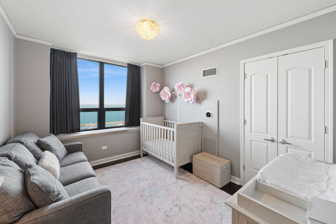
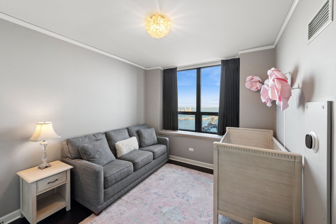
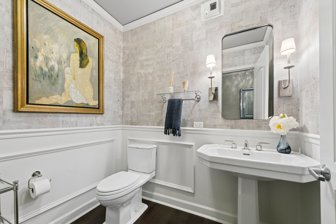
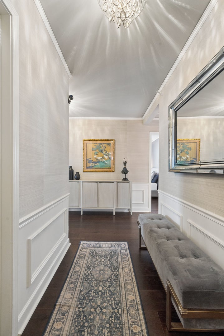
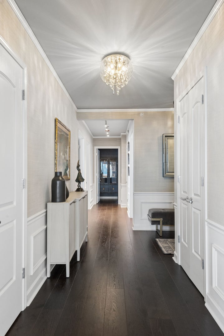
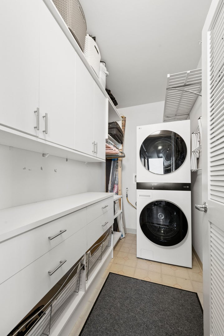
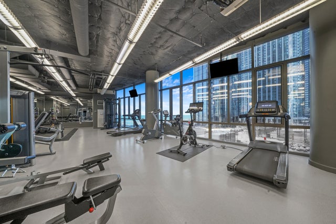
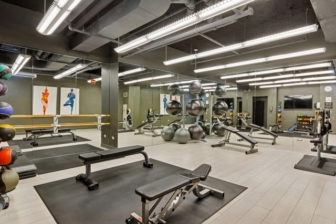
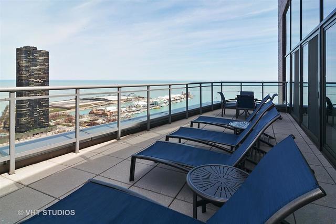
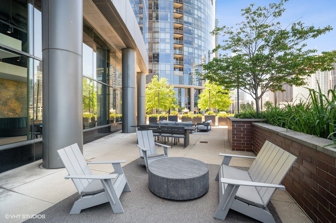
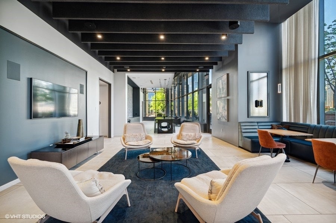
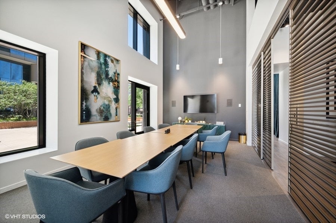
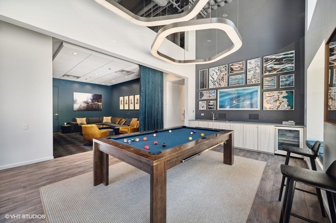
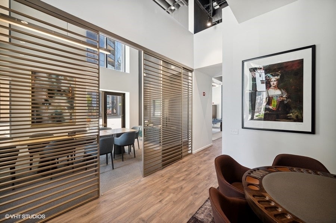
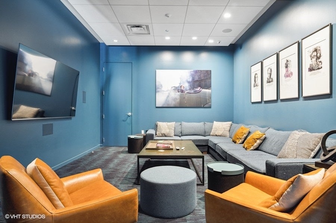
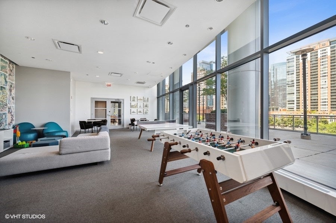
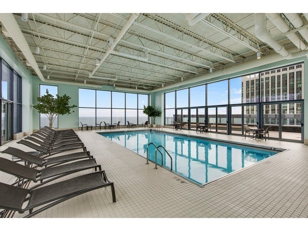
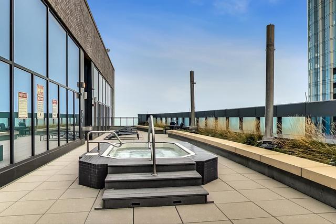
THE CHANDLER | 3 bedrooms, 2.5 baths, 2,215 square feet and two balconies in Lakeshore East. Lake, river and Navy Pier views from generous living spaces with hardwood flooring throughout. | LIVING & DINING: A curved wall of floor-to-ceiling windows brings the waterfront into the living room. A fireplace and detailed millwork add warmth and character. The adjoining dining area accommodates a substantial table and connects naturally to the kitchen. | KITCHEN: Large island with seating, ample cabinetry, open shelving, Sub-Zero refrigeration and wine storage, and a 36-inch Wolf dual-fuel range with four burners and a griddle. Plenty of room for cooking and conversation. | PRIMARY SUITE: Water views, private balcony access and a spacious bathroom with a double vanity, a wall-spanning mirror with a decorative contoured border, and a walk-in shower with a bench. | ADDITIONAL SPACE: Two additional bedrooms provide flexibility for guests, work or everyday living. A dedicated laundry room offers cabinetry, counter space and additional storage. Detailed entryway moldings and a distinctive powder room carry the finishes throughout the home. | ADDITIONAL FEATURES: iWave-R air-treatment system and a storage locker. Two deeded parking spaces included, one equipped with an EV charger. | THE BUILDING: Indoor rooftop pool, two outdoor decks, outdoor hot tub, entertaining spaces, theater, playroom and workspaces. | THE NEIGHBORHOOD: A tucked-away Lakeshore East setting with the riverfront, lakefront, neighborhood park and the Loop close to home.
Location of 450 E Waterside Drive 1302

Map showing 450 E Waterside Drive 1302, Chicago, IL 60601 $1,595,000
See more listings in Chicago

450 E Waterside Drive 1302 property details

Interior

Bedrooms & Bathrooms

  • Bedrooms: 3
  • Bathrooms: 3
  • Full Bathrooms: 2

Appliances

  • Included: Range, Microwave, Dishwasher, Refrigerator, Washer, Dryer, Disposal
  • Laundry: Washer Hookup, In Unit, Laundry Closet

Heating

  • Heating: Forced Air

Cooling

  • Cooling: Central Air

Features

  • Interior Features: Elevator, Storage
  • Window Features: Window Treatments, Window Coverings
  • Flooring: Hardwood
  • Fireplace: Yes
  • Fireplaces Total: 1
  • Fireplace Features: Family Room, Gas Log, Gas Starter

Interior Area

  • Total Living Area: 2215
  • Source: Builder

Video & Virtual Tour

Rooms & Dimensions

Unknown

  • Level: N/A

Unknown

  • Level: N/A

Unknown

  • Level: N/A

Master Bedroom

  • Level: Main
  • Dimensions: 17X12

Living Room

  • Level: Main
  • Dimensions: 34X21

Bedroom 4

  • Level: N/A

Unknown

  • Level: N/A

Unknown

  • Level: N/A

Unknown

  • Level: N/A

Unknown

  • Level: Not Applicable

Unknown

  • Level: N/A

Bedroom 3

  • Level: Main
  • Dimensions: 12X10

Family Room

  • Level: N/A

Kitchen

  • Level: Main
  • Dimensions: 14X8

Laundry

  • Level: N/A

Dining Room

  • Level: Main
  • Dimensions: 14X10

Unknown

  • Level: N/A

Unknown

  • Level: N/A

Bedroom 2

  • Level: Main
  • Dimensions: 14X11

Property

Features

  • Exterior Features: Balcony
  • Has Private Pool: No
  • Has Spa: No
  • Horses: No

View

  • Has View: Yes
  • View: Water

Lot

  • Dimensions: COMMON
  • Features: Corner Lot, Cul-De-Sac, Landscaped

Accessibility

  • Entry Level: 13
  • Stories: 35
  • Accessibility Features: Therapeutic Whirlpool

Parking

  • Garage: Yes
  • Total Spaces: 2
  • Parking Features: Asphalt, Circular Driveway, Shared Driveway, Garage Door Opener, Electric Vehicle Charging Station(s), Attached, Garage
  • Carport: No
  • Open Parking: No

Waterfront

  • Has Waterfront: Yes
  • Waterfront Features: Lake Front, River Front

Basement

  • Basement: No
  • Features: None

Mobile Home

  • Mobile Home Remains: No

Construction

Type & Style

  • Home Type: Residential
  • Property Sub Type: Condominium

Materials

  • Construction Materials: Glass, Concrete

Builder / Condition

  • Year Built: 2007
  • New Construction: No

Building

  • Building Exposure: East

Utilities & Green Energy

Utilities

  • Electric on Property: No
  • Electric: Circuit Breakers
  • Sewer: Public Sewer

Green Energy

  • Energy Efficient: No

Community & HOA

Community

HOA

  • Has HOA: Yes
  • Amenities: Storage, Party Room, Indoor Pool, Elevator(s), Fitness Center
  • Fee: $1,938
  • Frequency: Monthly
  • Fee Includes: Water, Gas, Insurance, Snow Removal, Maintenance Structure, Cable TV
  • Senior Community: No

Pets

  • Pets Allowed: Cats OK, Dogs OK, Number Limit, Size Limit

Location

  • Township: North Chicago
  • Longitude: -87.61548102
  • Latitude: 41.887117
  • Directions: Randolph east of Michigan to Harbor North to building on East side (Chandler)

Land Lease

  • Land Lease: No

School

Elementary

Middle or Junior

Highschool

Tax, Financial & Listing Details

Listing Details

  • List Price: $1,595,000
  • Price Per Square Foot: $720.09
  • Date on Market:
  • Ownership: Condo
  • Home Warranty: No
  • Rent Control: No
  • Status: Active

MLS Details

  • MLS: MRED
  • Listing ID: 12793788

Tax Details

  • Annual Tax Amount: $24,001.12
  • Tax Year: 2025

Price history for 450 E Waterside Drive 1302

DateEventPriceSource
listed (Active)$1,595,000MRED #12793788Source

Ask a question about 450 E Waterside Drive 1302

Hi there — ask anything about this property or the area and the team will get right back to you.

Last checked Source: MREDMLS# 12793788

Local real estate advisory services provided by agent with @properties Christie's International Real Estate

Listed by Ginger Menne with Baird & Warner

Based on information submitted to the MLS GRID as of 2026. All data is obtained from various sources and may not have been verified by broker or MLS GRID. Supplied Open House Information is subject to change without notice. All information should be independently reviewed and verified for accuracy. Properties may or may not be listed by the office/agent presenting the information.

You agree to @properties Christie's International Real Estate Terms of Use and Privacy Policy. By choosing to contact a property, you also agree that @properties Christie's International Real Estate and its associates may call, text, or email you regarding any inquiries or activities you submit through our website. This may involve the use of automated means and prerecorded or artificial voices.

Listings near 450 E Waterside Drive 1302