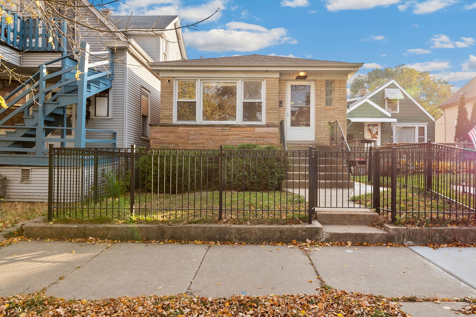
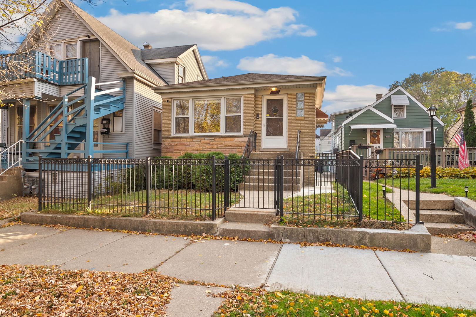
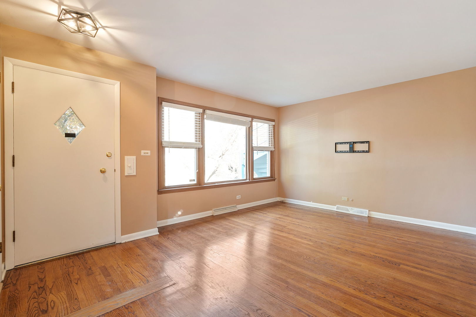
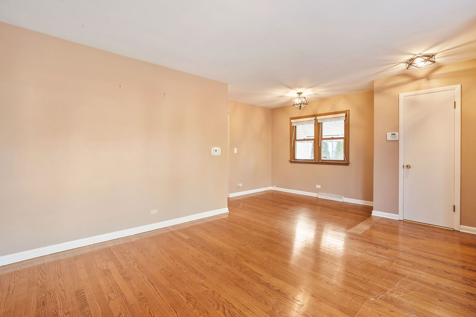
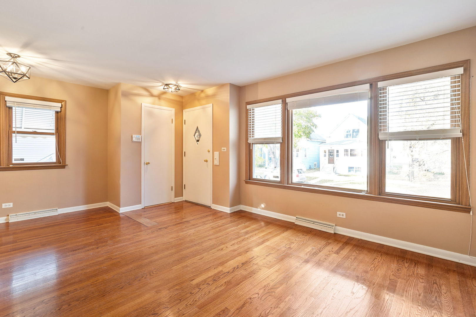
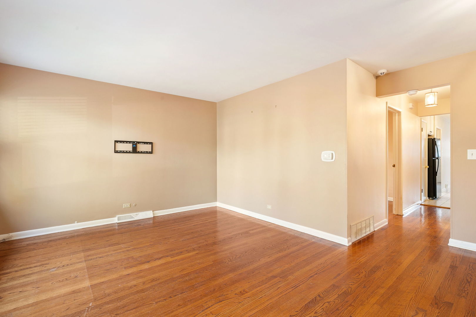
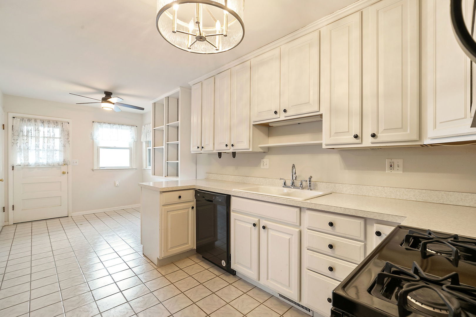
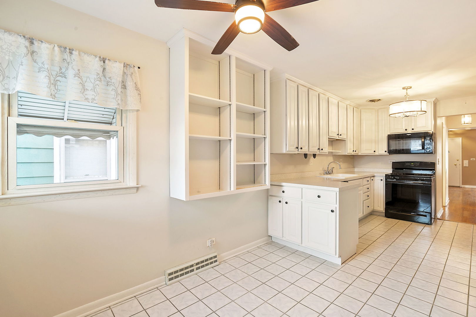
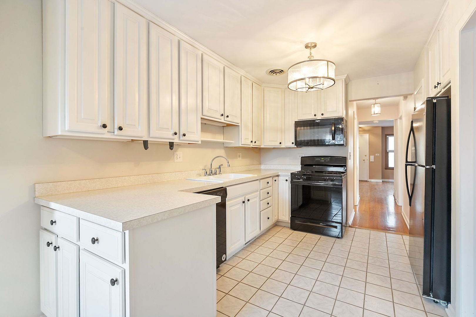
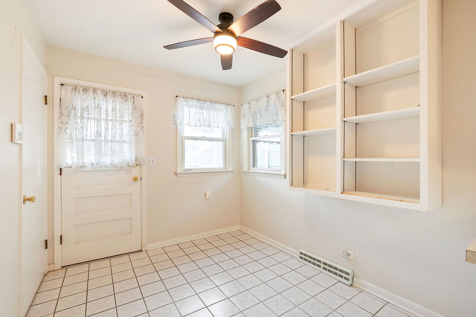
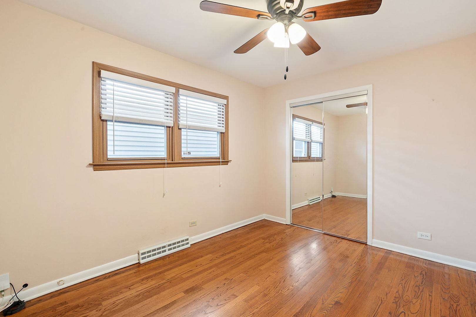
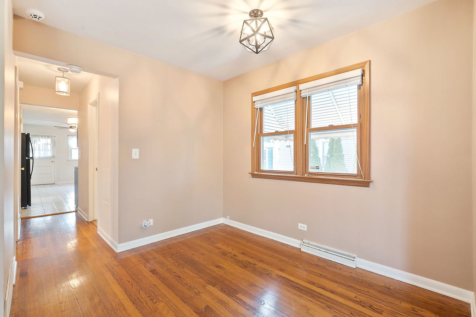
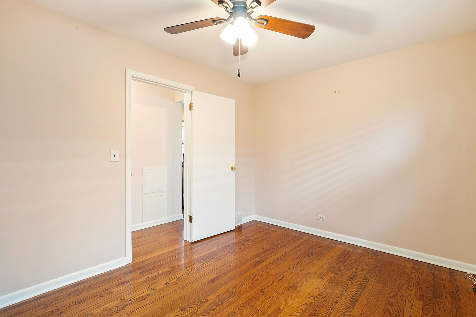
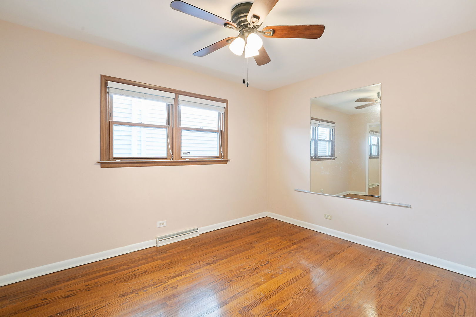
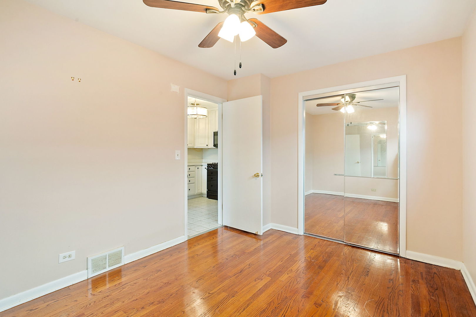
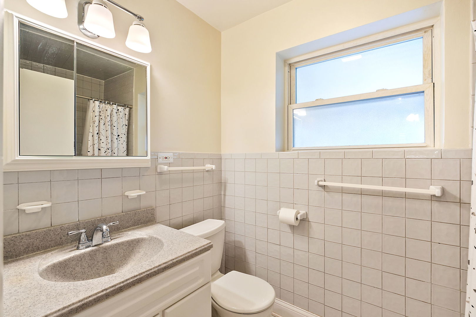
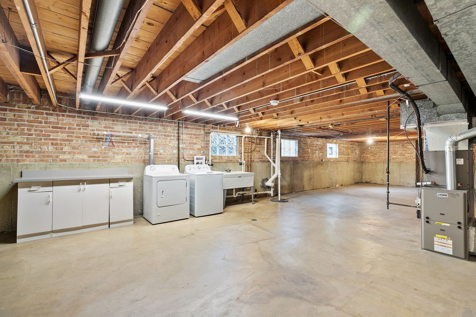
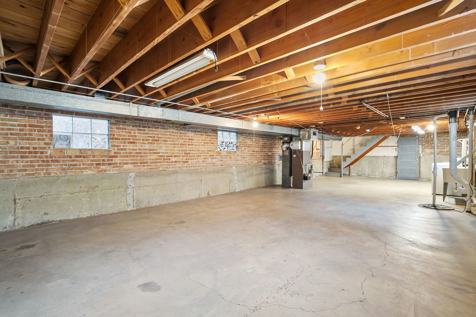
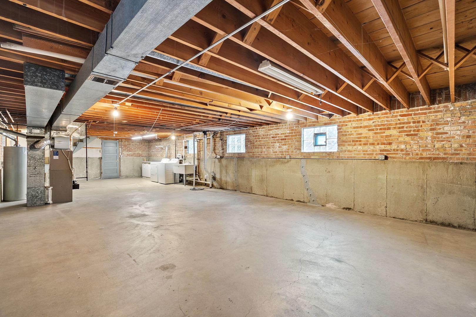
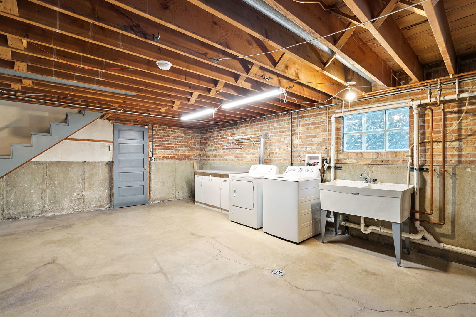
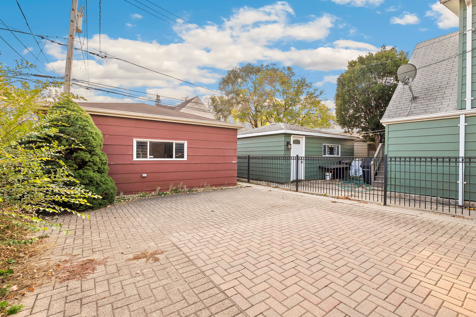
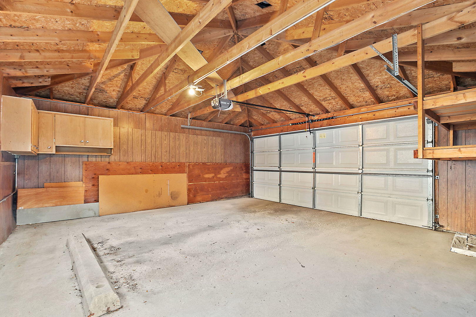
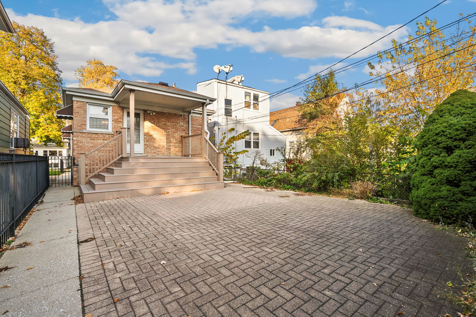
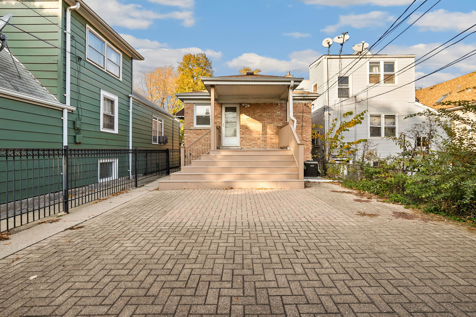
1950's brick bungalow in desirable Portage Park! This well-maintained, all-brick home includes two bedrooms, one full bath, spacious living room, hardwood floors, and abundant natural light. The large galley-style kitchen with newer appliances (2020) has a dining area with room to gather and opens to a large deck with composite decking and treads overlooking a paver-brick patio, ideal for outdoor dining and entertaining. Central air conditioning for year-round comfort, and important updates include a newer roof (2022), upgraded copper plumbing (2020), and newer electrical upgraded to circuit breakers and 100-amp service (2020). The full, dry basement with high ceilings, its own egress, and a sump pump provides excellent storage and can be finished to add a third bedroom and a second bathroom, plus a den or office. Easy on-street parking plus detached 2-car garage. Enjoy Portage Park's established residential character, with neighborhood parks, shopping, restaurants, and public transportation nearby. Portage Park itself features abundant green space, walking paths, athletic facilities, and indoor and outdoor swimming pools. The nearby Six Corners district adds even more appeal with its mix of local shops, dining, entertainment, and historic neighborhood character. Convenient access to major roads and the Kennedy Expressway makes getting around the city easier. An excellent opportunity for a first-time buyer, investor, or anyone seeking a solid home with classic Chicago character and room to make it their own.
Saturday, November 21 · 1–3pm
In person · no appointment needed
Sunday, November 22 · 1–3pm
In person · no appointment needed
| Date | Event | Price | Source |
|---|---|---|---|
| listed (Active) | $379,000 | MRED #12777176 |
Hi there — ask anything about this property or the area and the team will get right back to you.
Local real estate advisory services provided by agent with @properties Christie's International Real Estate
Listed by David Yocum with @properties Christie's International Real Estate
Based on information submitted to the MLS GRID as of 2026. All data is obtained from various sources and may not have been verified by broker or MLS GRID. Supplied Open House Information is subject to change without notice. All information should be independently reviewed and verified for accuracy. Properties may or may not be listed by the office/agent presenting the information.
You agree to @properties Christie's International Real Estate Terms of Use and Privacy Policy. By choosing to contact a property, you also agree that @properties Christie's International Real Estate and its associates may call, text, or email you regarding any inquiries or activities you submit through our website. This may involve the use of automated means and prerecorded or artificial voices.
Step 1 of 2
Create a free account to view all listings, save searches, and get alerts when new homes match.
Step 2 of 2
Tell us how to reach you about homes you like.
Enter your password to sign in as
Create a free account to view all listings, save searches, and get alerts when new homes match.
Already have an account? Sign in
Sign in to your account.
New here? Create an account