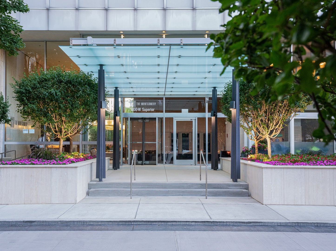
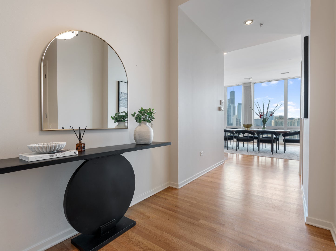
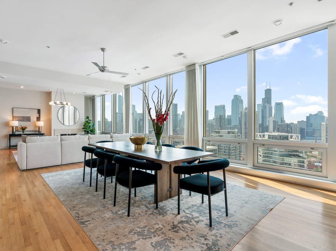
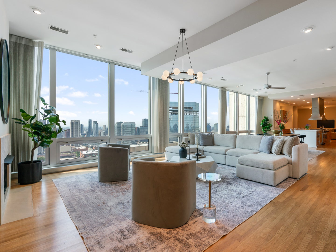
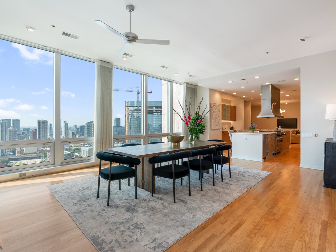
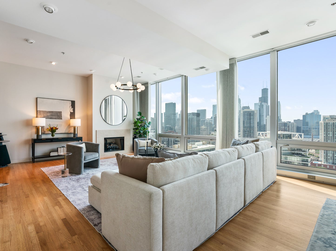
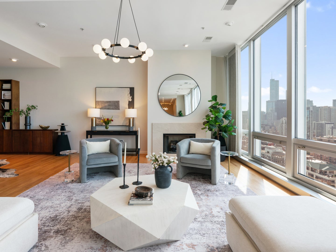
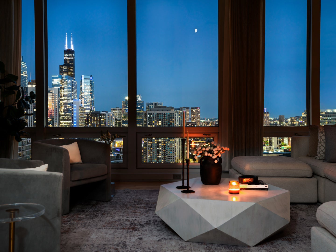
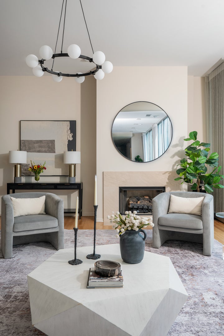
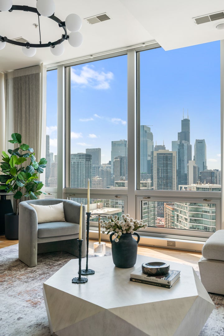
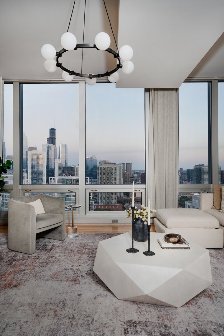
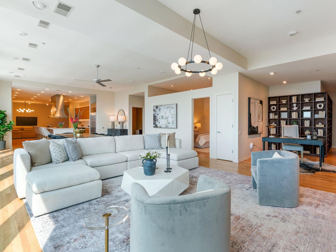
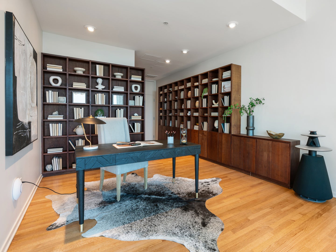
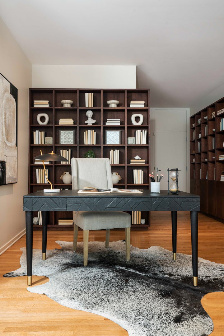
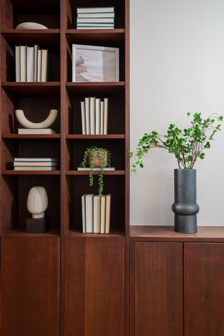
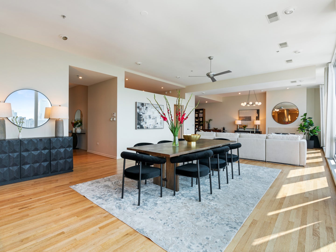
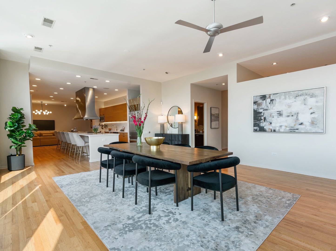
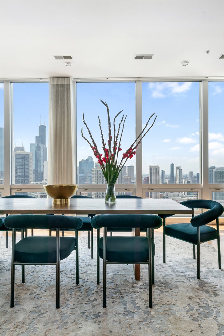
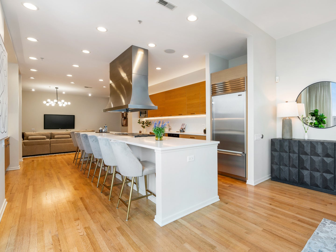
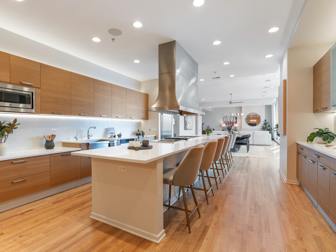
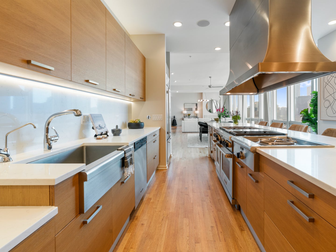
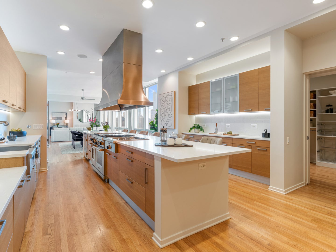
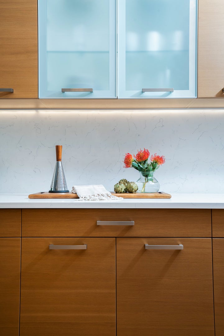
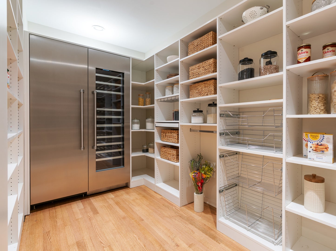
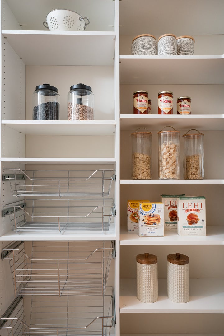
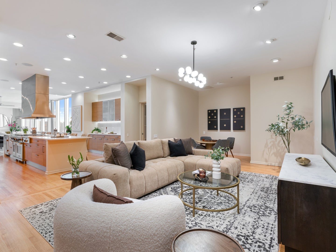
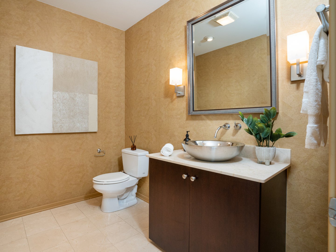
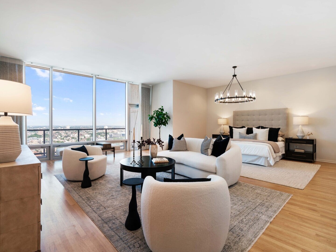
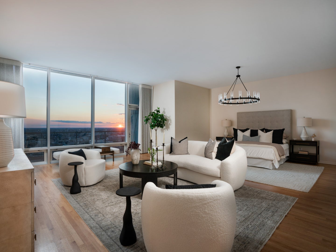
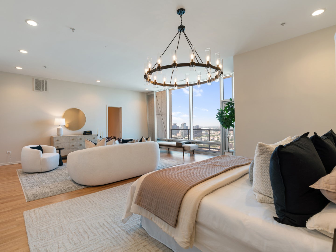
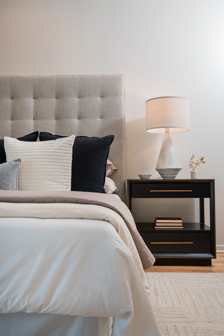
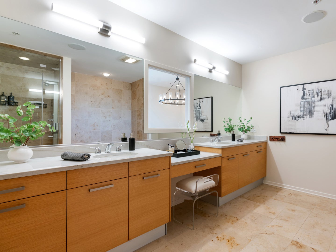
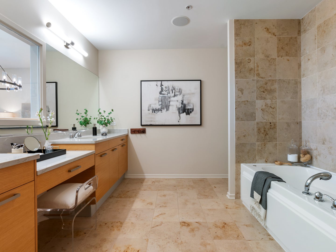
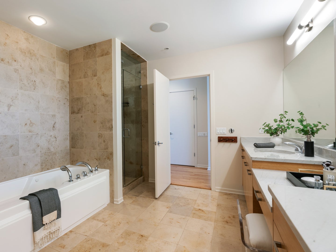
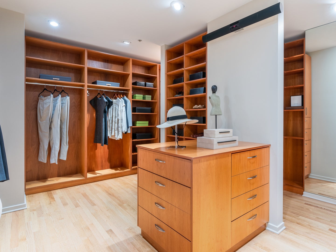
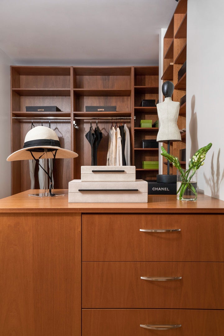
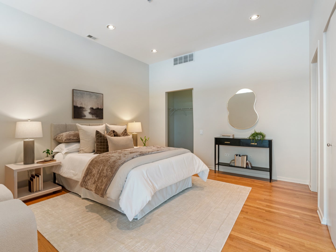
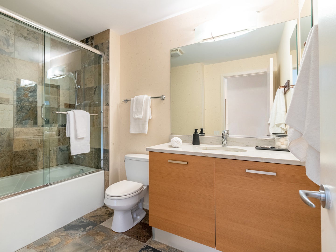
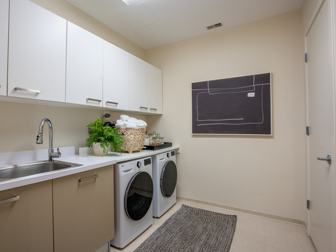
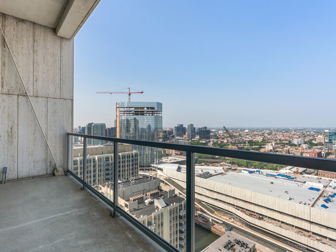
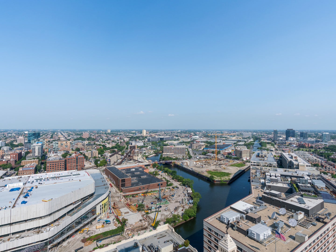
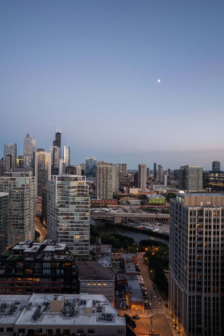
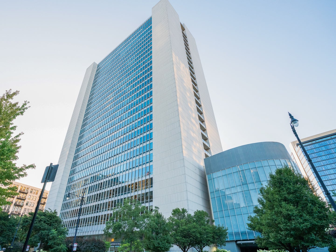
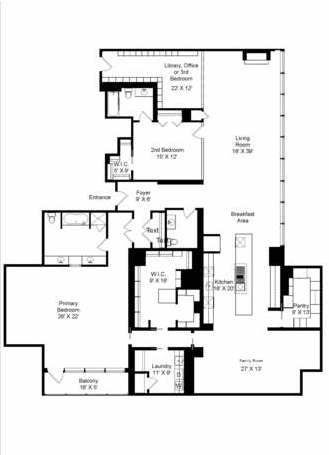
Welcome to Residence 2401 at The Montgomery. Here, the skyline isn't just a backdrop, it's the focal point. This 3,550-square-foot, 2-bedroom, 2.1-bath plus den residence is perched high above the city, with floor-to-ceiling windows framing breathtaking panoramic views of the Chicago skyline and river. Upon entering the foyer, the views lead you in. The living space features a rare open floor plan where soaring ceilings create a dramatic setting and thoughtfully selected finishes bring warmth, sophistication, and a sense of enduring elegance throughout. The expansive living room is anchored by a gas fireplace, creating an inviting focal point, while its exceptional scale offers endless possibilities for multiple seating arrangements and effortless entertaining. The gourmet kitchen features an oversized island with white quartz countertops and a full-height backsplash, complemented by sleek cabinetry with nickel detailing and a top-of-the-line Sub-Zero, Wolf appliance package with a six-burner cooktop with grill, fully vented commercial-style hood, custom wok range and a under counter beverage cooler. An oversized walk-in pantry provides exceptional storage for everything from small appliances, cookware, entertaining essentials and a second freezer and full height wine cooler. Off the kitchen, a second living space creates a comfortable media room, lounge or a formal dining room. Adjacent to the living space, a library offers a versatile space ideal as a home office, den or convert back to a true third bedroom. The primary suite rivals those found in five-star hotels. Comfortably accommodating a king-size bed and a spacious lounge area, while the spa like ensuite bath offers dual vanities, a soaking tub, and walk-in shower. The primary suite is completed with a sprawling private terrace showcases spectacular sunset views, a walk-in dressing room with an exceptionally large custom closet with island. The secondary suite offers exceptional comfort and privacy, completed with its own ensuite bathroom, an oversized walk-in closet and an additional closet for ample storage. Residents on the 24th floor get access to the building's express elevator and two garage parking spaces included. The Montgomery offers a premier amenity experience with 24-hour door staff, a fully equipped fitness center, rooftop deck showcasing city views, an expansive patio with seating, grills and fire pits, a dog run, on-site cleaners, and professional management. This is a rare opportunity to own a piece of the Chicago skyline.
| Date | Event | Price | Source |
|---|---|---|---|
| listed (Active) | $1,500,000 | MRED #12803230 |
Hi there — ask anything about this property or the area and the team will get right back to you.
Local real estate advisory services provided by agent with @properties Christie's International Real Estate
Listed by Danielle Dowell with Berkshire Hathaway Homeservices Chicago
Based on information submitted to the MLS GRID as of 2026. All data is obtained from various sources and may not have been verified by broker or MLS GRID. Supplied Open House Information is subject to change without notice. All information should be independently reviewed and verified for accuracy. Properties may or may not be listed by the office/agent presenting the information.
You agree to @properties Christie's International Real Estate Terms of Use and Privacy Policy. By choosing to contact a property, you also agree that @properties Christie's International Real Estate and its associates may call, text, or email you regarding any inquiries or activities you submit through our website. This may involve the use of automated means and prerecorded or artificial voices.
Step 1 of 2
Create a free account to view all listings, save searches, and get alerts when new homes match.
Step 2 of 2
Tell us how to reach you about homes you like.
Enter your password to sign in as
Create a free account to view all listings, save searches, and get alerts when new homes match.
Already have an account? Sign in
Sign in to your account.
New here? Create an account