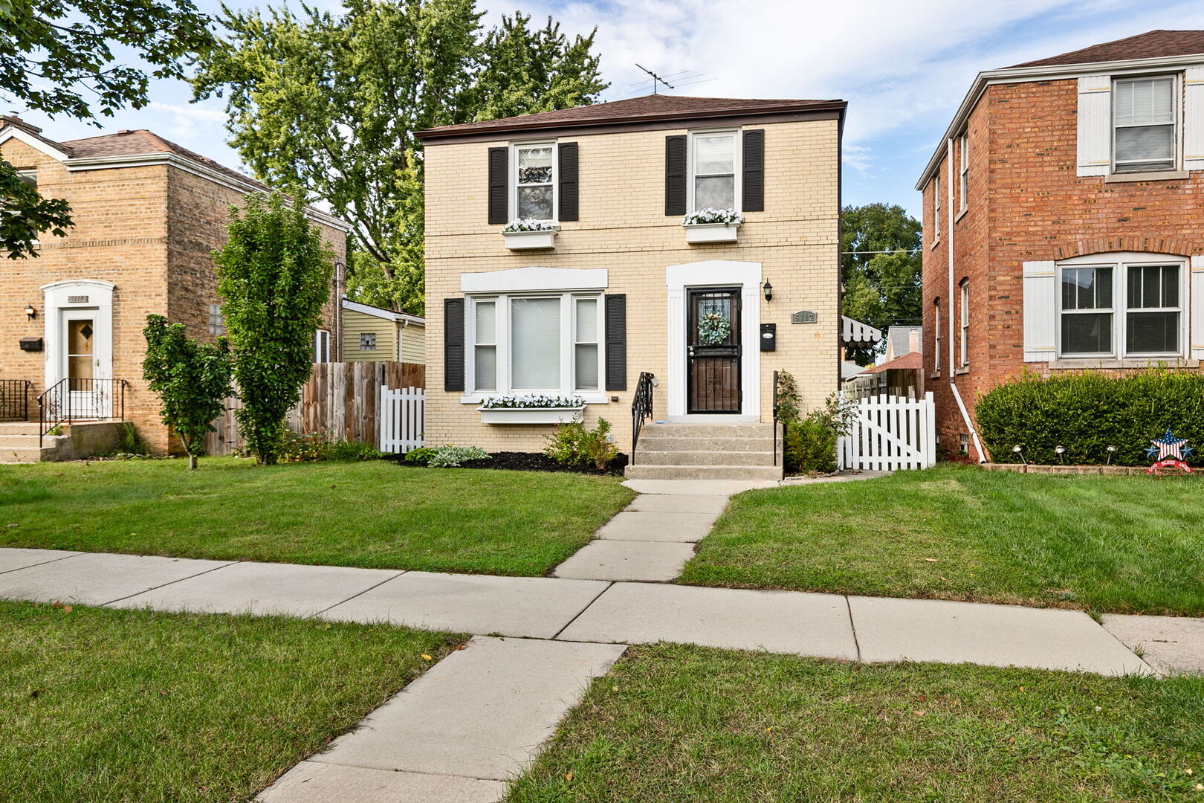
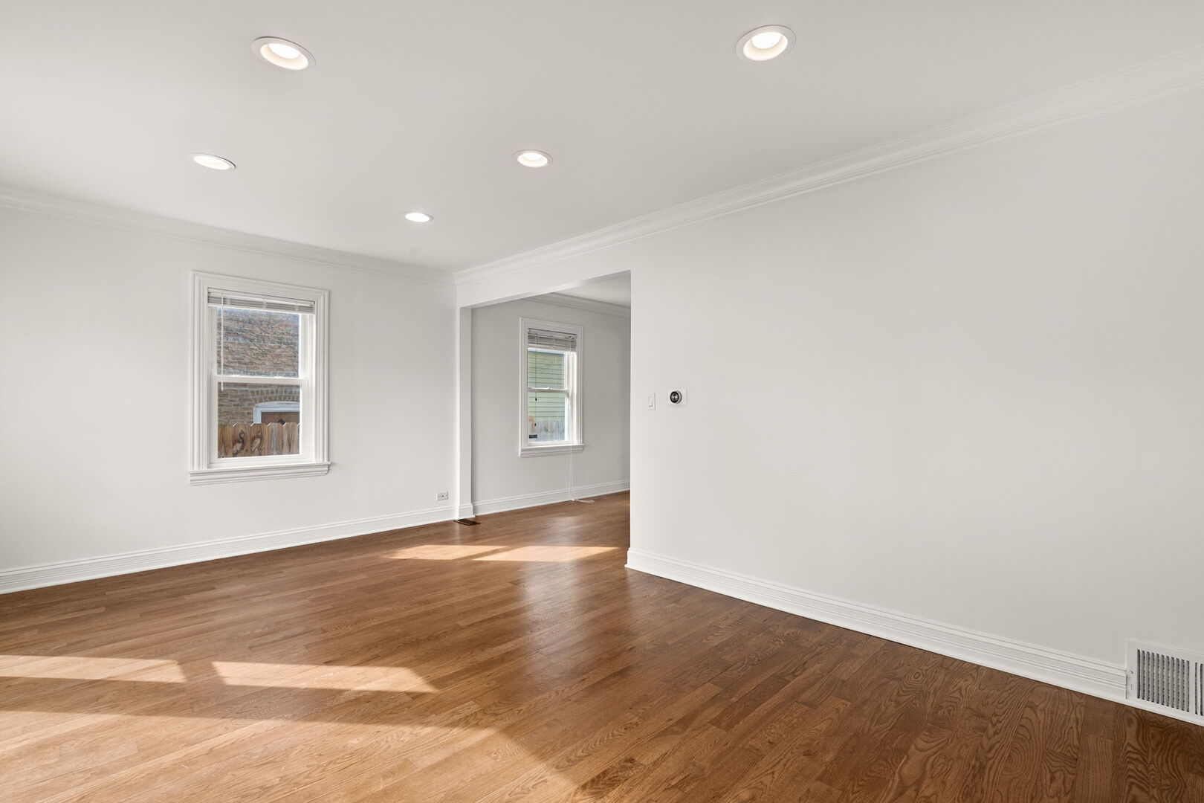
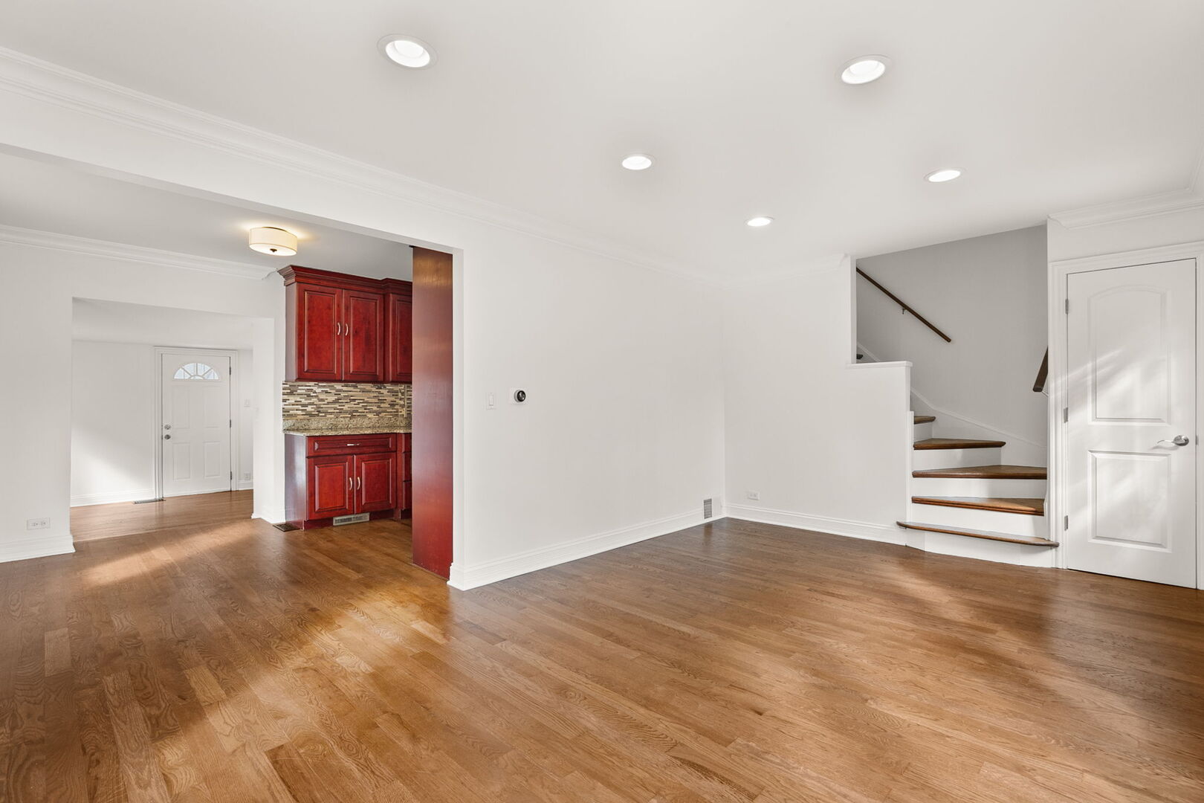
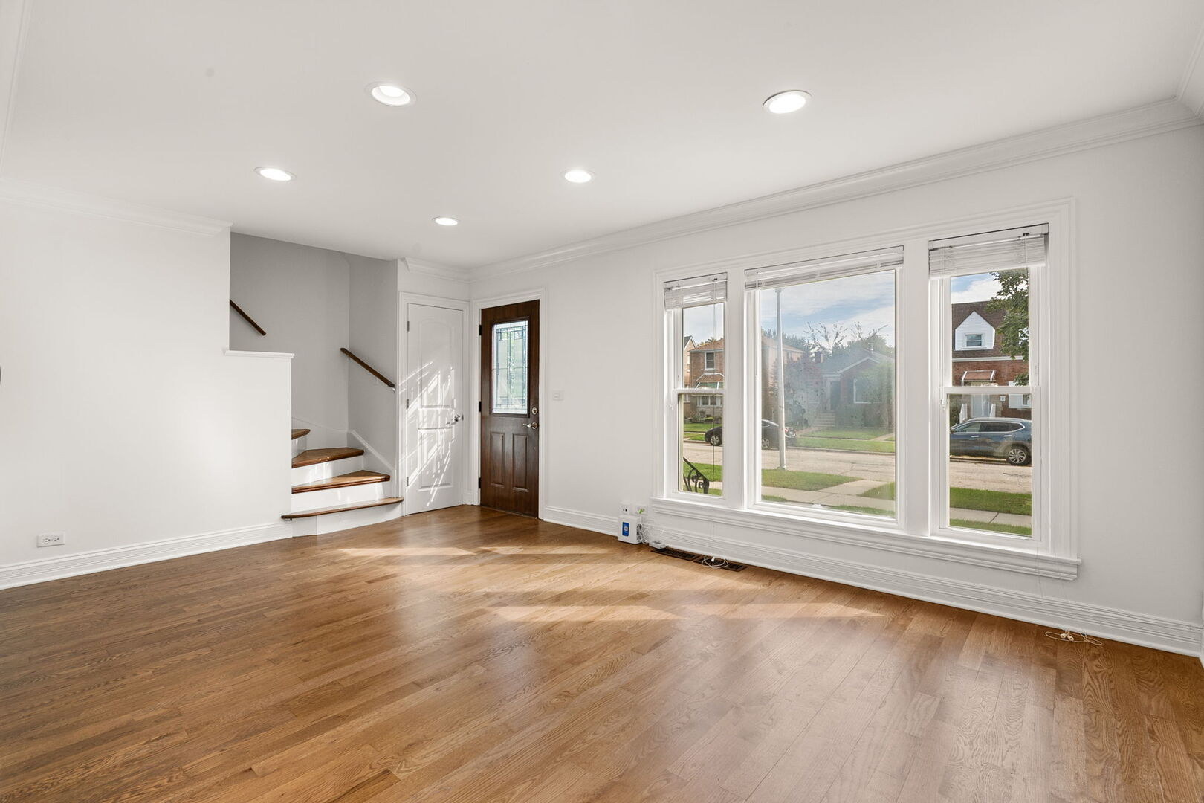
They loved it, and it shows. Everywhere you look in this gorgeous Georgian you'll see careful attention to detail and updates. From the moment you enter pride of homeownership abounds with recently refinished hardwood floors carrying you through the first level from living to attached dining and the sparking kitchen. Entertain with ease in this classic layout. Enjoy hosting with a a bonus bump out in this expanded model. With 42-inch cabinets and updated stainless steel appliances (2026 oven/range!), meal prep is exciting again. Big windows and east-west exposure lets the light pour in. Head upstairs to find three bedrooms (two attached) with the primary stretching the length of the front side of the house. A refinished full bath anchors the upstairs. A second in the finished basement, complete with recreation space and a bonus room (office / guest room) provides exceptional convenience. Out the back, you'll land on a perfectly-positioned patio close up against the back of the home. Ample green space, a fully fenced yard and a sizable 2-car garage with storage bring everything together, checking all the boxes. Sitting middle of this residential-feeling block, enjoy one of the leafiest neighborhoods in Chicago -- close to everything from parks to schools, but just far enough away to keep out the noise of the city buzz. This one is ready for it's next chapter!
| Date | Event | Price | Source |
|---|---|---|---|
| listed (Active) | $475,000 | MRED #12777027 |
Hi there — ask anything about this property or the area and the team will get right back to you.
Local real estate advisory services provided by agent with @properties Christie's International Real Estate
Listed by Nevin Nelson with Redfin Corporation · Cell: (224) 699-5002
Based on information submitted to the MLS GRID as of 2026. All data is obtained from various sources and may not have been verified by broker or MLS GRID. Supplied Open House Information is subject to change without notice. All information should be independently reviewed and verified for accuracy. Properties may or may not be listed by the office/agent presenting the information.
You agree to @properties Christie's International Real Estate Terms of Use and Privacy Policy. By choosing to contact a property, you also agree that @properties Christie's International Real Estate and its associates may call, text, or email you regarding any inquiries or activities you submit through our website. This may involve the use of automated means and prerecorded or artificial voices.
Step 1 of 2
Create a free account to view all listings, save searches, and get alerts when new homes match.
Step 2 of 2
Tell us how to reach you about homes you like.
Enter your password to sign in as
Create a free account to view all listings, save searches, and get alerts when new homes match.
Already have an account? Sign in
Sign in to your account.
New here? Create an account